
274 Longwood Lane Stillwater Lake, Nova Scotia B3Z 1H7

$955,000
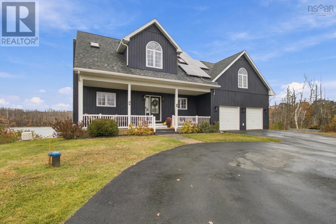
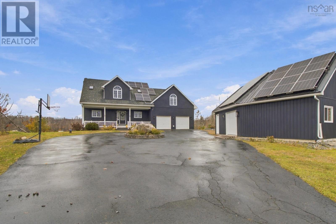
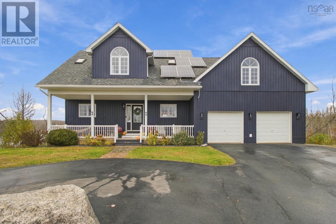
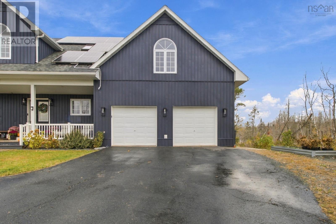
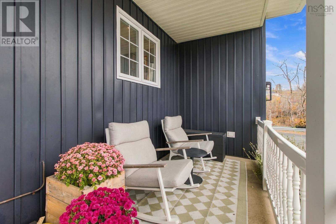
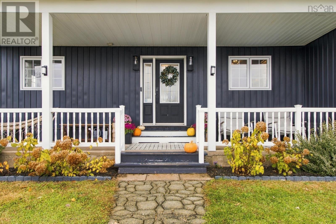
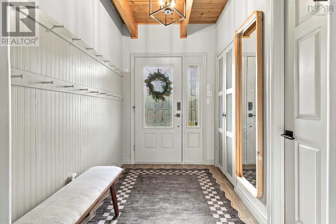
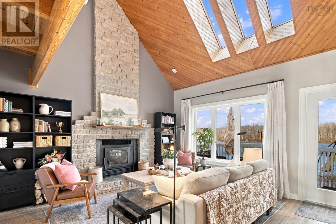
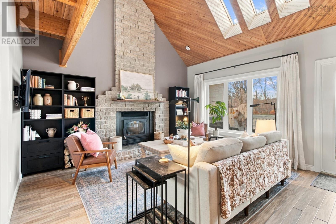
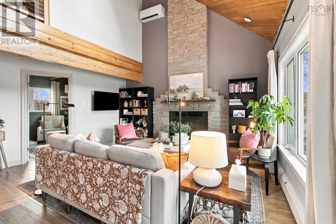
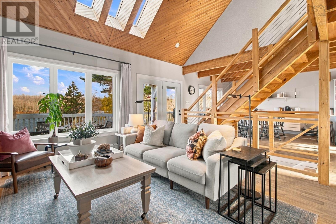
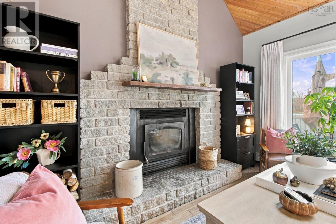
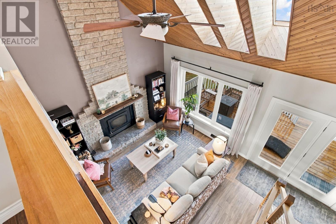
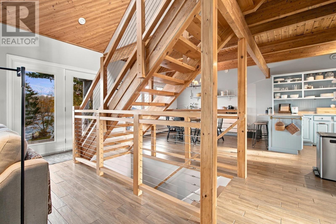
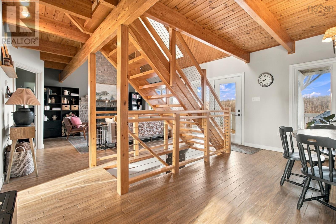
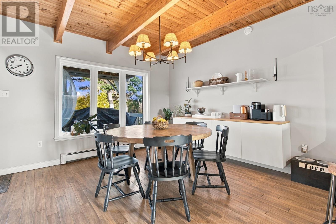
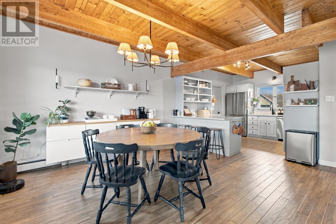
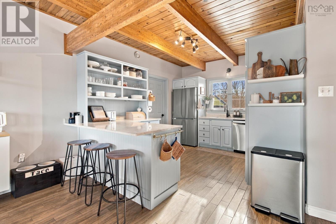
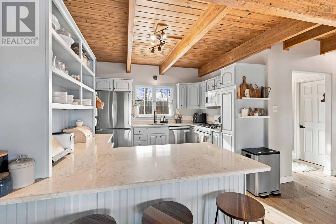
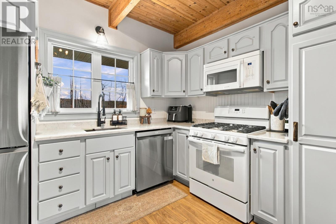
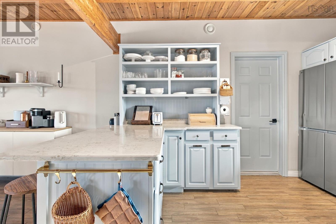
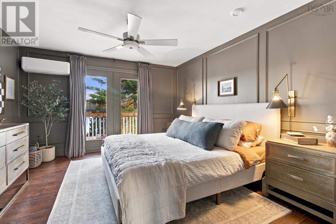
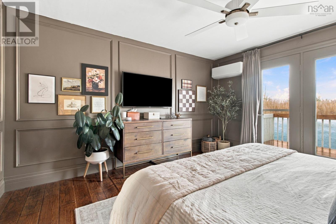
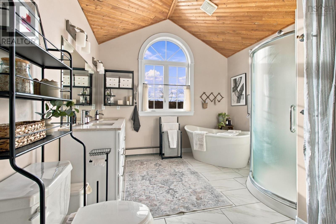
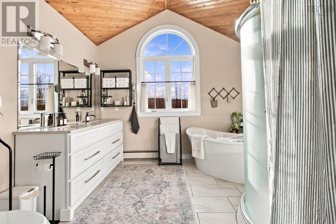
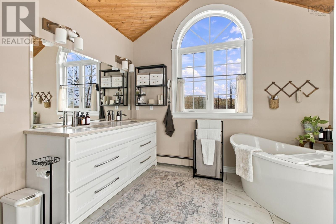
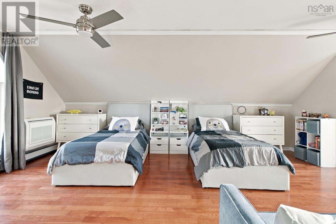
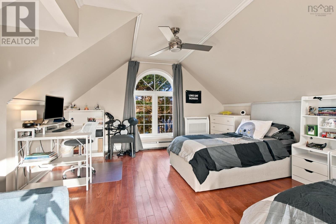
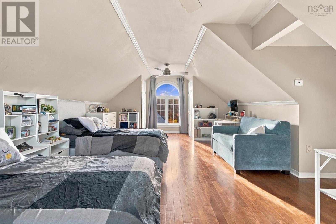
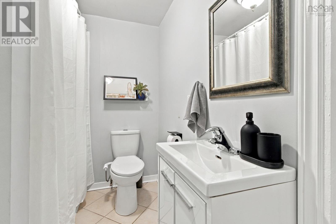
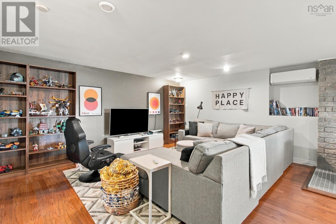
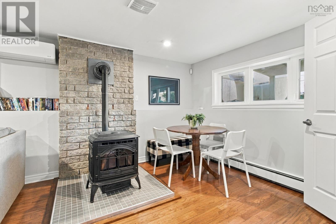
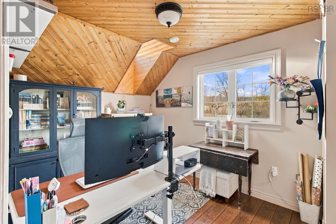
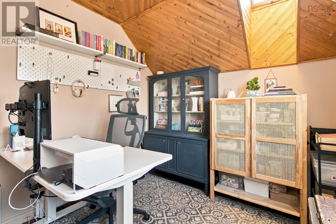
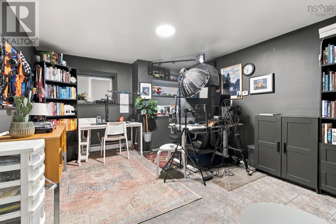
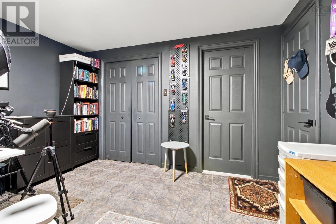
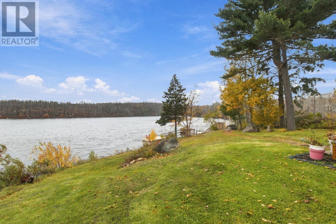
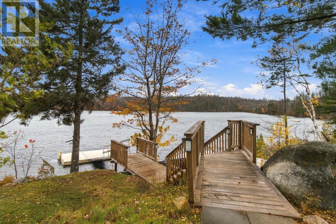
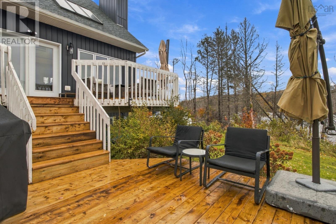
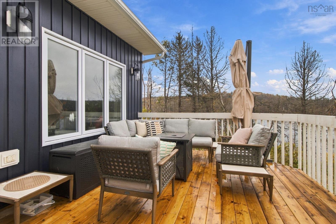
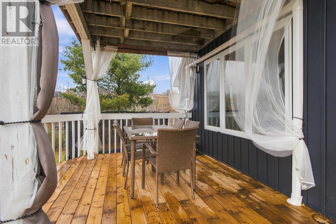
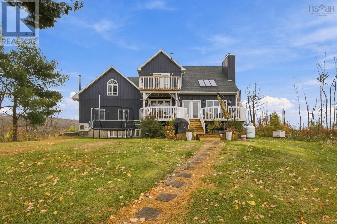
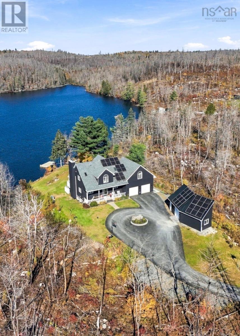
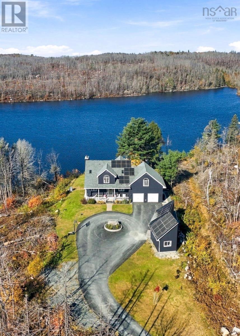
Lakefront living, completely off-grid! This 4-bedroom, 2.5-bath home sits on 96' of frontage on Stillwater Lake and is fully powered by solar, with the system paid off and new batteries. Tucked away on a private road in Tantallon, this beautifully manitained home offers privacy and peaceful waterfront living just minutes from everyday amenities. Inside, the bright open-concept main level features vaulted ceilings, a wall of windows overlooking the lake and a striking floor-to-ceiling stone fireplace. The kitchen is finished with quartz countertops, while the lakeside living space opens onto a multi-level deck, creating the perfect setting for entertaining or enjoying the views. The upper level offers three spacious bedrooms, a walk-in closet, a full bath and conveniently located laundry, while the walkout lower level provides a fourth bedroom, full bath and pallet stove, making it an ideal space for guests or extended family. A spacious attached double garage provides plenty of room for vehicles, storage or hobbies. Additional features include four ductless heat oumps, a generator, three propane tanks and a reverse osmisis system for the kitchen sink. In 2023, portions of the roof were replaced, new exterior sifing was installed and a brand new outdoor shed with a metal roof was added. The property is surrounded by mature trees and beautifuully landscaped grounds, with a sweeping circular paved driveway leading to the home. Enjoy kayaking and life on Stillwater Lake right from your doorstep, with nearby trails, golf and all the shops and services of Tantallon close by. Downtown halifax is approvimately 25 minutes away. (id:45785)
Property Details
| MLS® Number | 202626673 |
| Property Type | Single Family |
| Community Name | Stillwater Lake |
| Amenities Near By | Golf Course, Park, Public Transit, Shopping, Place Of Worship, Beach |
| Community Features | Recreational Facilities |
| Features | Treed, Sloping, Walk-in Closet, Generator |
| Structure | Shed |
| View Type | Lake View |
| Water Front Type | Waterfront On Lake |
Building
| Bathroom Total | 3 |
| Bedrooms Above Ground | 3 |
| Bedrooms Below Ground | 1 |
| Bedrooms Total | 4 |
| Appliances | Stove, Dishwasher, Dryer, Washer, Refrigerator |
| Basement Development | Finished |
| Basement Features | Walk Out |
| Basement Type | Full (finished) |
| Constructed Date | 1998 |
| Construction Style Attachment | Detached |
| Cooling Type | Air Conditioned, Wall Unit |
| Exterior Finish | Vinyl |
| Fireplace Present | Yes |
| Flooring Type | Hardwood, Laminate, Tile |
| Foundation Type | Poured Concrete |
| Half Bath Total | 1 |
| Heating Fuel | Oil, Pellet, Propane, Solar, Wood |
| Heating Type | Baseboard Heaters, Furnace, Heat Pump, Ductless, Hot Water, Stove |
| Stories Total | 2 |
| Size Interior | 2,283 Sqft |
| Total Finished Area | 2283 Sqft |
| Type | House |
| Utility Water | Drilled Well |
Parking
| Garage | |
| Attached Garage | |
| Paved Yard |
Land
| Acreage | No |
| Land Amenities | Golf Course, Park, Public Transit, Shopping, Place Of Worship, Beach |
| Landscape Features | Landscaped |
| Sewer | Septic System |
| Size Irregular | 0.5096 |
| Size Total | 0.5096 Ac |
| Size Total Text | 0.5096 Ac |
Rooms
| Level | Type | Length | Width | Dimensions |
|---|---|---|---|---|
| Second Level | Laundry / Bath | 10.3x13.10 -jog | ||
| Second Level | Bedroom | 12.5x13.7 | ||
| Second Level | Bedroom | 13.11x22.9 -jog | ||
| Basement | Recreational, Games Room | 17.5x21.8 | ||
| Basement | Bedroom | 11.11x13.3 | ||
| Basement | 4pc Bathroom | 6x9.11 +jog | ||
| Main Level | Kitchen | 10.7x12.8 | ||
| Main Level | Dining Room | 13.1x12.4 | ||
| Main Level | Living Room | 13.6x14.11 | ||
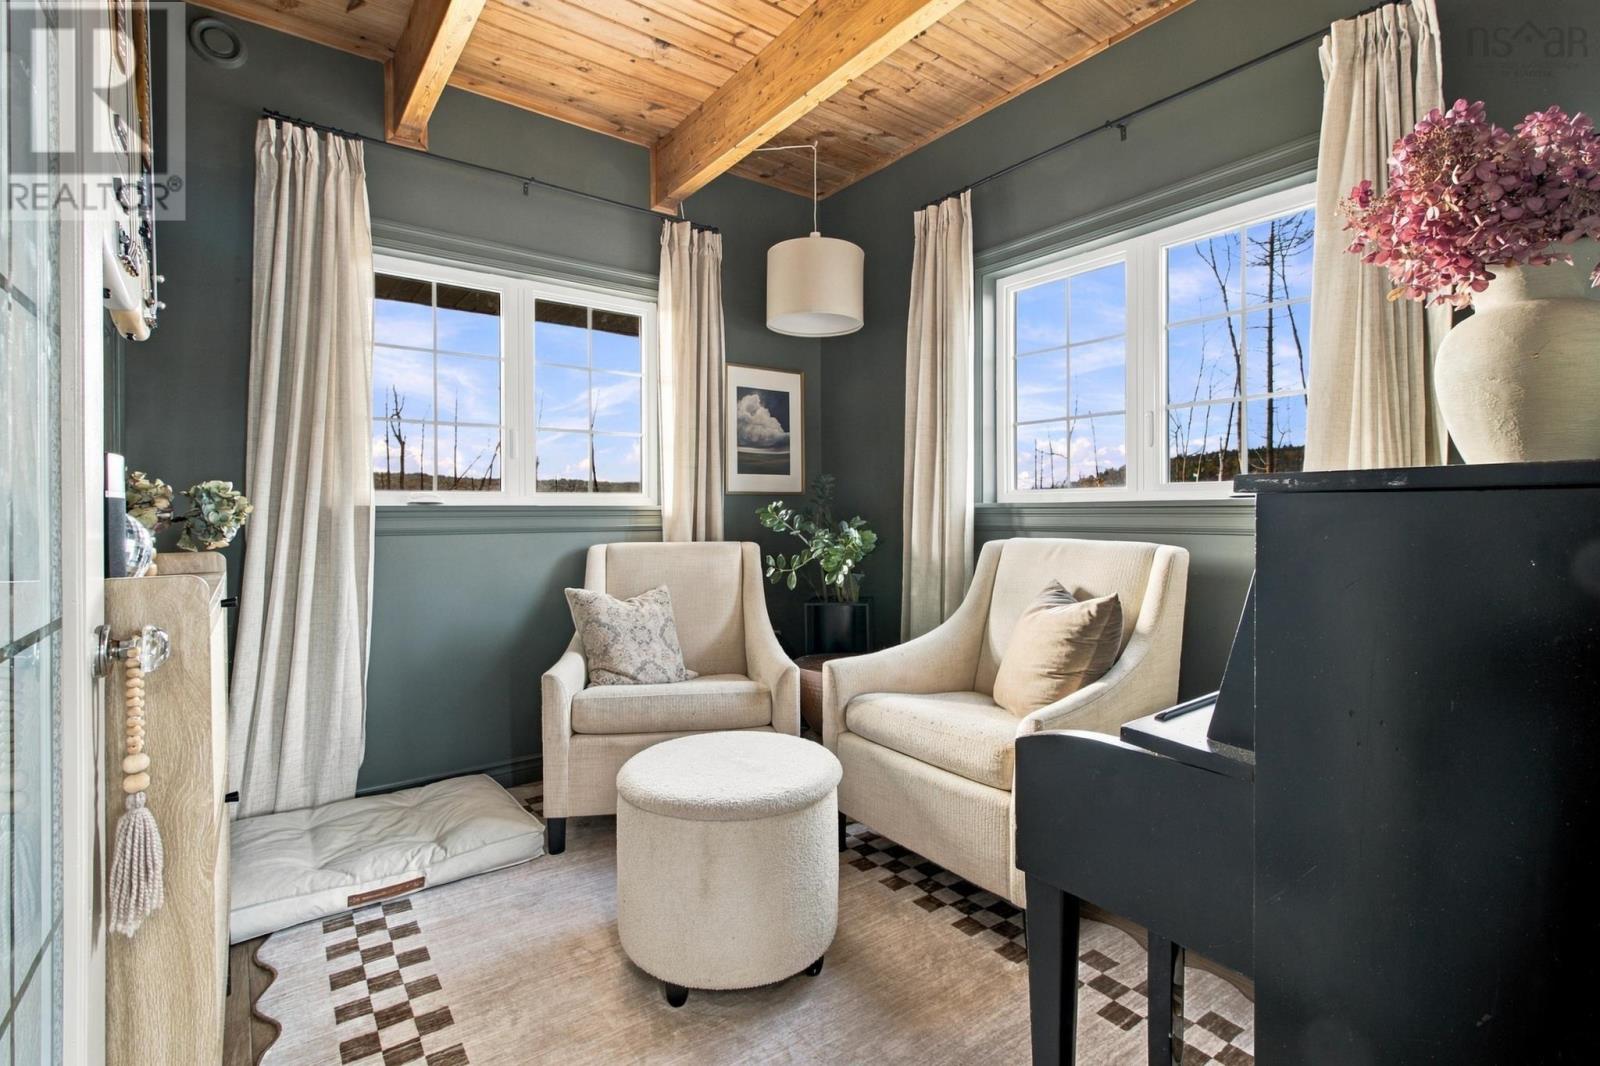
| Main Level | Den | 8.11x10.5 | ||
| Main Level | Foyer | 5.10x8.1 | ||
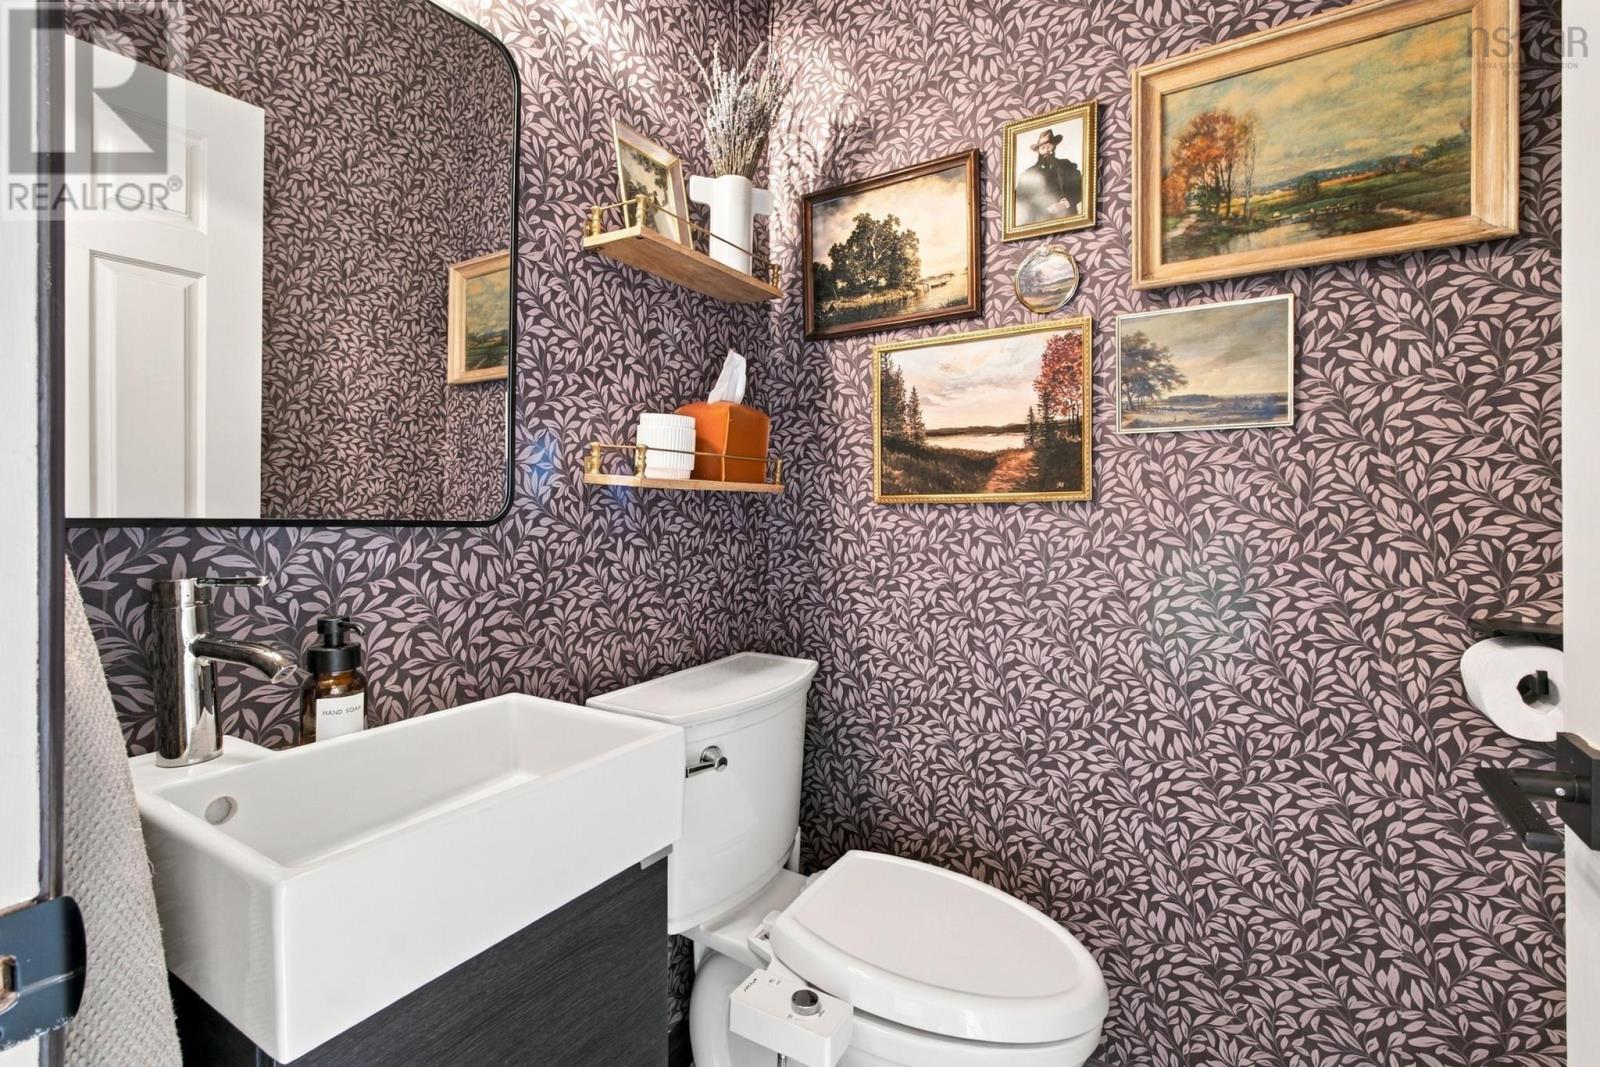
| Main Level | 2pc Bathroom | 4.3x4.3 | ||
| Main Level | Bedroom | 8.9x12.4 |
https://www.realtor.ca/real-estate/30445172/274-longwood-lane-stillwater-lake-stillwater-lake
Contact Us
Contact us for more information
Felisha Abourached
32 Akerley Blvd Unit 101
Dartmouth, Nova Scotia B3B 1N1
Rebecca Marchand
https://www.facebook.com/marchandrealtor
https://www.instagram.com/marchandrealtor/
3845 Joseph Howe Drive
Halifax, Nova Scotia B3L 4H9

The trademarks REALTOR®, REALTORS®, and the REALTOR® logo are controlled by The Canadian Real Estate Association (CREA) and identify real estate professionals who are members of CREA. The trademarks MLS®, Multiple Listing Service® and the associated logos are owned by The Canadian Real Estate Association (CREA) and identify the quality of services provided by real estate professionals who are members of CREA. The trademark DDF® is owned by The Canadian Real Estate Association (CREA) and identifies CREA's Data Distribution Facility (DDF®)
October 26 2026 08:44:11
Nova Scotia Association of REALTORS®
RE/MAX Nova, Sutton Group Professional Realty