
28 Park Street Liverpool, Nova Scotia B0T 1K0

$279,000
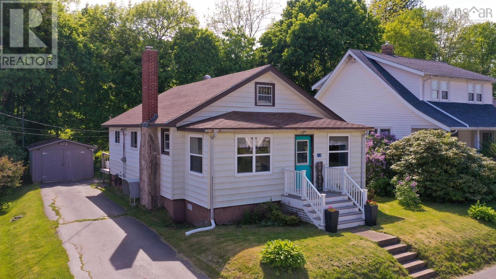
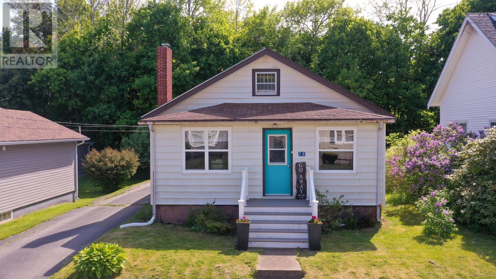
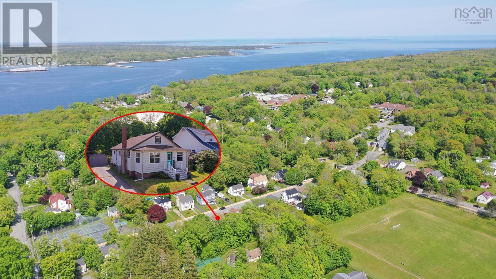
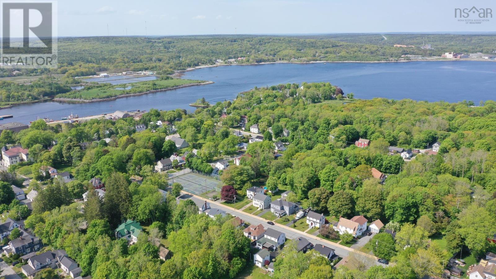
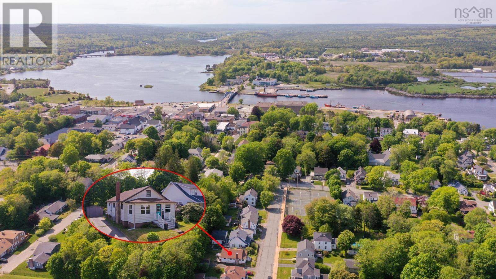
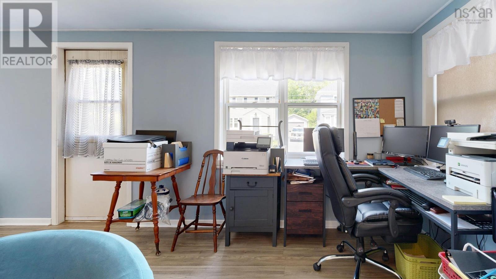
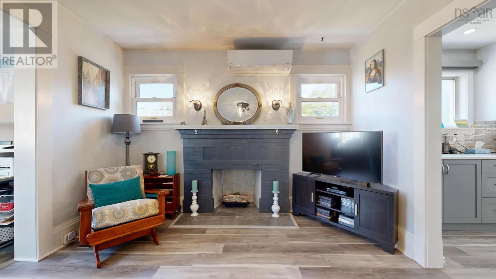
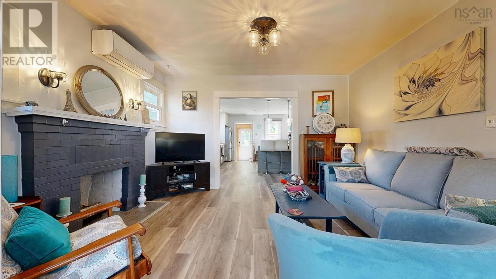
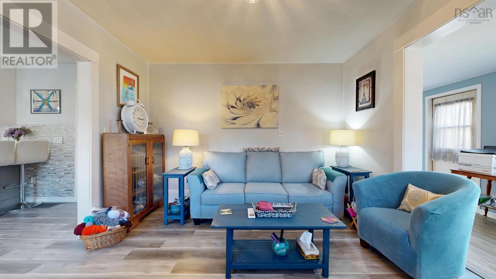
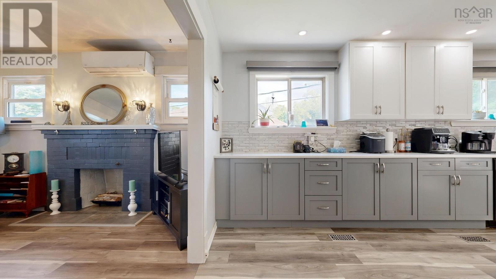
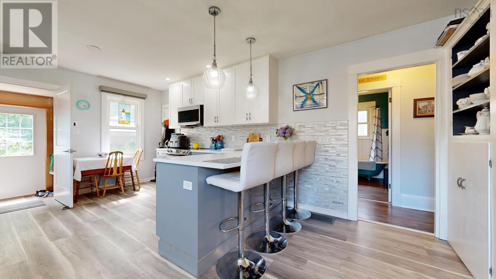
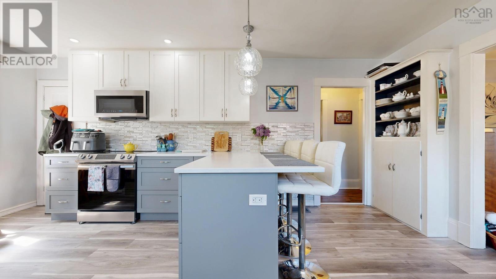
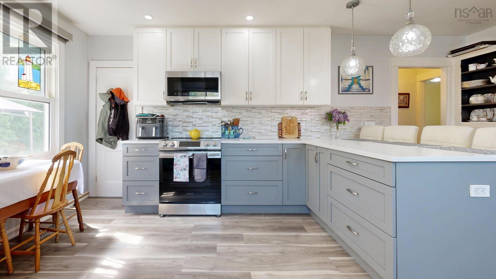
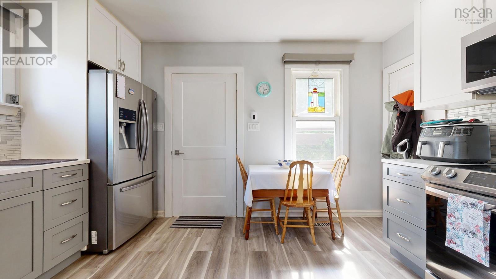
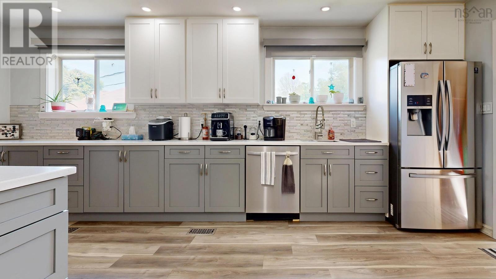
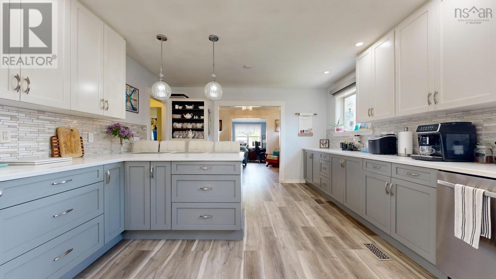
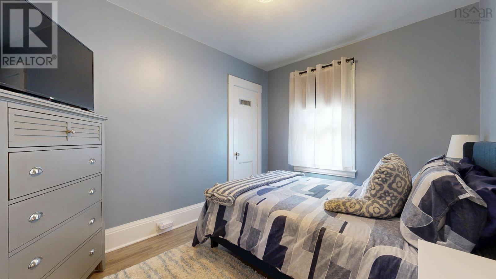
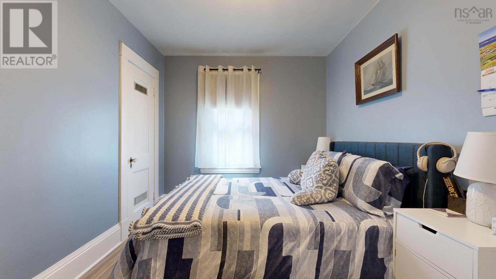
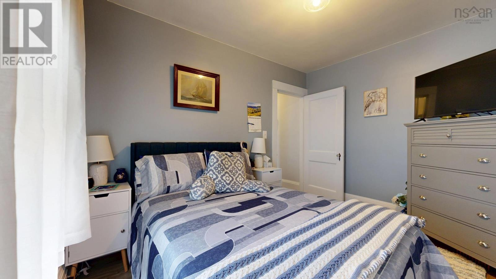
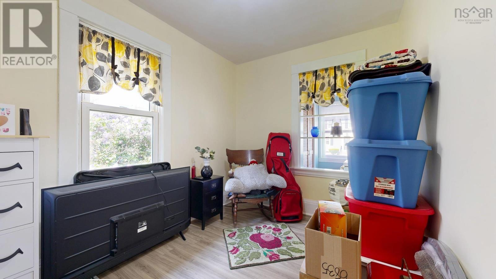
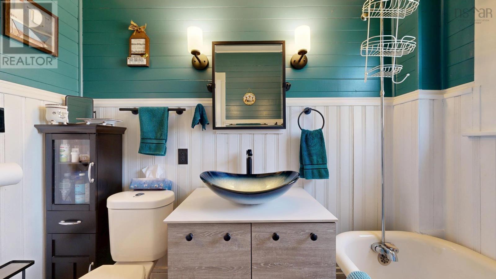
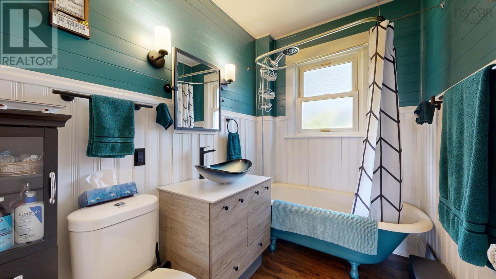
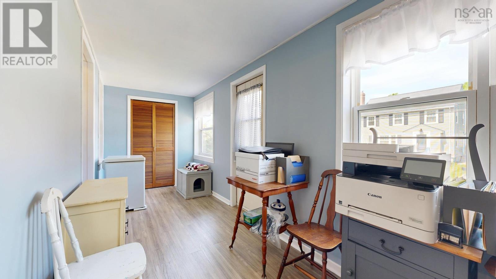
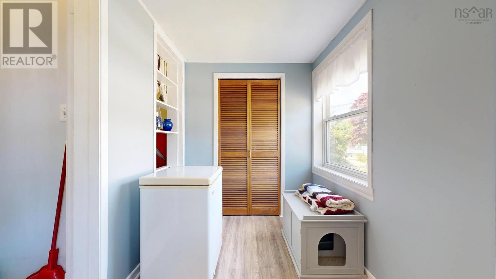
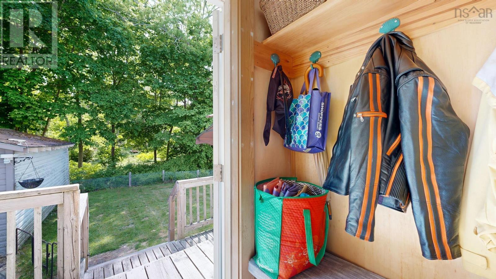
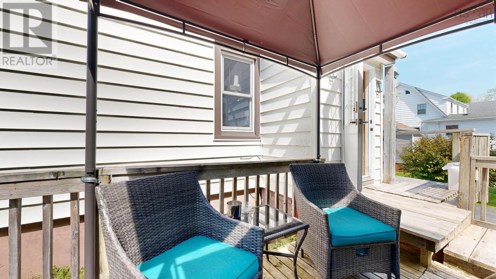
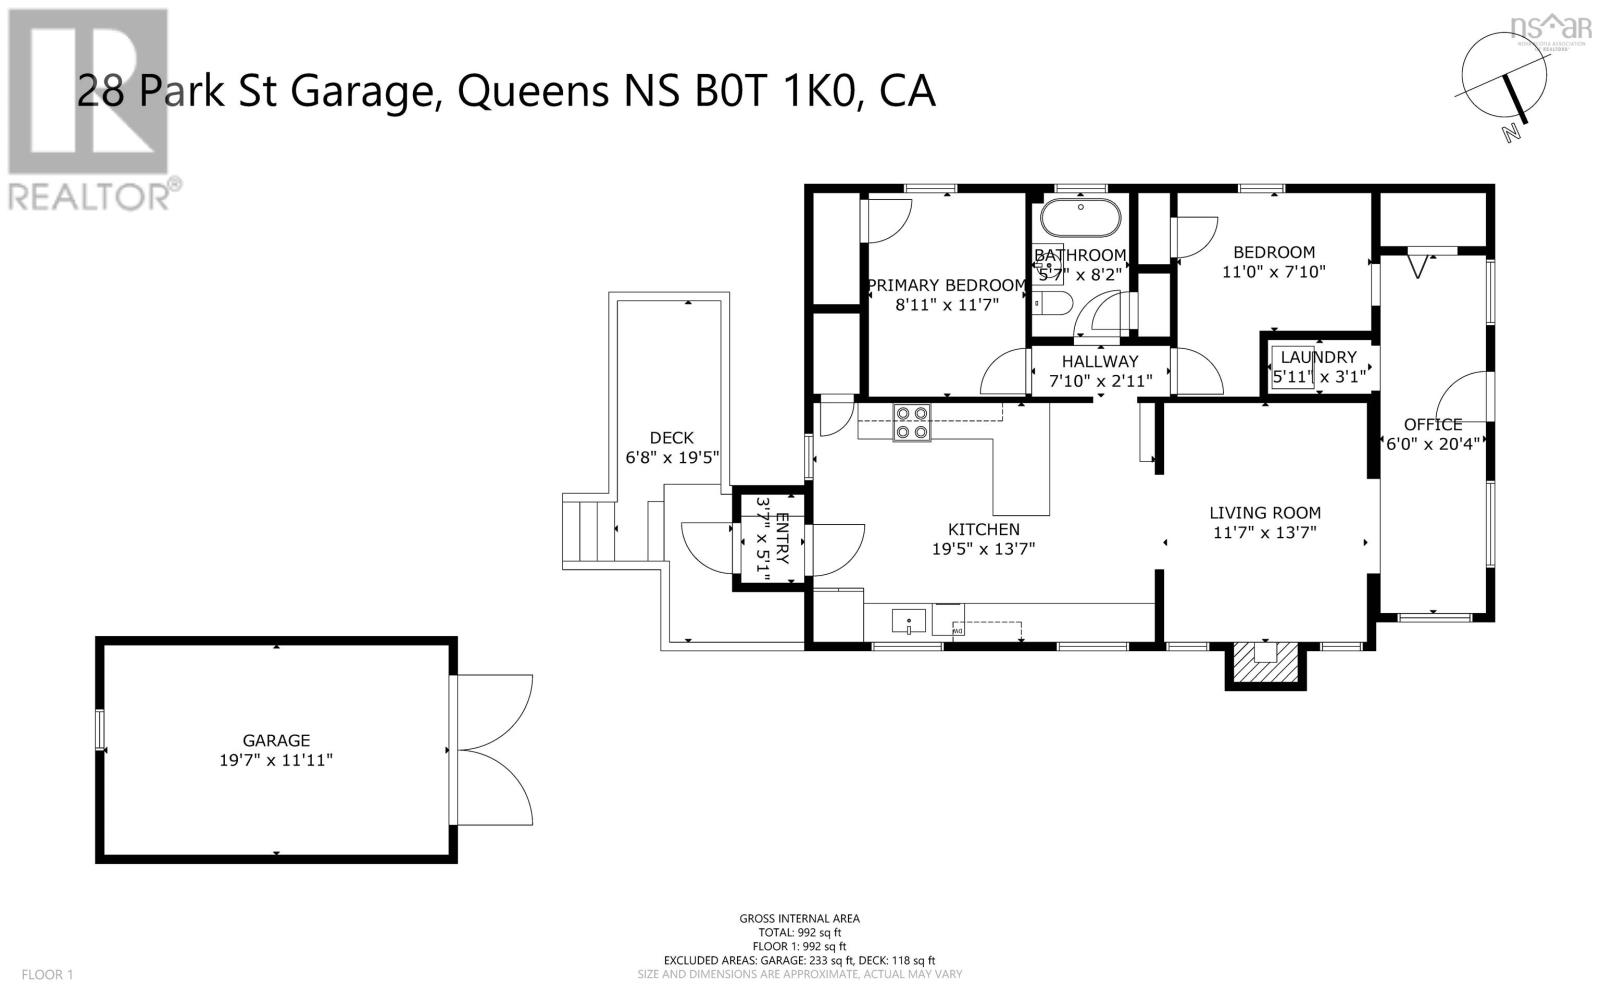
This is a fantastic opportunity to own a single-level home on a sought-after street in the historic town of Liverpool, all within walking distance of local amenities. This well-maintained, two-bedroom bungalow features an open-concept layout connecting the living room to a recently updated eat-in kitchen. The kitchen boasts quartz countertops, new cabinetry, and modern appliances, providing ample space for meal preparation and storage. A full bathroom is conveniently located between the two bedrooms, and the front sunroom serves as an ideal home office or secondary sitting area. Efficiency is a highlight of this home; the heat pump has substantially lowered heating costs, with only half a tank of oil required during the winter. Key upgrades include: Roof (2016-2017), Kitchen and flooring (2021), Attic insulation, oil tank, sump pump, hot water tank and newer appliances. The property also features a back deck for enjoying the yard, a 20' x 12' garage, and a new composite 7' x 4' front deck. (id:45785)
Property Details
| MLS® Number | 202613825 |
| Property Type | Single Family |
| Community Name | Liverpool |
| Amenities Near By | Golf Course, Park, Playground, Shopping, Place Of Worship, Beach |
| Community Features | Recreational Facilities, School Bus |
| Features | Sump Pump |
Building
| Bathroom Total | 1 |
| Bedrooms Above Ground | 2 |
| Bedrooms Total | 2 |
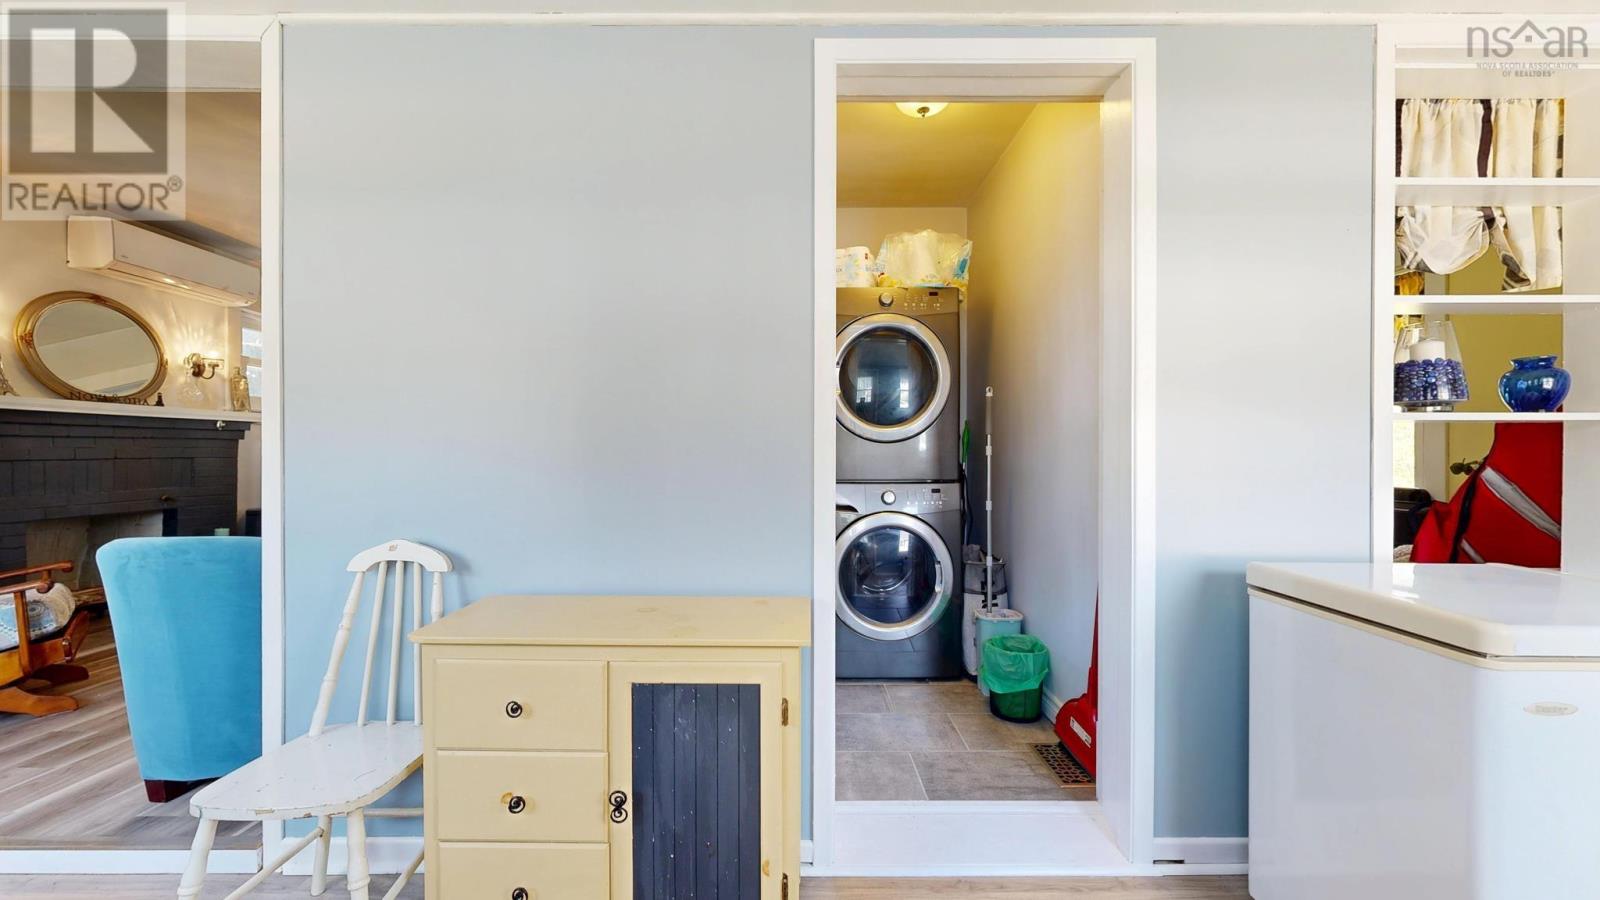
| Appliances | Barbeque, Stove, Dishwasher, Dryer, Washer, Refrigerator |
| Architectural Style | Bungalow |
| Constructed Date | 1969 |
| Construction Style Attachment | Detached |
| Cooling Type | Air Conditioned |
| Exterior Finish | Vinyl |
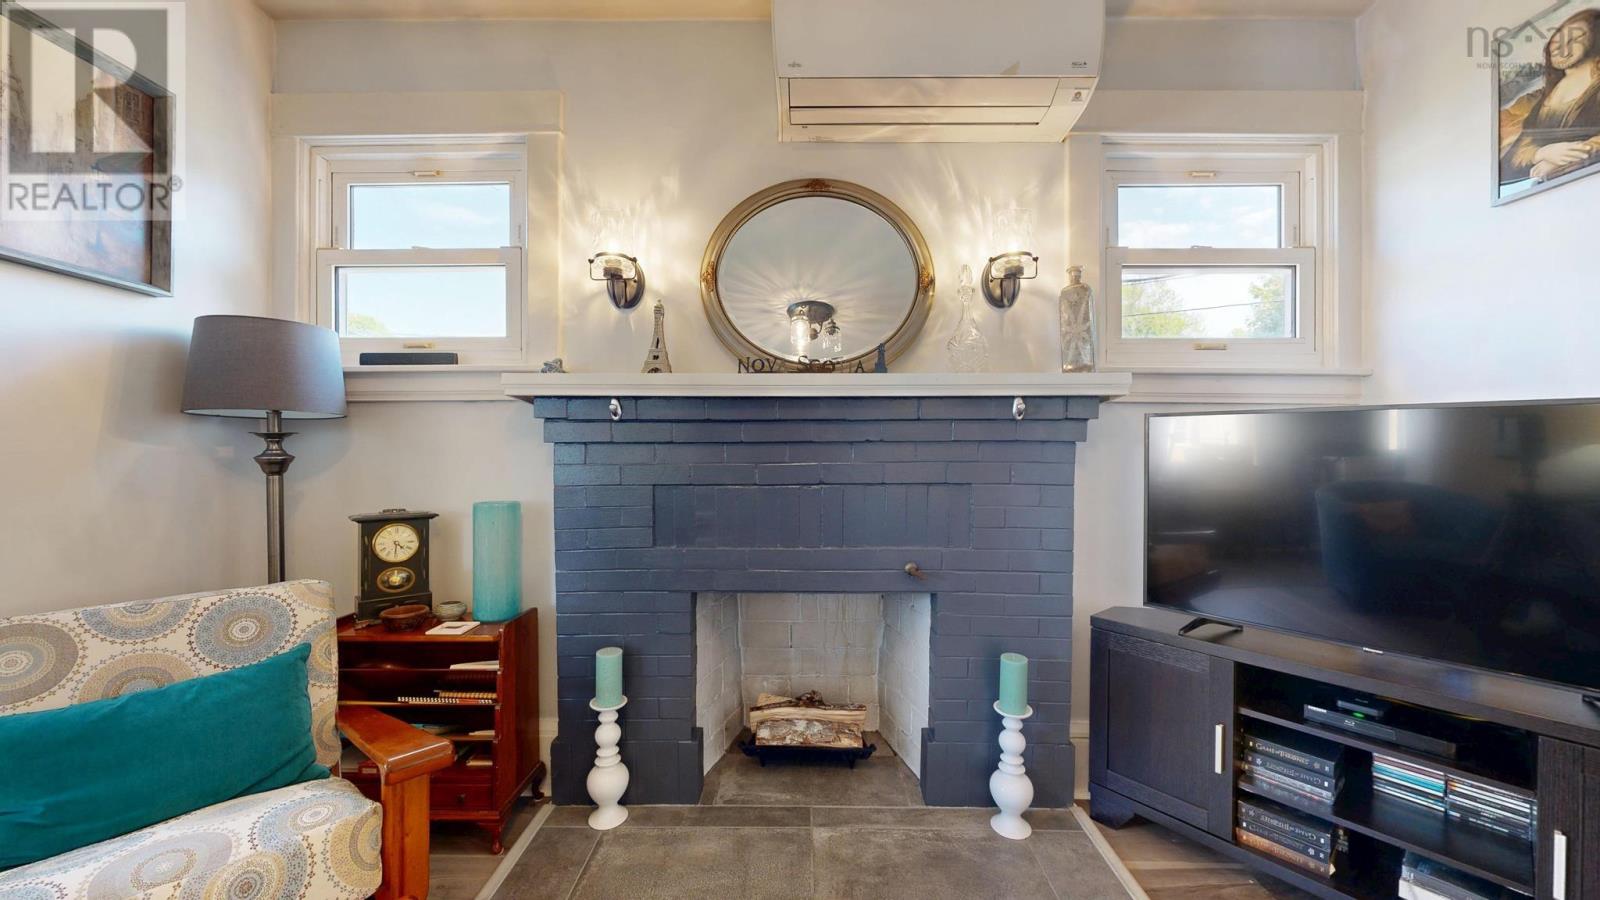
| Fireplace Present | Yes |
| Flooring Type | Vinyl Plank |
| Foundation Type | Poured Concrete |
| Heating Fuel | Oil, Other |
| Heating Type | Forced Air, Furnace, Heat Pump, Ductless |
| Stories Total | 1 |
| Size Interior | 957 Ft2 |
| Total Finished Area | 957 Sqft |
| Type | House |
| Utility Water | Municipal Water |
Parking
| Garage | |
| Detached Garage | |
| Paved Yard |
Land
| Acreage | No |
| Land Amenities | Golf Course, Park, Playground, Shopping, Place Of Worship, Beach |
| Landscape Features | Landscaped |
| Sewer | Municipal Sewage System |
| Size Irregular | 0.1074 |
| Size Total | 0.1074 Ac |
| Size Total Text | 0.1074 Ac |
Rooms
| Level | Type | Length | Width | Dimensions |
|---|---|---|---|---|
| Main Level | Sunroom | 22. x 6.1 | ||
| Main Level | Porch | 3.7 x 4.11 | ||
| Main Level | Living Room | 12.1 x 13.6 | ||
| Main Level | Eat In Kitchen | 19.3 x 13.6 | ||
| Main Level | 4pc Bathroom | 8. x 5.7-4pc | ||
| Main Level | Bedroom | 7.10x12.+3.9x4.9 | ||
| Main Level | Primary Bedroom | 11.6 x 8.10 | ||
| Main Level | Other | 15.7 x 6.6-Deck | ||
| Main Level | Laundry Room | 5.9 x 3.3 |
https://www.realtor.ca/real-estate/29878129/28-park-street-liverpool-liverpool
Contact Us
Contact us for more information
Shelley Macleod
327 Main Street
Liverpool, Nova Scotia B0T 1K0

The trademarks REALTOR®, REALTORS®, and the REALTOR® logo are controlled by The Canadian Real Estate Association (CREA) and identify real estate professionals who are members of CREA. The trademarks MLS®, Multiple Listing Service® and the associated logos are owned by The Canadian Real Estate Association (CREA) and identify the quality of services provided by real estate professionals who are members of CREA. The trademark DDF® is owned by The Canadian Real Estate Association (CREA) and identifies CREA's Data Distribution Facility (DDF®)
July 31 2026 02:13:59
Nova Scotia Association of REALTORS®
Engel & Volkers (Liverpool)