
281 Bridge Street Kentville, Nova Scotia B4N 2G2



$349,900
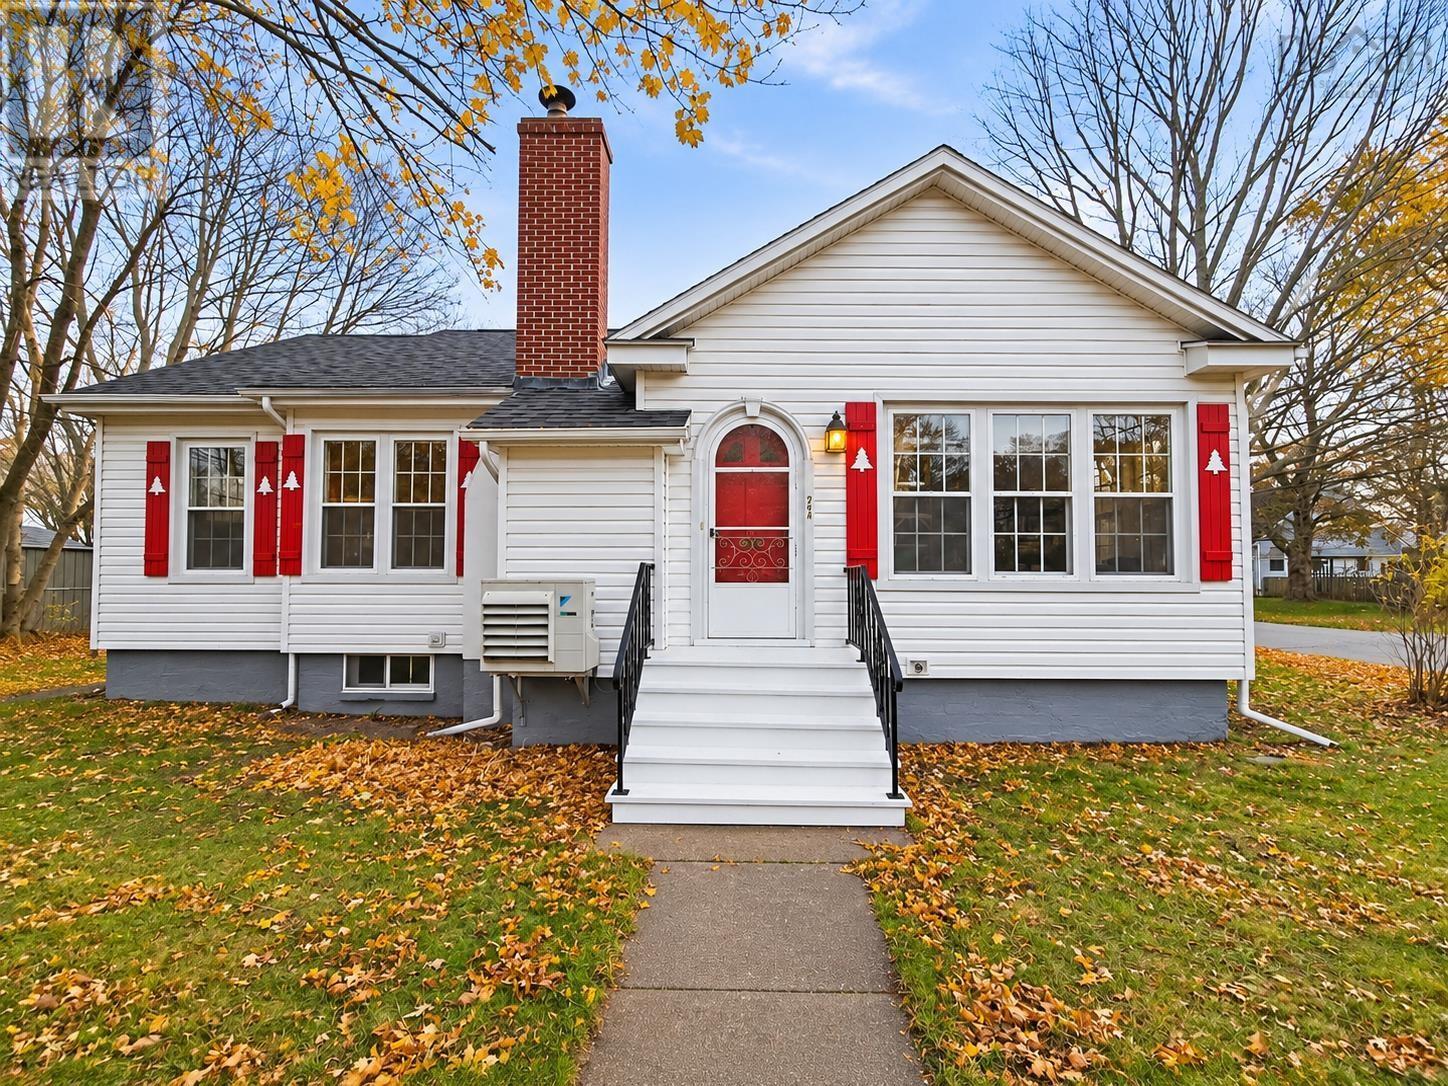
This is your opportunity to find affordable housing with good bones, a nice yard and character. Move in and start making this house your own. Charming 3 bedroom home, with a circular drive that has driveways on 2 streets, garage, and a nice lot. This sweet little home is heated with oil hot water, original cast iron radiators. There is a heat pump and a fireplace insert (never been used by current owner, condition will need to be confirmed by the buyer) There are 3 bedrooms, one is currently being used as a laundry room, and could easily be brought downstairs. There is a sweet little sunroom on the front of the home, a wonderful place to relax. There is opportunity to make a finished room in the basement. Most of the house has been freshly painted, with exception of kitchen , bath, and sunroom. Bathroom is functional , however requires updating. What a wonderful chance for you to start homeownership. All this located just minutes from Valley Regional Hospital, parks, shopping and all amenities. (id:45785)
Property Details
| MLS® Number | 202627509 |
| Property Type | Single Family |
| Community Name | Kentville |
| Amenities Near By | Park, Playground, Public Transit, Shopping, Place Of Worship |
| Community Features | Recreational Facilities, School Bus |
Building
| Bathroom Total | 1 |
| Bedrooms Above Ground | 3 |
| Bedrooms Total | 3 |
| Appliances | Stove, Dryer - Electric, Washer |
| Architectural Style | Bungalow |
| Basement Development | Unfinished |
| Basement Type | Full (unfinished) |
| Constructed Date | 1942 |
| Construction Style Attachment | Detached |
| Cooling Type | Air Conditioned |
| Exterior Finish | Wood Shingles, Vinyl |
| Fireplace Present | Yes |
| Flooring Type | Hardwood, Laminate |
| Foundation Type | Poured Concrete |
| Heating Fuel | Electric, Oil |
| Heating Type | Furnace, Heat Pump, Ductless, Hot Water |
| Stories Total | 1 |
| Size Interior | 950 Sqft |
| Total Finished Area | 950 Sqft |
| Type | House |
| Utility Water | Municipal Water |
Parking
| Garage | |
| Detached Garage | |
| Paved Yard |
Land
| Acreage | No |
| Land Amenities | Park, Playground, Public Transit, Shopping, Place Of Worship |
| Landscape Features | Landscaped |
| Sewer | Municipal Sewage System |
| Size Irregular | 0.199 |
| Size Total | 0.199 Ac |
| Size Total Text | 0.199 Ac |
Rooms
| Level | Type | Length | Width | Dimensions |
|---|---|---|---|---|
| Main Level | Mud Room | 4.2 x 3.2 | ||
| Main Level | Kitchen | 11.2 x 9.6 | ||
| Main Level | Dining Nook | 10.4 x8.2 | ||
| Main Level | Living Room | 19.4 x8.2 | ||
| Main Level | Sunroom | 7.3 x 11 | ||
| Main Level | Foyer | 4.2 x 5.5 | ||
| Main Level | Bedroom | 11.4 x 8.3 | ||
| Main Level | Bedroom | 9.11 x 12.6 | ||
| Main Level | Bedroom | 8.7 x 9.8 | ||
| Main Level | 4pc Bathroom | 9.6 x 5.4 |
https://www.realtor.ca/real-estate/30486727/281-bridge-street-kentville-kentville
Contact Us
Contact us for more information
Cindy Gregory
(902) 679-5409
https://www.facebook.com/AnnapolisValleyRealEstatewithCindyGregory/?ref=bookmarks
28 Aberdeen Street,suite 2b
Kentville, Nova Scotia B4A 2N1

The trademarks REALTOR®, REALTORS®, and the REALTOR® logo are controlled by The Canadian Real Estate Association (CREA) and identify real estate professionals who are members of CREA. The trademarks MLS®, Multiple Listing Service® and the associated logos are owned by The Canadian Real Estate Association (CREA) and identify the quality of services provided by real estate professionals who are members of CREA. The trademark DDF® is owned by The Canadian Real Estate Association (CREA) and identifies CREA's Data Distribution Facility (DDF®)
November 08 2026 02:13:30
Nova Scotia Association of REALTORS®
Keller Williams Select Realty (Kentville)