
29 Chittick Crest Sheet Harbour, Nova Scotia B0J 3B0

$649,900
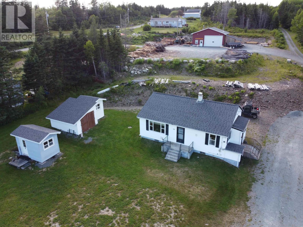
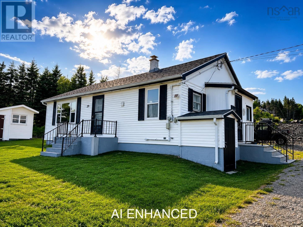
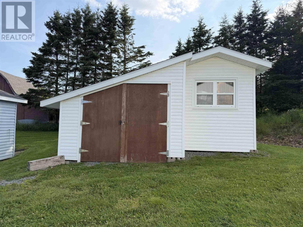
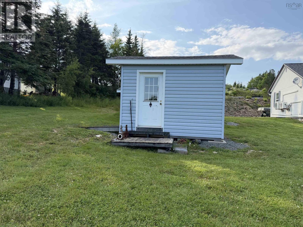
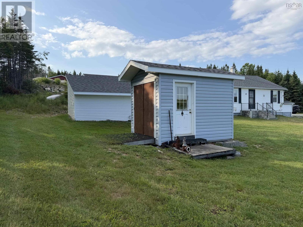
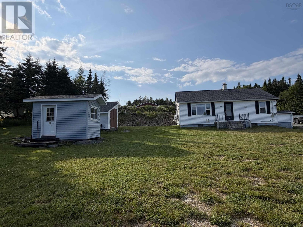
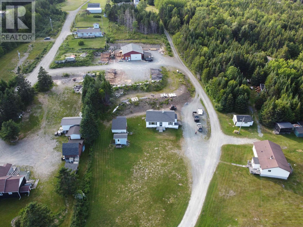
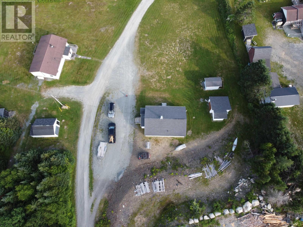
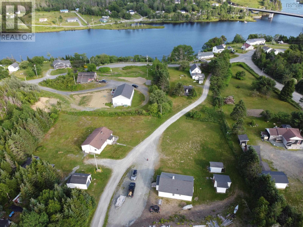
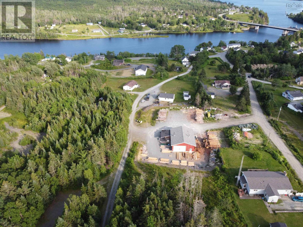
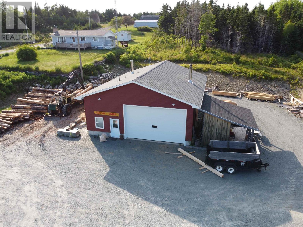
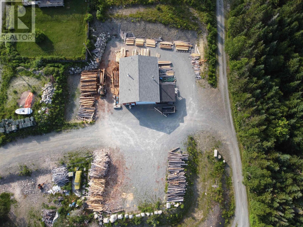
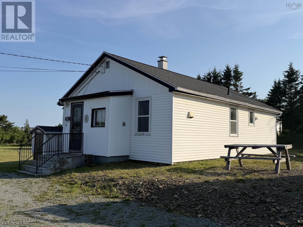
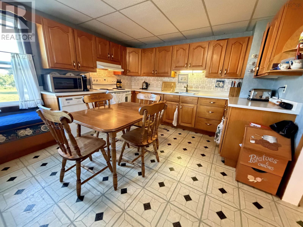
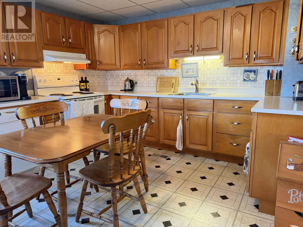
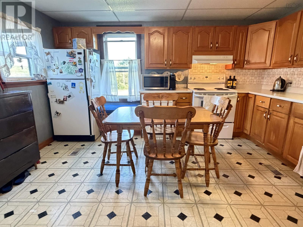
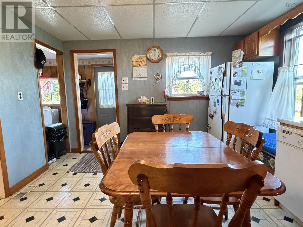
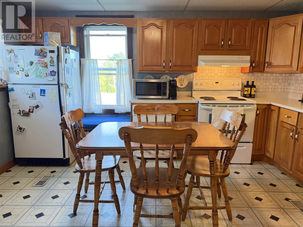
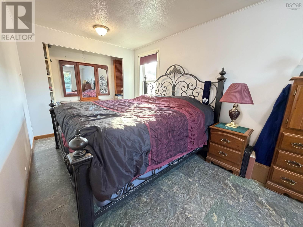
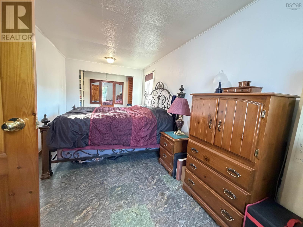
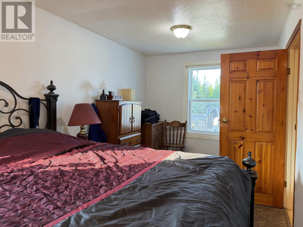
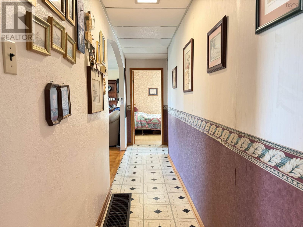
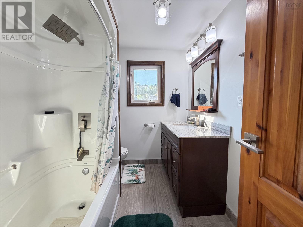
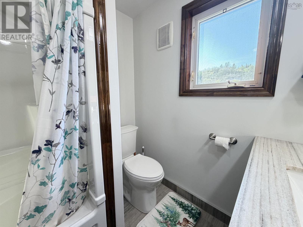
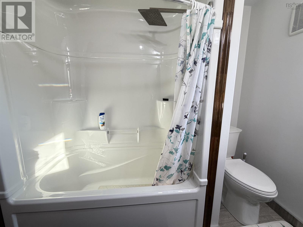
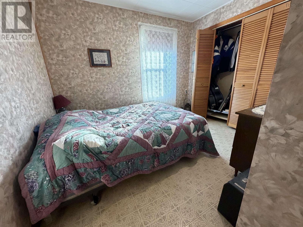
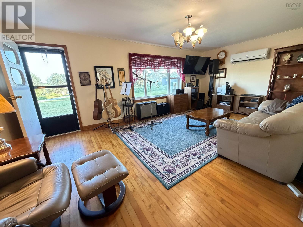
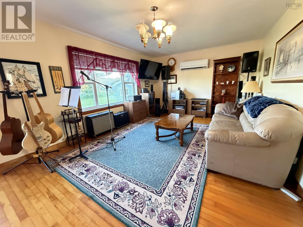
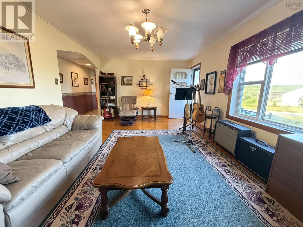
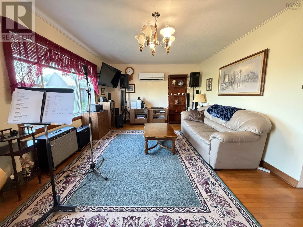
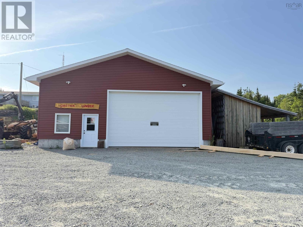
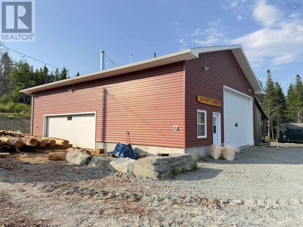
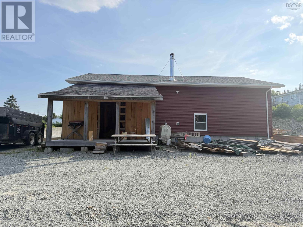
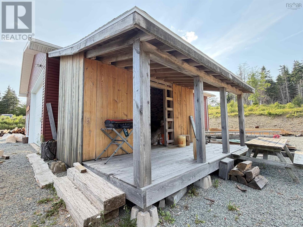
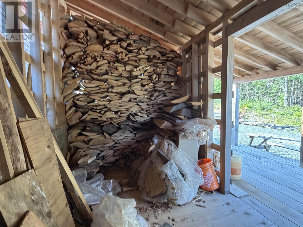
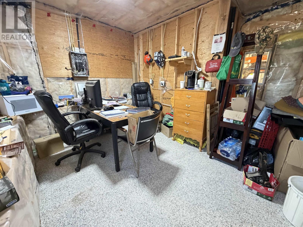
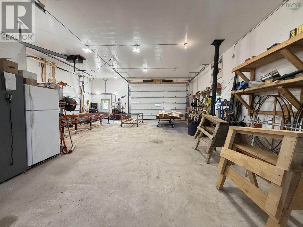
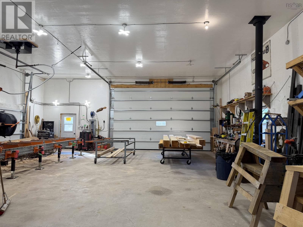
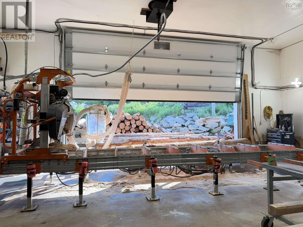
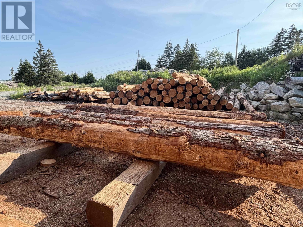
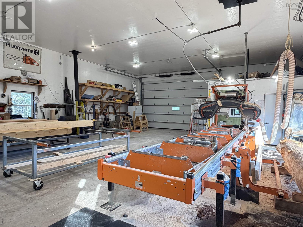
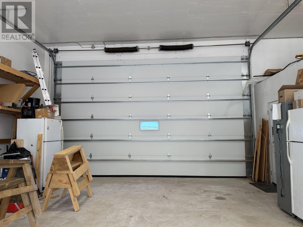
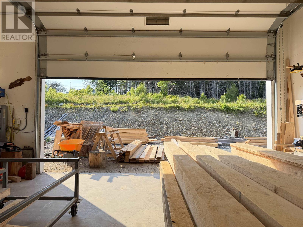
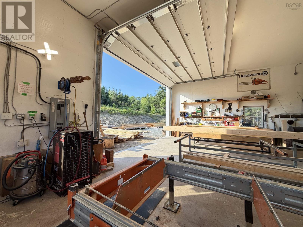
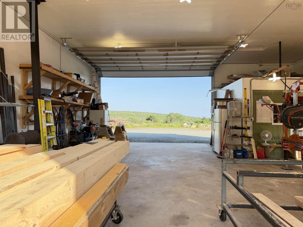
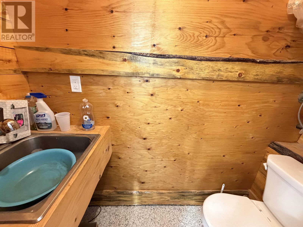
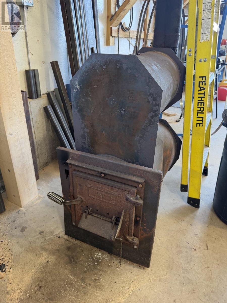
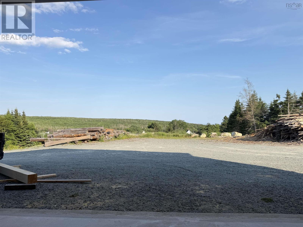
Great opportunity for a home business in Sheet Harbour! Situated on 2.67 acres, this property offers a 2 bedroom, 1 bathroom home with two sheds and plenty of room for a garden. Inside, youll find a dine-in kitchen with maple cupboards, a large primary bedroom that was formerly two bedrooms, a renovated 4-piece bathroom, an additional bedroom, and a spacious living room with maple flooring. The home is efficiently heated with two heat pumps and a forced air furnace, and features a newer roof completed approximately 9 years ago. Included is a 3-year-young 36 x 46 commercial garage with 14-foot ceilings, 20 x 12 doors, R20 insulation, and 8,000 PSI concrete. The building also includes a 12 x 12 office, 2-piece bathroom, wood stove for heat, separate meter with a 200 amp panel and generator panel, plus a holding tank for sewer and water supplied from the homes dug well. There is lots of space around the building for parking and/or storage, along with an attached wood shed. Purchase all mill equipment at an additional cost to continue the lumber business or convert the space into a new venture such as a mechanics shop. Ideally located within walking distance to the PP-12 school and just minutes from all amenities available in the village, this property offers exceptional flexibility and opportunity. (id:45785)
Property Details
| MLS® Number | 202618010 |
| Property Type | Single Family |
| Community Name | Sheet Harbour |
| Amenities Near By | Playground, Shopping, Place Of Worship |
| Community Features | School Bus |
| Features | Treed, Sump Pump |
| Structure | Shed |
Building
| Bathroom Total | 1 |
| Bedrooms Above Ground | 2 |
| Bedrooms Total | 2 |
| Appliances | Range - Electric, Dryer - Electric, Washer, Refrigerator |
| Architectural Style | Bungalow |
| Basement Type | Crawl Space |
| Constructed Date | 1973 |
| Construction Style Attachment | Detached |
| Cooling Type | Air Conditioned |
| Exterior Finish | Vinyl |
| Flooring Type | Ceramic Tile, Hardwood, Vinyl |
| Foundation Type | Poured Concrete |
| Heating Fuel | Electric, Oil |
| Heating Type | Forced Air, Heat Pump, Ductless |
| Stories Total | 1 |
| Size Interior | 936 Ft2 |
| Total Finished Area | 936 Sqft |
| Type | House |
| Utility Water | Dug Well, Well |
Parking
| Garage | |
| Detached Garage | |
| Heated Garage | |
| Gravel |
Land
| Acreage | Yes |
| Land Amenities | Playground, Shopping, Place Of Worship |
| Landscape Features | Partially Landscaped |
| Sewer | Septic System |
| Size Irregular | 2.67 |
| Size Total | 2.67 Ac |
| Size Total Text | 2.67 Ac |
Rooms
| Level | Type | Length | Width | Dimensions |
|---|---|---|---|---|
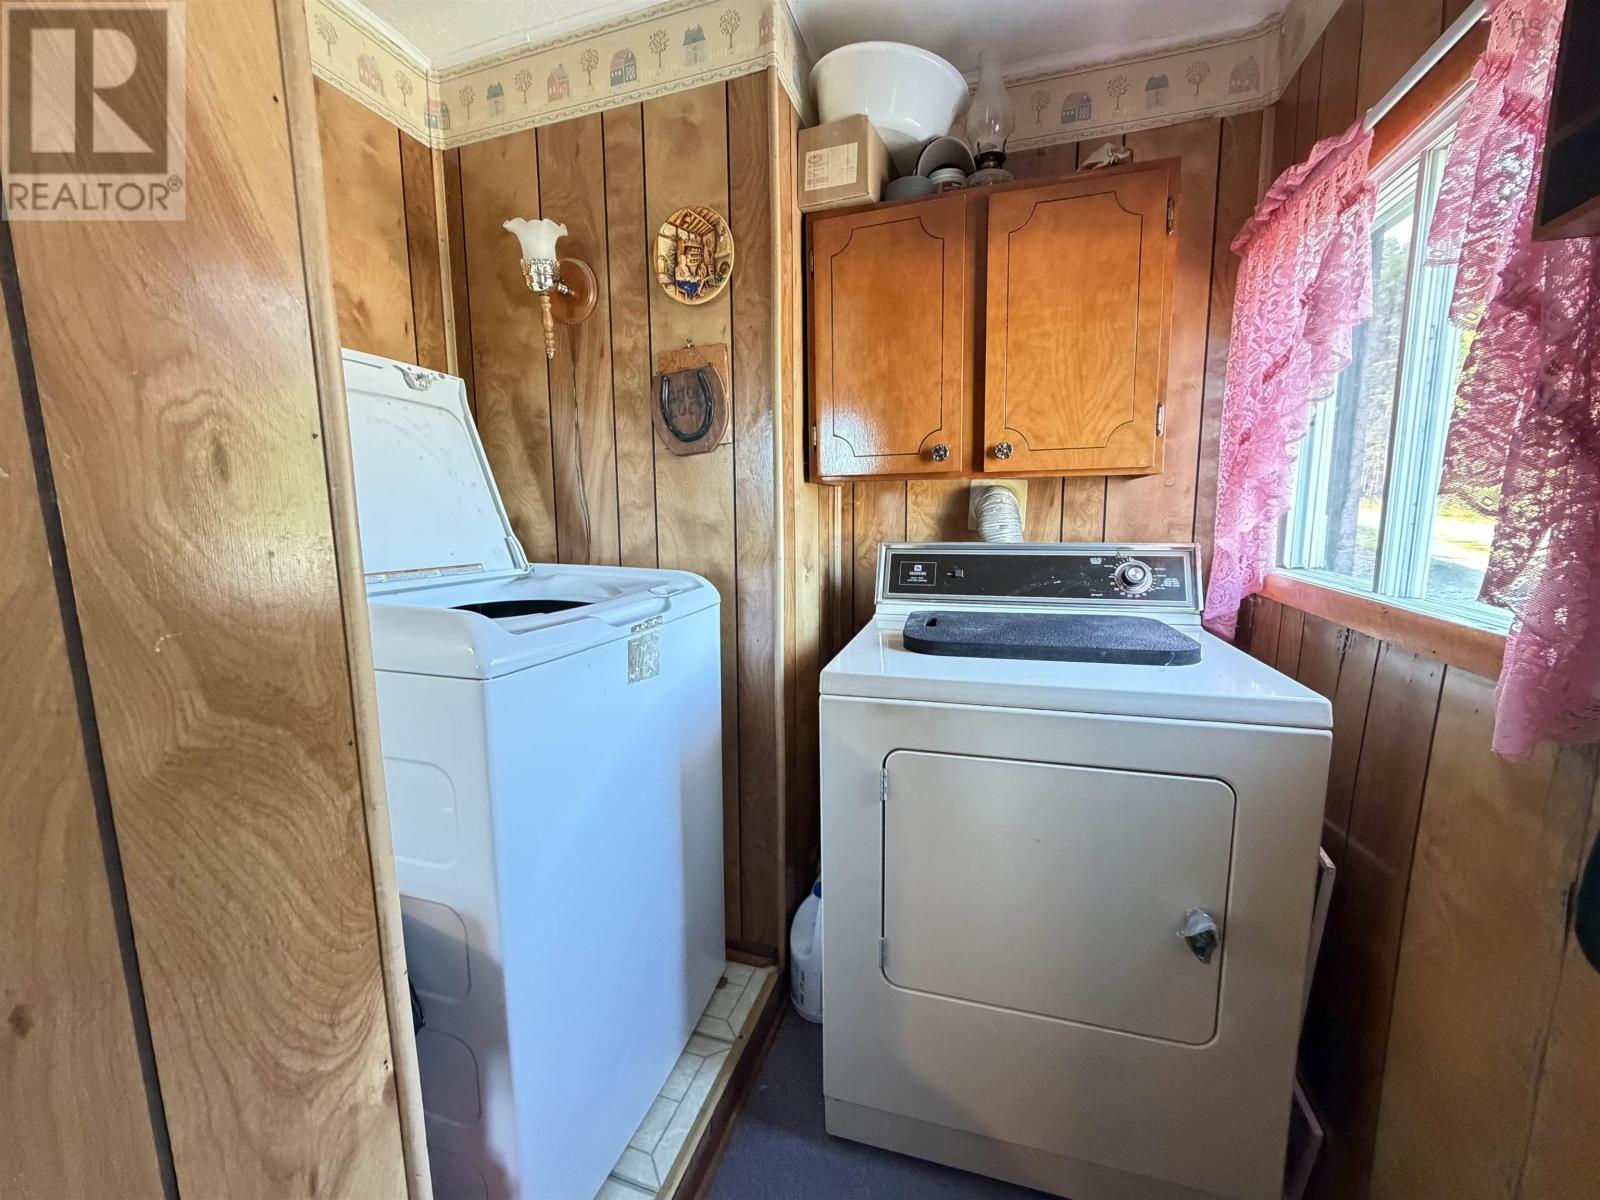
| Main Level | Laundry Room | 3x10+3x3+entry | ||
| Main Level | Kitchen | 13.12x11.10 | ||
| Main Level | Dining Nook | combined | ||
| Main Level | Primary Bedroom | 8x17 +jog | ||
| Main Level | Living Room | 19.10x11.10 | ||
| Main Level | 4pc Bathroom | 6x8 | ||
| Main Level | Bedroom | 7x10 |
https://www.realtor.ca/real-estate/30055155/29-chittick-crest-sheet-harbour-sheet-harbour
Contact Us
Contact us for more information
Deanna Parks
(888) 699-5778
https://www.century21.ca/deanna.parks
796 Main Street, Dartmouth
Halifax Regional Municipality, Nova Scotia B2W 3V1

The trademarks REALTOR®, REALTORS®, and the REALTOR® logo are controlled by The Canadian Real Estate Association (CREA) and identify real estate professionals who are members of CREA. The trademarks MLS®, Multiple Listing Service® and the associated logos are owned by The Canadian Real Estate Association (CREA) and identify the quality of services provided by real estate professionals who are members of CREA. The trademark DDF® is owned by The Canadian Real Estate Association (CREA) and identifies CREA's Data Distribution Facility (DDF®)
October 08 2026 01:21:50
Nova Scotia Association of REALTORS®
Century 21 Trident Realty Ltd.