
3001 Highway 221 Weston, Nova Scotia B0P 1C0

$449,900
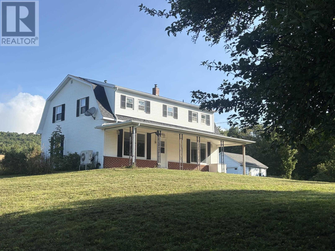
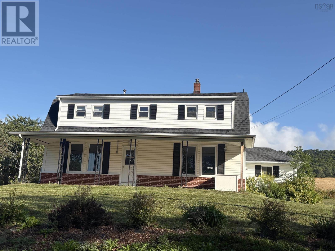
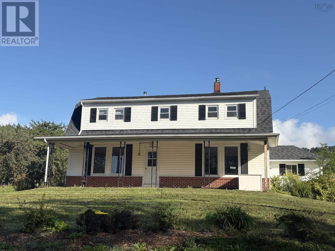
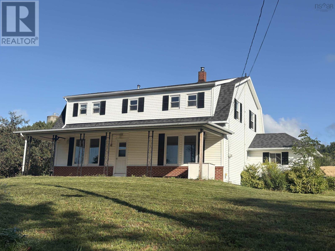
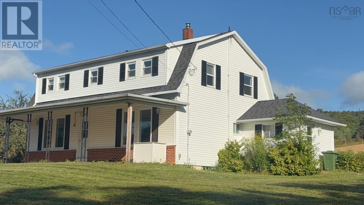
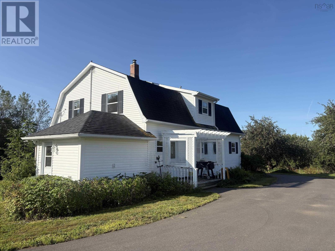
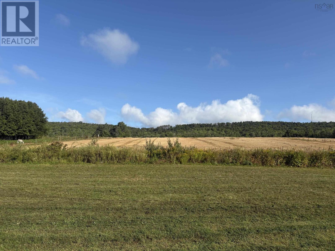
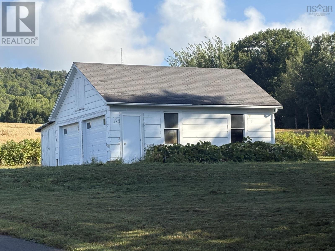
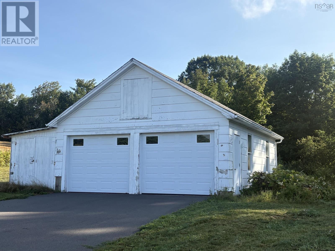
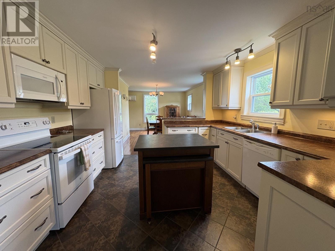
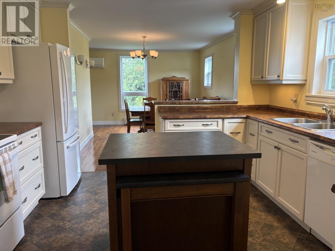
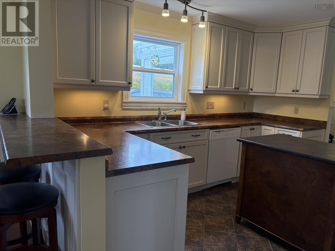
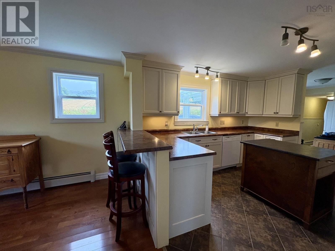
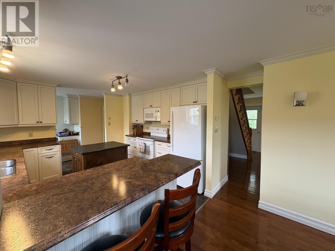
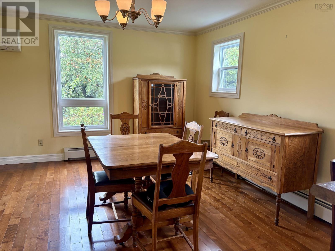
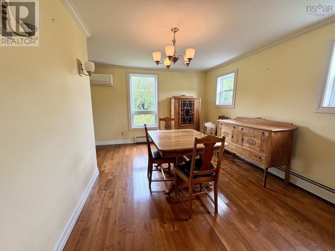
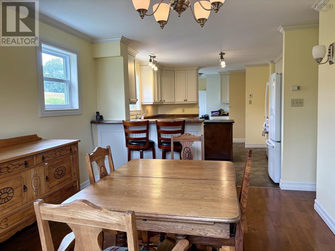
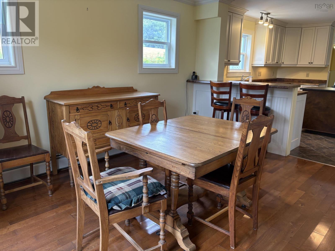
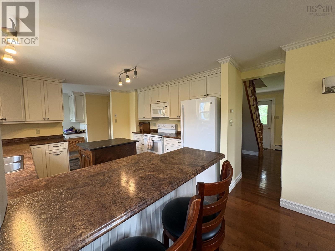
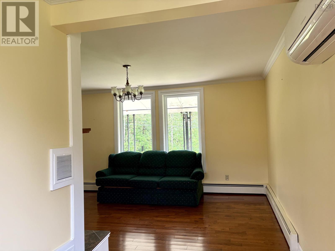
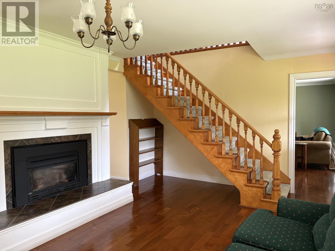
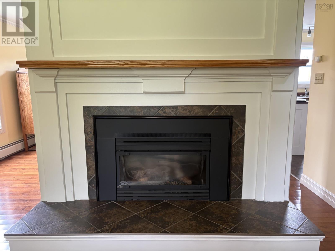
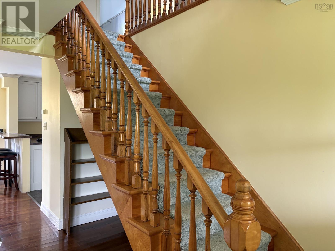
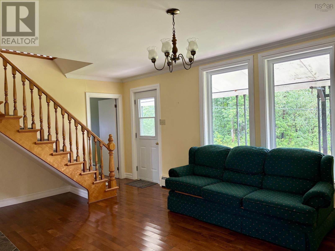
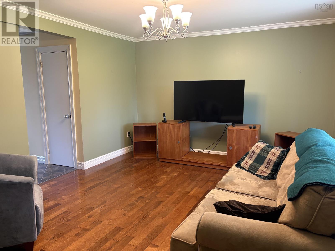
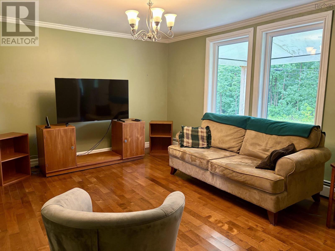
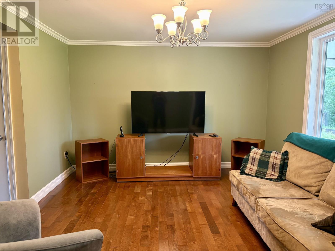
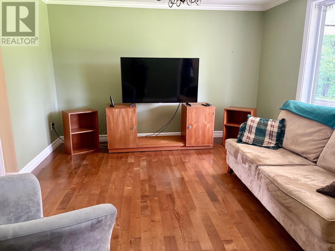
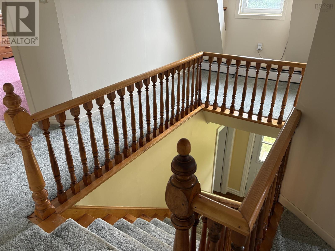
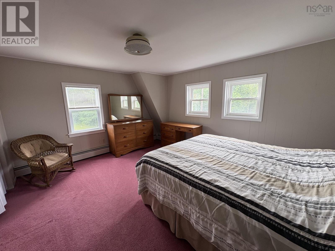
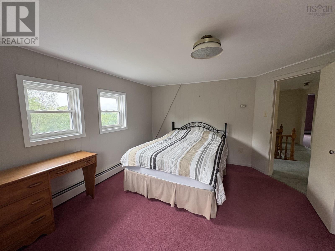
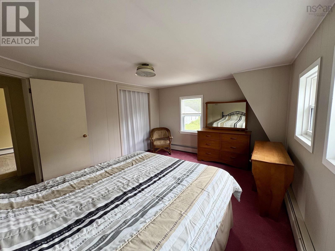
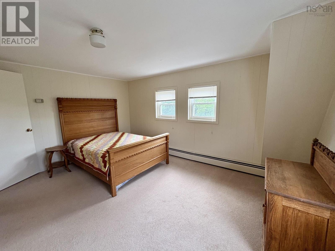
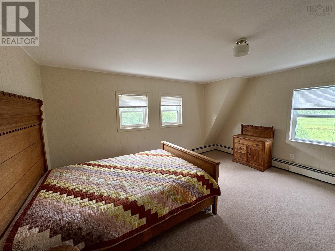
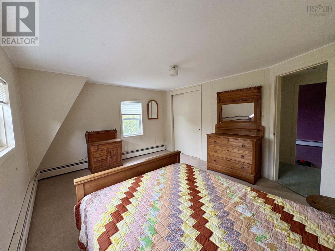
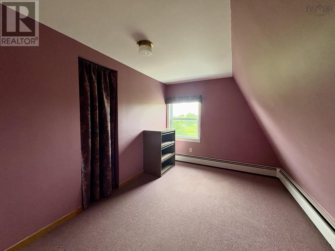
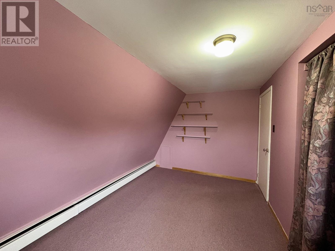
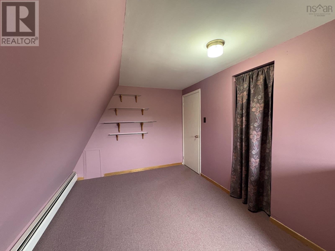
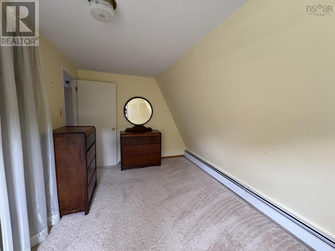
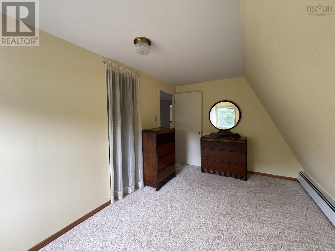
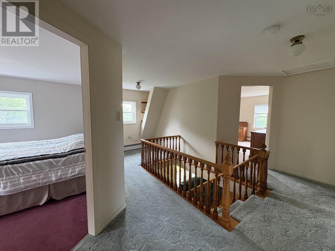
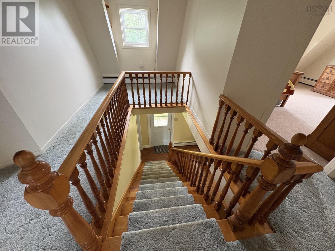
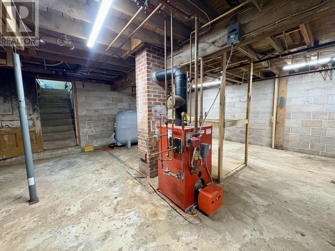
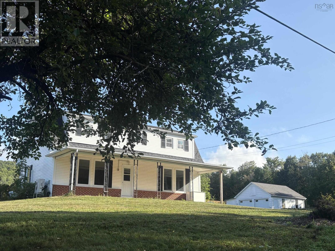
WESTON Perched on a gentle hill just down the road from Berwick Heights Golf Course, this inviting 4-bedroom, 2-bath home offers comfort, space, and outdoor appeal. Set on a beautifully landscaped one-acre lot, the property features a paved circular driveway and a convenient double-car garage. The bright, sunny kitchen includes abundant cabinetry and generous counter space, opening to the dining room for easy entertaining. Hardwood flooring adds warmth throughout the dining room, living room, and main-floor family room. Additional features include a propane fireplace, heat pump and hot water baseboard heating. With its peaceful setting, spacious lot, attractive landscaping, and convenient location near the golf course, this home offers country charm and everyday comfort. Easy commute to Berwick, Aylesford and Kingston/Greenwood. (id:45785)
Property Details
| MLS® Number | 202622472 |
| Property Type | Single Family |
| Community Name | Weston |
| Amenities Near By | Golf Course, Park, Playground, Shopping, Place Of Worship, Beach |
| Community Features | Recreational Facilities, School Bus |
| Equipment Type | Propane Tank |
| Rental Equipment Type | Propane Tank |
| Structure | Shed |
Building
| Bathroom Total | 2 |
| Bedrooms Above Ground | 4 |
| Bedrooms Total | 4 |
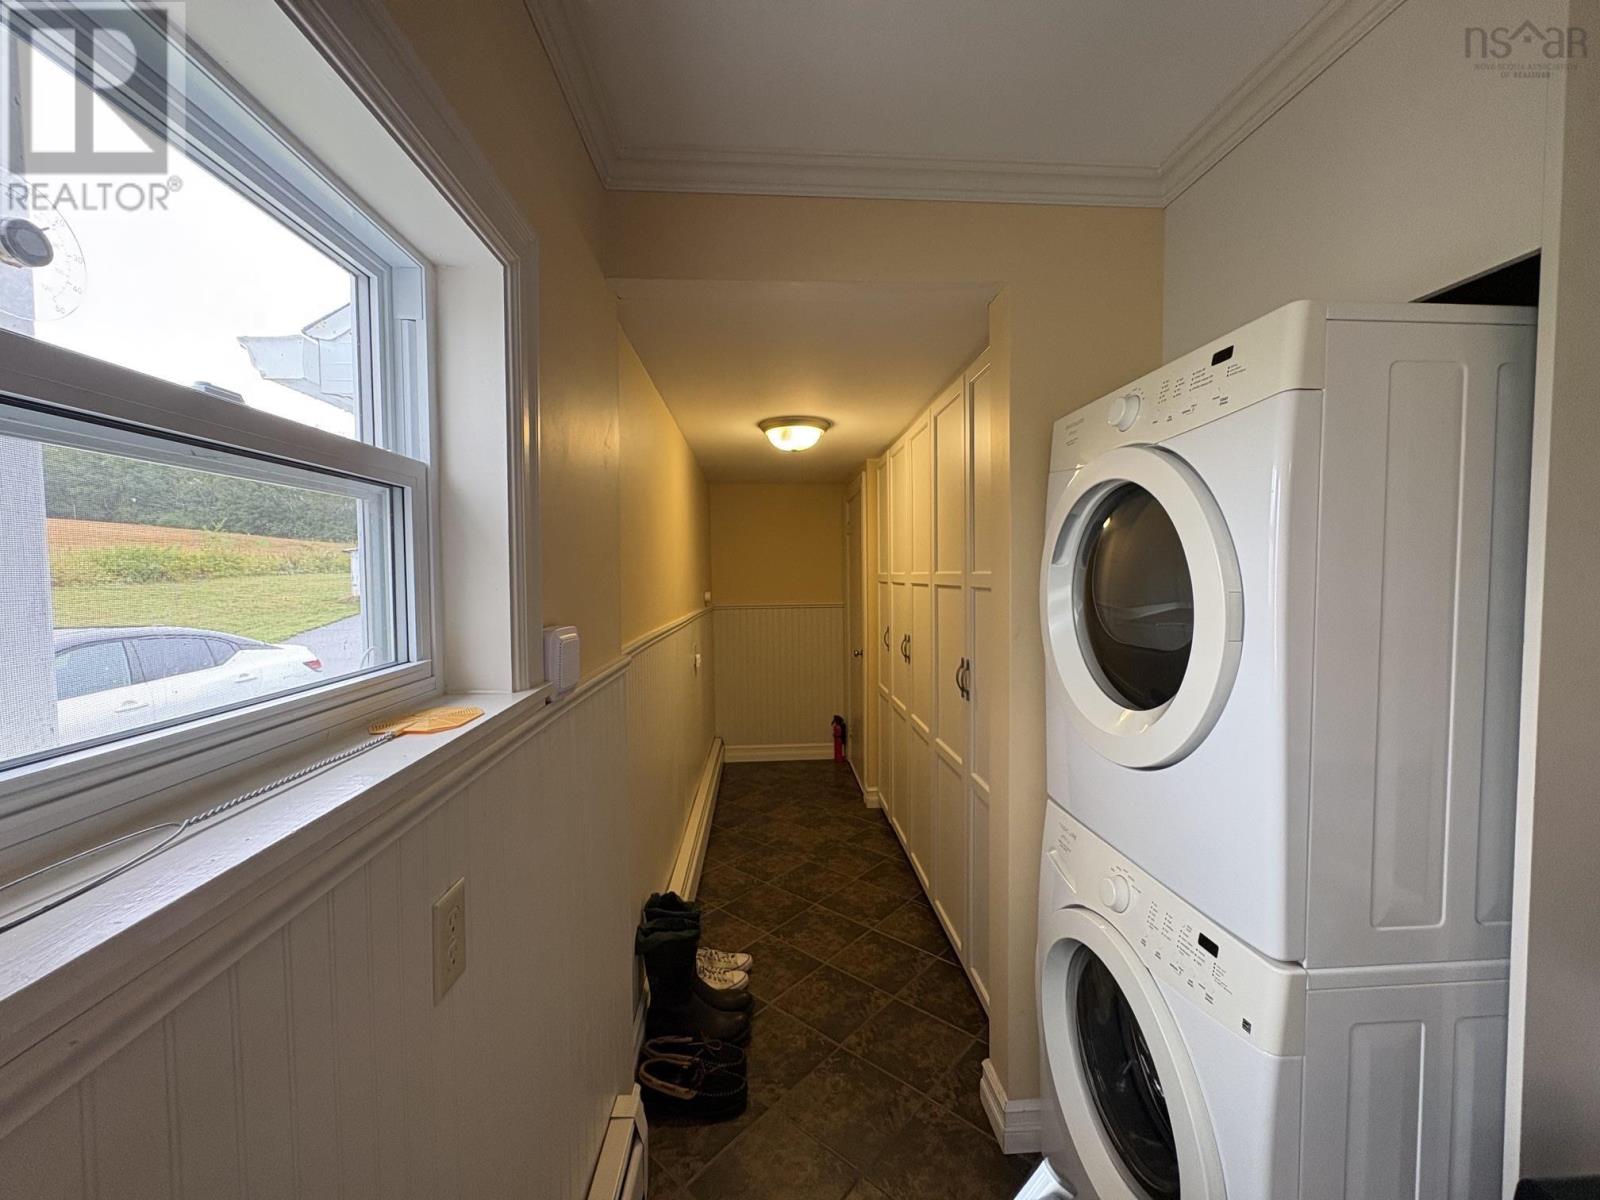
| Appliances | Range, Dishwasher, Washer/dryer Combo, Refrigerator |
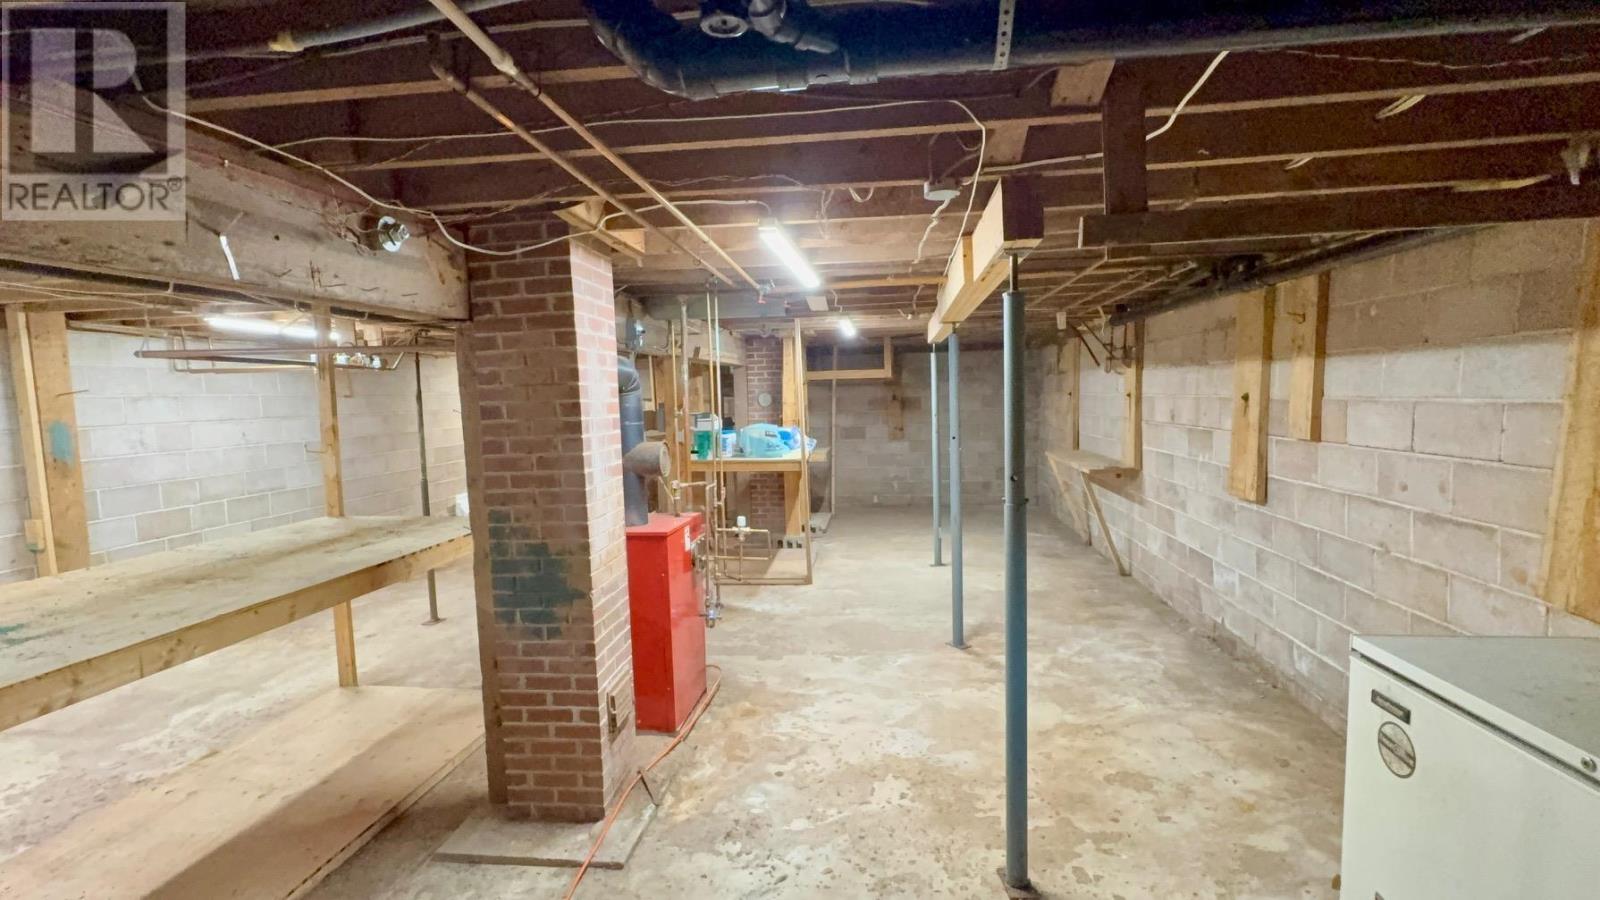
| Basement Development | Unfinished |
| Basement Features | Walk Out |
| Basement Type | Full (unfinished) |
| Construction Style Attachment | Detached |
| Cooling Type | Air Conditioned |
| Exterior Finish | Vinyl |
| Fireplace Present | Yes |
| Flooring Type | Carpeted, Ceramic Tile, Hardwood, Vinyl |
| Foundation Type | Concrete Block, Poured Concrete |
| Half Bath Total | 1 |
| Heating Fuel | Electric, Oil |
| Heating Type | Furnace, Heat Pump, Ductless, Hot Water |
| Stories Total | 2 |
| Size Interior | 2,096 Sqft |
| Total Finished Area | 2096 Sqft |
| Type | House |
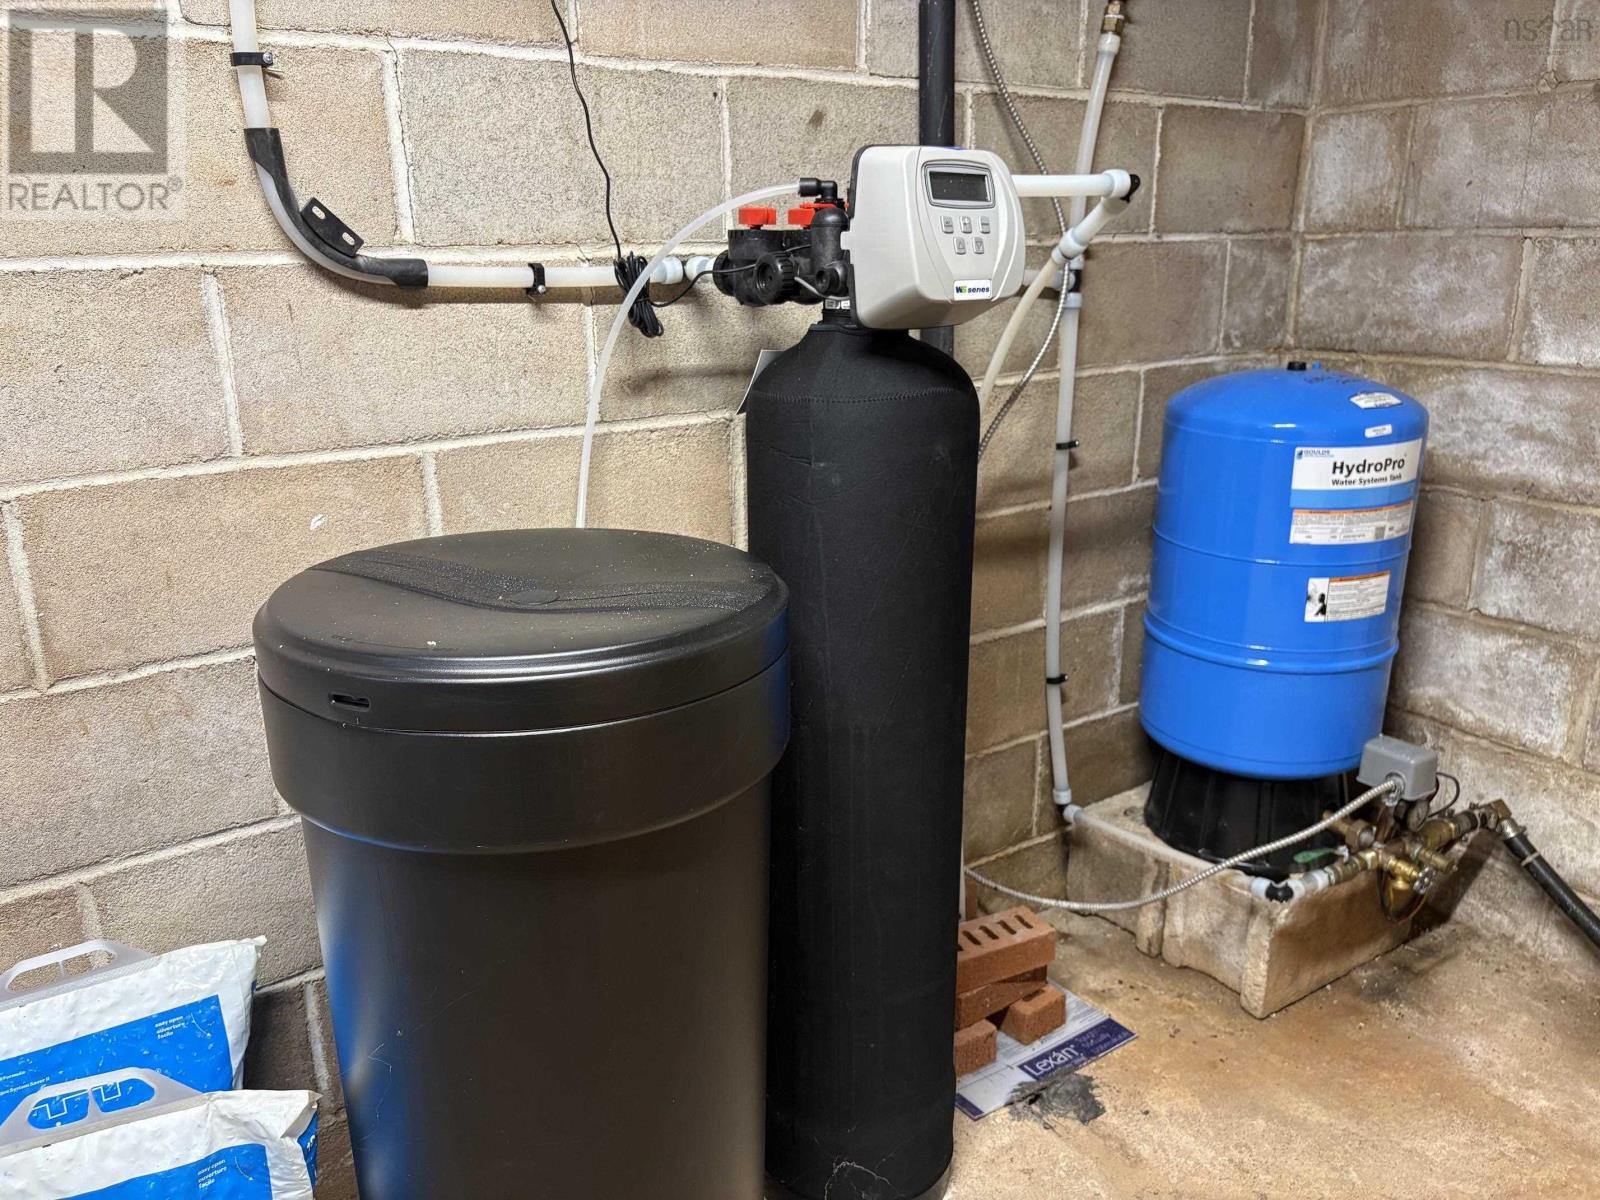
| Utility Water | Drilled Well |
Parking
| Garage | |
| Paved Yard |
Land
| Acreage | Yes |
| Land Amenities | Golf Course, Park, Playground, Shopping, Place Of Worship, Beach |
| Landscape Features | Landscaped |
| Sewer | Septic System |
| Size Irregular | 1 |
| Size Total | 1 Ac |
| Size Total Text | 1 Ac |
Rooms
| Level | Type | Length | Width | Dimensions |
|---|---|---|---|---|
| Second Level | Primary Bedroom | 14x12 | ||
| Second Level | Bedroom | 14x11 | ||
| Second Level | Bedroom | 14x9 | ||
| Second Level | Bedroom | 14x9 | ||
| Second Level | 4pc Bathroom | 9x6.9 | ||
| Main Level | Mud Room | 8.4x7 Laundry combo | ||
| Main Level | Kitchen | 12x12 | ||
| Main Level | Dining Room | 15x10.6 | ||
| Main Level | Family Room | 18.6x11 | ||
| Main Level | Living Room | 18.6x11 | ||
| Main Level | 2pc Bathroom | 5x5 |
https://www.realtor.ca/real-estate/30236664/3001-highway-221-weston-weston
Contact Us
Contact us for more information
Lorna Fulton
www.lornafulton.com/
https://www.facebook.com/lorna.fulton
https://www.linkedin.com/nhome/?trk=
962 Central Avenue
Greenwood, Nova Scotia B0P 1N0

The trademarks REALTOR®, REALTORS®, and the REALTOR® logo are controlled by The Canadian Real Estate Association (CREA) and identify real estate professionals who are members of CREA. The trademarks MLS®, Multiple Listing Service® and the associated logos are owned by The Canadian Real Estate Association (CREA) and identify the quality of services provided by real estate professionals who are members of CREA. The trademark DDF® is owned by The Canadian Real Estate Association (CREA) and identifies CREA's Data Distribution Facility (DDF®)
October 08 2026 01:27:15
Nova Scotia Association of REALTORS®
RE/MAX Banner Real Estate(Greenwood)