
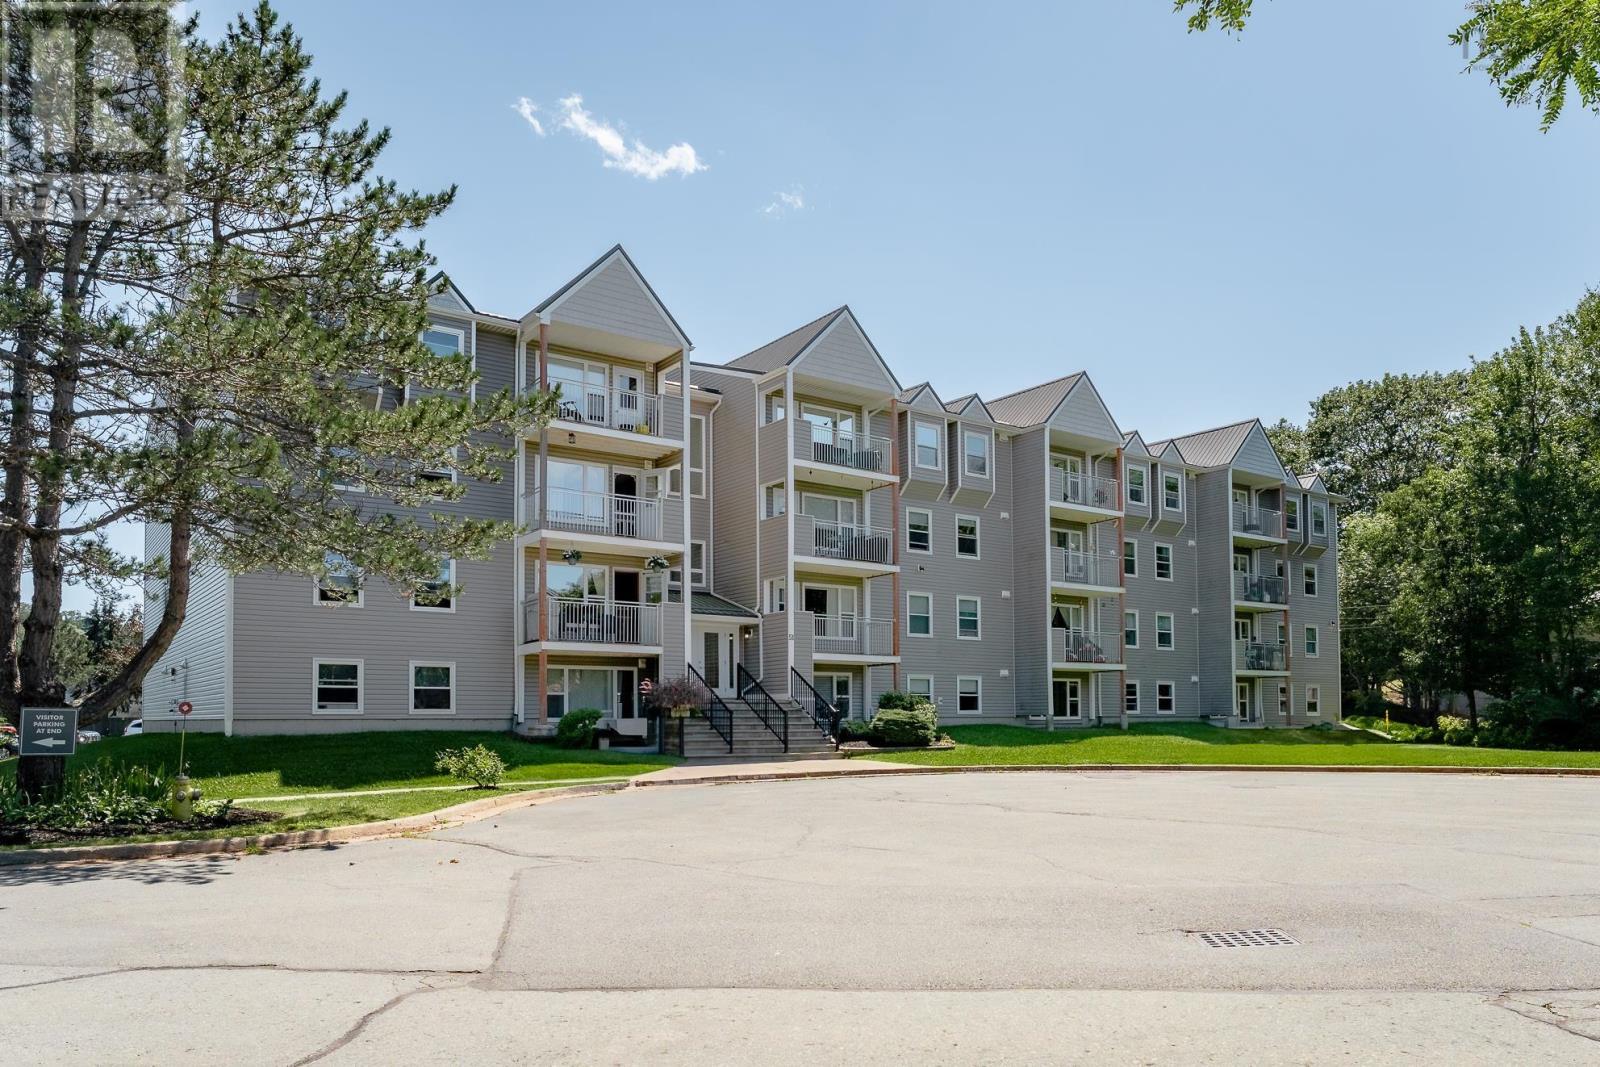
303 51 River Lane Bedford, Nova Scotia B4A 3Y8

$360,000Maintenance, Common Area Maintenance
$609.87 Monthly
Maintenance, Common Area Maintenance
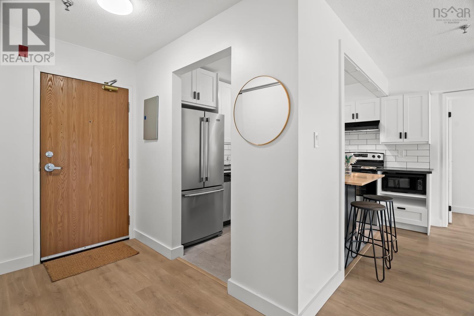
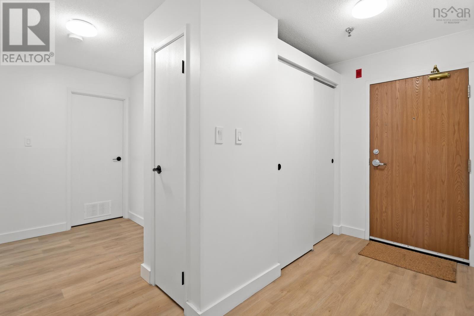
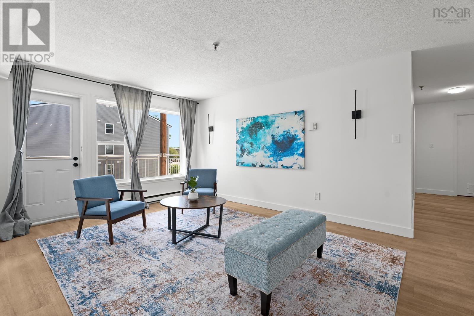
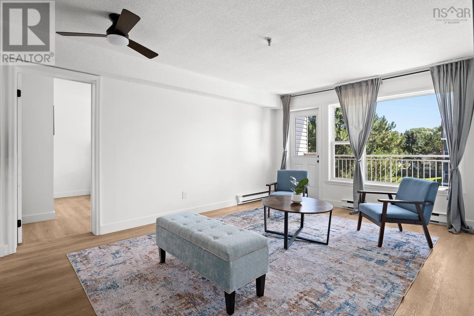
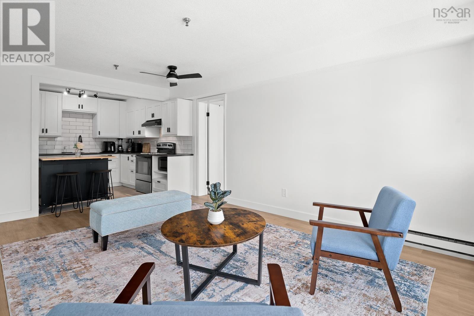
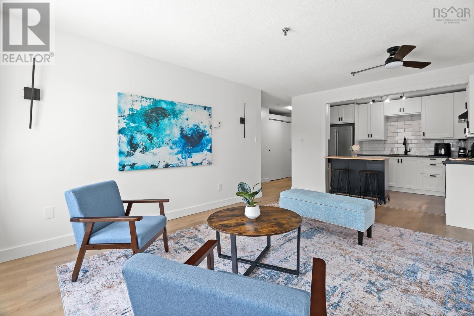

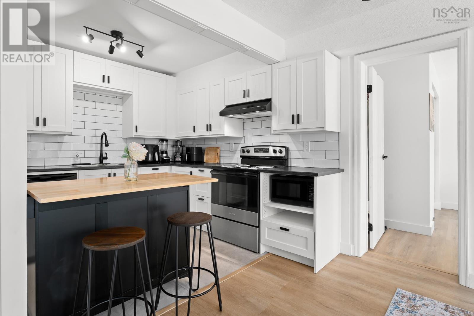
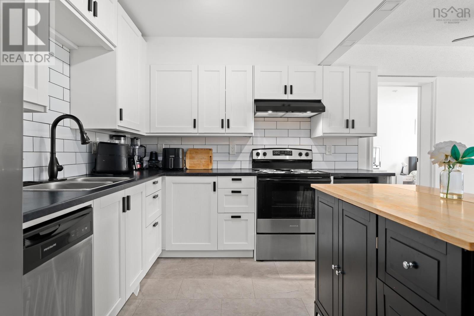
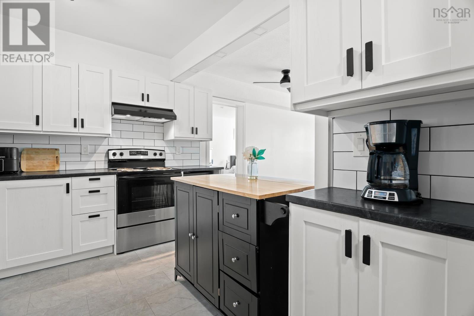
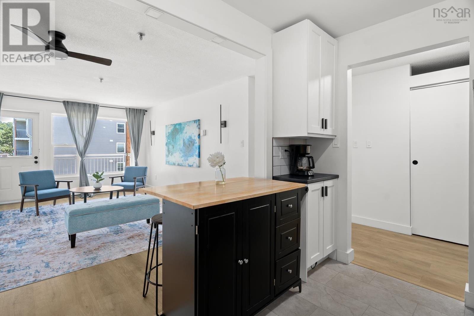
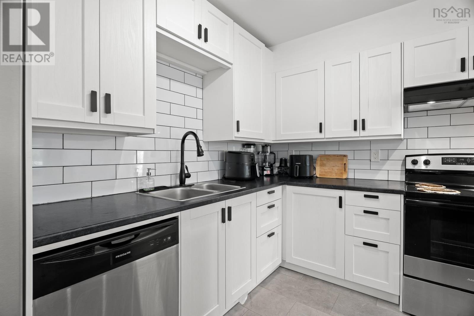
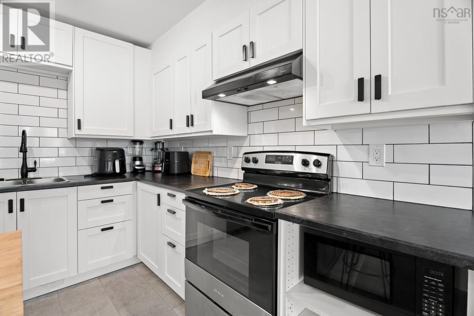
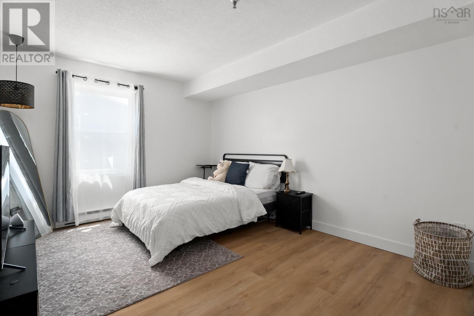
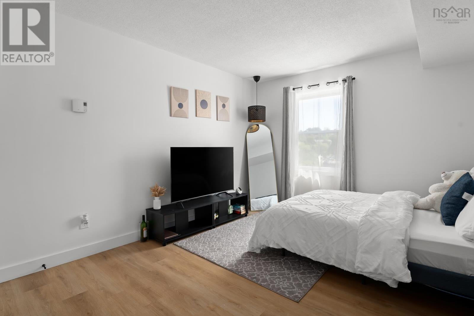
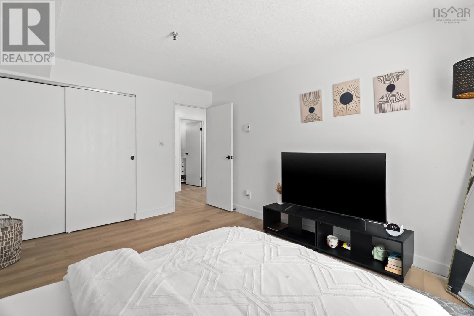
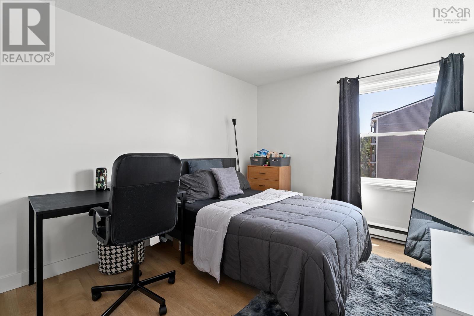
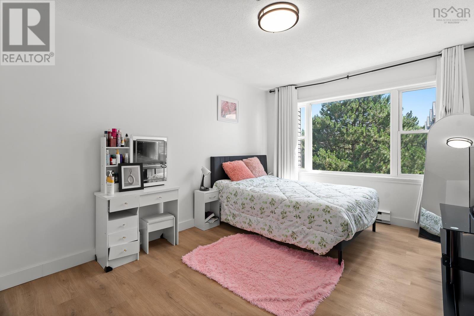
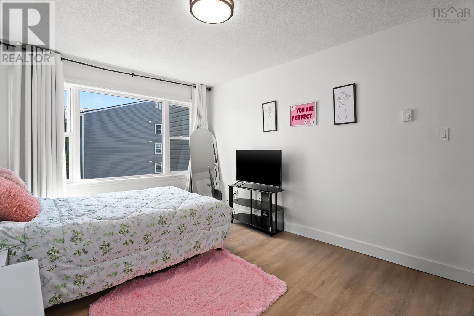
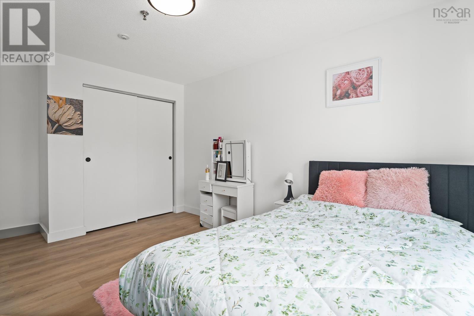
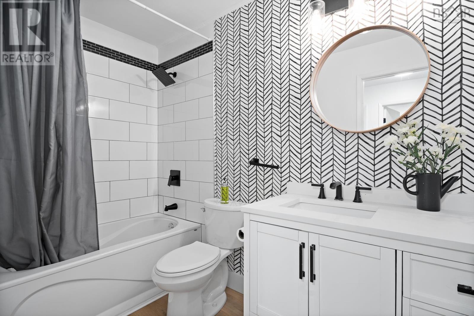
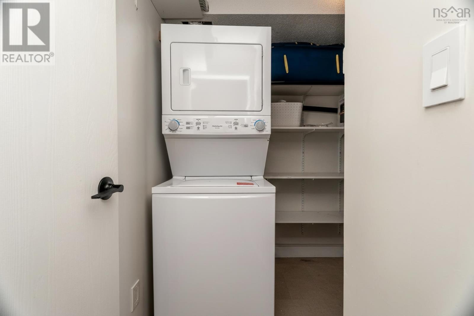
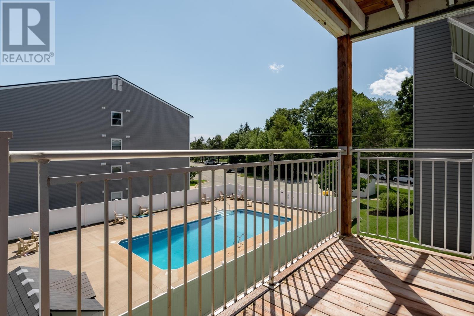
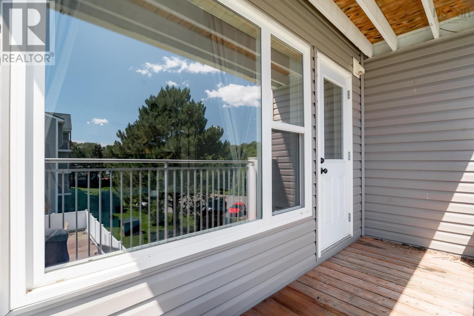
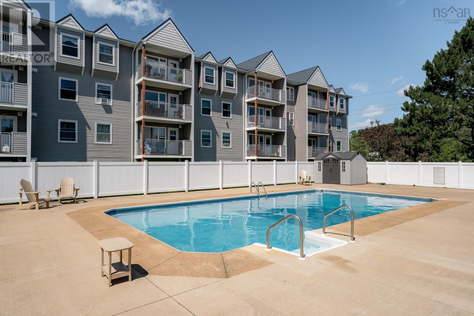
$609.87 MonthlyWelcome to your bright and beautiful new chapter in the heart of Old Bedford! This spacious 3-bedroom, 1-bath gem is an absolute ray of sunshine, perfectly situated for those who love convenience, community, and comfort. Whether youre dreaming of morning strolls along nearby walking paths or a quick trip to explore the charm of downtown Old Bedford, you are perfectly placed to enjoy it all. Step inside and fall in love with your sparkling, fully renovated home. The expanded kitchenbreathtakingly updated in November 2022 with all-new modern appliancesflows seamlessly into a vibrant living and entertaining space. Its the perfect backdrop for hosting friends or relaxing after a busy day. Plus, with fresh paint, updated flooring, and the ultimate convenience of in-suite laundry, all you need to do is unpack and start making memories! Living here is a total breeze. You are tucked away on a quiet street in a wonderful, friendly complex, yet youre just steps away from everything you need. With a major bus route right nearby, getting around is effortless, and youre within easy walking distance to fantastic restaurants, retail shopping, and all your grocery needs. When you need a break, you can cool off and soak up the summer vibes at the community pool! Come take a look, You will want to stay! This condo truly Feels Like Home! (id:45785)
Property Details
| MLS® Number | 202619919 |
| Property Type | Single Family |
| Community Name | Bedford |
| Amenities Near By | Playground, Public Transit, Shopping, Beach |
| Community Features | Recreational Facilities |
| Features | Balcony |
| Pool Type | Inground Pool |
Building
| Bathroom Total | 1 |
| Bedrooms Above Ground | 3 |
| Bedrooms Total | 3 |
| Appliances | Oven, Dishwasher, Dryer, Washer, Refrigerator |
| Basement Type | None |
| Constructed Date | 1990 |
| Exterior Finish | Vinyl |
| Flooring Type | Ceramic Tile, Vinyl Plank |
| Foundation Type | Poured Concrete |
| Heating Fuel | Electric |
| Heating Type | Baseboard Heaters |
| Stories Total | 1 |
| Size Interior | 1,123 Ft2 |
| Total Finished Area | 1123 Sqft |
| Type | Apartment |
| Utility Water | Municipal Water |
Parking
| Parking Space(s) |
Land
| Acreage | No |
| Land Amenities | Playground, Public Transit, Shopping, Beach |
| Landscape Features | Landscaped |
| Sewer | Municipal Sewage System |
| Size Total Text | 1/2 - 1 Acre |
Rooms
| Level | Type | Length | Width | Dimensions |
|---|---|---|---|---|
| Main Level | Kitchen | 9.11 x 10.11 | ||
| Main Level | Living Room | 17.10 x 11.11 | ||
| Main Level | Bedroom | 16.2 x 10.3 | ||
| Main Level | Bedroom | 14. x 9.7 | ||
| Main Level | Primary Bedroom | 13.10 x 10.11 | ||
| Main Level | 4pc Bathroom | 4.11 x 8.11 | ||
| Main Level | Laundry Room | 8.11 x 7.6 |
https://www.realtor.ca/real-estate/30127291/303-51-river-lane-bedford-bedford
Contact Us
Contact us for more information
Christina Byrne
(902) 860-0786
www.christinabyrne.ca/
610 Wright Avenue, Unit 2
Dartmouth, Nova Scotia B3A 1M9

The trademarks REALTOR®, REALTORS®, and the REALTOR® logo are controlled by The Canadian Real Estate Association (CREA) and identify real estate professionals who are members of CREA. The trademarks MLS®, Multiple Listing Service® and the associated logos are owned by The Canadian Real Estate Association (CREA) and identify the quality of services provided by real estate professionals who are members of CREA. The trademark DDF® is owned by The Canadian Real Estate Association (CREA) and identifies CREA's Data Distribution Facility (DDF®)
August 10 2026 02:40:55
Nova Scotia Association of REALTORS®
Royal LePage Atlantic (Dartmouth)