
307 Leslie Road East Lawrencetown, Nova Scotia B2Z 1T4

$760,000
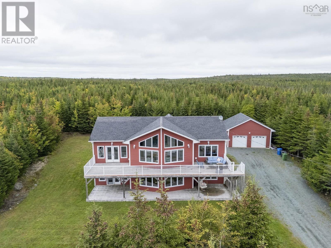
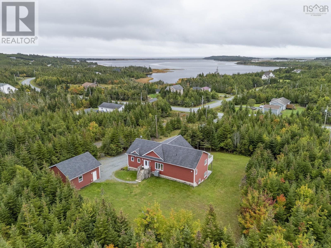
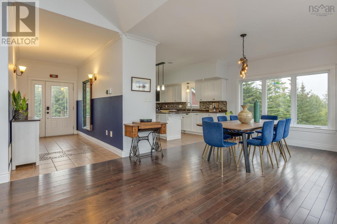
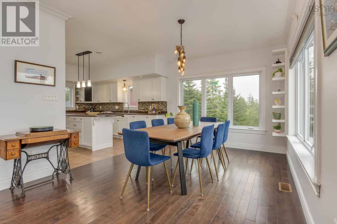
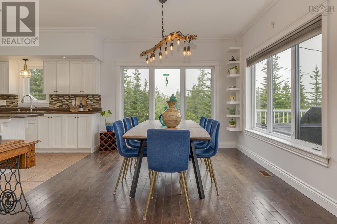
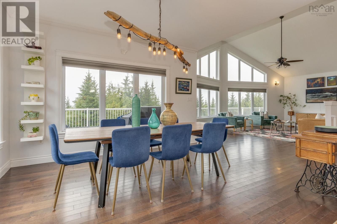
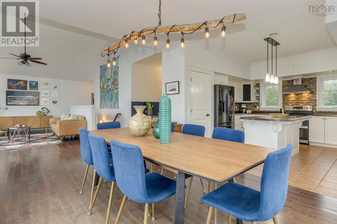
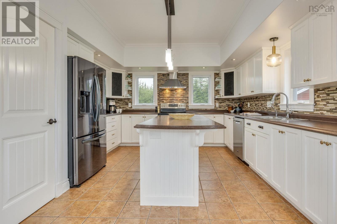
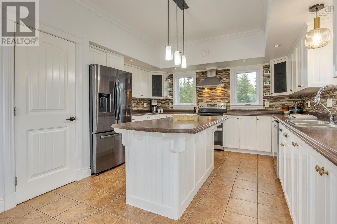
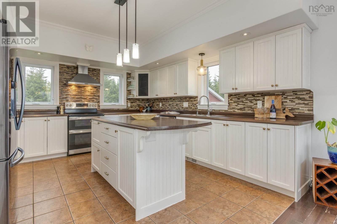
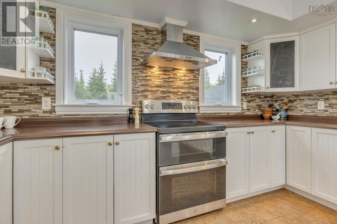
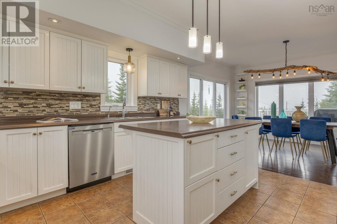
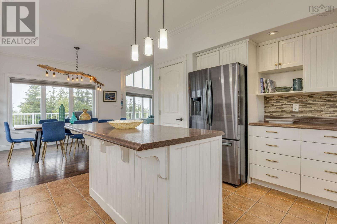
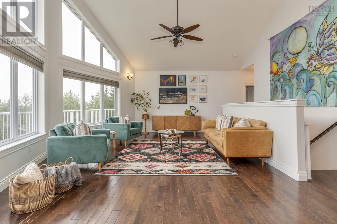
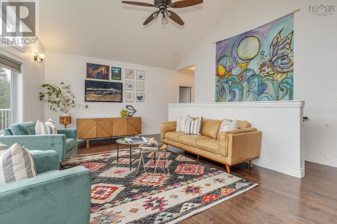
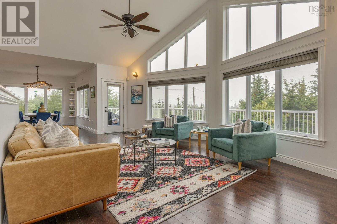
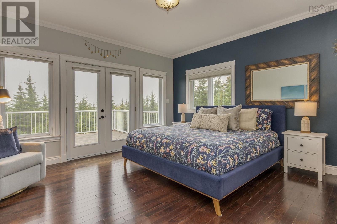
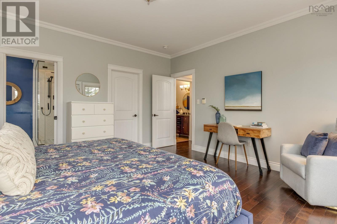
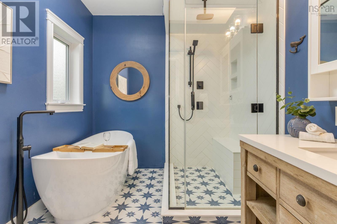
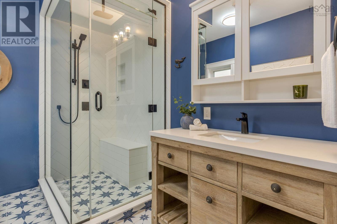
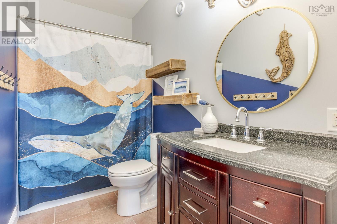
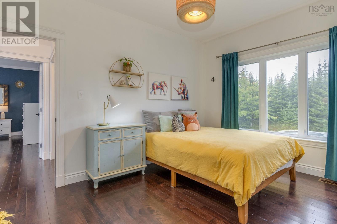
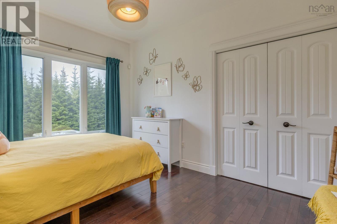
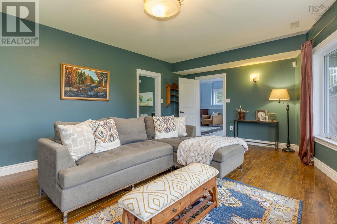
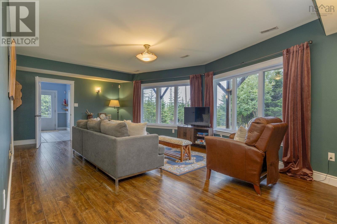
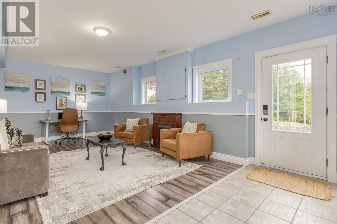
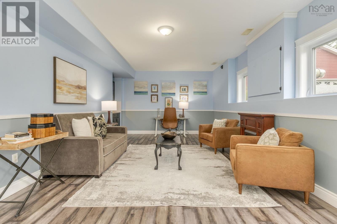
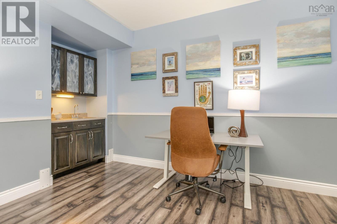
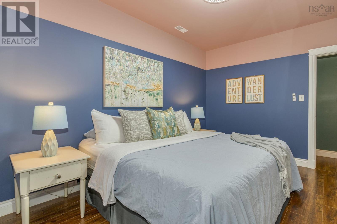
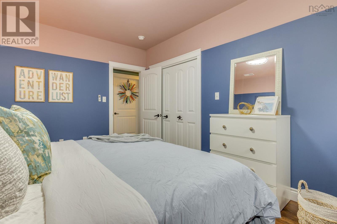
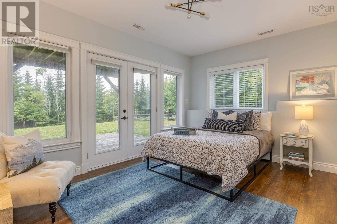
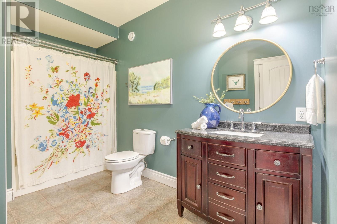
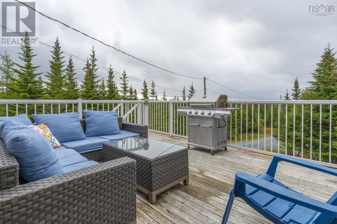
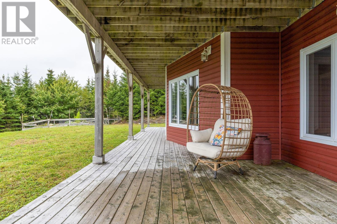
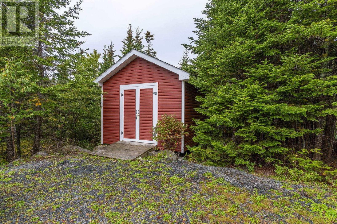
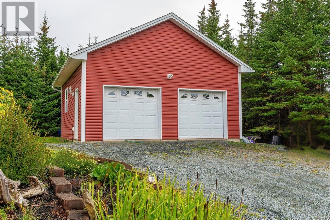
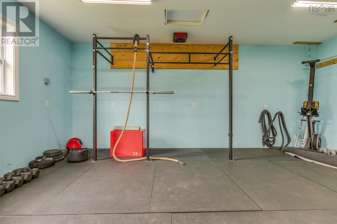
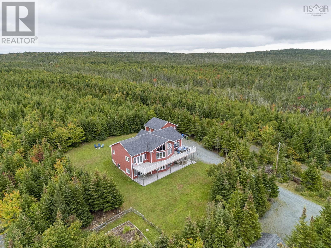
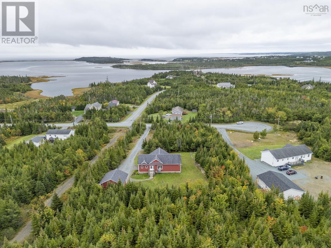
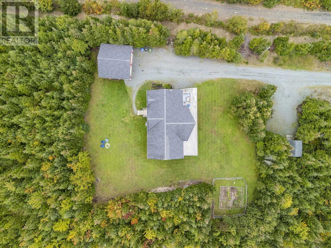
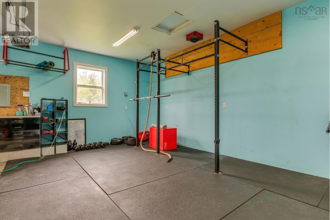
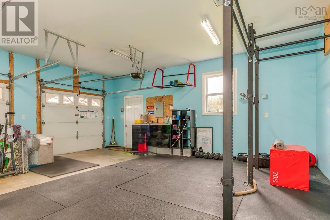
Welcome to a truly special Lawrencetown home, custom-built w/ warmth, character & abundant natural light. This chalet-style bungalow offers 4 beds, 3 baths & nearly 3,000 sq.ft. of thoughtfully designed living space on 1.25 acres, w/ beautiful views of Lawrencetown Lake & Beach. The open-concept main level features vaulted ceilings, a gorgeous kitchen, dining area & living room, all designed to take in the view. 2 bedrms are on this level, including a spacious primary w/ a custom-renovated ensuite. A full-width deck extends the living space outdoors, w/ access from both the living area & primary bedrm. The lower level offers 2 above-grade bedrms, a family rm, full bath, laundry & versatile den w/ wet bar & separate entrance. High ceilings, large windows & a second deck make this level feel bright & welcoming, w/ endless possibilities for guests or hobbies. A double detached garage & large shed provide room for all your outdoor toys. Just mins from the beach, local shops, & 15 mins to the city, this is a rare opportunity to enjoy space, privacy & the incredible Lawrencetown lifestyle in a tight-knit community. (id:45785)
Property Details
| MLS® Number | 202624924 |
| Property Type | Single Family |
| Community Name | East Lawrencetown |
| Amenities Near By | Park, Playground, Public Transit |
| Community Features | Recreational Facilities |
| Structure | Shed |
| View Type | Lake View |
Building
| Bathroom Total | 3 |
| Bedrooms Above Ground | 2 |
| Bedrooms Below Ground | 2 |
| Bedrooms Total | 4 |
| Appliances | Stove, Dishwasher, Dryer, Washer, Refrigerator, Central Vacuum - Roughed In |
| Architectural Style | Bungalow |
| Basement Development | Finished |
| Basement Features | Walk Out |
| Basement Type | Full (finished) |
| Constructed Date | 2012 |
| Construction Style Attachment | Detached |
| Cooling Type | Heat Pump |
| Exterior Finish | Vinyl |
| Flooring Type | Ceramic Tile, Hardwood, Laminate |
| Foundation Type | Poured Concrete |
| Heating Fuel | Electric |
| Heating Type | Forced Air, Heat Pump |
| Stories Total | 1 |
| Size Interior | 2,998 Ft2 |
| Total Finished Area | 2998 Sqft |
| Type | House |
| Utility Water | Drilled Well |
Parking
| Garage | |
| Detached Garage | |
| Gravel |
Land
| Acreage | Yes |
| Land Amenities | Park, Playground, Public Transit |
| Landscape Features | Landscaped |
| Sewer | Septic System |
| Size Irregular | 1.2454 |
| Size Total | 1.2454 Ac |
| Size Total Text | 1.2454 Ac |
Rooms
| Level | Type | Length | Width | Dimensions |
|---|---|---|---|---|
| Basement | Recreational, Games Room | 24.1 x 15.5 - JOGS | ||
| Basement | Family Room | 24.3 x 13.2 | ||
| Basement | Bedroom | 14.1 x 11.2 | ||
| Basement | Bedroom | 14.1 x 10.4 | ||
| Basement | Laundry Room | 16.4 x 12.7 | ||
| Basement | Utility Room | 8.2 x 6.9 | ||
| Basement | 4pc Bathroom | 12.1 x 7.5 | ||
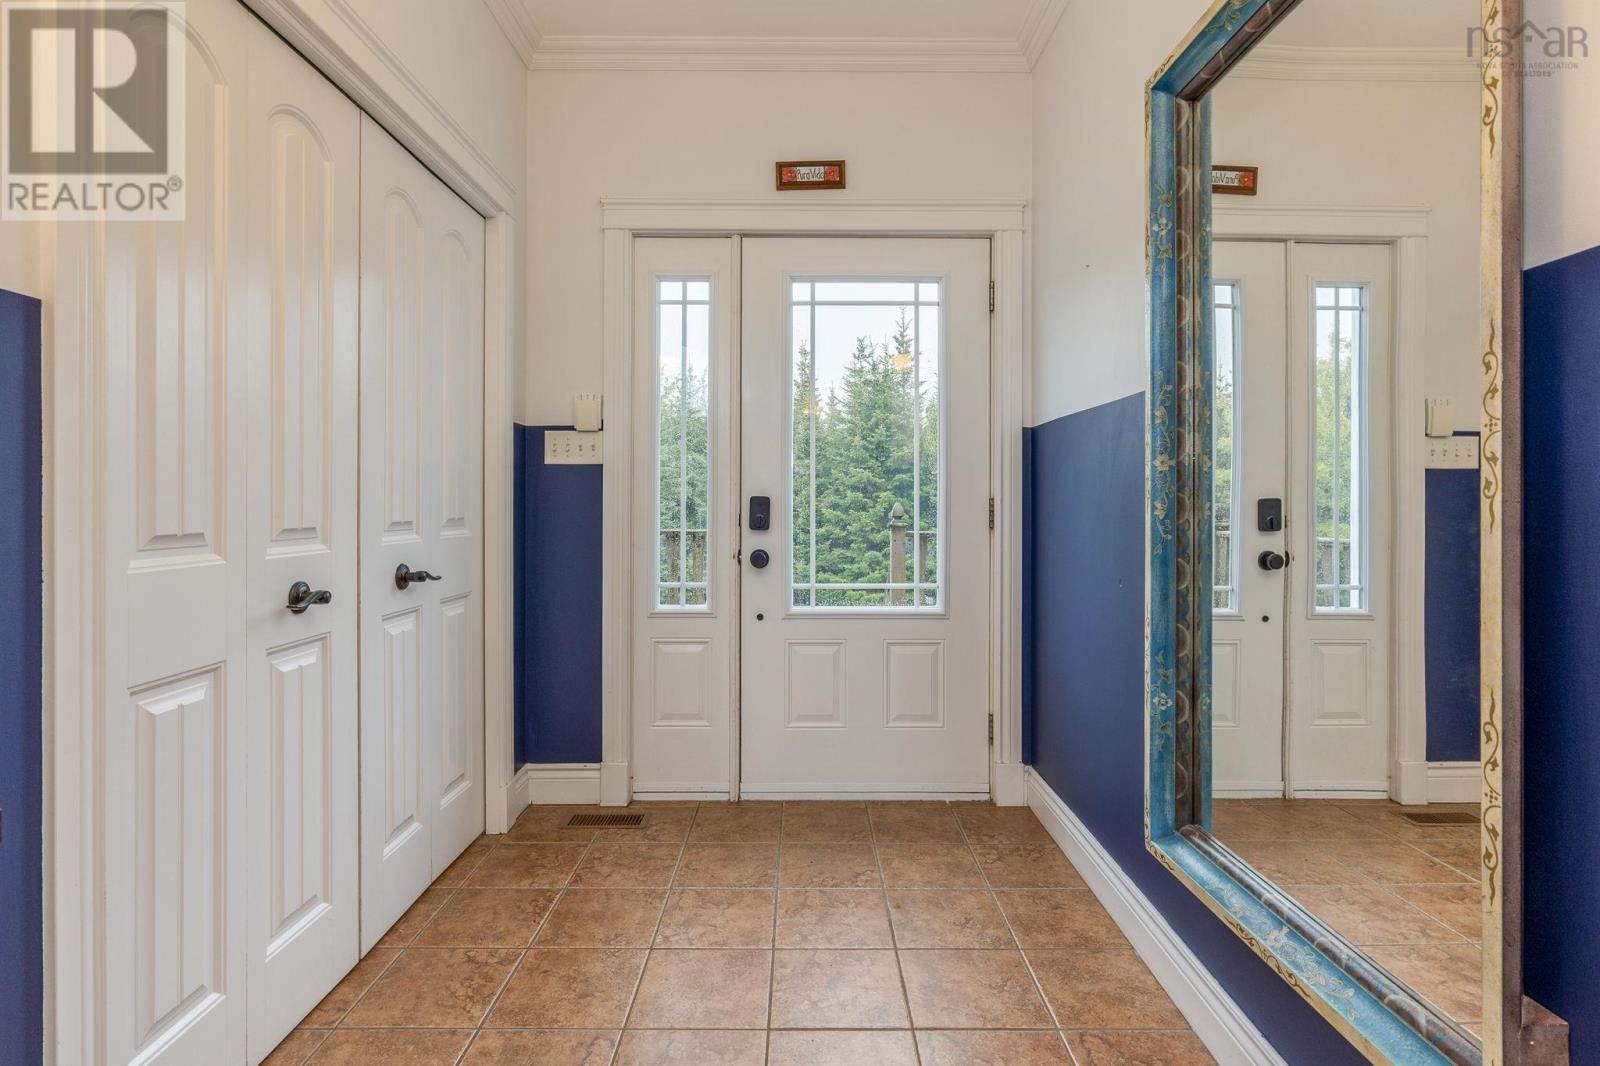
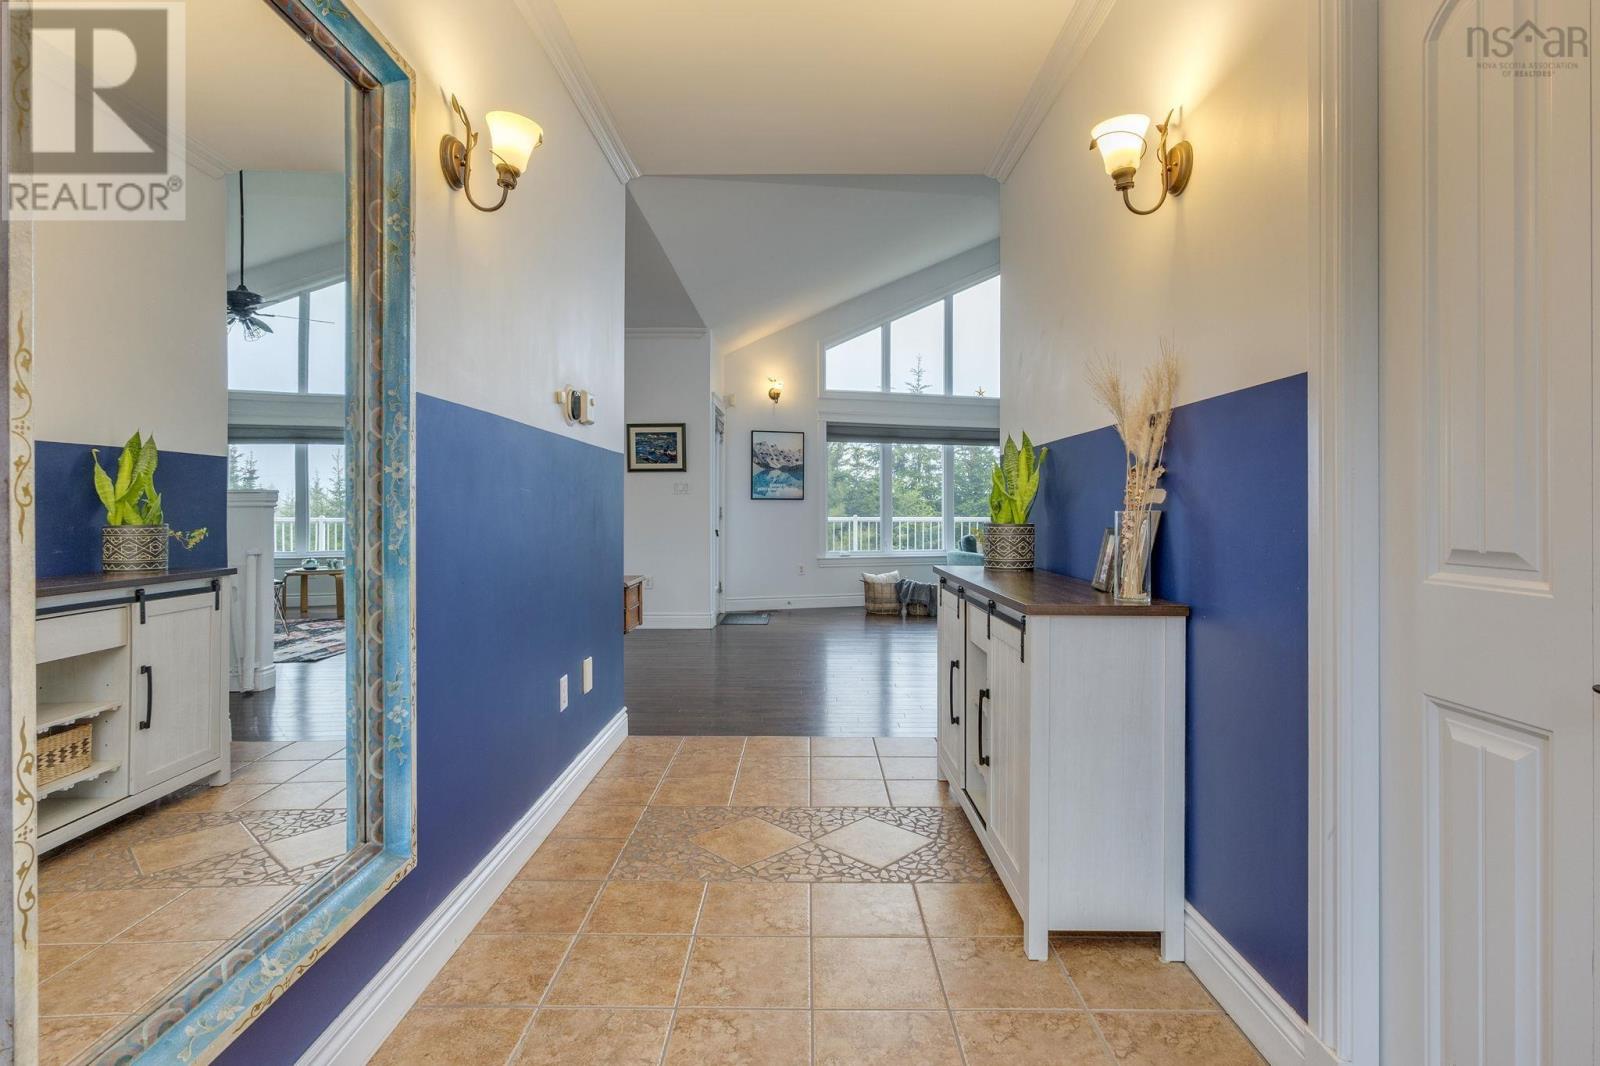
| Main Level | Foyer | 13.10 x 6.1 | ||
| Main Level | Kitchen | 13.11 x 13.4 | ||
| Main Level | Dining Room | 13.8 x 11.2 | ||
| Main Level | Living Room | 24.1 x 19.2 - JOGS | ||
| Main Level | Primary Bedroom | 14.11 X 14.10 | ||
| Main Level | 4pc Ensuite Bath | 9.10 X 8 | ||
| Main Level | Bedroom | 13.5 x 10.1 | ||
| Main Level | 4pc Bathroom | 9.11 x 5 |
https://www.realtor.ca/real-estate/30355987/307-leslie-road-east-lawrencetown-east-lawrencetown
Contact Us
Contact us for more information
Maria Barreiro
(902) 454-6797
www.falkwingroup.ca/
https://www.facebook.com/FalkwinGroup/
https://www.linkedin.com/company/27214195/admin/
https://www.instagram.com/falkwin_group/?hl=en
84 Chain Lake Drive
Beechville, Nova Scotia B3S 1A2

The trademarks REALTOR®, REALTORS®, and the REALTOR® logo are controlled by The Canadian Real Estate Association (CREA) and identify real estate professionals who are members of CREA. The trademarks MLS®, Multiple Listing Service® and the associated logos are owned by The Canadian Real Estate Association (CREA) and identify the quality of services provided by real estate professionals who are members of CREA. The trademark DDF® is owned by The Canadian Real Estate Association (CREA) and identifies CREA's Data Distribution Facility (DDF®)
October 08 2026 01:30:55
Nova Scotia Association of REALTORS®
Royal LePage Atlantic