
31 Hewer Crescent Middle Sackville, Nova Scotia B4E 3E4

$490,000
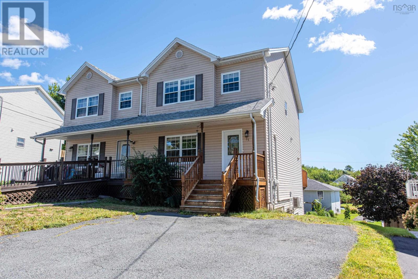
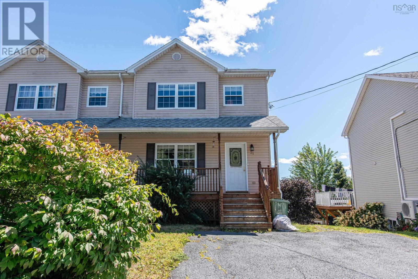
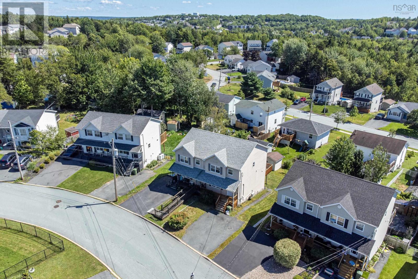
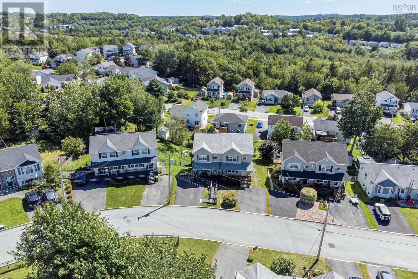
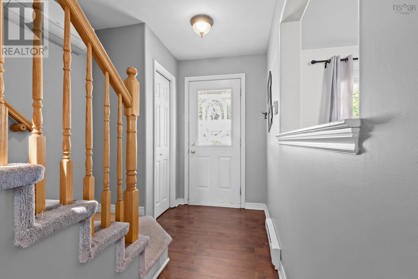
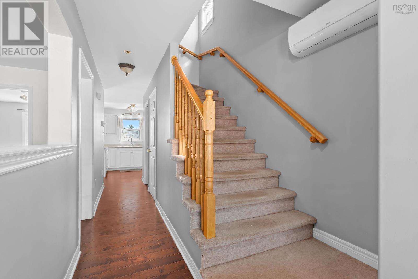
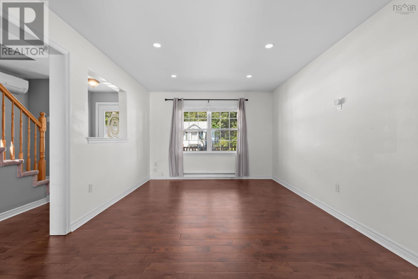
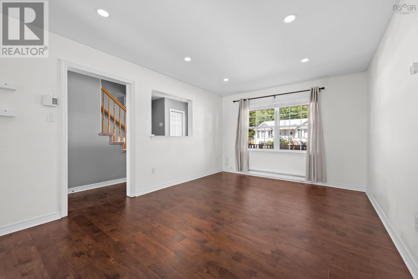
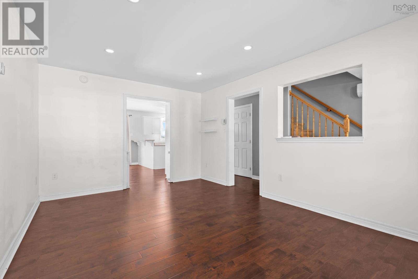
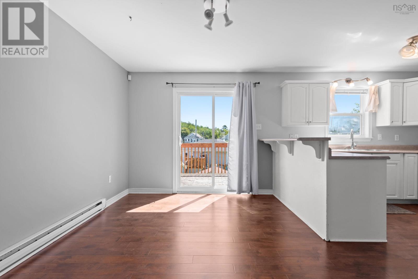
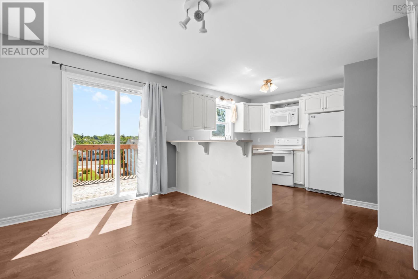
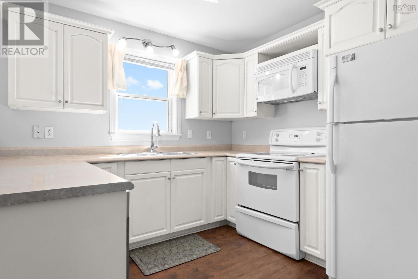
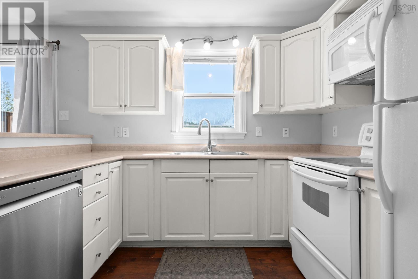
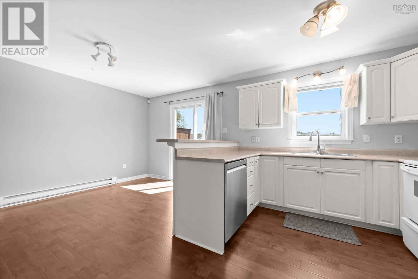
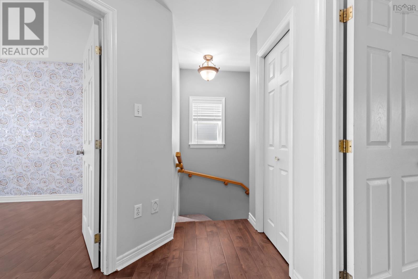
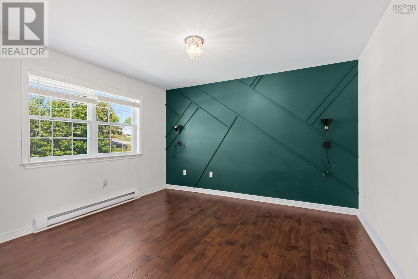
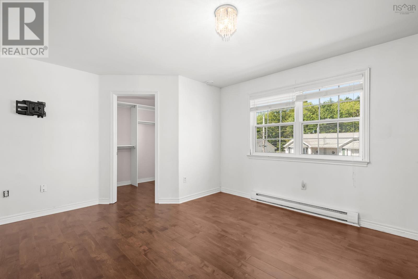
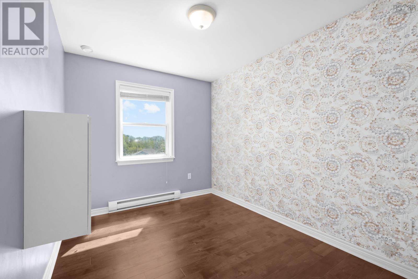
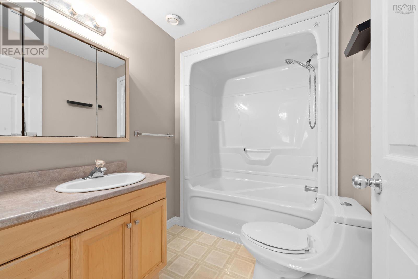
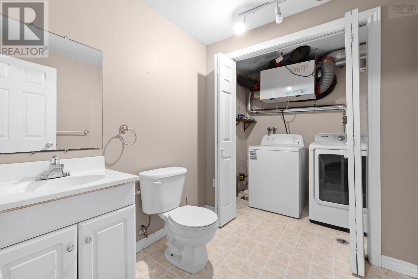
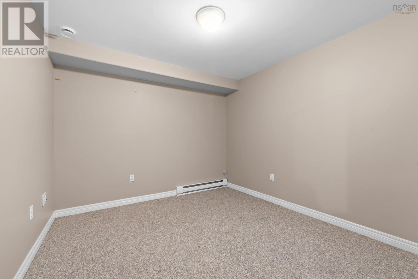
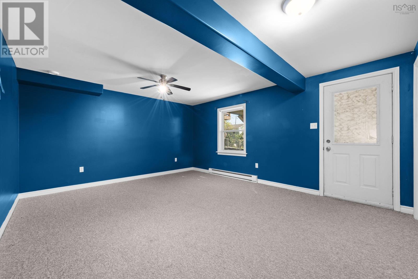
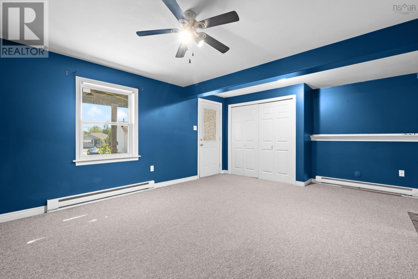
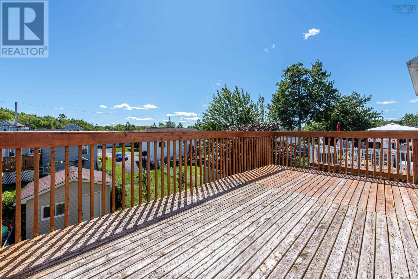
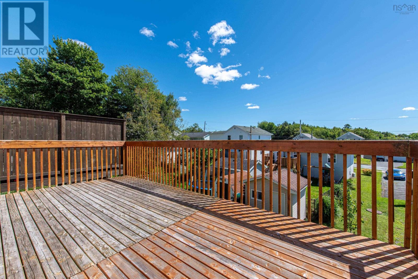
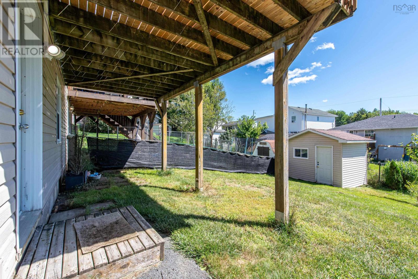
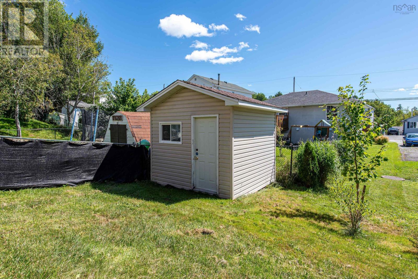
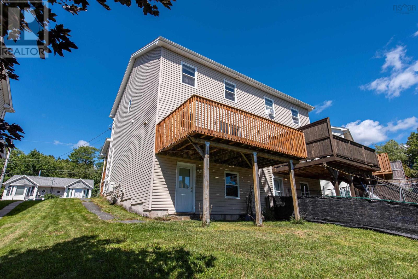
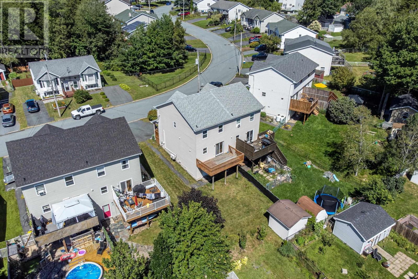
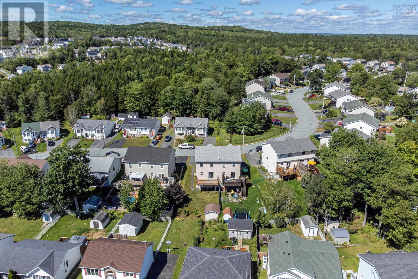
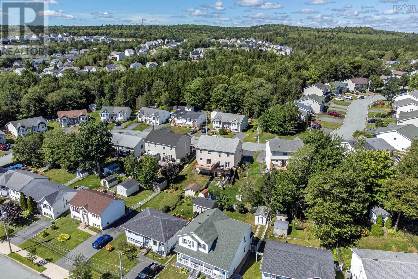
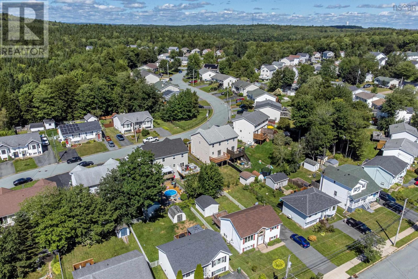
Welcome to 31 Hewer Crescent! Nestled on a fantastic crescent in the highly sought-after Millwood subdivision, this well-maintained north-facing semi-detached home offers the perfect combination of comfort, space, and modern updates. Featuring three fully finished levels, there is plenty of room for the whole family to live, relax, and grow. The main level features a functional kitchen with a breakfast bar, while the extended deck provides a great space for outdoor enjoyment and entertaining. Recent upgrades include new roofing completed in 2022, a heat pump installed in 2022, interior pot lights added, a new hot water tank in 2025, and a new washer and dryer purchased in 2025. Additional features include a patio door, new laminate flooring, freshly painted kitchen cabinets, and a freshly painted downstairs kitchen area. This home offers a great opportunity for comfortable family living in a desirable Millwood location. Book your private viewing today and discover all that 31 Hewer Crescent has to offer! (id:45785)
Property Details
| MLS® Number | 202622660 |
| Property Type | Single Family |
| Neigbourhood | Twin Brooks |
| Community Name | Middle Sackville |
| Structure | Shed |
Building
| Bathroom Total | 3 |
| Bedrooms Above Ground | 3 |
| Bedrooms Total | 3 |
| Appliances | Cooktop - Electric, Dryer, Washer |
| Constructed Date | 2001 |
| Construction Style Attachment | Semi-detached |
| Exterior Finish | Vinyl |
| Flooring Type | Carpeted, Laminate, Linoleum |
| Foundation Type | Poured Concrete |
| Half Bath Total | 2 |
| Heating Fuel | Electric |
| Heating Type | Baseboard Heaters |
| Stories Total | 2 |
| Size Interior | 1,920 Sqft |
| Total Finished Area | 1920 Sqft |
| Type | House |
| Utility Water | Municipal Water |
Parking
| Paved Yard |
Land
| Acreage | No |
| Sewer | Municipal Sewage System |
| Size Irregular | 0.0874 |
| Size Total | 0.0874 Ac |
| Size Total Text | 0.0874 Ac |
Rooms
| Level | Type | Length | Width | Dimensions |
|---|---|---|---|---|
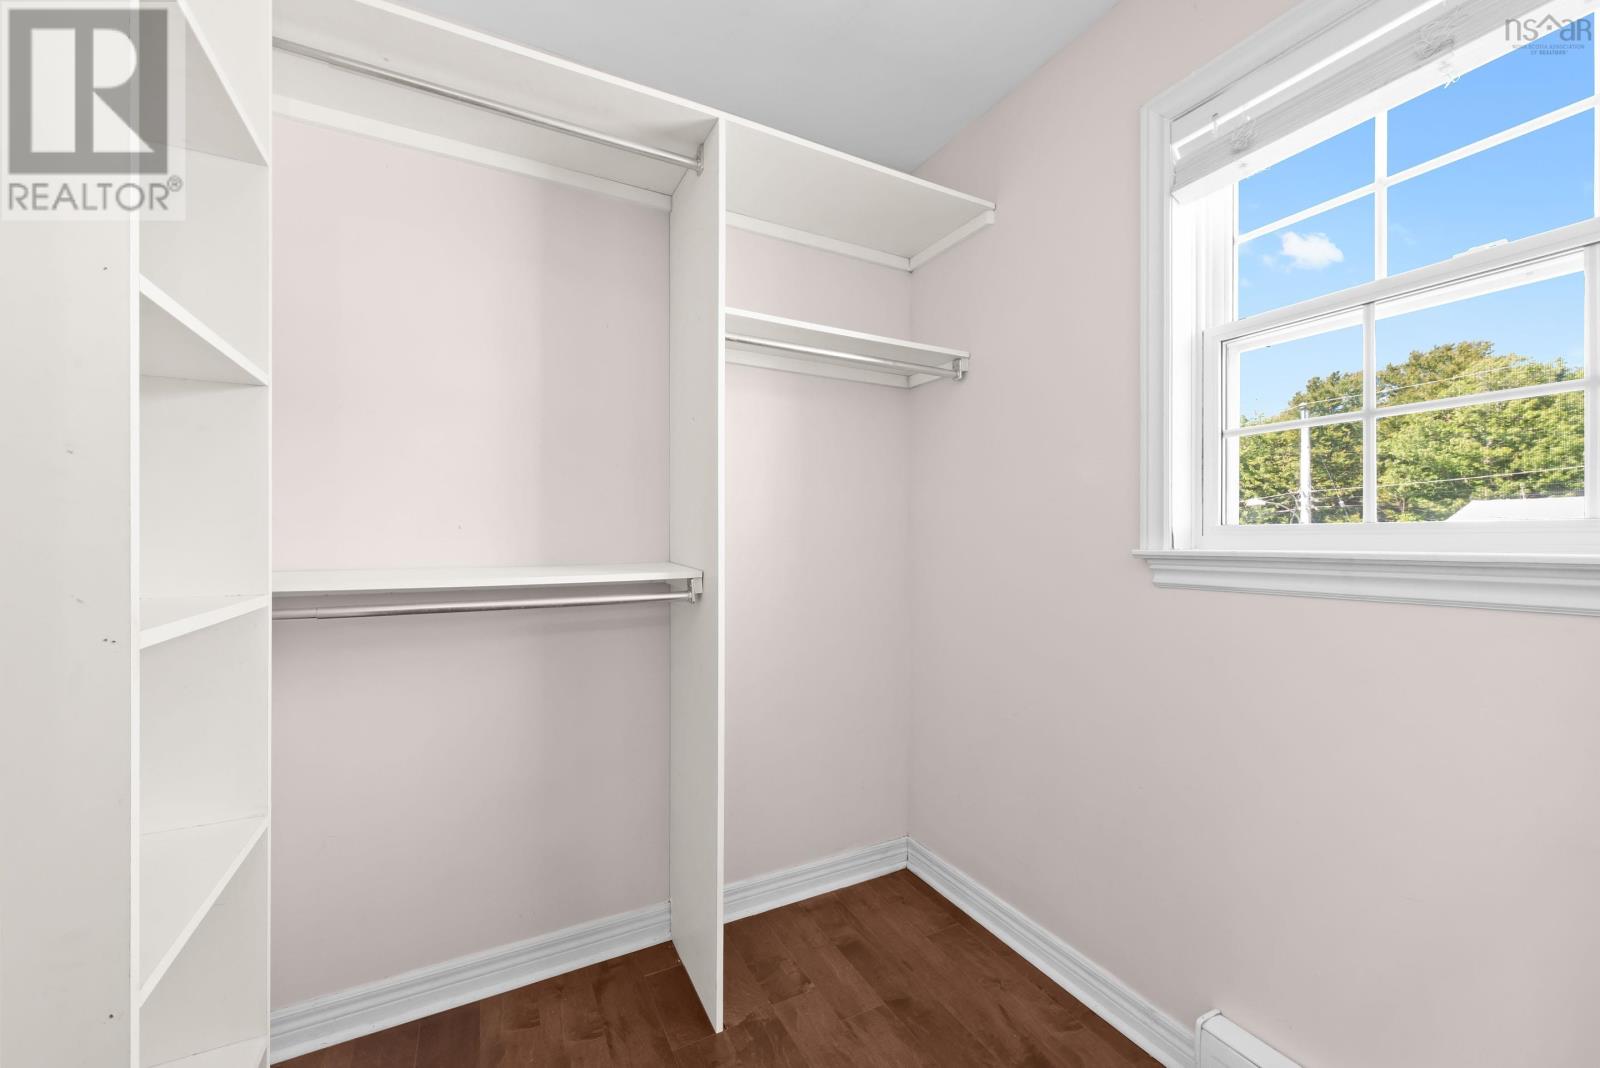
| Second Level | Primary Bedroom | 12.8 x 14.9 | ||
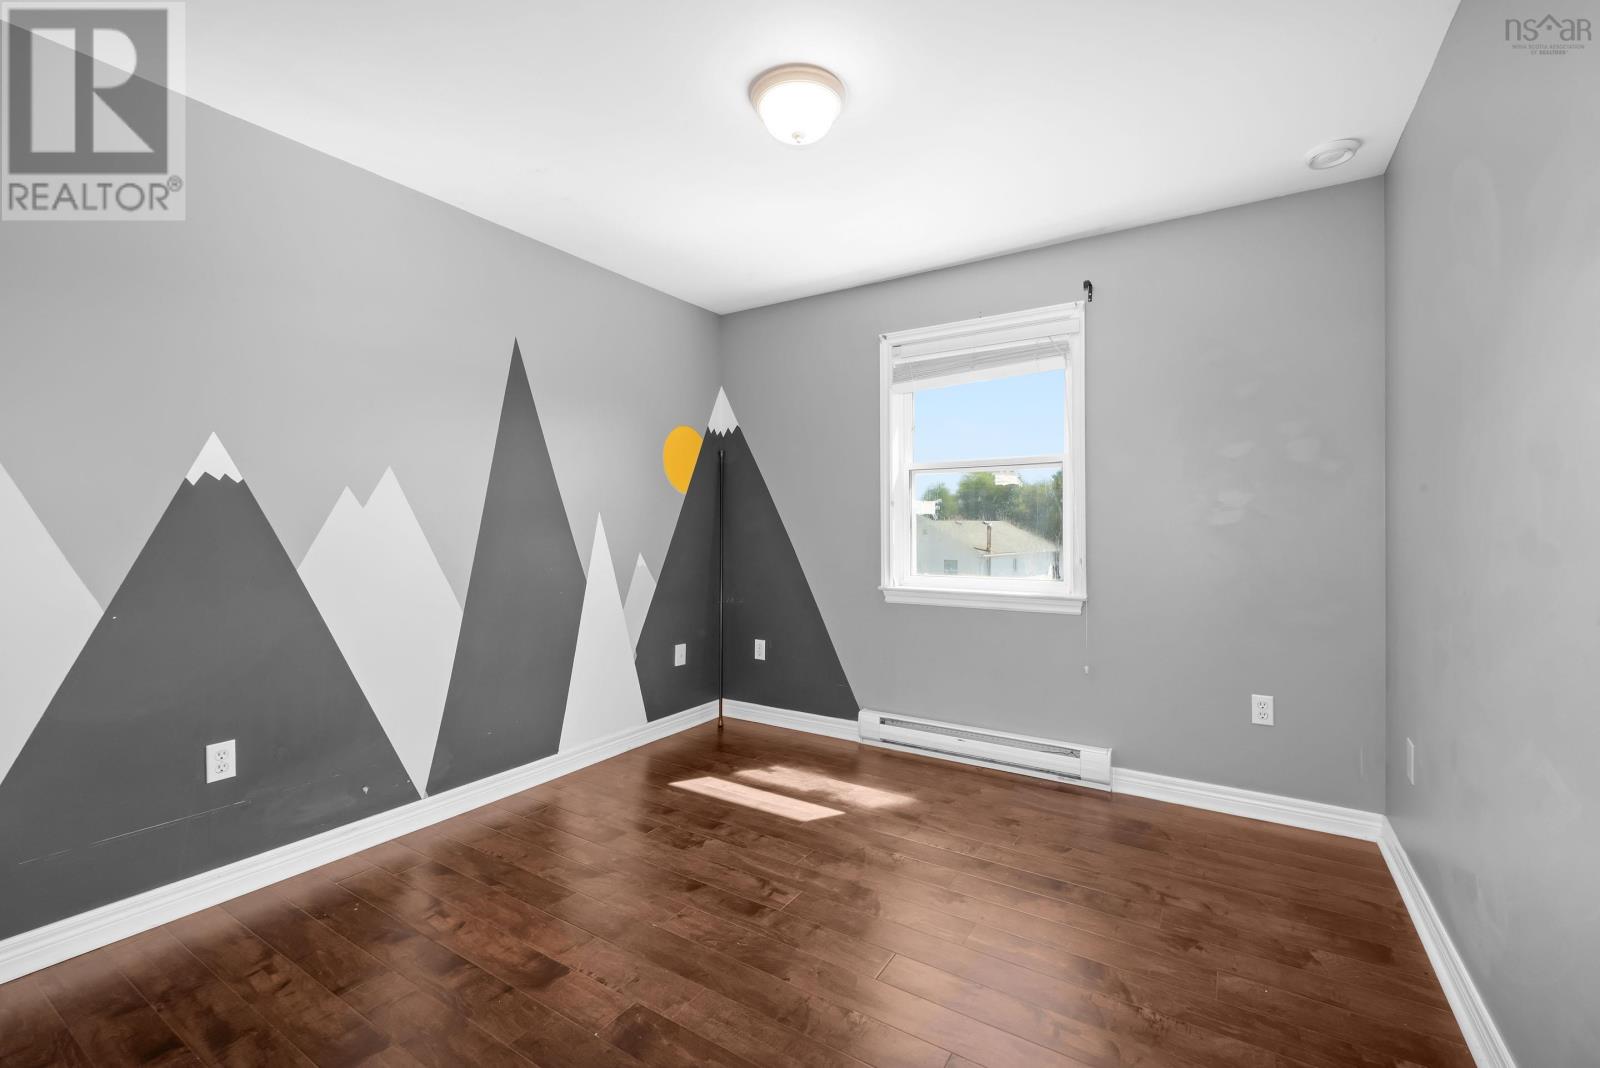
| Second Level | Bedroom | 12.9 x 10.2 | ||
| Second Level | Bedroom | 11.5 x 8.4 | ||
| Second Level | 4pc Bathroom | 4 piece | ||
| Lower Level | Den | 11.3 x 9.9 | ||
| Lower Level | Recreational, Games Room | 18.3 x 13.5 | ||
| Lower Level | 2pc Bathroom | 2 piece | ||
| Lower Level | Utility Room | 6.6 x 11.2 | ||
| Main Level | Living Room | 11.2 x 16.9 | ||
| Main Level | Kitchen | 10.2 x 13.9 | ||
| Main Level | Dining Room | 8.8 x 14 | ||
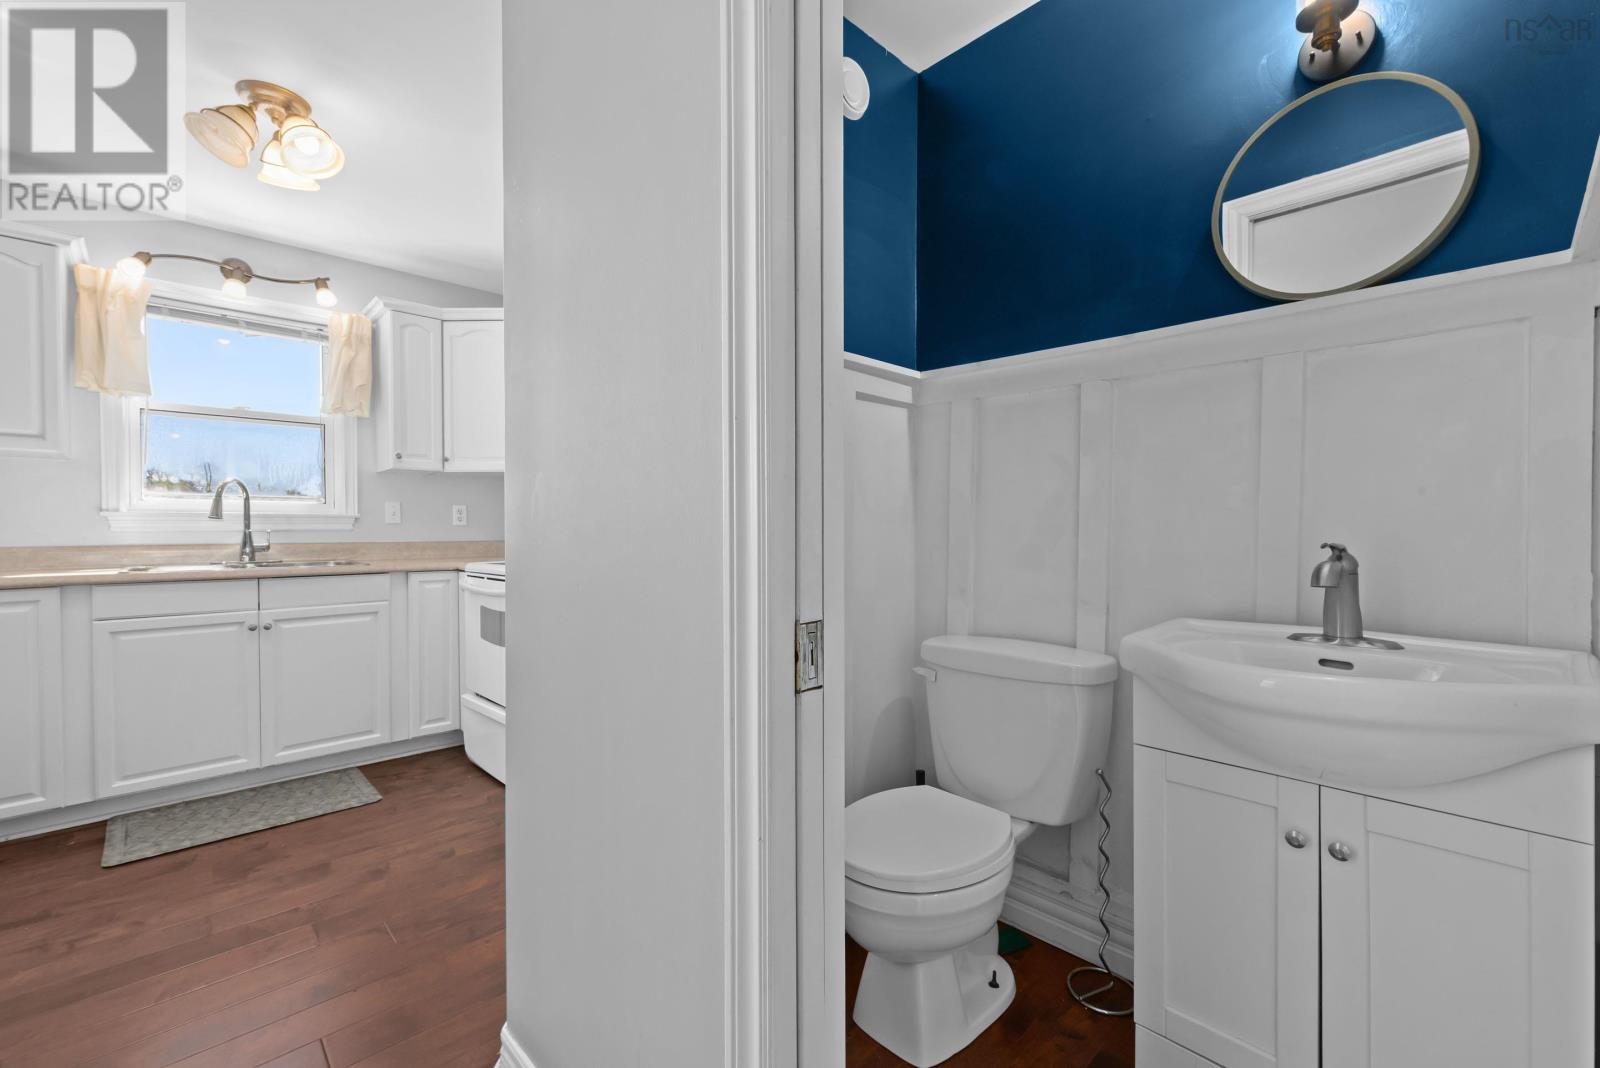
| Main Level | 2pc Bathroom | 2 piece |
https://www.realtor.ca/real-estate/30246366/31-hewer-crescent-middle-sackville-middle-sackville
Contact Us
Contact us for more information
Mahesh Chinnusamy
https://www.facebook.com/MaheshChinnusamyRealtor
https://www.linkedin.com/in/mahesh-chinnusamy-5a49033b/
https://www.instagram.com/maheshrealtor/
222 Waterfront Drive, Suite 106
Bedford, Nova Scotia B4A 0H3

The trademarks REALTOR®, REALTORS®, and the REALTOR® logo are controlled by The Canadian Real Estate Association (CREA) and identify real estate professionals who are members of CREA. The trademarks MLS®, Multiple Listing Service® and the associated logos are owned by The Canadian Real Estate Association (CREA) and identify the quality of services provided by real estate professionals who are members of CREA. The trademark DDF® is owned by The Canadian Real Estate Association (CREA) and identifies CREA's Data Distribution Facility (DDF®)
October 14 2026 03:43:54
Nova Scotia Association of REALTORS®
Keller Williams Select Realty