
33 Brookview Drive Cole Harbour, Nova Scotia B2V 2V5

$419,900
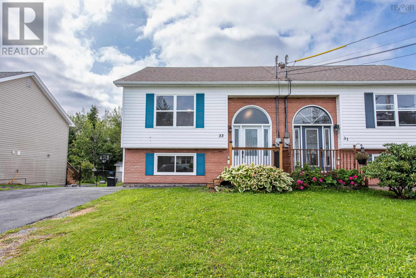
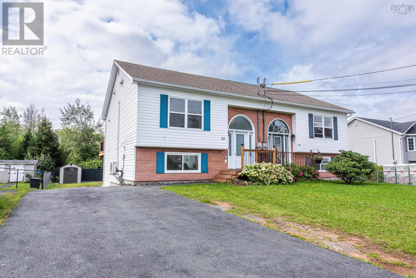
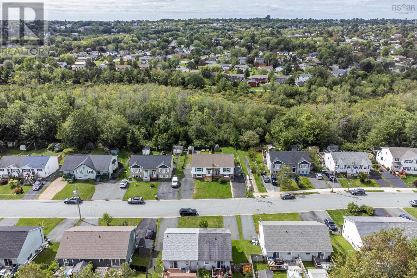
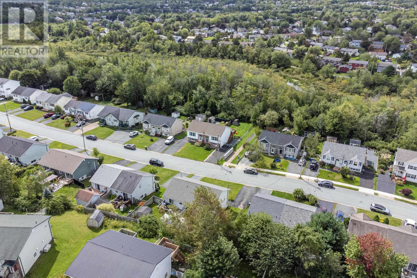
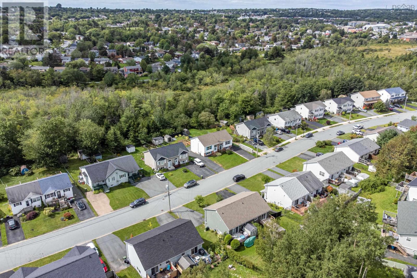
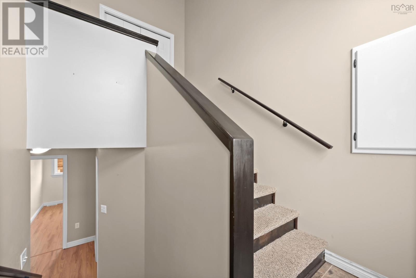
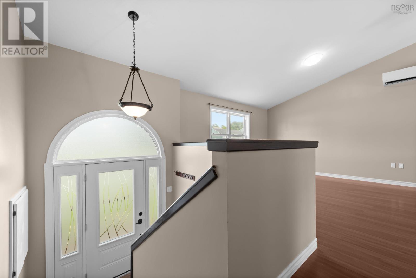
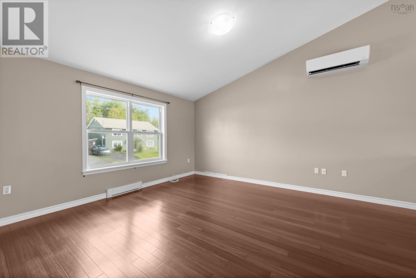
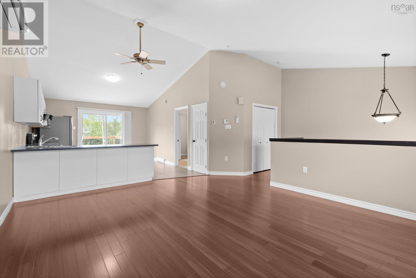
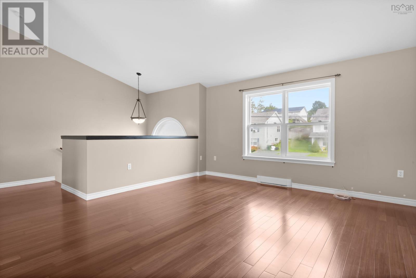
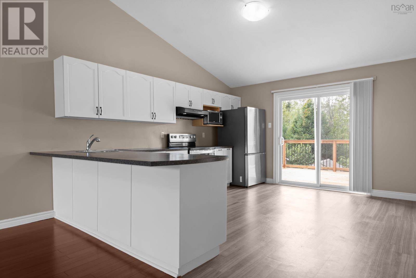
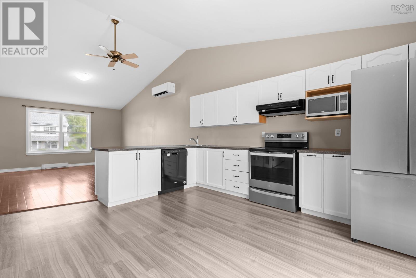
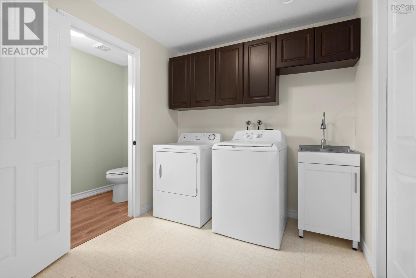
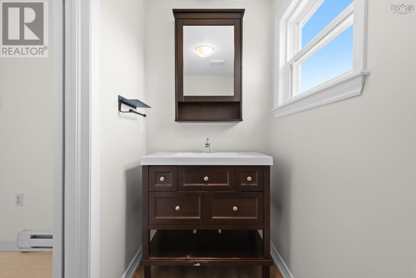
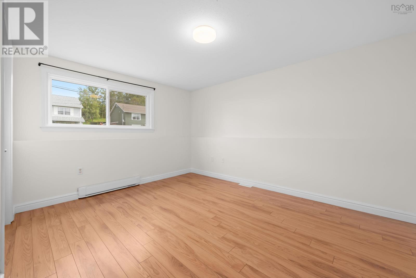
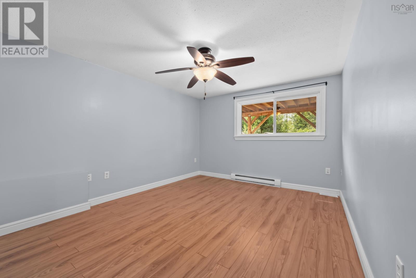
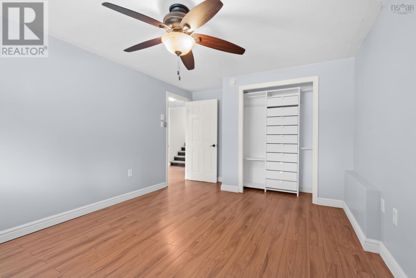
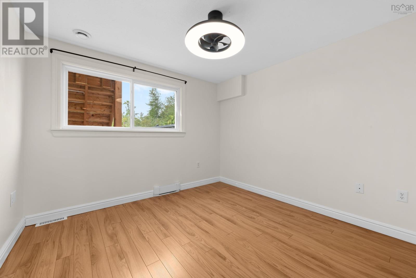
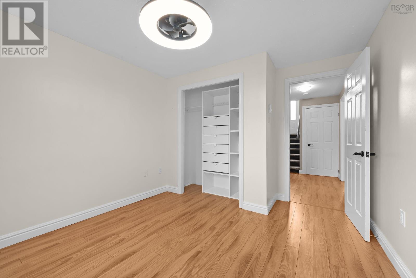
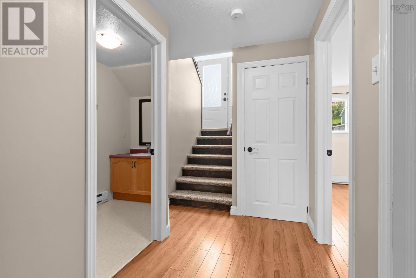
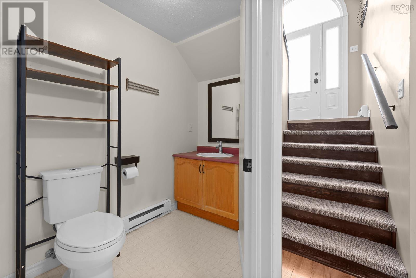
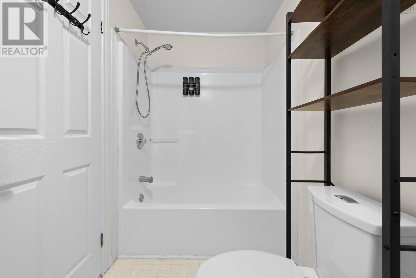
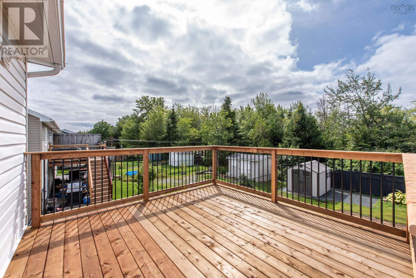
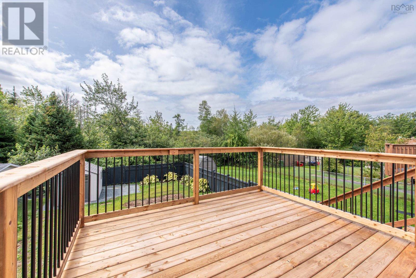
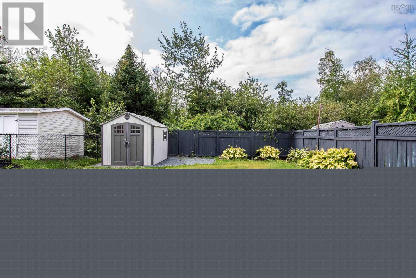
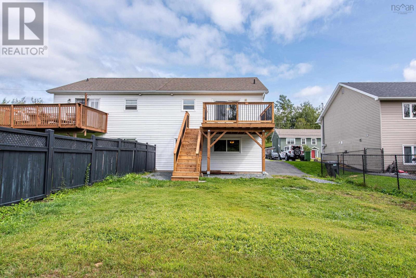
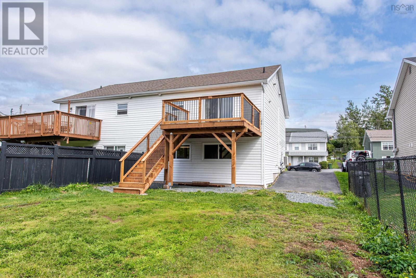
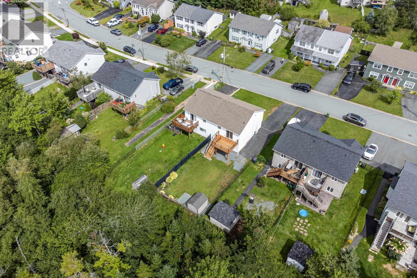
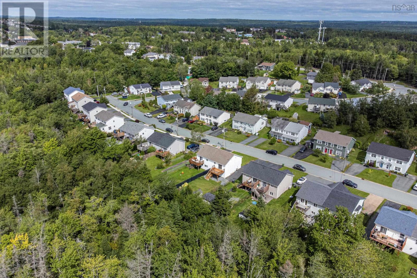
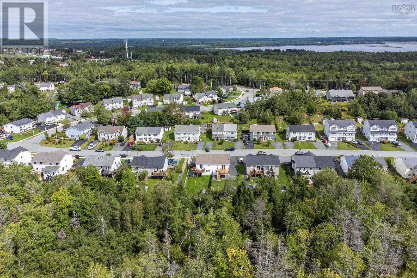
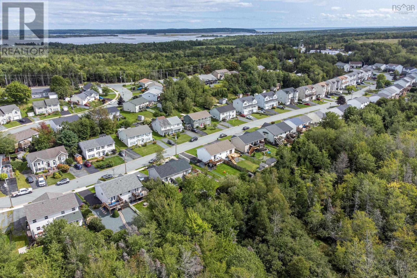
Welcome Home! From the moment you step through the door, youll feel right at home. This beautifully decorated home offers a warm, inviting atmosphere with an open-concept main floor designed for comfortable everyday living and entertaining. The vaulted ceiling and large windows fill the space with an abundance of natural light. The kitchen has been refreshed with new paint, giving the space a bright, updated feel. A heat pump on the main level provides added comfort and efficiency throughout the seasons. The spacious laundry room adds an extra touch of convenience. Downstairs, youll find three generously sized bedrooms along with a bright, welcoming bathroom. Step outside and enjoy the deep backyard backing onto a peaceful greenbelt, providing privacy and a lovely natural setting. The property also features a shed, double paved driveway, and a brand-new deck, perfect for enjoying your morning coffee or entertaining on warm summer evenings. Other updates are new front door, patio door, roof, and engineered flooring. Family friendly area offering a playground just down the street, theres something for the whole family to enjoy. Located just a short drive from the beautiful Rainbow Haven Beach and Salt Marsh Trails, this home offers the perfect combination of comfort, outdoor living, and convenient access to some of the areas most enjoyable recreational destinations. Move-in ready, beautifully updated, and ready to welcome you home! (id:45785)
Property Details
| MLS® Number | 202623472 |
| Property Type | Single Family |
| Community Name | Cole Harbour |
| Amenities Near By | Golf Course, Park, Playground, Public Transit, Shopping, Place Of Worship, Beach |
| Community Features | Recreational Facilities, School Bus |
| Structure | Shed |
Building
| Bathroom Total | 2 |
| Bedrooms Below Ground | 3 |
| Bedrooms Total | 3 |
| Appliances | Oven, Stove, Dishwasher, Dryer, Washer, Refrigerator |
| Basement Development | Finished |
| Basement Type | Full (finished) |
| Constructed Date | 2003 |
| Construction Style Attachment | Semi-detached |
| Cooling Type | Air Conditioned, Wall Unit |
| Exterior Finish | Brick, Vinyl |
| Flooring Type | Carpeted, Ceramic Tile, Engineered Hardwood, Laminate, Linoleum |
| Foundation Type | Poured Concrete |
| Half Bath Total | 1 |
| Heating Fuel | Electric |
| Heating Type | Baseboard Heaters, Heat Pump, Ductless |
| Stories Total | 1 |
| Size Interior | 2,121 Sqft |
| Total Finished Area | 2121 Sqft |
| Type | House |
| Utility Water | Municipal Water |
Parking
| Paved Yard |
Land
| Acreage | No |
| Land Amenities | Golf Course, Park, Playground, Public Transit, Shopping, Place Of Worship, Beach |
| Landscape Features | Landscaped |
| Sewer | Municipal Sewage System |
| Size Irregular | 0.082 |
| Size Total | 0.082 Ac |
| Size Total Text | 0.082 Ac |
Rooms
| Level | Type | Length | Width | Dimensions |
|---|---|---|---|---|
| Lower Level | Primary Bedroom | 13.8X11 | ||
| Lower Level | 4pc Bathroom | 5x9 | ||
| Lower Level | Bedroom | 13.8X11 | ||
| Lower Level | Bedroom | 10X10 | ||
| Main Level | Living Room | 16.8X14.4 | ||
| Main Level | Kitchen | 15X13 | ||
| Main Level | 2pc Bathroom | 4x6 | ||
| Main Level | Laundry Room | 7.10X8.5 |
https://www.realtor.ca/real-estate/30286071/33-brookview-drive-cole-harbour-cole-harbour
Contact Us
Contact us for more information
Logan Berkvens
https://www.theagencyre.com/agent/logan-berkvens
5546 Kaye Street
Halifax, Nova Scotia B3K 1Y5

The trademarks REALTOR®, REALTORS®, and the REALTOR® logo are controlled by The Canadian Real Estate Association (CREA) and identify real estate professionals who are members of CREA. The trademarks MLS®, Multiple Listing Service® and the associated logos are owned by The Canadian Real Estate Association (CREA) and identify the quality of services provided by real estate professionals who are members of CREA. The trademark DDF® is owned by The Canadian Real Estate Association (CREA) and identifies CREA's Data Distribution Facility (DDF®)
October 19 2026 12:24:31
Nova Scotia Association of REALTORS®
The Agency Real Estate Brokerage