
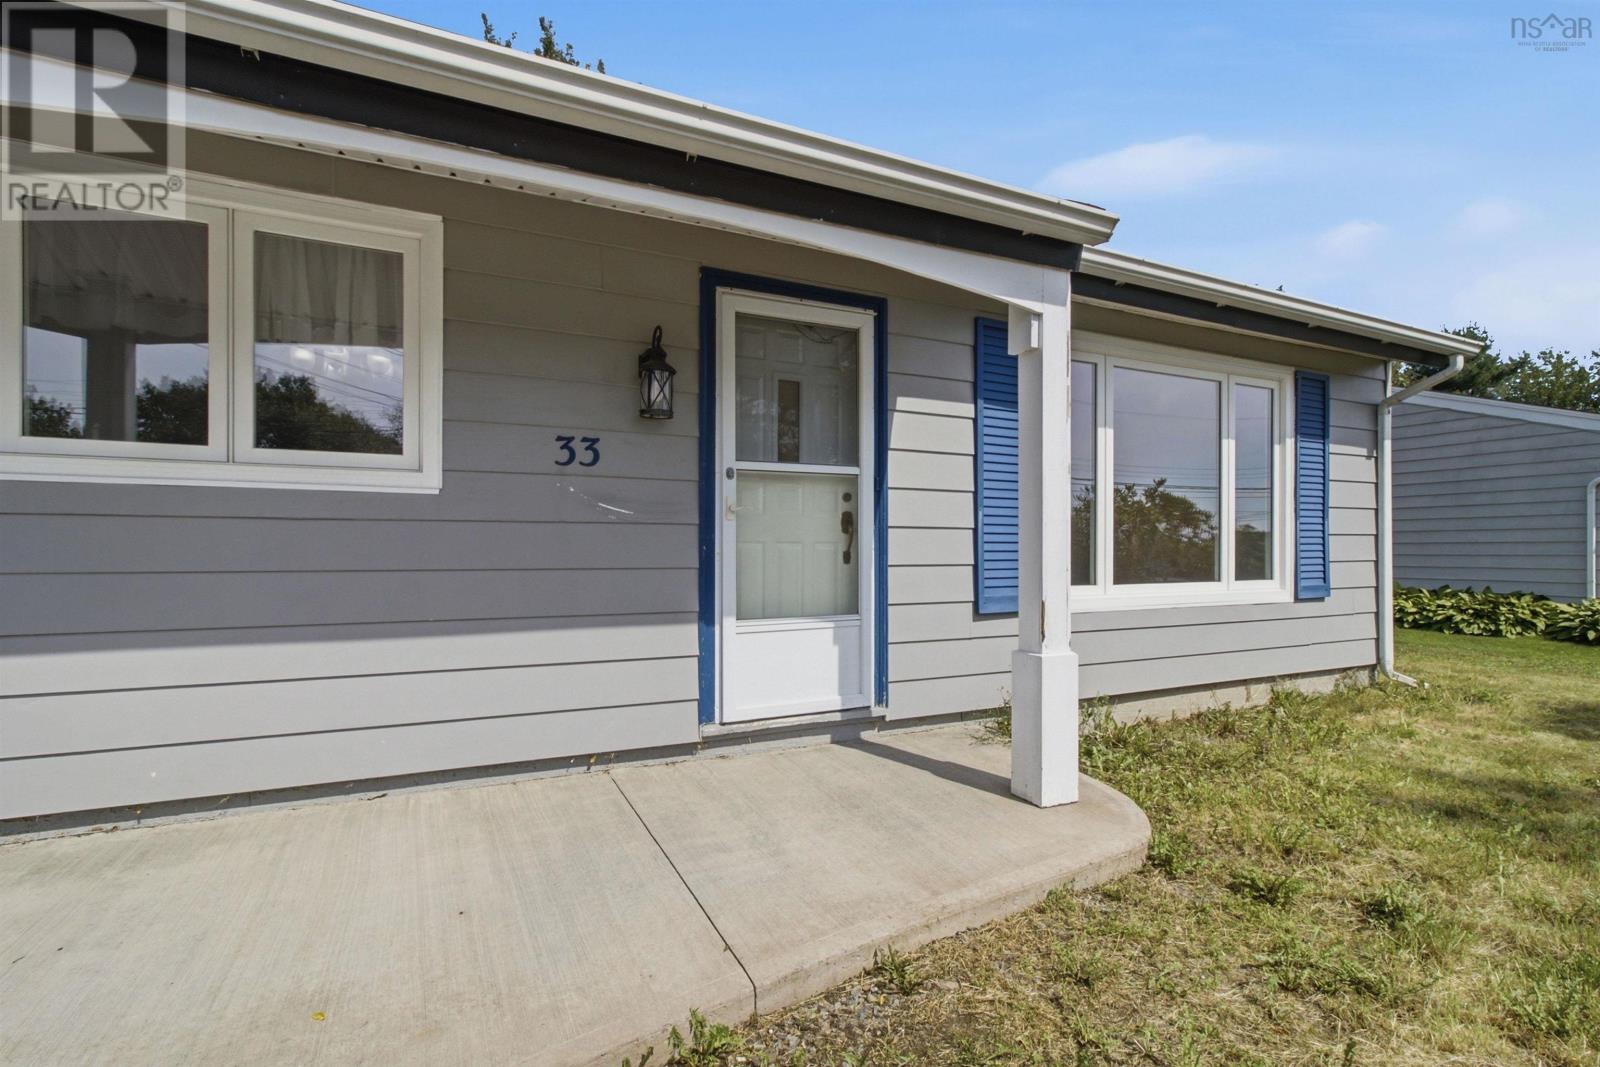
33 Inverary Drive Dartmouth, Nova Scotia B2X 1H3
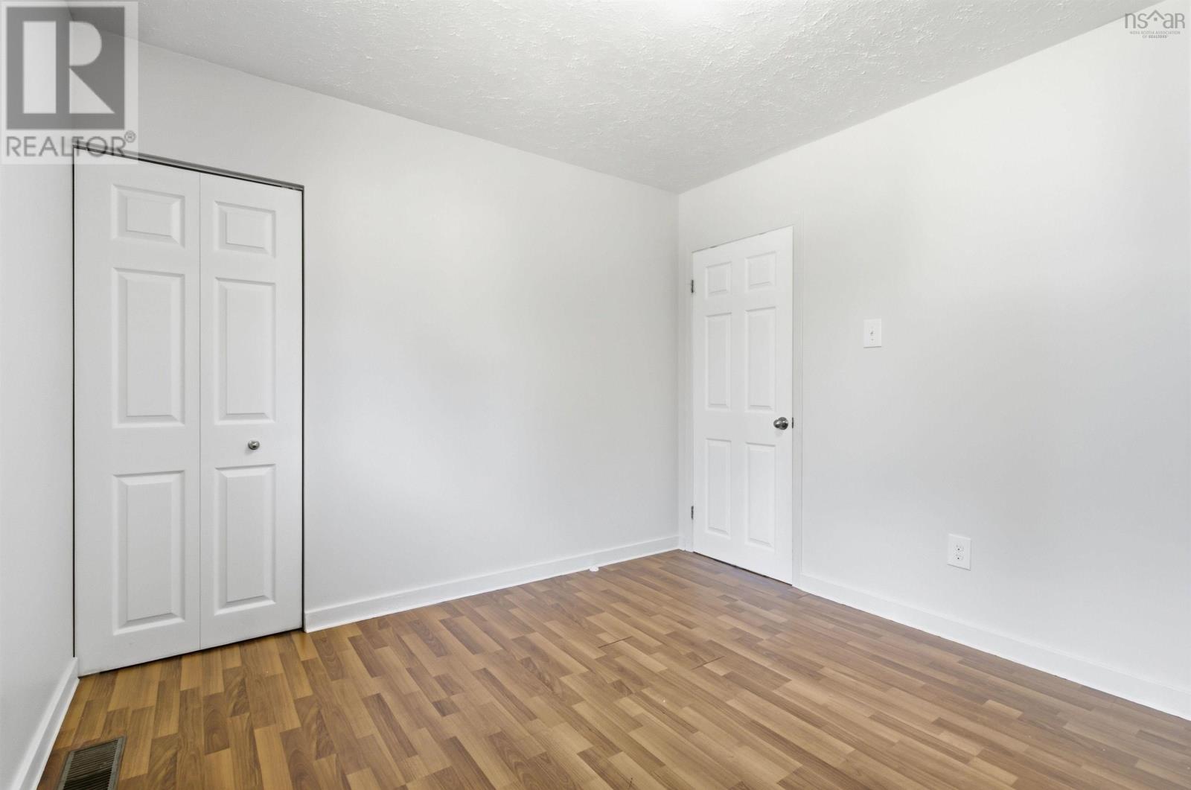
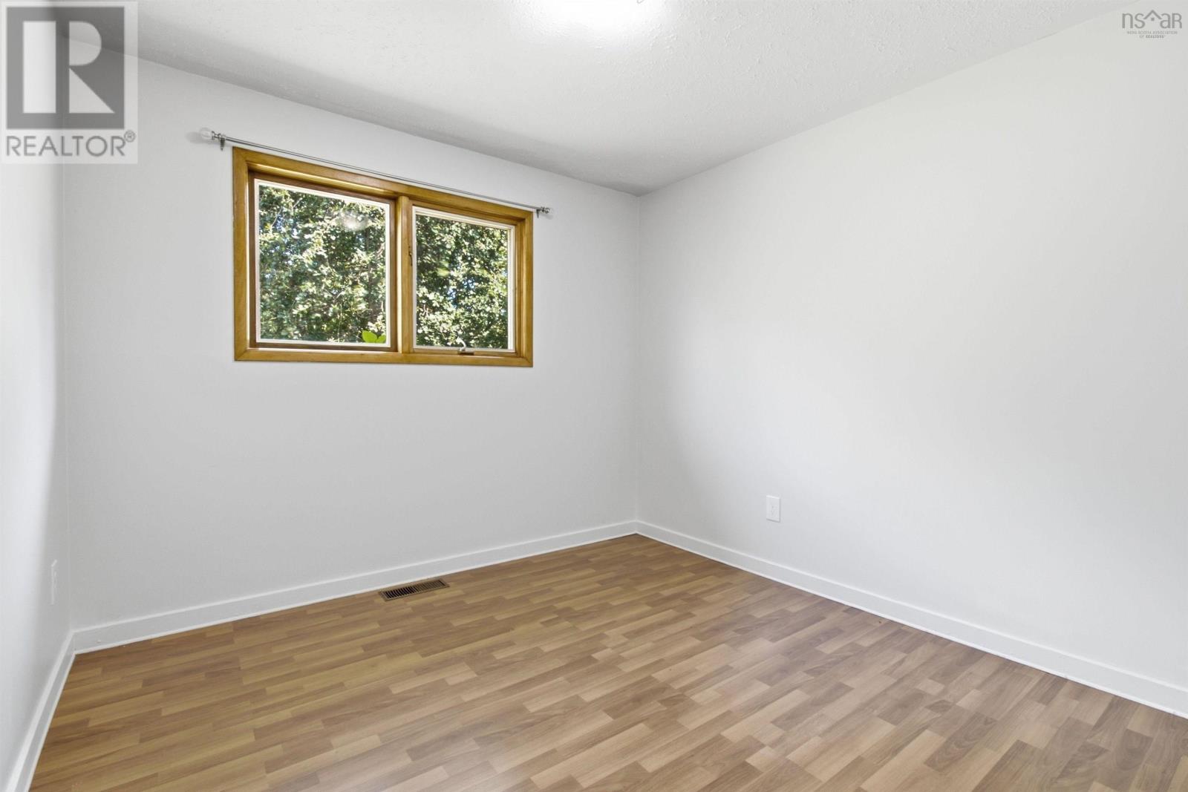
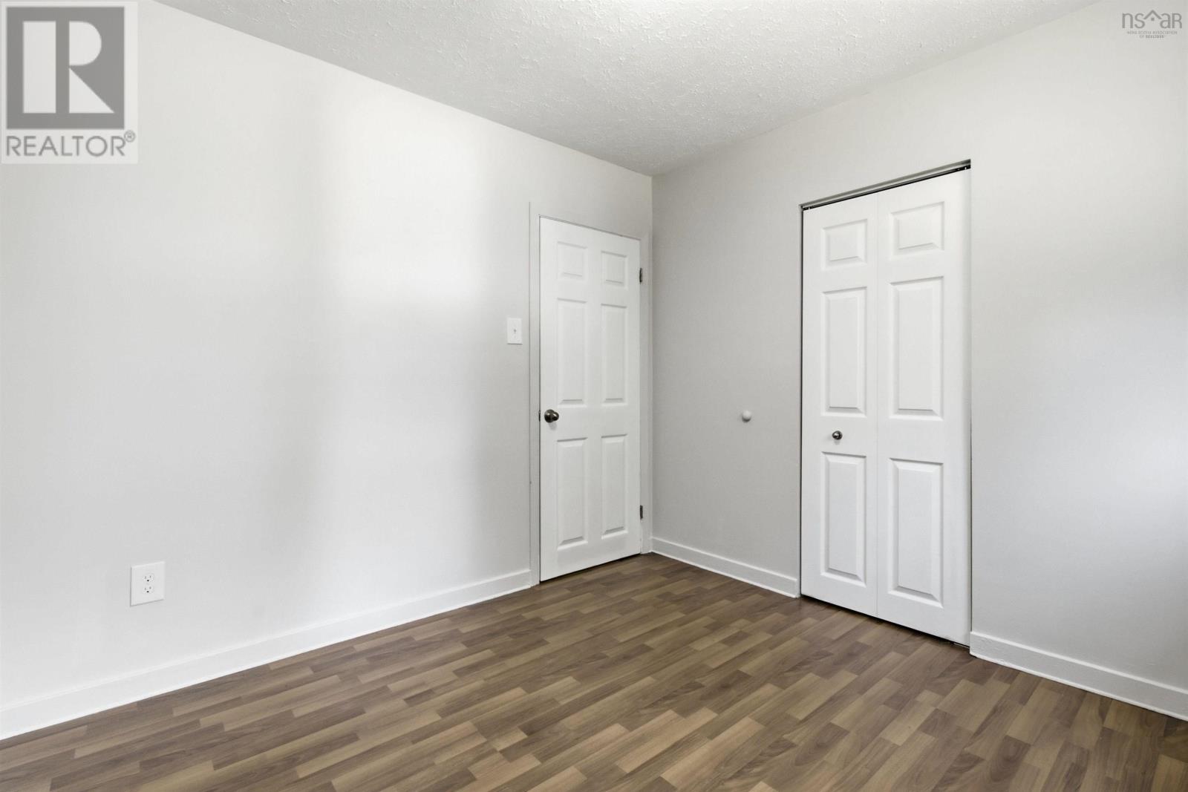
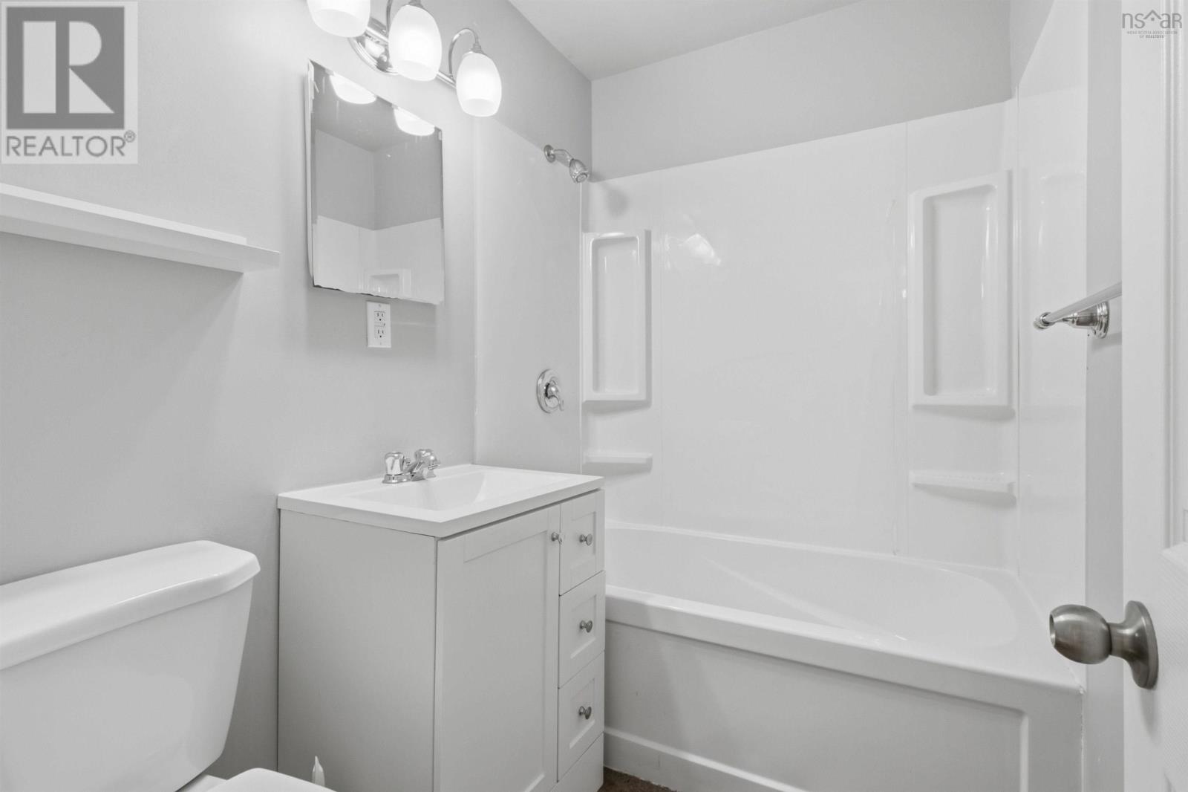

$429,000
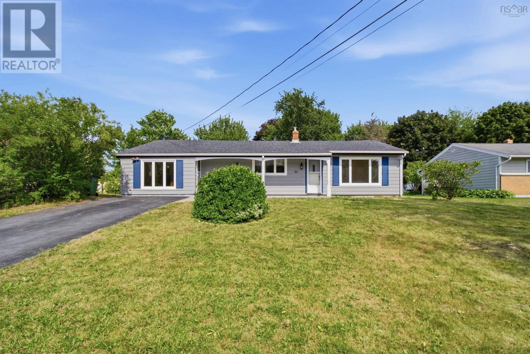
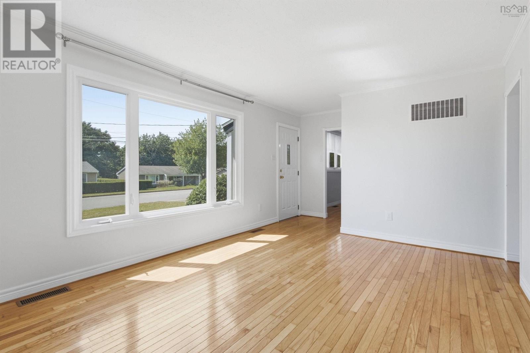
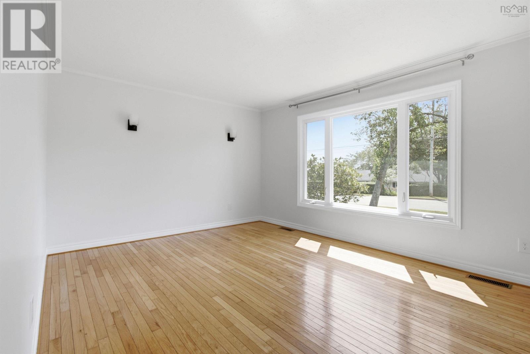
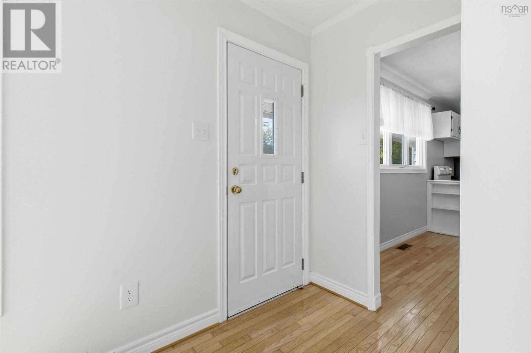
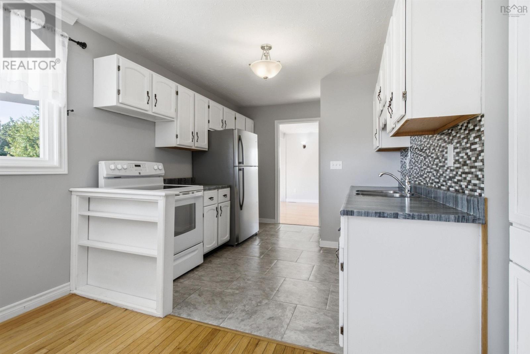
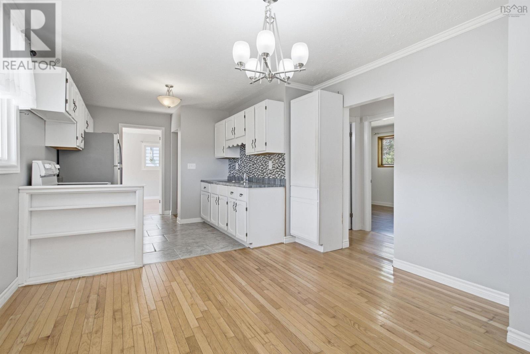
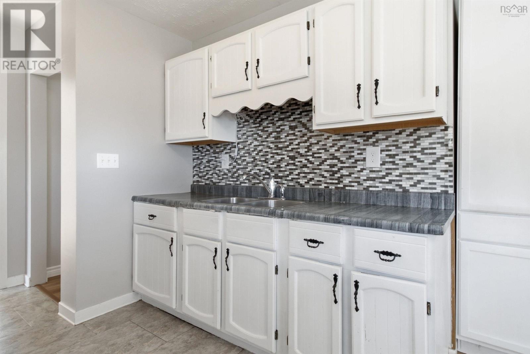
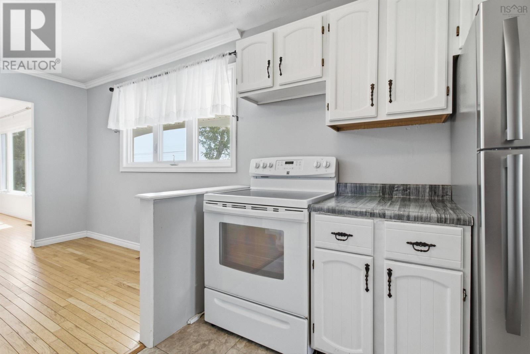
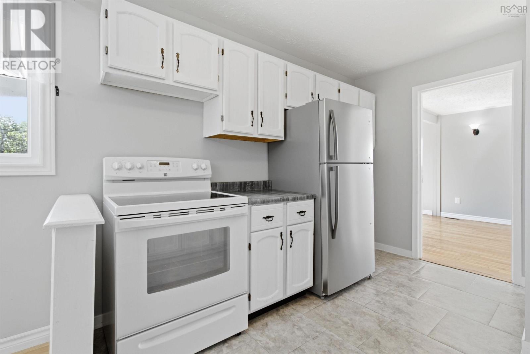
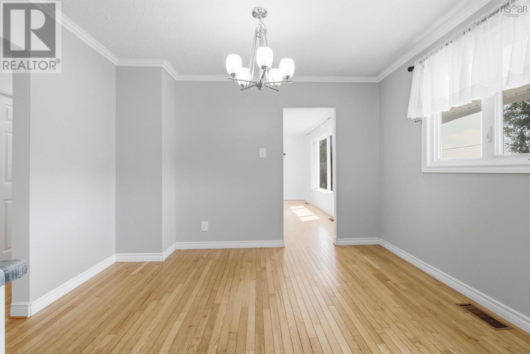
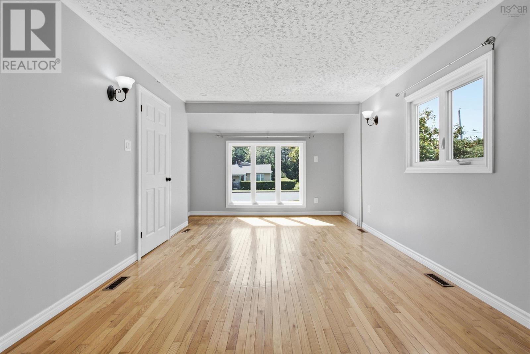
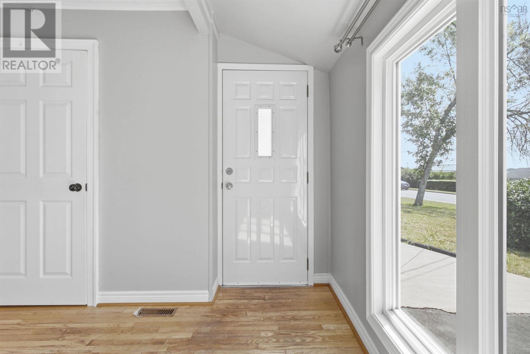
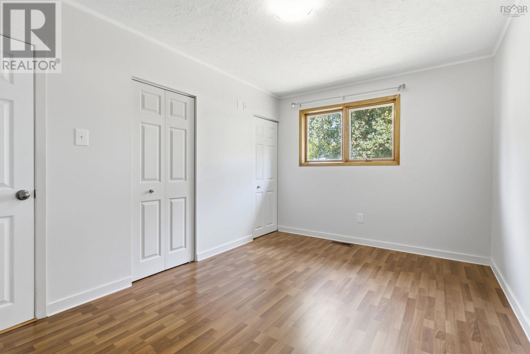
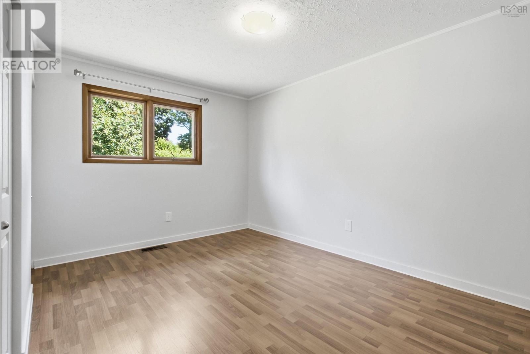
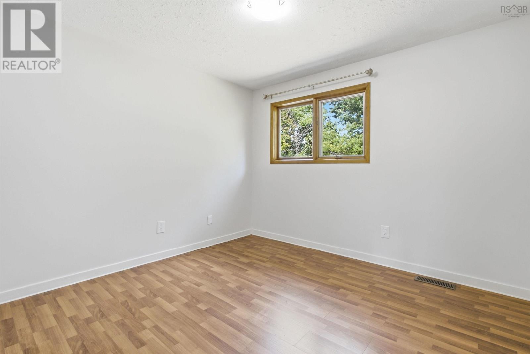
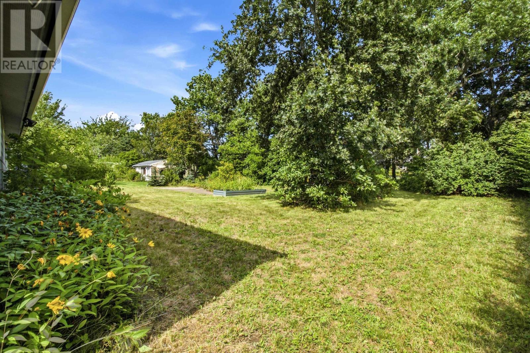
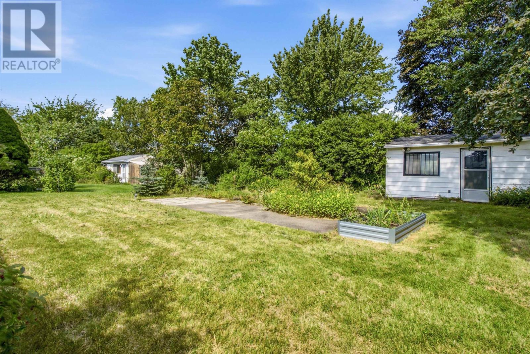
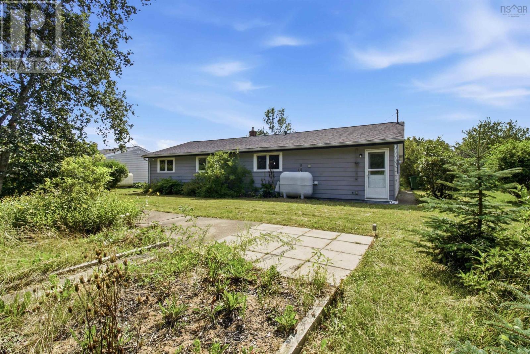
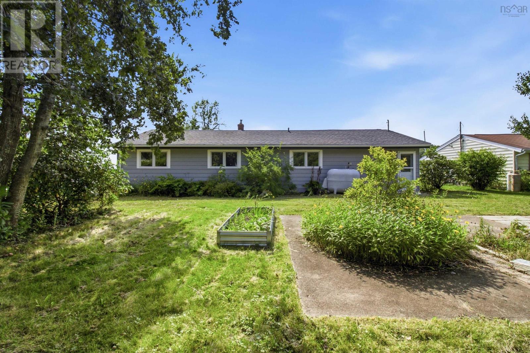
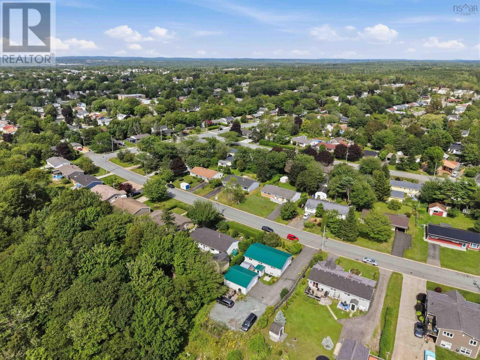
Located in Tam OShanter Ridge a quiet residential enclave featuring suburban cul-de-sacs and close connections to local green spaces this 3 bedroom one level home is perfect for first-time buyers, families or retirees. There is a separate family room, kitchen open to the dining area and a formal livingroom with hardwood floors. The back yard, with shed, is large enough for a childrens play area, vegetable gardens family gatherings and a quiet corner to sit and enjoy the surroundings. Near East Dartmouth Community Centre, NS Community College, schools ,shopping transportation etc. (id:45785)
Property Details
| MLS® Number | 202621371 |
| Property Type | Single Family |
| Neigbourhood | Tam O'Shanter Ridge |
| Community Name | Dartmouth |
| Structure | Shed |
Building
| Bathroom Total | 1 |
| Bedrooms Above Ground | 3 |
| Bedrooms Total | 3 |
| Architectural Style | Bungalow |
| Basement Type | Crawl Space |
| Construction Style Attachment | Detached |
| Flooring Type | Hardwood, Laminate, Vinyl |
| Foundation Type | Concrete Block, Poured Concrete |
| Heating Fuel | Oil |
| Heating Type | Forced Air, Furnace |
| Stories Total | 1 |
| Size Interior | 1,393 Ft2 |
| Total Finished Area | 1393 Sqft |
| Type | House |
| Utility Water | Municipal Water |
Parking
| Paved Yard |
Land
| Acreage | No |
| Sewer | Municipal Sewage System |
| Size Irregular | 0.1983 |
| Size Total | 0.1983 Ac |
| Size Total Text | 0.1983 Ac |
Rooms
| Level | Type | Length | Width | Dimensions |
|---|---|---|---|---|
| Main Level | Living Room | 20.4 x 10.7 | ||
| Main Level | Dining Room | 11.2 x 9.4 | ||
| Main Level | Kitchen | 9.2 x 7 + 6 x 3.6 | ||
| Main Level | Family Room | 10.11 x 14.4 | ||
| Main Level | Bedroom | 9.1 x 13.2 | ||
| Main Level | Bedroom | 9.7 x 10.3 | ||
| Main Level | Bedroom | 9.7 x 10.5 | ||
| Main Level | 4pc Bathroom | 6.7 x 4.6 | ||
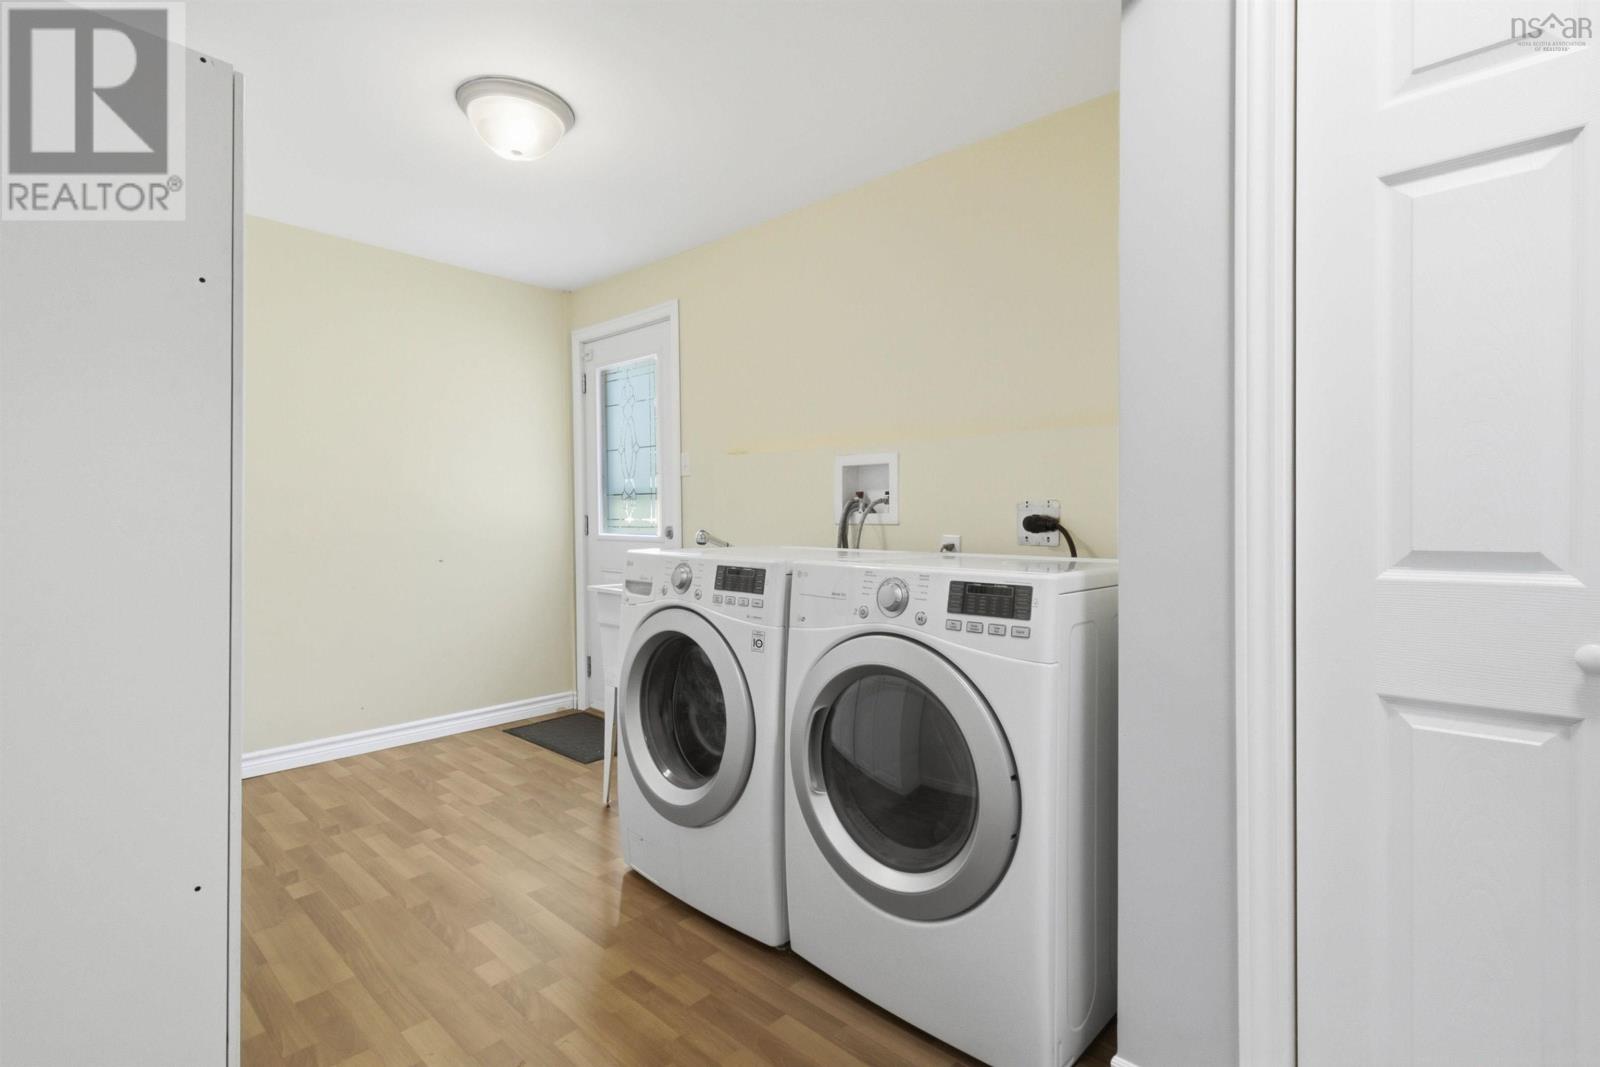
| Main Level | Laundry Room | 10.7 x 7.6 |
https://www.realtor.ca/real-estate/30191612/33-inverary-drive-dartmouth-dartmouth
Contact Us
Contact us for more information
Leila Kovacevic
(902) 443-0225
(902) 497-0929
2 Beechville Park Drive Unit 3
Beechville, Nova Scotia B3T 1L7

The trademarks REALTOR®, REALTORS®, and the REALTOR® logo are controlled by The Canadian Real Estate Association (CREA) and identify real estate professionals who are members of CREA. The trademarks MLS®, Multiple Listing Service® and the associated logos are owned by The Canadian Real Estate Association (CREA) and identify the quality of services provided by real estate professionals who are members of CREA. The trademark DDF® is owned by The Canadian Real Estate Association (CREA) and identifies CREA's Data Distribution Facility (DDF®)
September 15 2026 07:29:51
Nova Scotia Association of REALTORS®
Harbourside Realty Ltd.