
330 Springfield Lake Road Middle Sackville, Nova Scotia B4E 3B1

$899,900
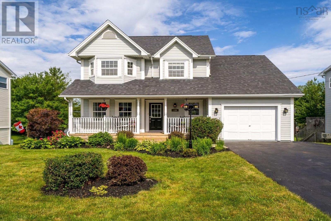
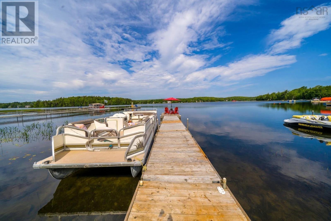
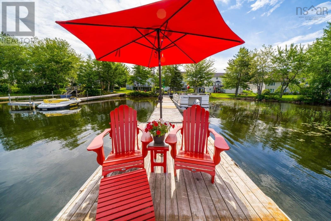
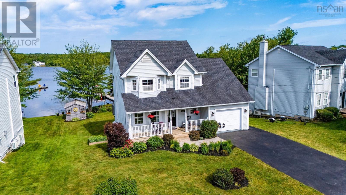
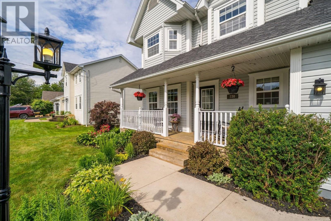
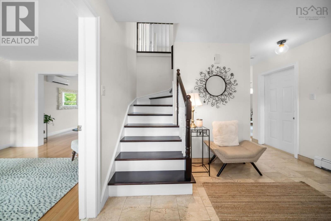
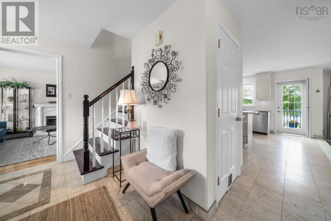
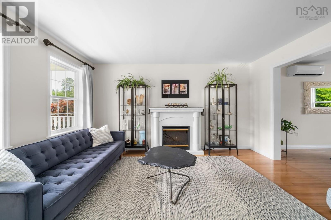
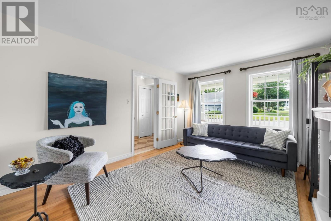
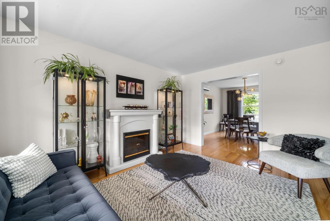
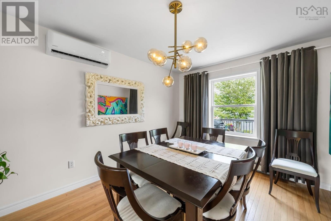
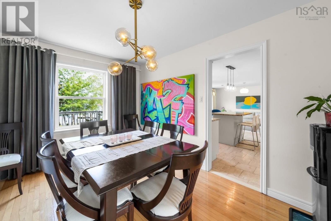
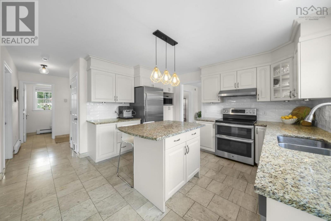
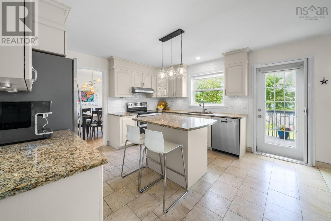
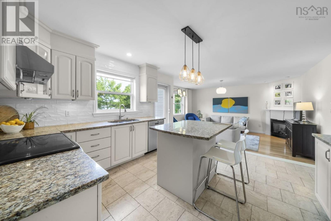
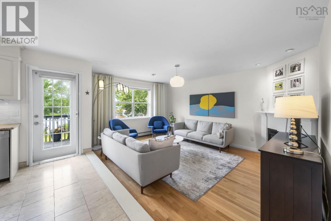
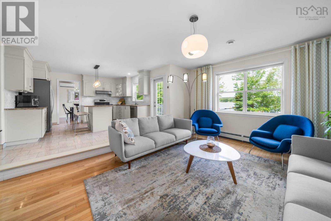
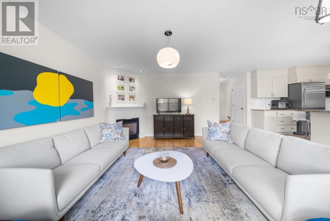
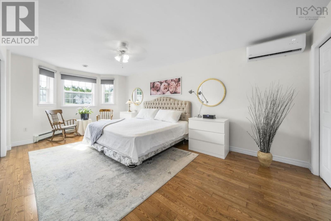
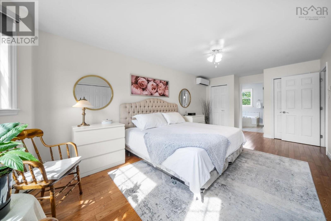
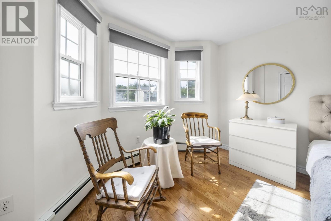
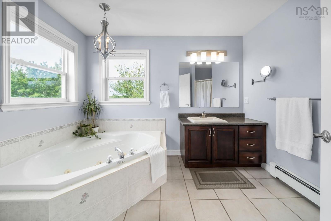
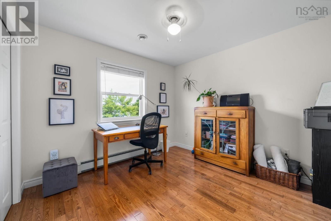
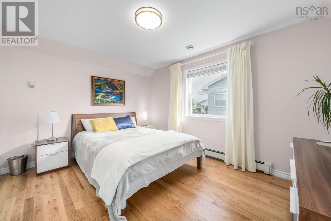
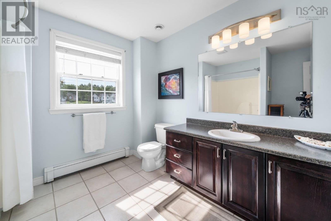
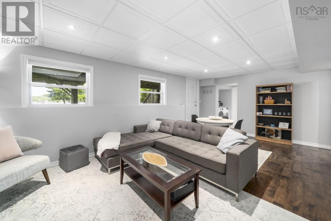
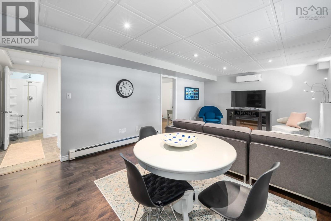
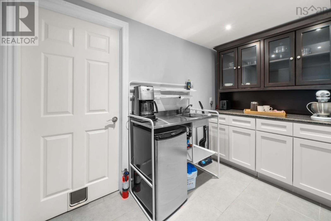
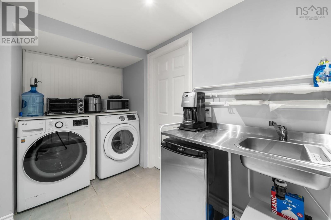
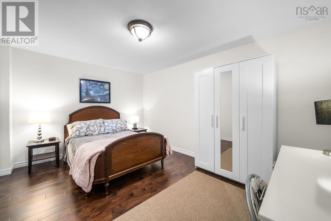
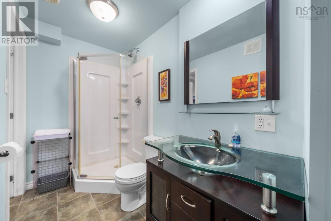
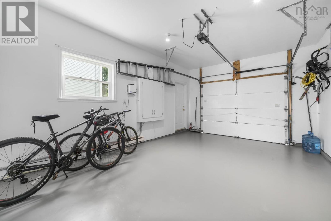
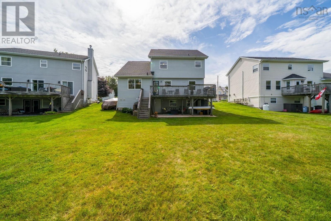
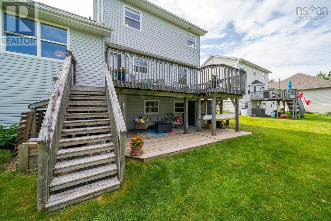
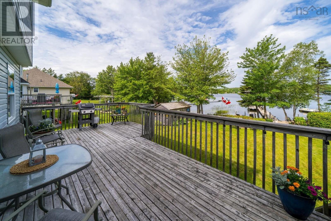
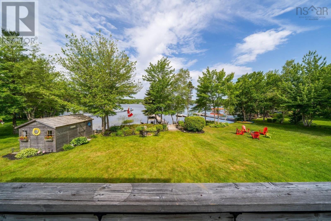
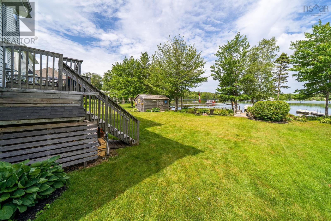
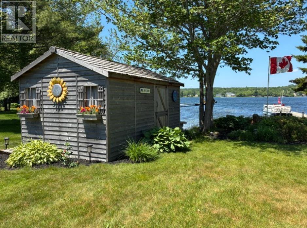
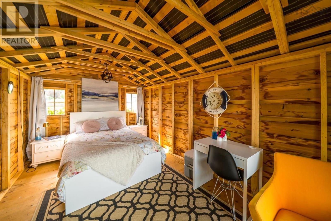
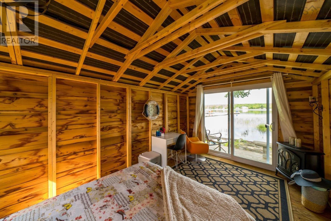
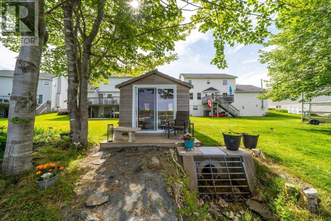
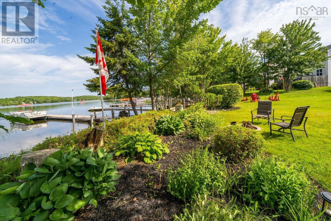
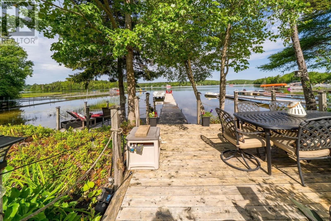
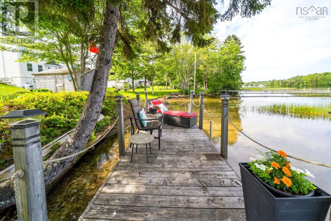
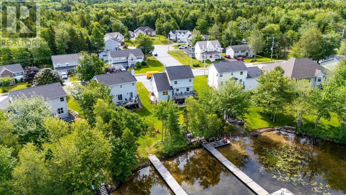
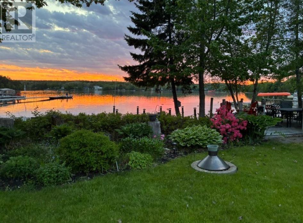
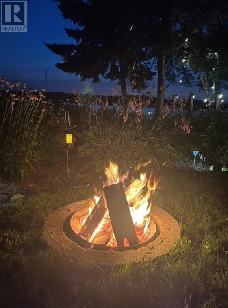
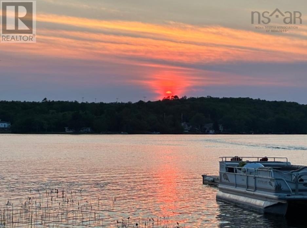
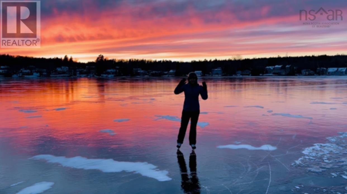
Imagine beginning your day with coffee on your private dock as the sun rises over Springfield Lake and ending it with spectacular west facing sunsets reflected on the water. Spend summers swimming, waterskiing, kayaking and gathering around campfires, then enjoy skating just steps from your back door. This is more than a home; it's a lifestyle where lasting memories are made. From the moment you arrive, you'll appreciate the well maintained exterior, landscaped gardens, front porch and oversized att. garage. Inside, travertine tile flooring, fresh paint and quality finishes create an inviting first impression. The thoughtfully designed main floor flows from the dining and sitting rooms to the spacious kitchen and sunken family room for comfortable everyday living and entertaining. The heart of the home is the bright kitchen, where granite countertops, a large centre island, elegant cream cabinetry, stylish subway tile and beautiful lake views create the perfect gathering place. Upstairs, the primary suite offers hardwood flooring, generous closet space, a private ensuite and lake views. Two additional bedrooms and a full bath complete the upper level, with one capturing ever changing views of the water. The bright walkout lower level features a spacious rec room opening to the patio, a guest bedroom, updated 3pc bath and convenient kitchenette, ideal for visitors, teenagers, aging parents or extended family. The charming lakeside She Shed is much more than a storage building. Whether you envision a reading retreat, artist's studio, overnight bunkie, home office or peaceful escape by the water, this unique space brings the cottage experience home. Located in a welcoming lakeside community just 30 mins from downtown Halifax, this exceptional waterfront home offers peaceful lakeside living with everyday convenience. With its private waterfront, dock and unforgettable setting, this is the perfect backdrop for a lifetime of treasured memories. (id:45785)
Open House
This property has open houses!
2:00 pm
Ends at:4:00 pm
Property Details
| MLS® Number | 202617124 |
| Property Type | Single Family |
| Neigbourhood | Springfield Lake |
| Community Name | Middle Sackville |
| Amenities Near By | Park, Playground |
| Community Features | Recreational Facilities, School Bus |
| Equipment Type | Propane Tank |
| Features | Level |
| Rental Equipment Type | Propane Tank |
| Structure | Shed |
| Water Front Type | Waterfront On Lake |
Building
| Bathroom Total | 4 |
| Bedrooms Above Ground | 3 |
| Bedrooms Total | 3 |
| Appliances | Stove, Dishwasher, Dryer, Washer, Refrigerator |
| Basement Development | Finished |
| Basement Features | Walk Out |
| Basement Type | Full (finished) |
| Constructed Date | 2001 |
| Construction Style Attachment | Detached |
| Cooling Type | Air Conditioned, Wall Unit |
| Exterior Finish | Vinyl |
| Fireplace Present | Yes |
| Flooring Type | Hardwood, Laminate, Tile |
| Foundation Type | Poured Concrete |
| Half Bath Total | 1 |
| Heating Fuel | Electric, Oil, Propane |
| Heating Type | Baseboard Heaters, Furnace, Heat Pump, Ductless, Hot Water |
| Stories Total | 2 |
| Size Interior | 2,733 Ft2 |
| Total Finished Area | 2733 Sqft |
| Type | House |
| Utility Water | Drilled Well |
Parking
| Garage | |
| Attached Garage | |
| Paved Yard |
Land
| Acreage | No |
| Land Amenities | Park, Playground |
| Landscape Features | Landscaped |
| Sewer | Municipal Sewage System |
| Size Irregular | 0.2305 |
| Size Total | 0.2305 Ac |
| Size Total Text | 0.2305 Ac |
Rooms
| Level | Type | Length | Width | Dimensions |
|---|---|---|---|---|
| Second Level | Primary Bedroom | 11.2 x 22.10 | ||
| Second Level | Ensuite (# Pieces 2-6) | 11.11 x 7.10 | ||
| Second Level | Bedroom | 13.3 x 13.3 | ||
| Second Level | Bedroom | 11.3 x 10.1 | ||
| Second Level | Bath (# Pieces 1-6) | 9.7 x 11 | ||
| Basement | Recreational, Games Room | 22.7 x 13.1 | ||
| Basement | Den | 10.5 x 13.10 | ||
| Basement | Bath (# Pieces 1-6) | 11.7 x 4.8 | ||
| Basement | Laundry Room | 5.11 x 13 | ||
| Basement | Storage | 7 x 16 | ||
| Main Level | Foyer | 6.5 x 7 | ||
| Main Level | Living Room | 11. x 14.5 | ||
| Main Level | Kitchen | 13.10 x 13 | ||
| Main Level | Dining Room | 9.10 x 13 | ||
| Main Level | Family Room | 13. x 17.1 | ||
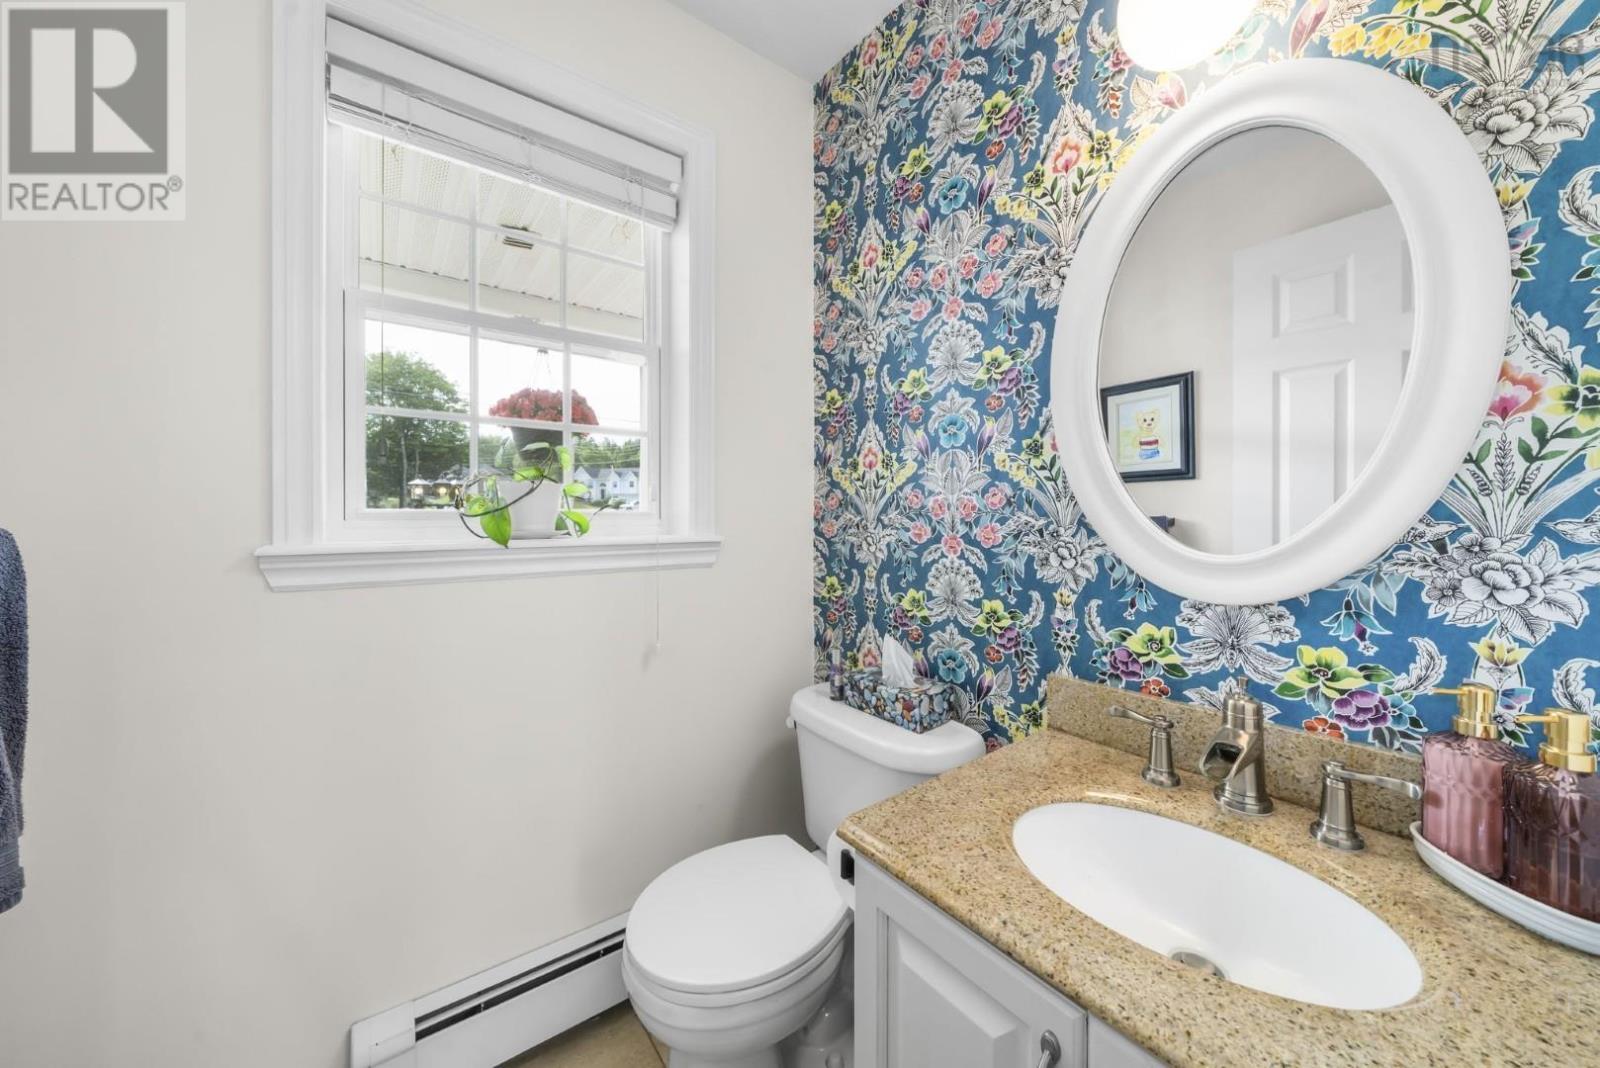
| Main Level | Bath (# Pieces 1-6) | 4.11 x 4.6 |
Contact Us
Contact us for more information
Peter Brouwer
(902) 481-2971
www.peterbrouwer.com/
84 Chain Lake Drive
Beechville, Nova Scotia B3S 1A2

The trademarks REALTOR®, REALTORS®, and the REALTOR® logo are controlled by The Canadian Real Estate Association (CREA) and identify real estate professionals who are members of CREA. The trademarks MLS®, Multiple Listing Service® and the associated logos are owned by The Canadian Real Estate Association (CREA) and identify the quality of services provided by real estate professionals who are members of CREA. The trademark DDF® is owned by The Canadian Real Estate Association (CREA) and identifies CREA's Data Distribution Facility (DDF®)
July 09 2026 10:00:10
Nova Scotia Association of REALTORS®
Royal LePage Atlantic