
34 Clements Avenue Yarmouth, Nova Scotia B5A 2L7

$429,000
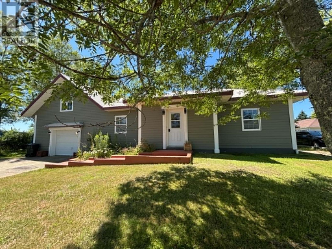
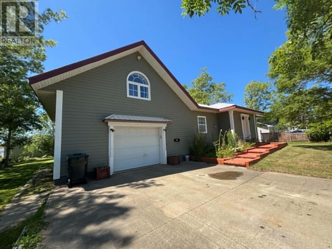
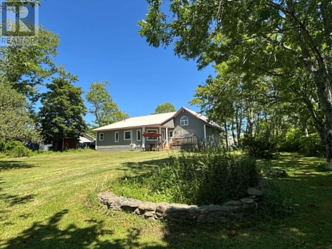
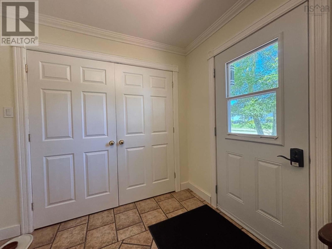
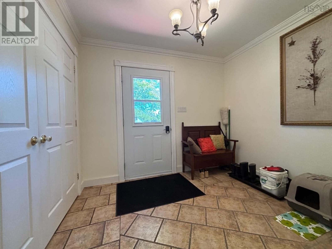
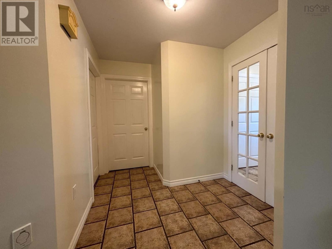
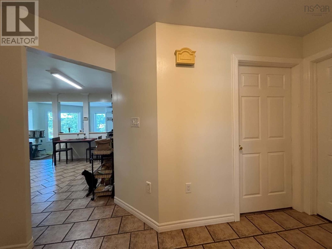
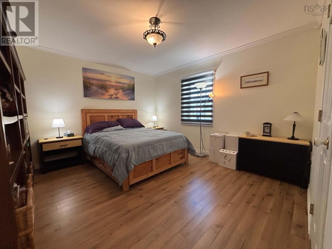
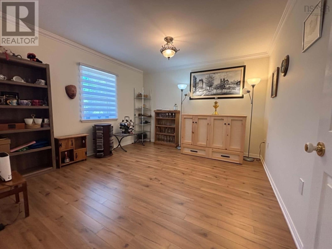
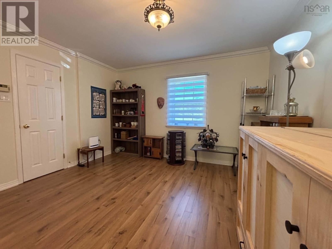
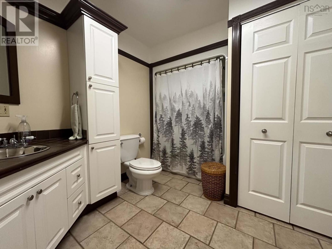
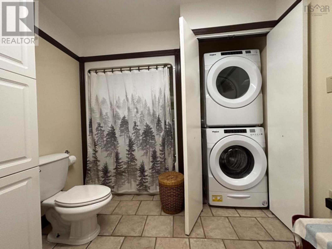
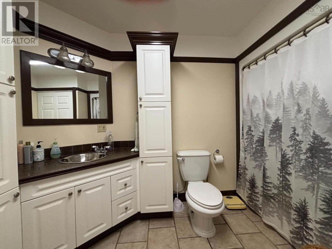
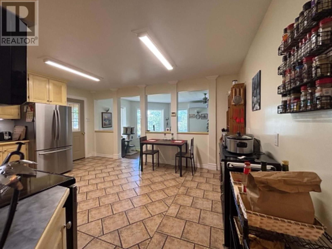
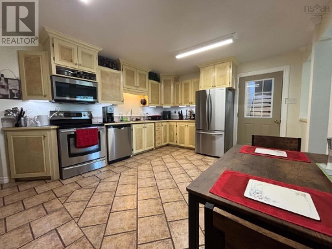
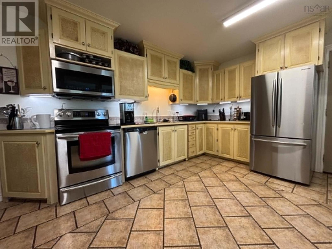
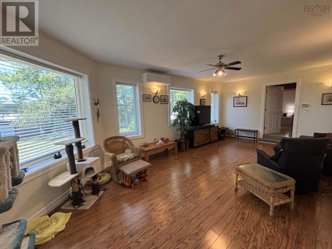
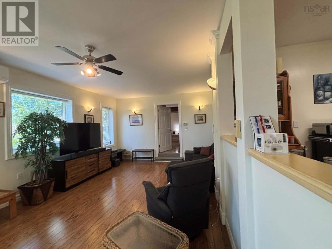
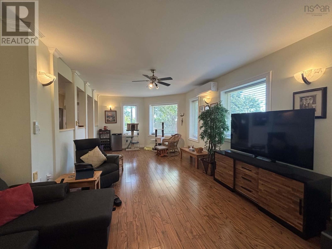
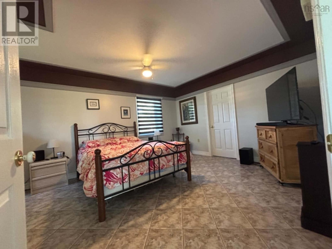
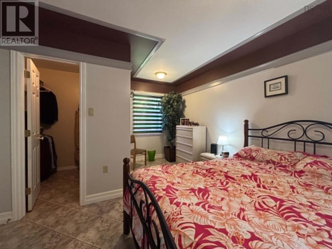
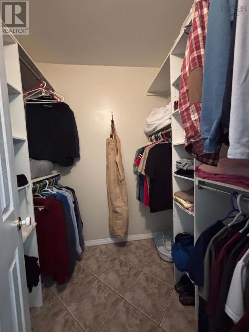
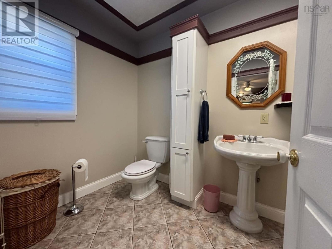
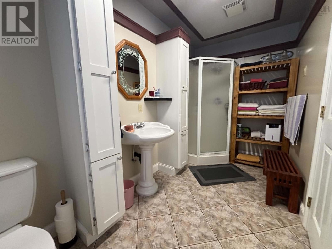
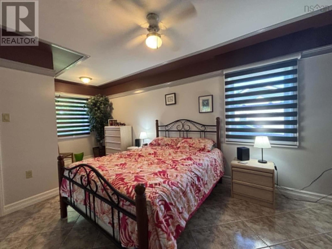
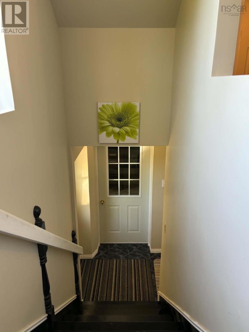
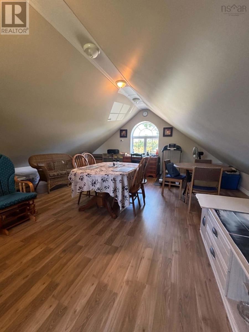
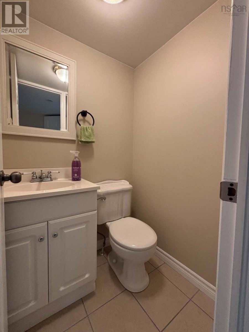
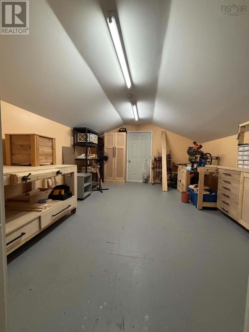
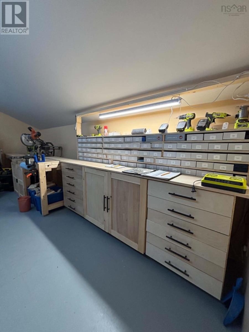
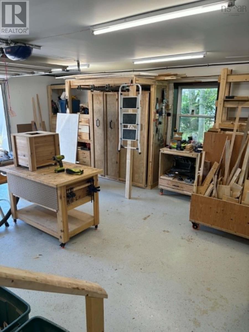
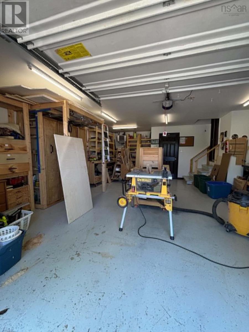
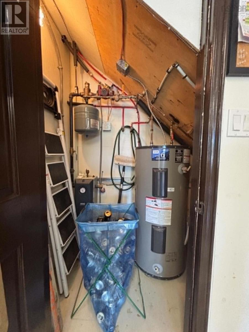
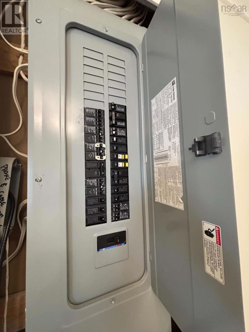
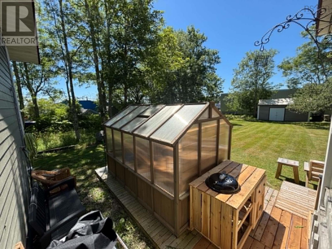
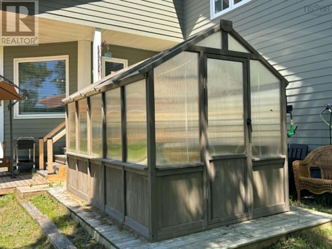
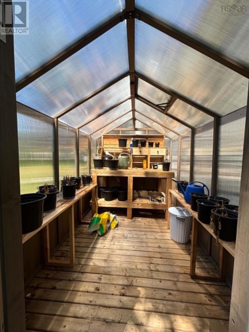
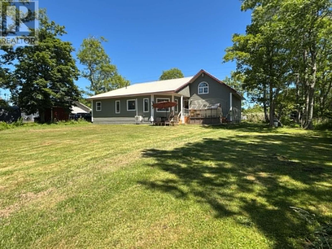
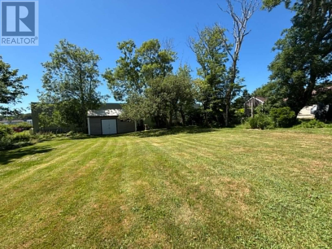
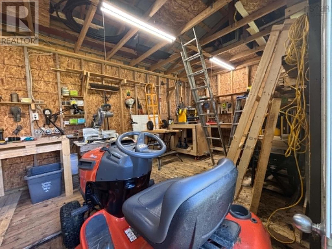
This is an ICF build ( insulated concrete) that provides strength and is energy efficient for your peace of mind in a home. This home is in central Yarmouth and near everything required. Built on a slab that has 3 plus bedrooms ( loft being forth) with 2 1/2 baths, with one that has your laundry. The main bedroom is open with an ensuite and a walk in closet. There is in floor heating, even in the attached garage. The present owner has utilized the gracious extra space for wood working as you will see with built ins,or you can revert for your own needs. You will appreciate your private back yard with mature trees and will also include a very nice and stable cedar greenhouse. There is a powered shed for even more storage and your workshop. This is a home that is power efficient and solid. It also has a metal roof and a concrete driveway. This is a home to consider for overall value. (id:45785)
Property Details
| MLS® Number | 202618177 |
| Property Type | Single Family |
| Community Name | Yarmouth |
| Amenities Near By | Golf Course, Park, Shopping, Place Of Worship |
| Community Features | Recreational Facilities |
| Features | Walk-in Closet |
| Structure | Shed |
Building
| Bathroom Total | 3 |
| Bedrooms Above Ground | 3 |
| Bedrooms Total | 3 |
| Appliances | Range - Electric, Dishwasher, Dryer - Electric, Washer, Refrigerator |
| Architectural Style | Contemporary |
| Basement Type | None |
| Constructed Date | 2004 |
| Construction Style Attachment | Detached |
| Cooling Type | Air Conditioned |
| Exterior Finish | Concrete |
| Flooring Type | Ceramic Tile, Laminate |
| Foundation Type | Concrete Slab |
| Half Bath Total | 1 |
| Heating Fuel | Electric |
| Heating Type | Furnace, Heat Pump, Ductless, Hot Water, In Floor Heating |
| Stories Total | 2 |
| Size Interior | 2,300 Ft2 |
| Total Finished Area | 2300 Sqft |
| Type | House |
| Utility Water | Municipal Water |
Parking
| Garage | |
| Attached Garage | |
| Heated Garage | |
| Concrete |
Land
| Acreage | No |
| Land Amenities | Golf Course, Park, Shopping, Place Of Worship |
| Sewer | Municipal Sewage System |
| Size Irregular | 0.3612 |
| Size Total | 0.3612 Ac |
| Size Total Text | 0.3612 Ac |
Rooms
| Level | Type | Length | Width | Dimensions |
|---|---|---|---|---|
| Second Level | Bath (# Pieces 1-6) | 3.10 x 4.2 | ||
| Second Level | Other | 13.5 x 5.3 | ||
| Second Level | Other | 13.6 x 17 | ||
| Main Level | Foyer | 9.7 x 7.11 | ||
| Main Level | Bedroom | 11.9 x 12.4 | ||
| Main Level | Bedroom | 12.6 x 11.8 | ||
| Main Level | Bath (# Pieces 1-6) | 8.5 x 8 | ||
| Main Level | Eat In Kitchen | 16 x 12.5 | ||
| Main Level | Living Room | 24.9 x 14.8 | ||
| Main Level | Primary Bedroom | 12.7 x 19.7 | ||
| Main Level | Ensuite (# Pieces 2-6) | 5.11 x 12.7 |
https://www.realtor.ca/real-estate/30060385/34-clements-avenue-yarmouth-yarmouth
Contact Us
Contact us for more information
Laura Hipson
(902) 742-1818
255 Main Street
Yarmouth, Nova Scotia B5A 1E2

The trademarks REALTOR®, REALTORS®, and the REALTOR® logo are controlled by The Canadian Real Estate Association (CREA) and identify real estate professionals who are members of CREA. The trademarks MLS®, Multiple Listing Service® and the associated logos are owned by The Canadian Real Estate Association (CREA) and identify the quality of services provided by real estate professionals who are members of CREA. The trademark DDF® is owned by The Canadian Real Estate Association (CREA) and identifies CREA's Data Distribution Facility (DDF®)
July 21 2026 04:14:52
Nova Scotia Association of REALTORS®
Engel & Volkers (Yarmouth)