
34 Lancaster Drive Clayton Park, Nova Scotia B3S 1H4


$739,900
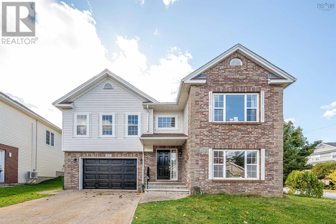
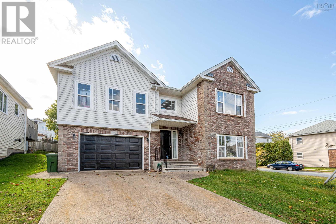
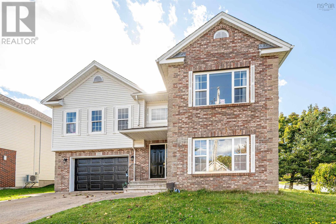
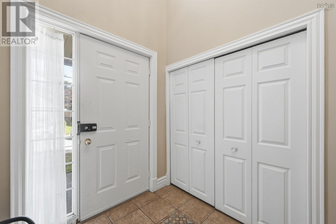
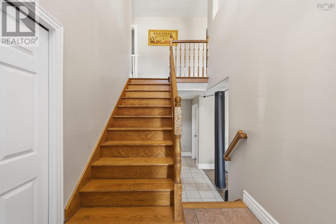
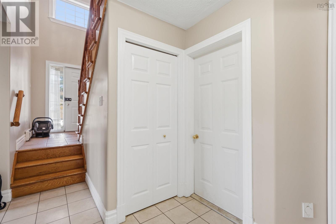
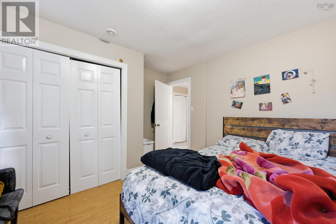
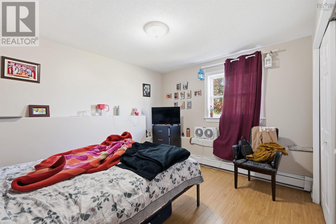
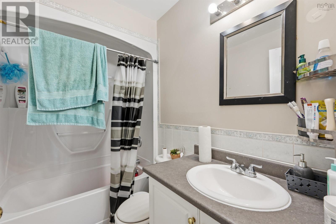
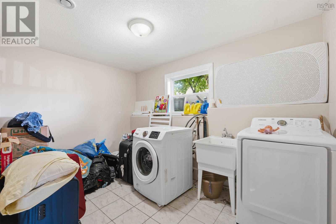
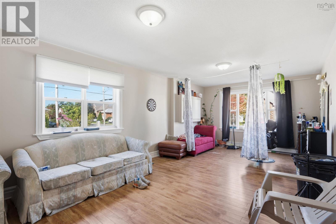
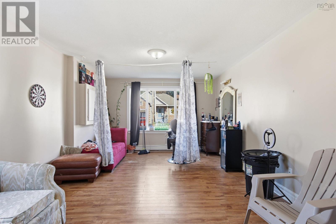
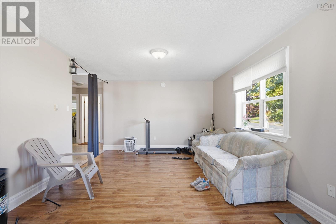
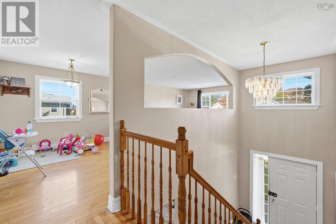
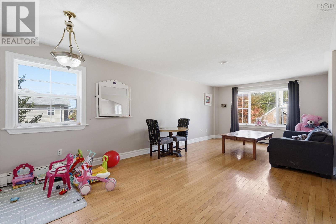
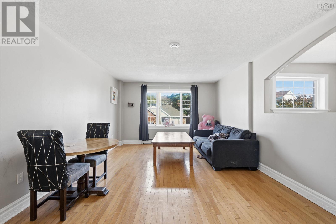
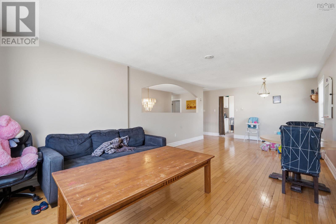
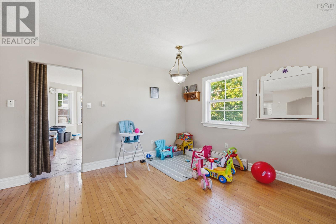
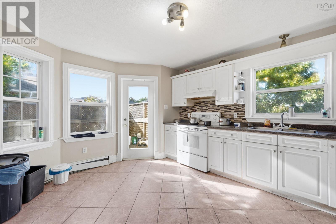
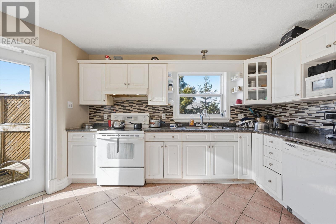
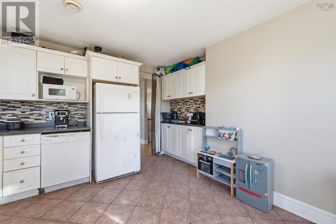
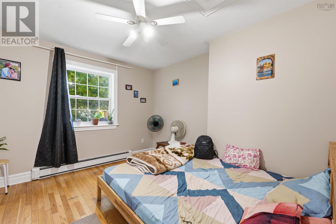
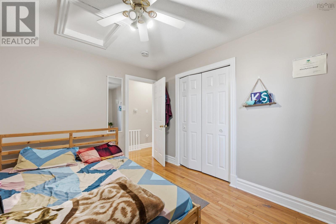
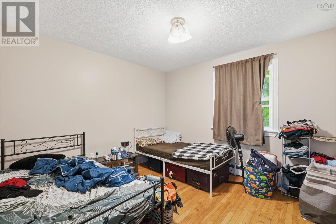
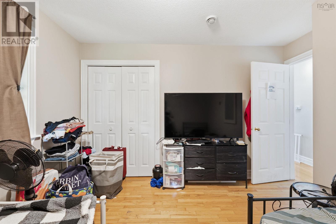
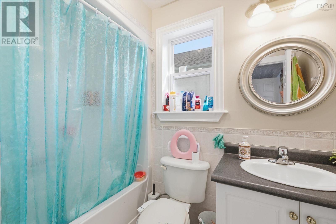
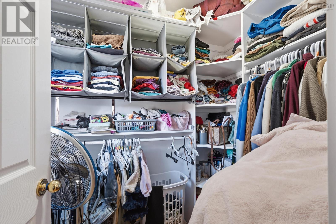
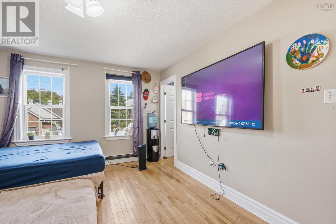
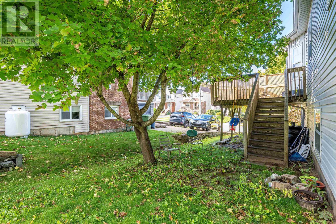
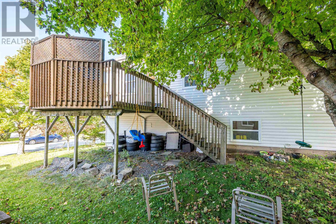
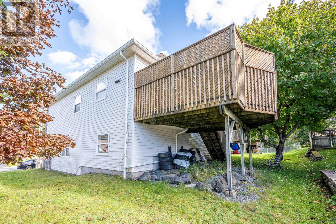
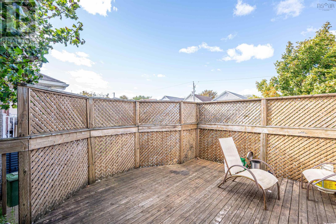
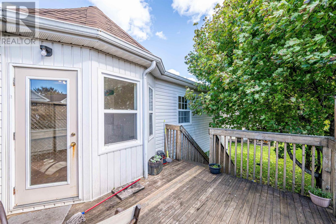
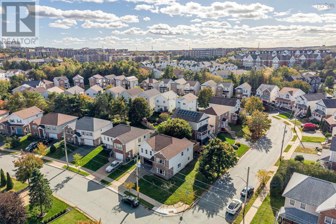
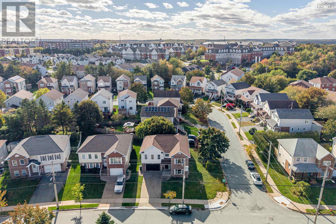
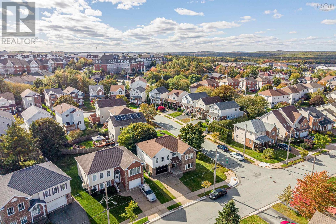
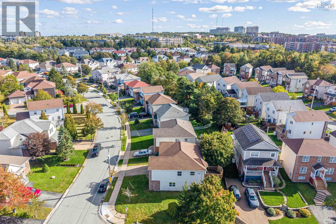
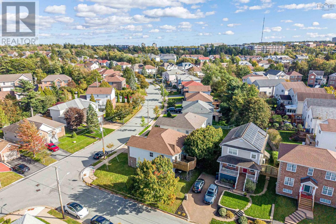
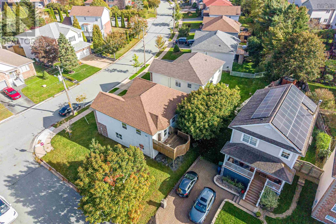
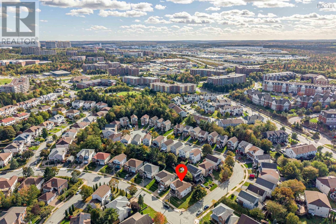
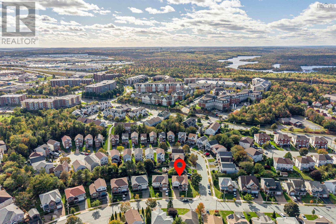
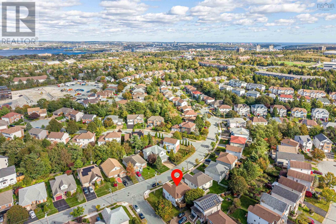
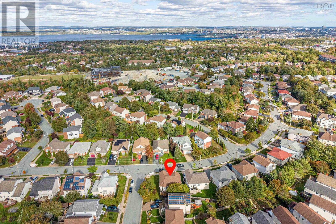
Welcome to 34 Lancaster Drive, ideally situated in the highly desirable Clayton Park West neighbourhood! This fantastic location offers exceptional convenience, with an abundance of amenities just minutes away, including the shopping, dining, and entertainment options of Bayers Lake, the Canada Games Centre, Keshen Goodman Public Library, and excellent nearby schools. The home itself offers a spacious interior with a functional, well-designed layout, providing a wonderful foundation for its next owners. With plenty of room to make it your own, this property presents an exciting opportunity to add your personal touches and modern updates to create a home that truly reflects your style. Whether you're looking for a place to call home or an opportunity to unlock a property's potential, 34 Lancaster Drive is well worth a look! (id:45785)
Property Details
| MLS® Number | 202626151 |
| Property Type | Single Family |
| Community Name | Clayton Park |
| Amenities Near By | Playground, Public Transit, Shopping, Place Of Worship |
| Community Features | Recreational Facilities, School Bus |
Building
| Bathroom Total | 3 |
| Bedrooms Above Ground | 3 |
| Bedrooms Below Ground | 1 |
| Bedrooms Total | 4 |
| Appliances | Stove, Dishwasher, Dryer, Washer, Refrigerator |
| Constructed Date | 2001 |
| Construction Style Attachment | Detached |
| Exterior Finish | Brick, Vinyl |
| Flooring Type | Ceramic Tile, Hardwood, Linoleum |
| Foundation Type | Poured Concrete |
| Heating Fuel | Oil |
| Heating Type | Baseboard Heaters, Hot Water |
| Stories Total | 1 |
| Size Interior | 2,370 Ft2 |
| Total Finished Area | 2370 Sqft |
| Type | House |
| Utility Water | Municipal Water |
Parking
| Garage | |
| Concrete |
Land
| Acreage | No |
| Land Amenities | Playground, Public Transit, Shopping, Place Of Worship |
| Landscape Features | Landscaped |
| Sewer | Municipal Sewage System |
| Size Irregular | 0.1148 |
| Size Total | 0.1148 Ac |
| Size Total Text | 0.1148 Ac |
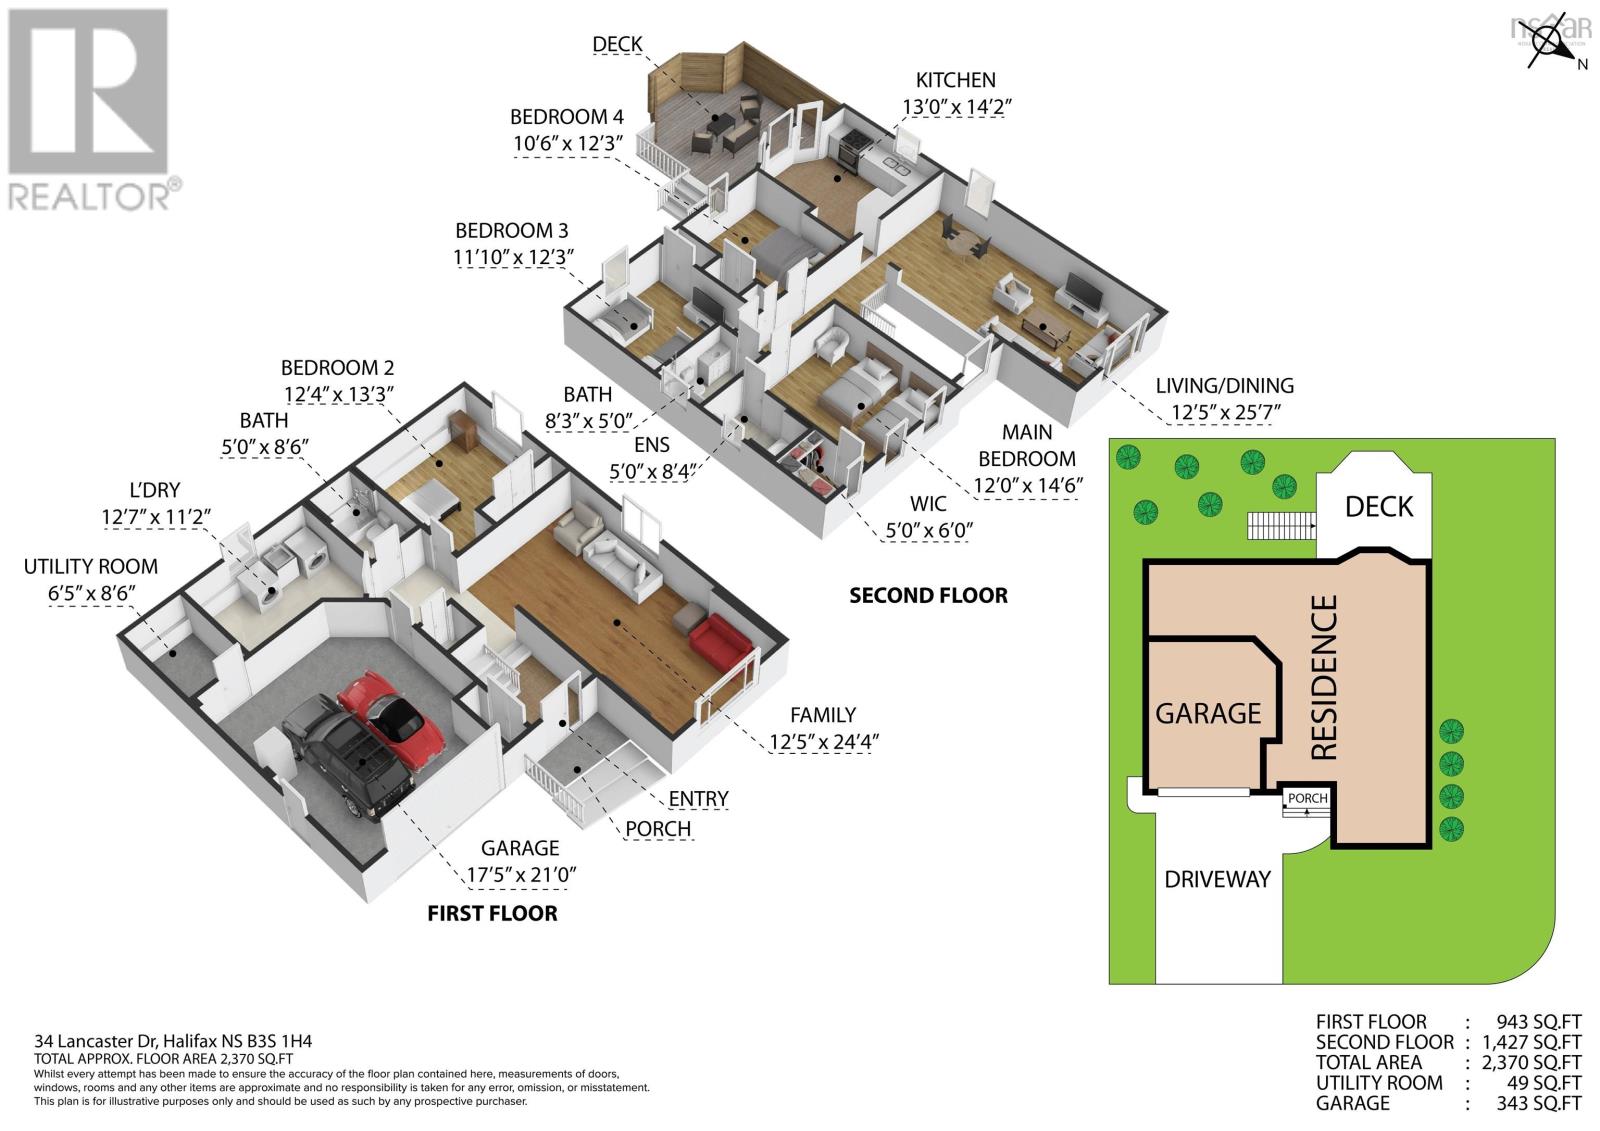
Rooms
| Level | Type | Length | Width | Dimensions |
|---|---|---|---|---|
| Lower Level | Family Room | 12.5 x 24.4 /open | ||
| Lower Level | Bedroom | 12.4 x 13.3 /open | ||
| Lower Level | 3pc Bathroom | 3 pc /open | ||
| Lower Level | Laundry Room | 12.7 x 8.6 /open | ||
| Main Level | Living Room | 12.5 x 25.7 /open | ||
| Main Level | Kitchen | 13 x 14.2 /35 | ||
| Main Level | Primary Bedroom | 12.6 x 14.6 /36 | ||
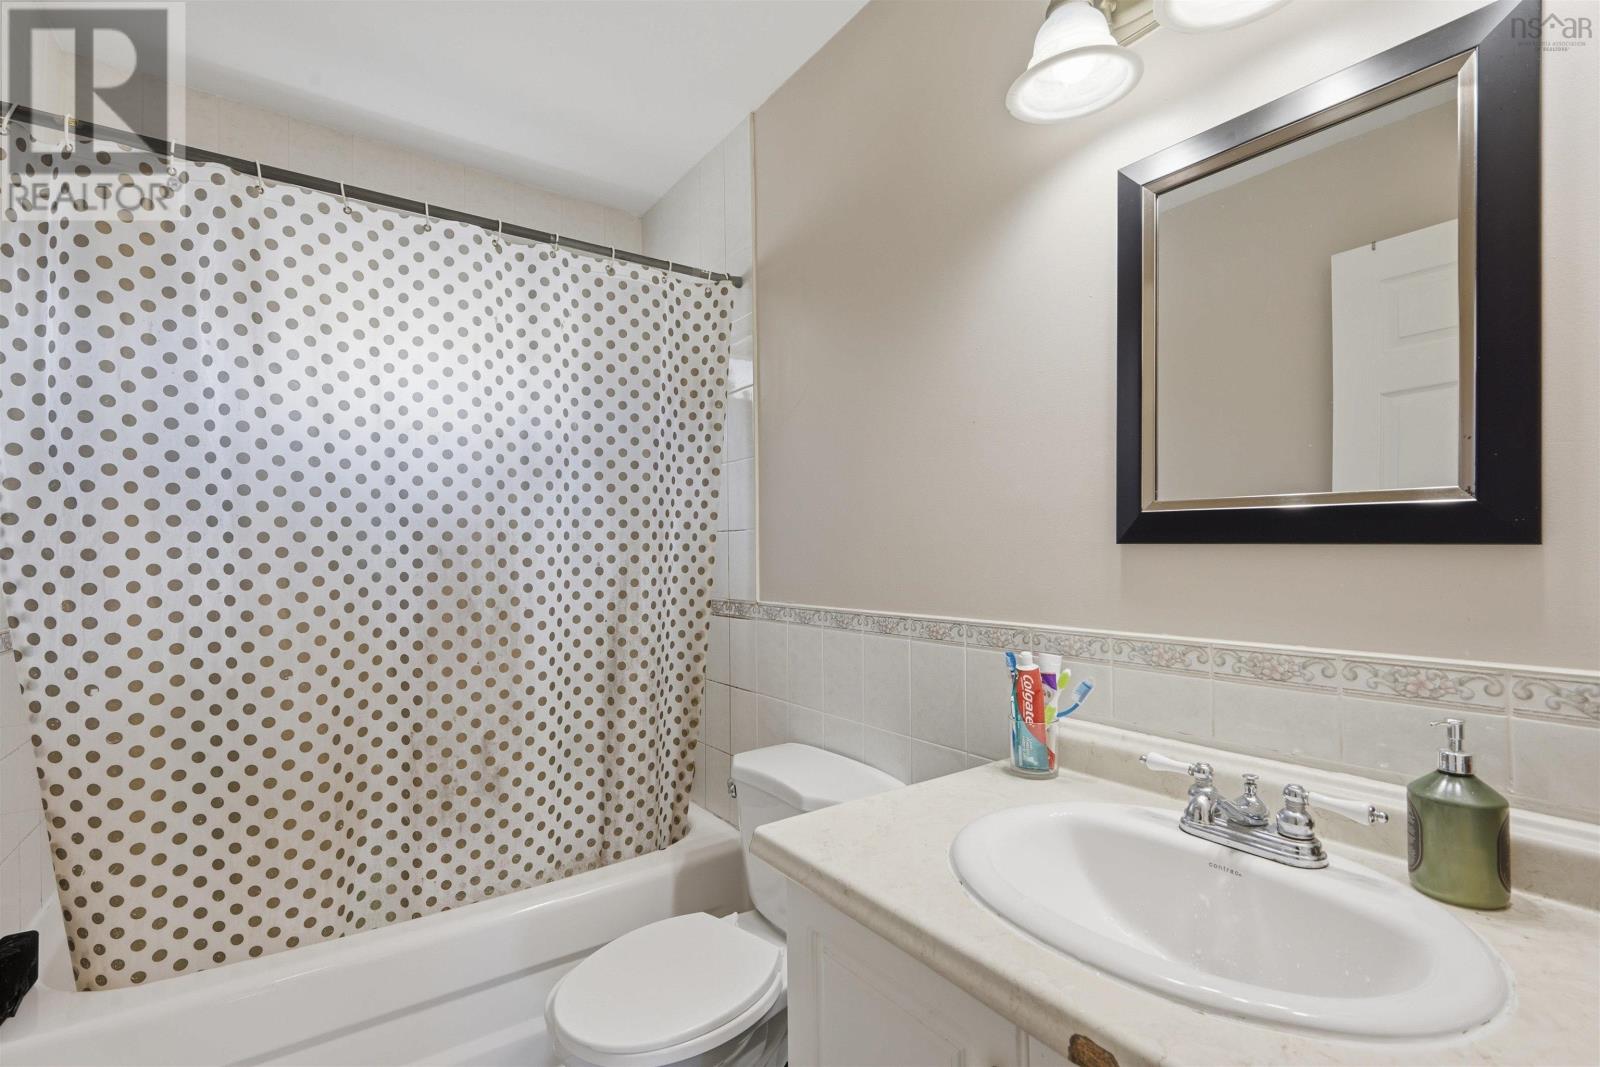
| Main Level | 3pc Ensuite Bath | 3 pc / 35 | ||
| Main Level | Bedroom | 11.1 x 12.3 /36 | ||
| Main Level | Bedroom | 10.6 x 12.3 /36 | ||
| Main Level | 3pc Bathroom | 3 pc /36 |
https://www.realtor.ca/real-estate/30418799/34-lancaster-drive-clayton-park-clayton-park
Contact Us
Contact us for more information
Maged Aly
https://www.magedaly.ca/
https://www.facebook.com/RealEstateSimplifiedHalifax/
https://www.linkedin.com/in/magedaly/
https://www.instagram.com/real.estate.simplified.halifax/
https://youtu.be/bzf0ZpAIxi0?si=RSGidwkPrIjjb1x-
397 Bedford Hwy
Halifax, Nova Scotia B3M 2L3

The trademarks REALTOR®, REALTORS®, and the REALTOR® logo are controlled by The Canadian Real Estate Association (CREA) and identify real estate professionals who are members of CREA. The trademarks MLS®, Multiple Listing Service® and the associated logos are owned by The Canadian Real Estate Association (CREA) and identify the quality of services provided by real estate professionals who are members of CREA. The trademark DDF® is owned by The Canadian Real Estate Association (CREA) and identifies CREA's Data Distribution Facility (DDF®)
October 19 2026 05:45:15
Nova Scotia Association of REALTORS®
RE/MAX Nova (Halifax)