
3463 Duggan Street New Waterford, Nova Scotia B1H 1P7

$149,500
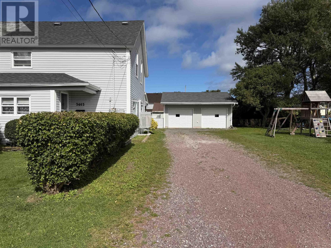
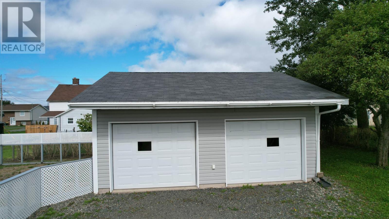
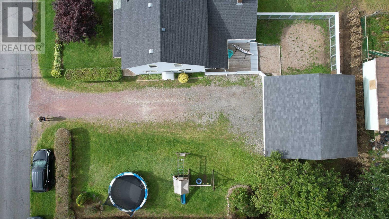
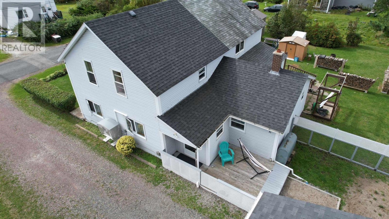
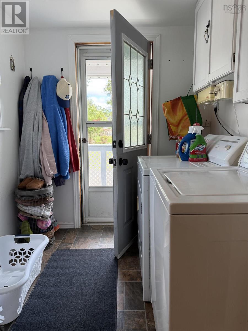
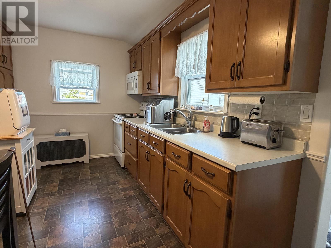
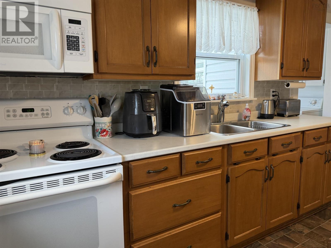
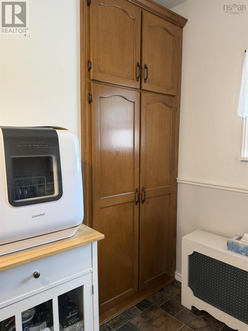
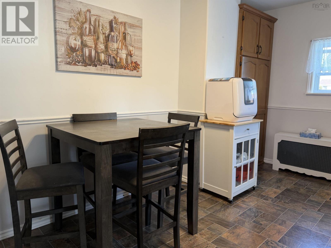
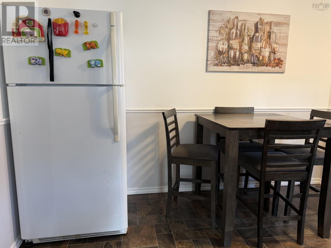
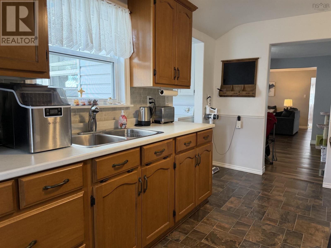
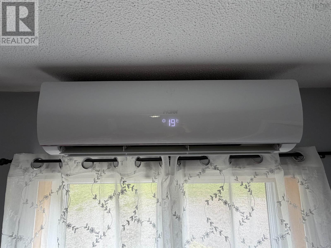
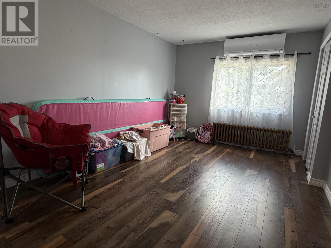
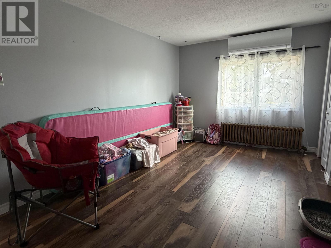
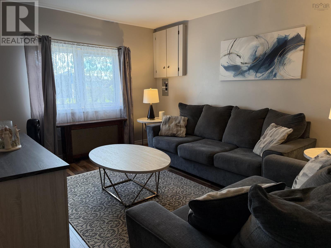
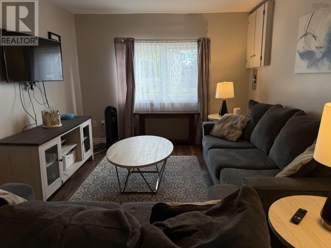
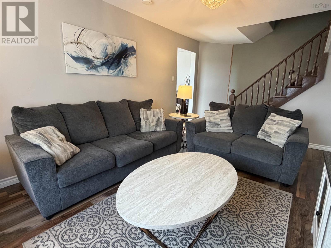
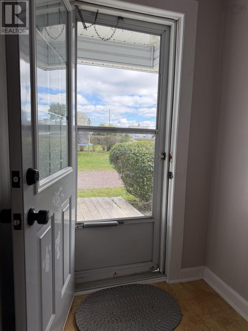
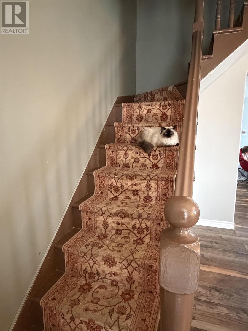
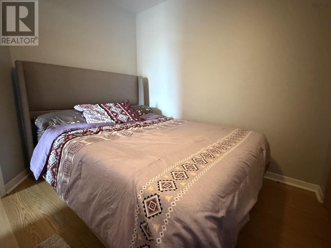
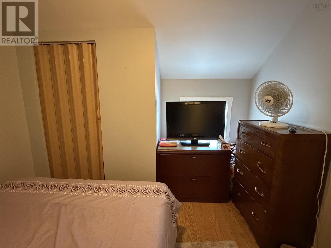
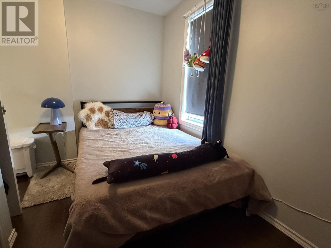
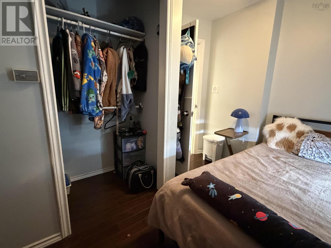
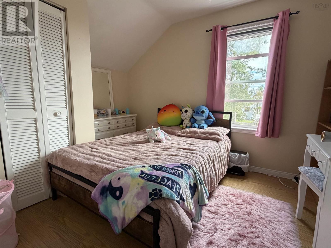
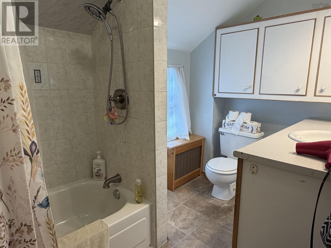
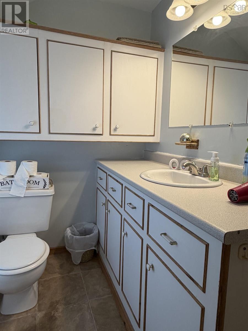
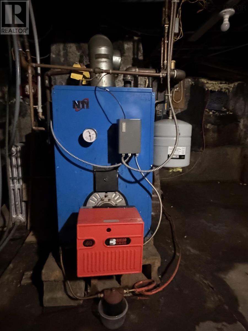
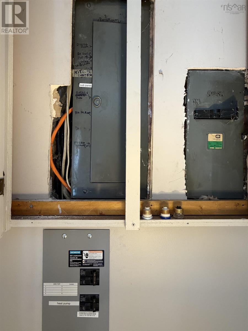
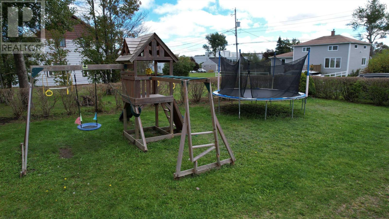
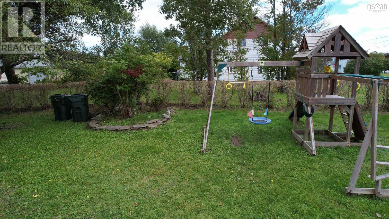
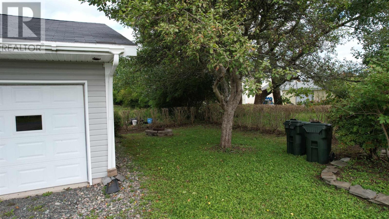
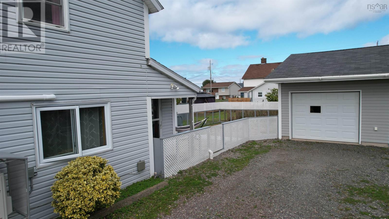
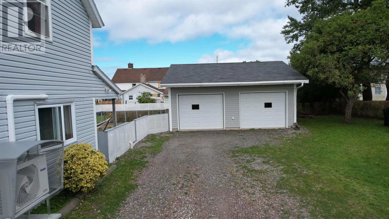
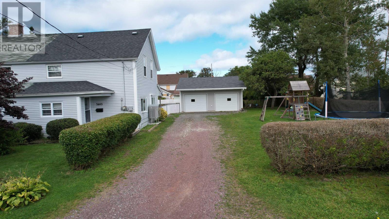
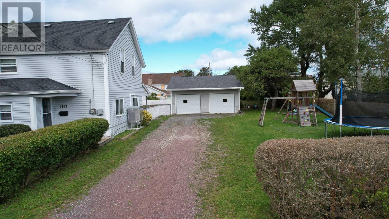
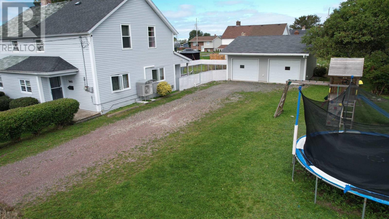
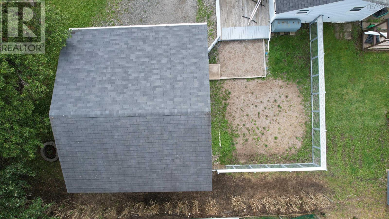
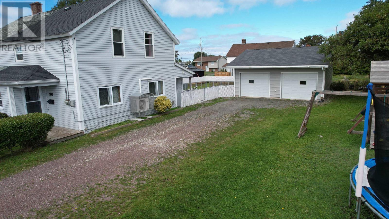
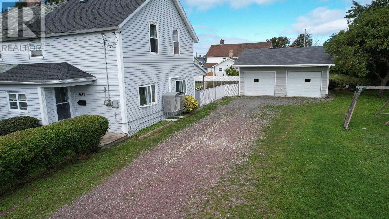
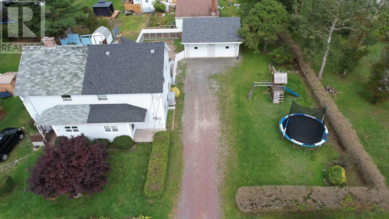
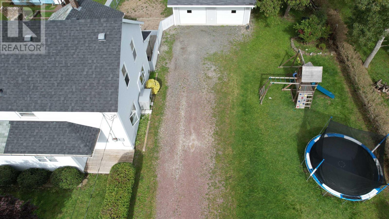
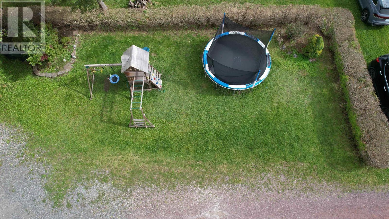
Well maintained, move in ready, 3 bedroom home with a double garage and private yard. Located within walking distance to school and the downtown core, this home has plenty to offer. At the rear of the home there is a fenced backyard area that is convenient for little ones or pets. Entering through a gate allows access to this space and also the back/side entry of the home, the laundry is also in this area making a trip to the close line a short one (if you like to use a line) From here you enter the kitchen which offers plenty of storage and counter space. The current owner has their table in the kitchen but the next room could be used as a dining area; it is currently a playroom. There is a brand new heat pump in this space, installed Sept/26; a perfect alternative for heating and cooling. At the front of the home you'll find the living room and there is also a front foyer/porch. Moving upstairs there are 3 bedrooms, all with closets, and a 4pce bathroom that has been recently refreshed. The furnace and hot water tank are in the basement. Outside there is a large side yard, offering lots of area for play, gardens etc. The double detached garage is finished inside and wired. Call an agent to book a showing and see it for yourself, it might be the home you've been looking for! (id:45785)
Property Details
| MLS® Number | 202625054 |
| Property Type | Single Family |
| Community Name | New Waterford |
| Amenities Near By | Park, Playground, Public Transit, Shopping, Place Of Worship |
| Community Features | School Bus |
Building
| Bathroom Total | 1 |
| Bedrooms Above Ground | 3 |
| Bedrooms Total | 3 |
| Appliances | Stove, Dishwasher, Washer/dryer Combo, Microwave Range Hood Combo, Refrigerator |
| Basement Type | Cellar |
| Construction Style Attachment | Detached |
| Cooling Type | Wall Unit |
| Exterior Finish | Vinyl |
| Flooring Type | Laminate, Linoleum |
| Heating Fuel | Electric, Oil |
| Heating Type | Furnace, Hot Water, Radiator |
| Stories Total | 2 |
| Size Interior | 1,196 Sqft |
| Total Finished Area | 1196 Sqft |
| Type | House |
| Utility Water | Municipal Water |
Parking
| Garage | |
| Detached Garage | |
| Gravel |
Land
| Acreage | No |
| Land Amenities | Park, Playground, Public Transit, Shopping, Place Of Worship |
| Landscape Features | Landscaped |
| Sewer | Municipal Sewage System |
| Size Irregular | 0.1722 |
| Size Total | 0.1722 Ac |
| Size Total Text | 0.1722 Ac |
Rooms
| Level | Type | Length | Width | Dimensions |
|---|---|---|---|---|
| Second Level | 4pc Bathroom | 8 x 6 | ||
| Second Level | Bedroom | 8.4 x 11.8 | ||
| Second Level | Bedroom | 8.4 x 10.6 | ||
| Second Level | Bedroom | 9 x 9 | ||
| Main Level | Kitchen | 16 x 9 | ||
| Main Level | Dining Room | 11.6 x 16.6 | ||
| Main Level | Living Room | 11.6 x 16.6 | ||
| Main Level | Foyer | 4.6 x 10 | ||
| Main Level | Laundry Room | 7.6 x 7 |
https://www.realtor.ca/real-estate/30361665/3463-duggan-street-new-waterford-new-waterford
Contact Us
Contact us for more information
Leijsa Wilton
(902) 842-0033
www.leijsawilton.com/
602 George Street
Sydney, Nova Scotia B1P 1K9

The trademarks REALTOR®, REALTORS®, and the REALTOR® logo are controlled by The Canadian Real Estate Association (CREA) and identify real estate professionals who are members of CREA. The trademarks MLS®, Multiple Listing Service® and the associated logos are owned by The Canadian Real Estate Association (CREA) and identify the quality of services provided by real estate professionals who are members of CREA. The trademark DDF® is owned by The Canadian Real Estate Association (CREA) and identifies CREA's Data Distribution Facility (DDF®)
October 08 2026 01:31:08
Nova Scotia Association of REALTORS®
RE/MAX Park Place Inc.