
35 35 Cedar Drive Stellarton, Nova Scotia B0K 1S0

$410,000
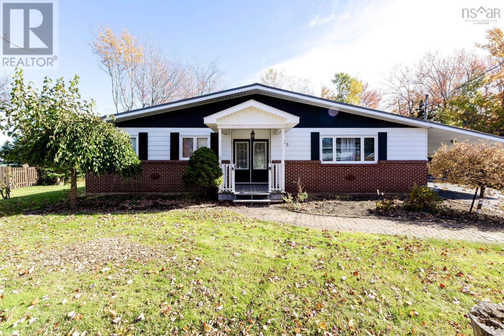
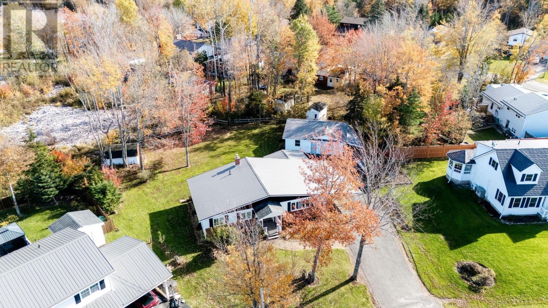
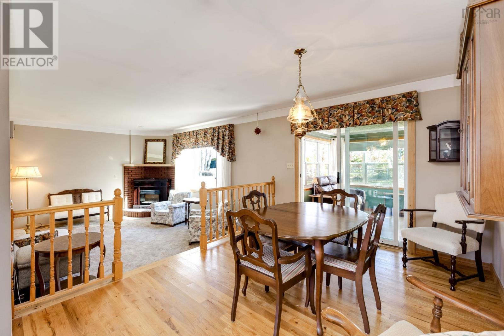
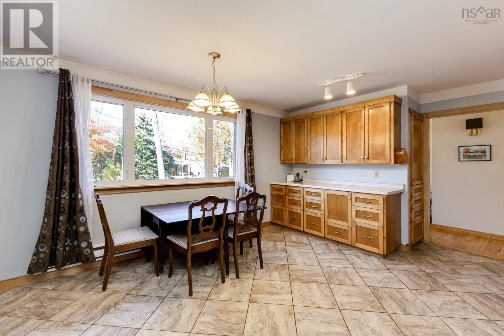
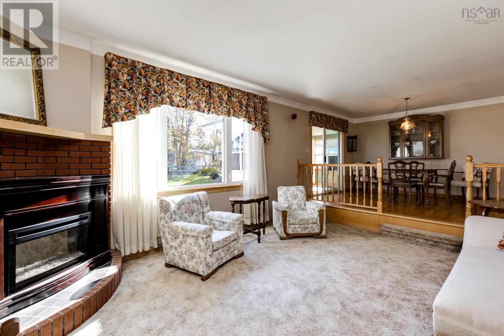
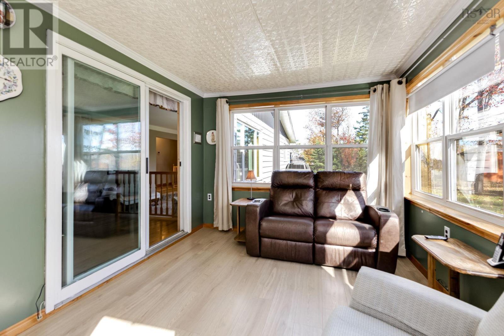
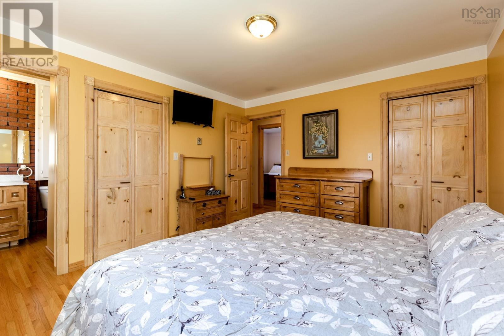
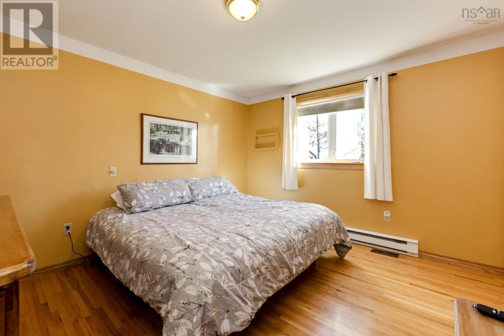
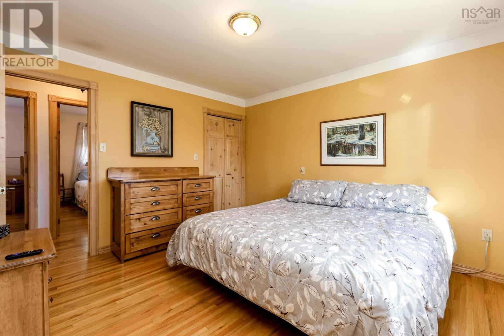
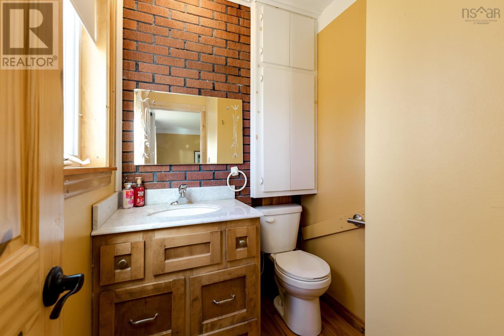
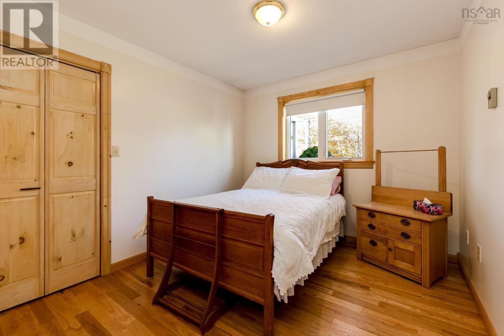
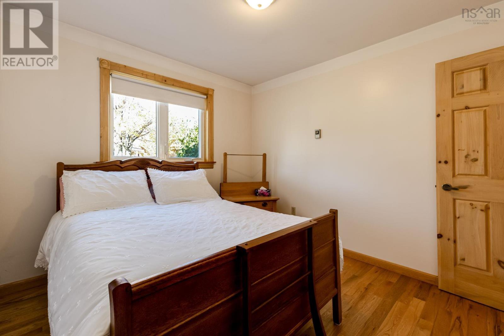
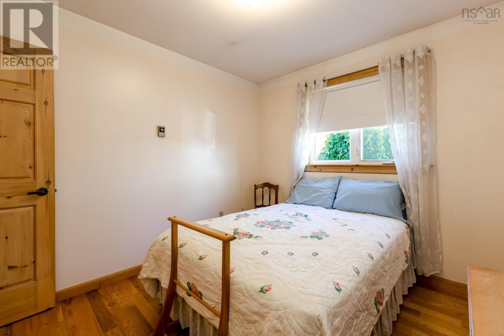
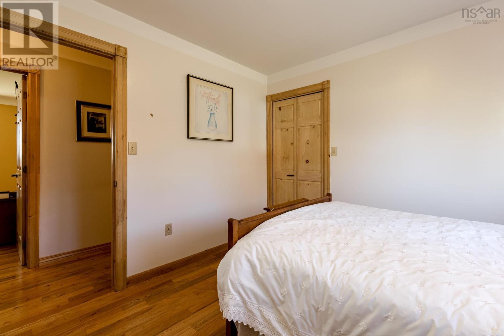
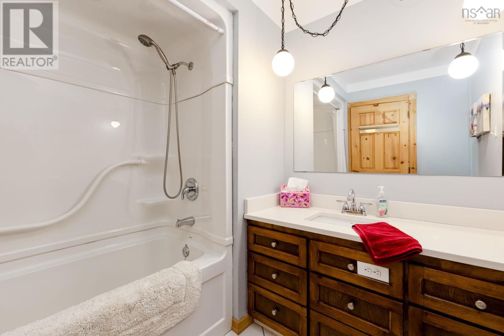
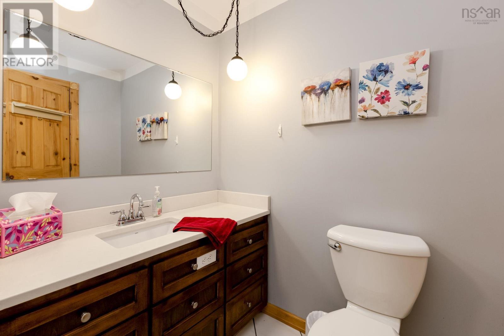
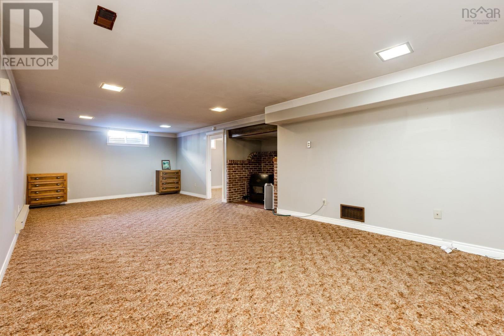
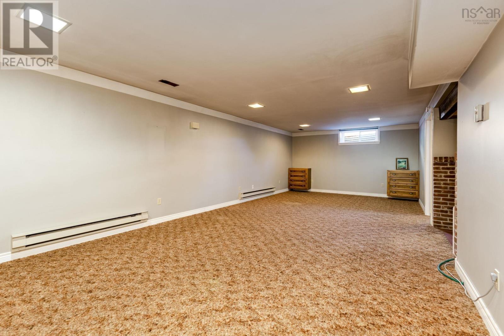
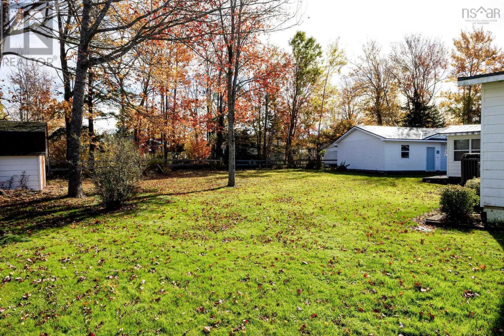
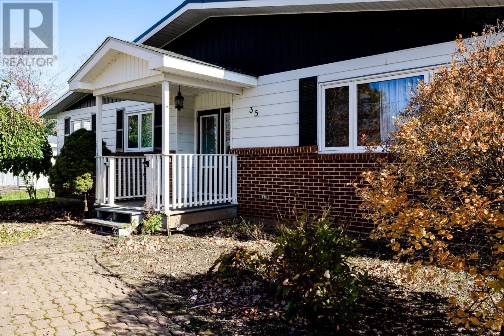
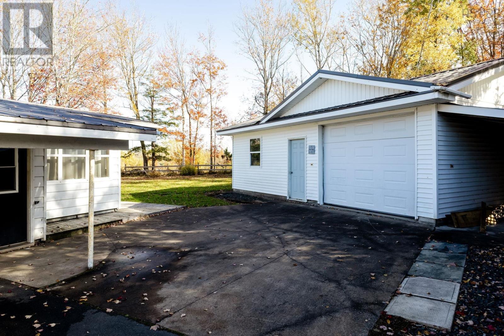
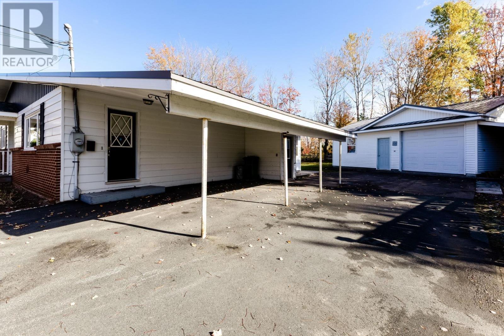
Offered for the very first time on the market, this property sits on a spacious lot with plenty of room for family living and outdoor enjoyment. Located in the desirable Valley Woods, this 4 bed, 2.5 bath home is ready for it's next chapter. A detached garage provides added convenience and storage, while the durable steel roof and ducted heat pump offer practical features for year-round comfort. With its generous layout, ample outdoor space, and fantastic location, this home is ready for your family to make it their own. Don't miss your chance to make this special property yours! (id:45785)
Property Details
| MLS® Number | 202626643 |
| Property Type | Single Family |
| Community Name | Stellarton |
| Amenities Near By | Playground, Public Transit, Shopping, Place Of Worship |
| Community Features | Recreational Facilities, School Bus |
| Structure | Shed |
Building
| Bathroom Total | 3 |
| Bedrooms Above Ground | 3 |
| Bedrooms Below Ground | 1 |
| Bedrooms Total | 4 |
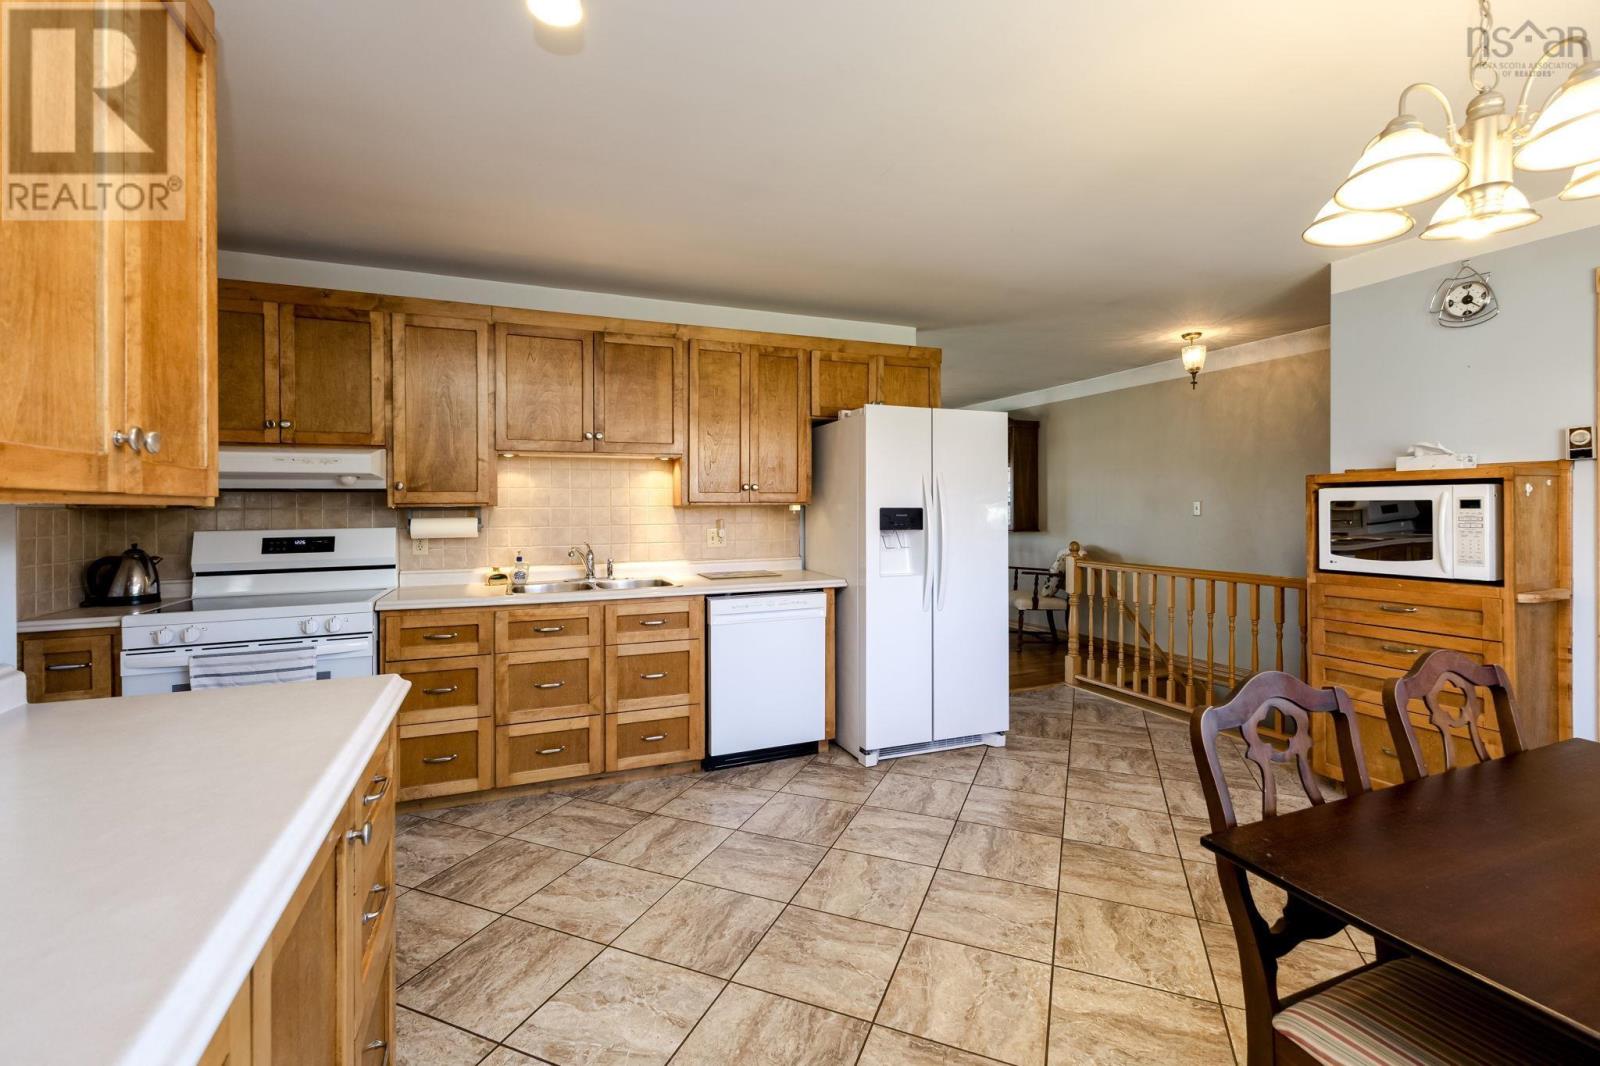
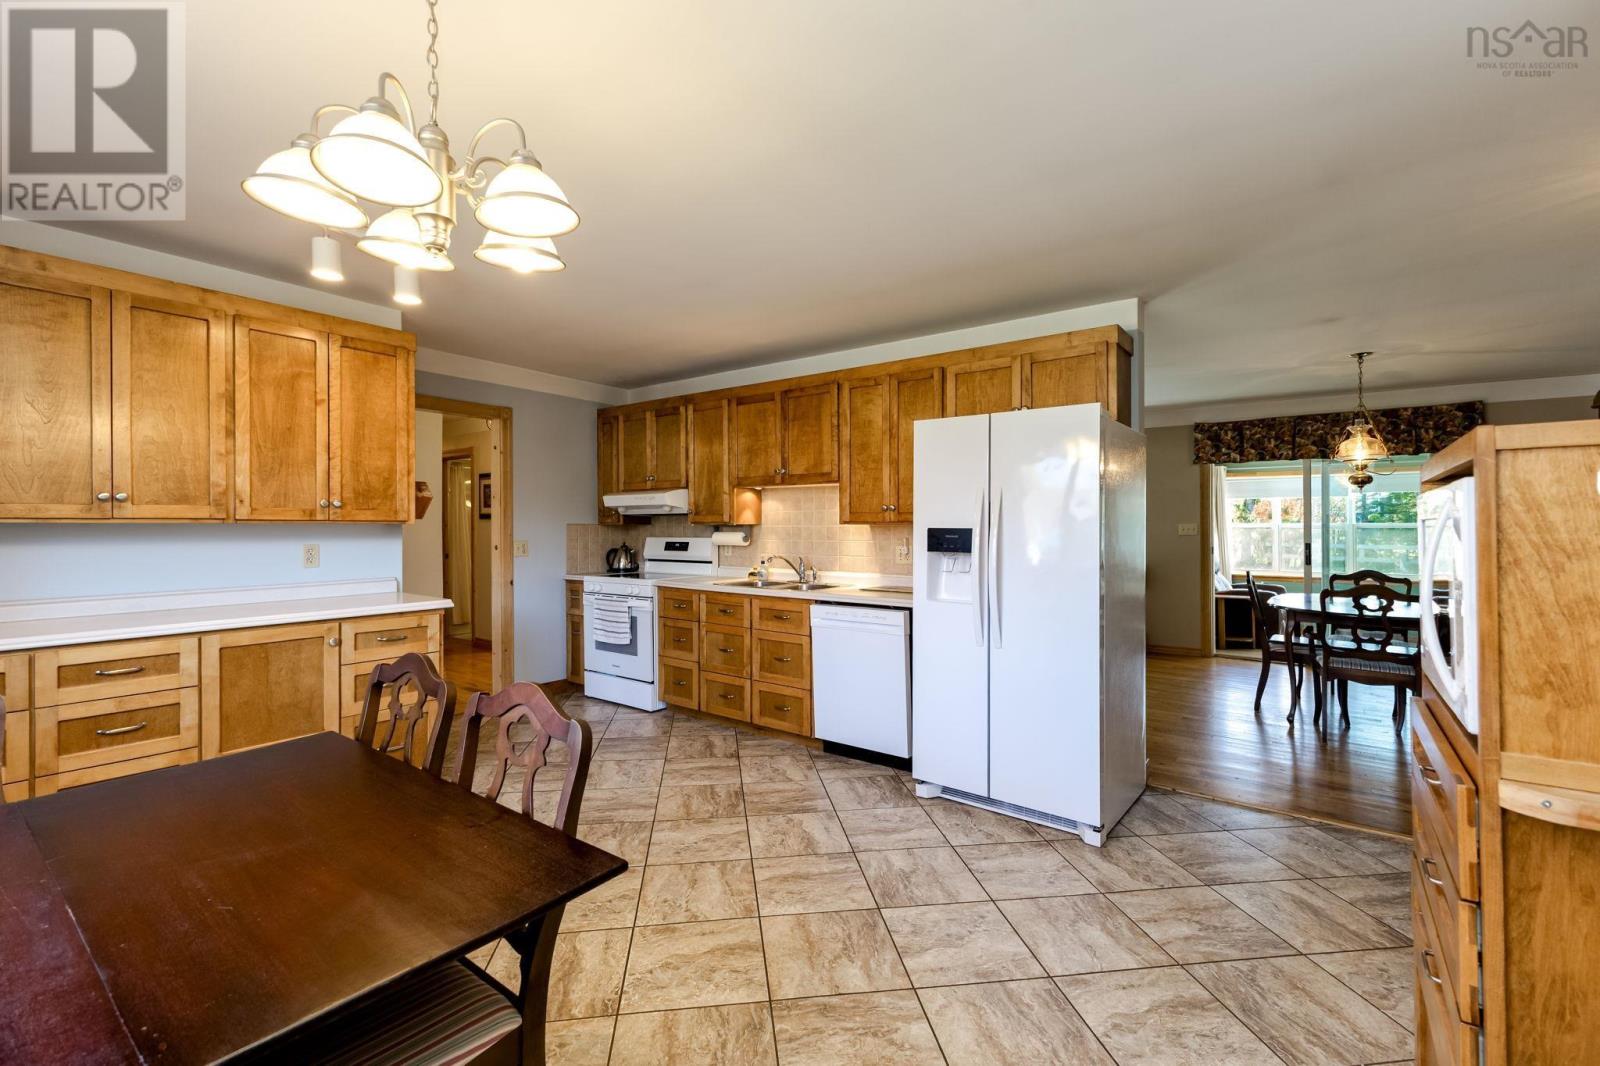
| Appliances | Range - Electric, Dishwasher, Dryer, Washer, Refrigerator |
| Architectural Style | Bungalow |
| Basement Development | Partially Finished |
| Basement Features | Walk Out |
| Basement Type | Full (partially Finished) |
| Constructed Date | 1981 |
| Construction Style Attachment | Detached |
| Cooling Type | Heat Pump |
| Exterior Finish | Brick, Vinyl |
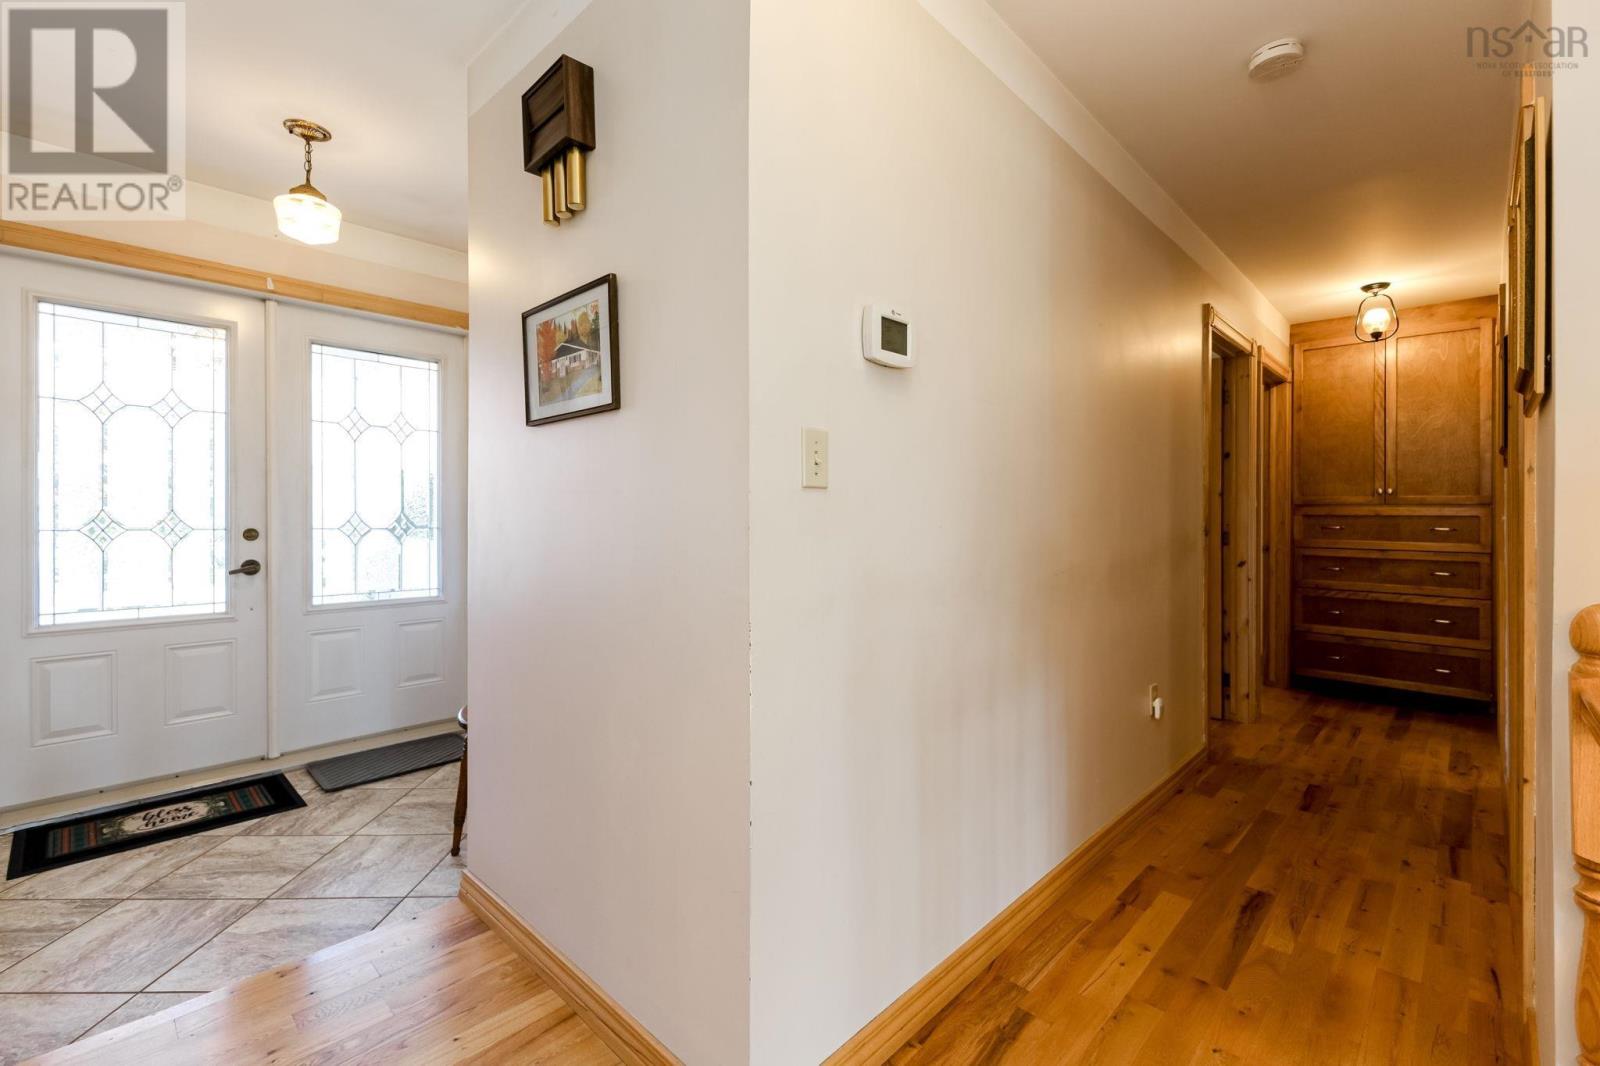
| Flooring Type | Carpeted, Ceramic Tile, Hardwood, Tile |
| Foundation Type | Poured Concrete |
| Half Bath Total | 1 |
| Heating Fuel | Electric |
| Heating Type | Forced Air, Heat Pump |
| Stories Total | 1 |
| Size Interior | 2,361 Sqft |
| Total Finished Area | 2361 Sqft |
| Type | House |
| Utility Water | Municipal Water |
Parking
| Garage | |
| Detached Garage | |
| Paved Yard |
Land
| Acreage | No |
| Land Amenities | Playground, Public Transit, Shopping, Place Of Worship |
| Landscape Features | Landscaped |
| Sewer | Municipal Sewage System |
| Size Irregular | 0.348 |
| Size Total | 0.348 Ac |
| Size Total Text | 0.348 Ac |
Rooms
| Level | Type | Length | Width | Dimensions |
|---|---|---|---|---|
| Basement | Recreational, Games Room | 45.3x18.2 | ||
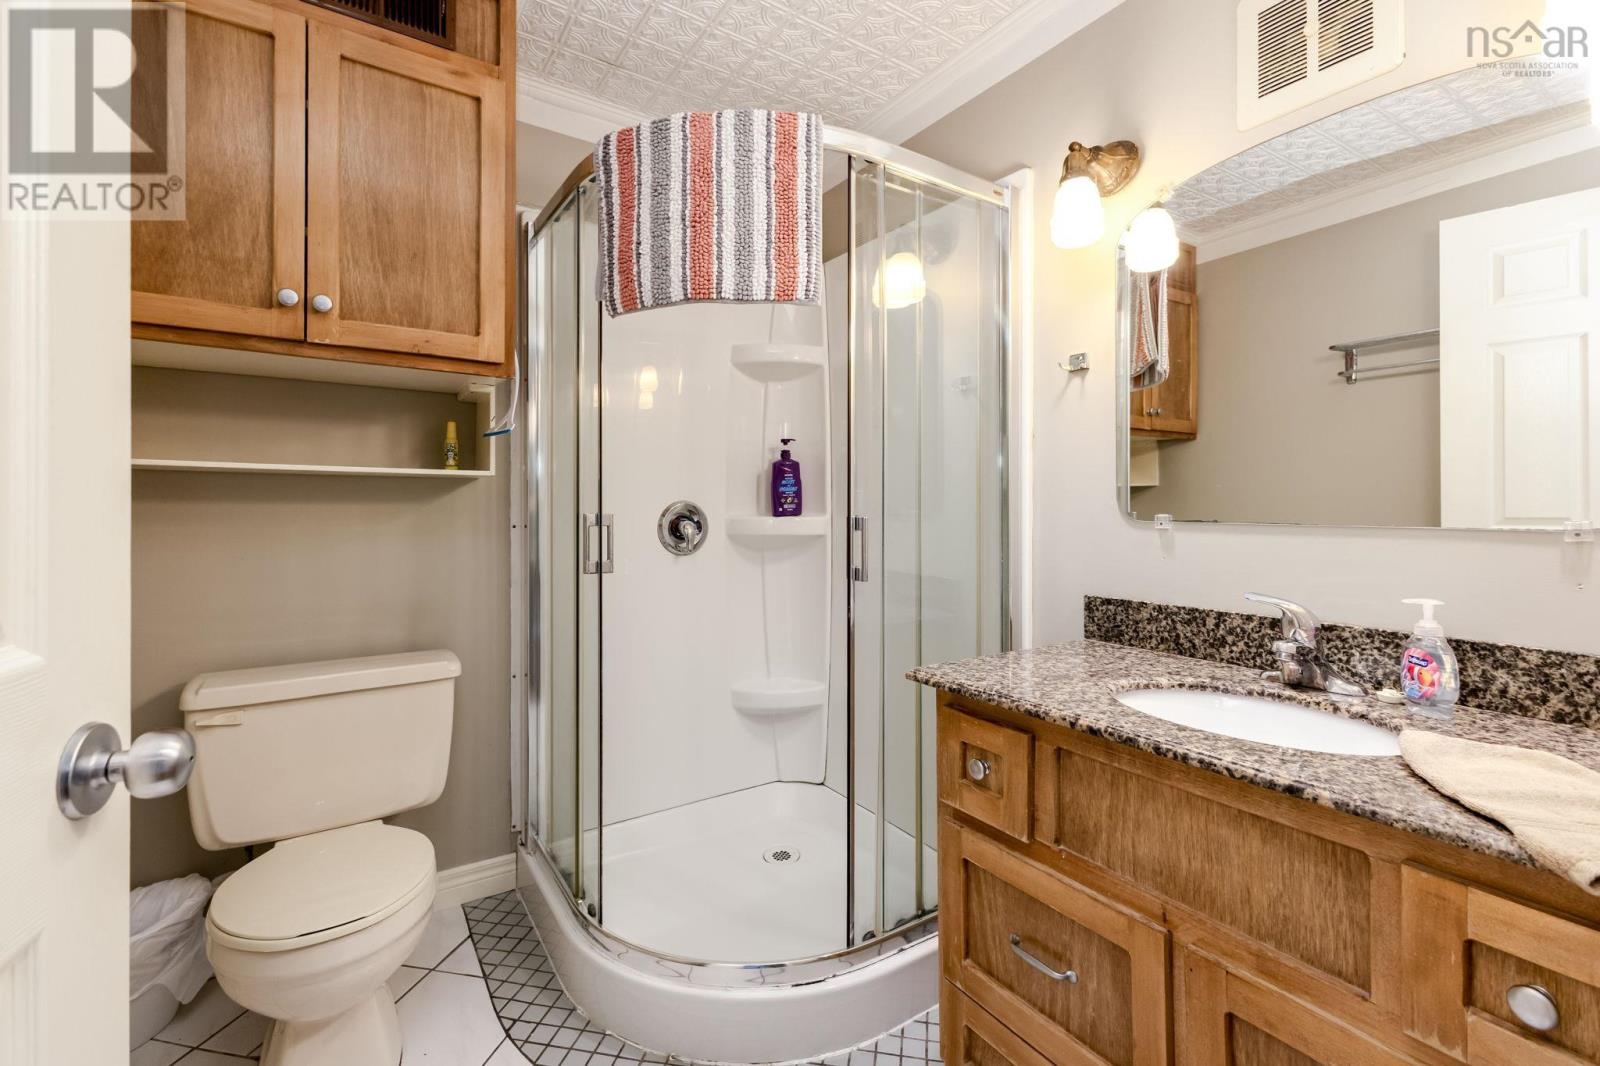
| Basement | 3pc Bathroom | 6.3x7.1 | ||
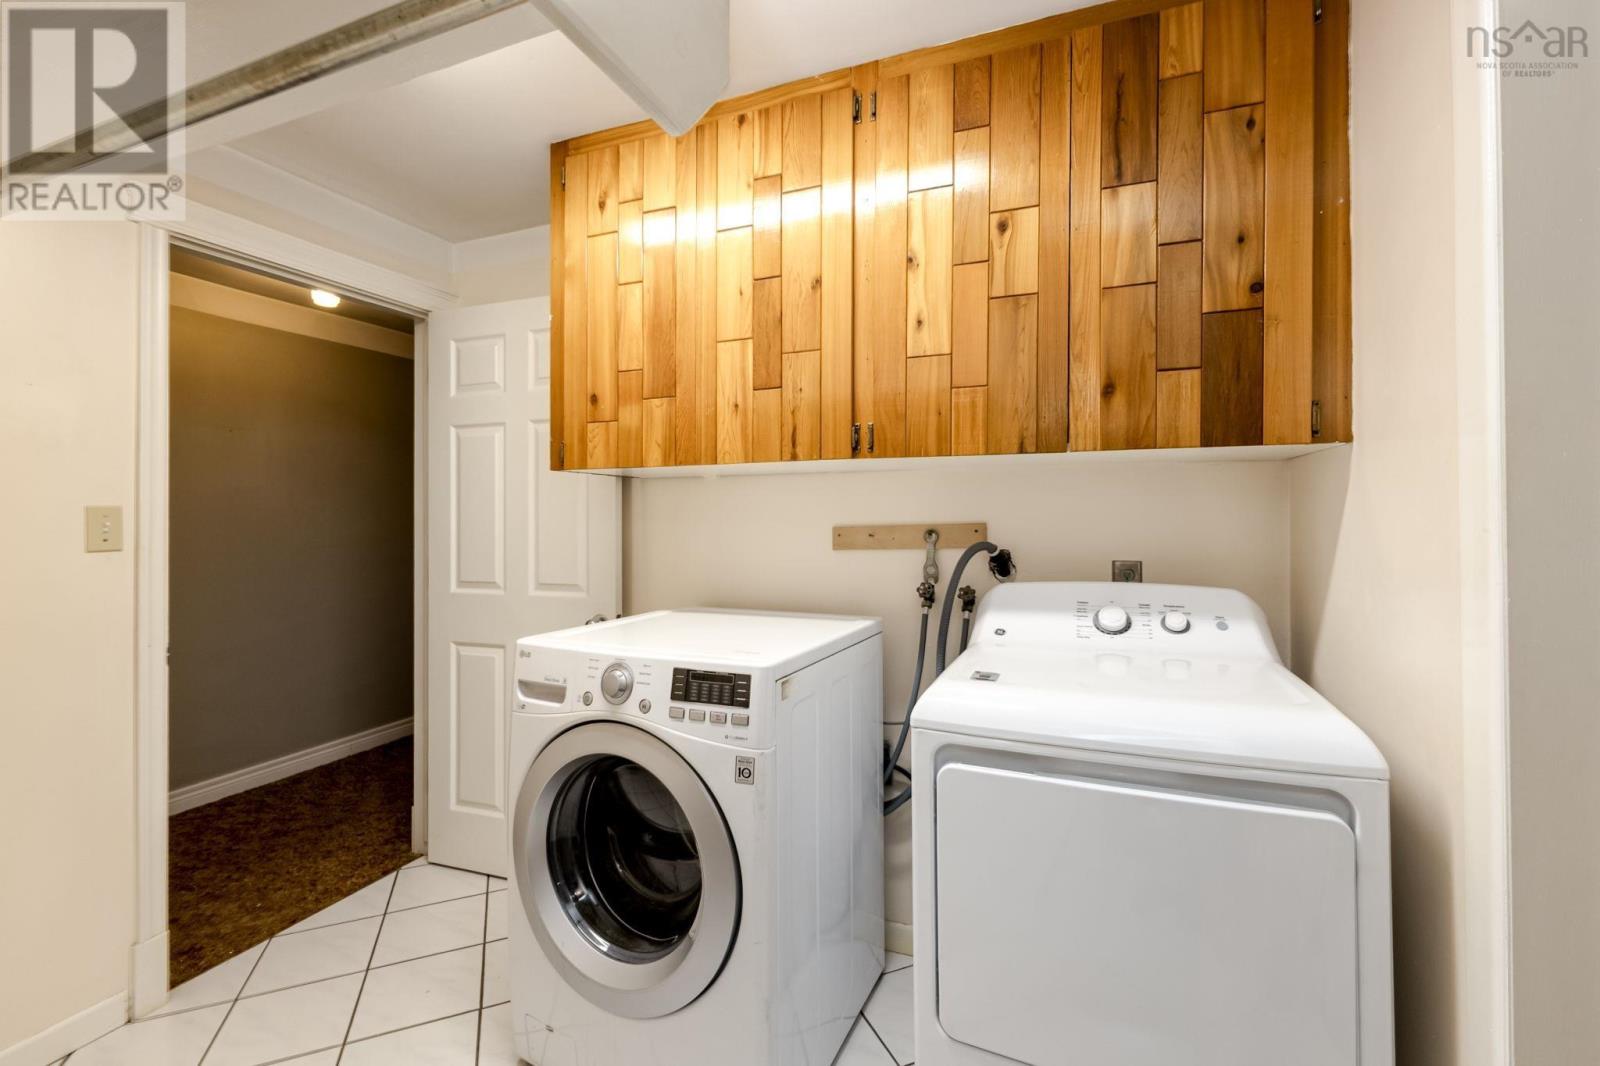
| Basement | Laundry Room | 9.11x9.1 | ||
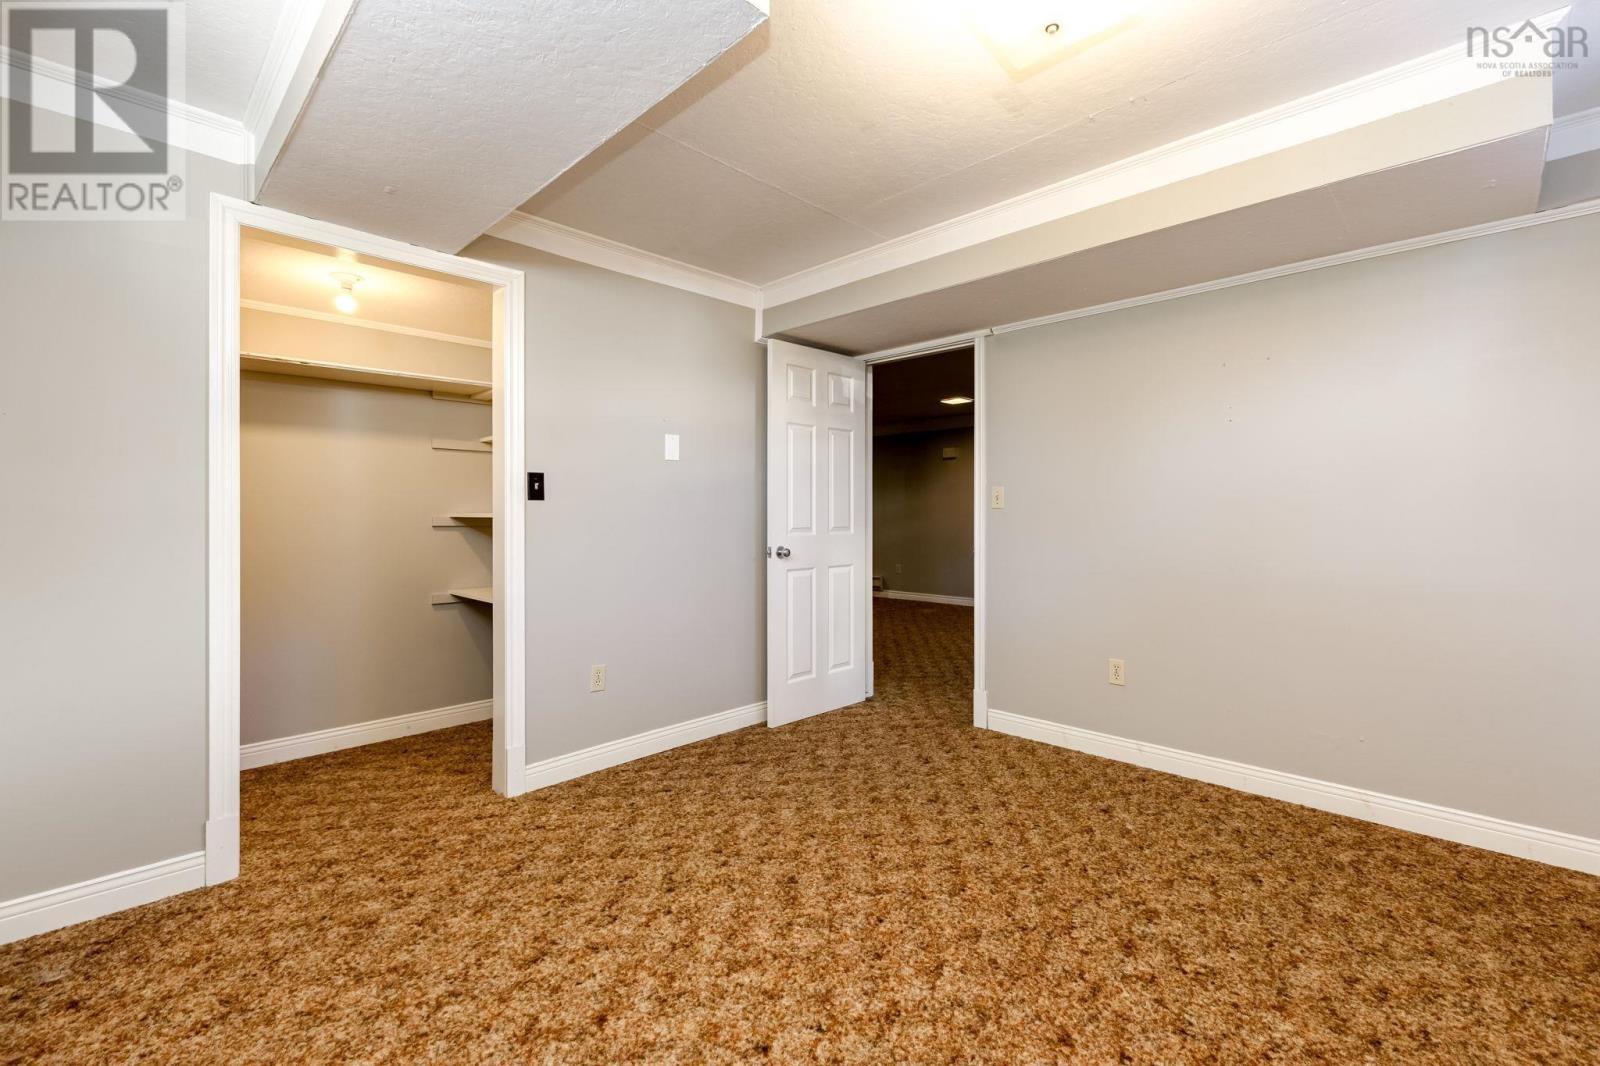
| Basement | Bedroom | 10.8x12.1 | ||
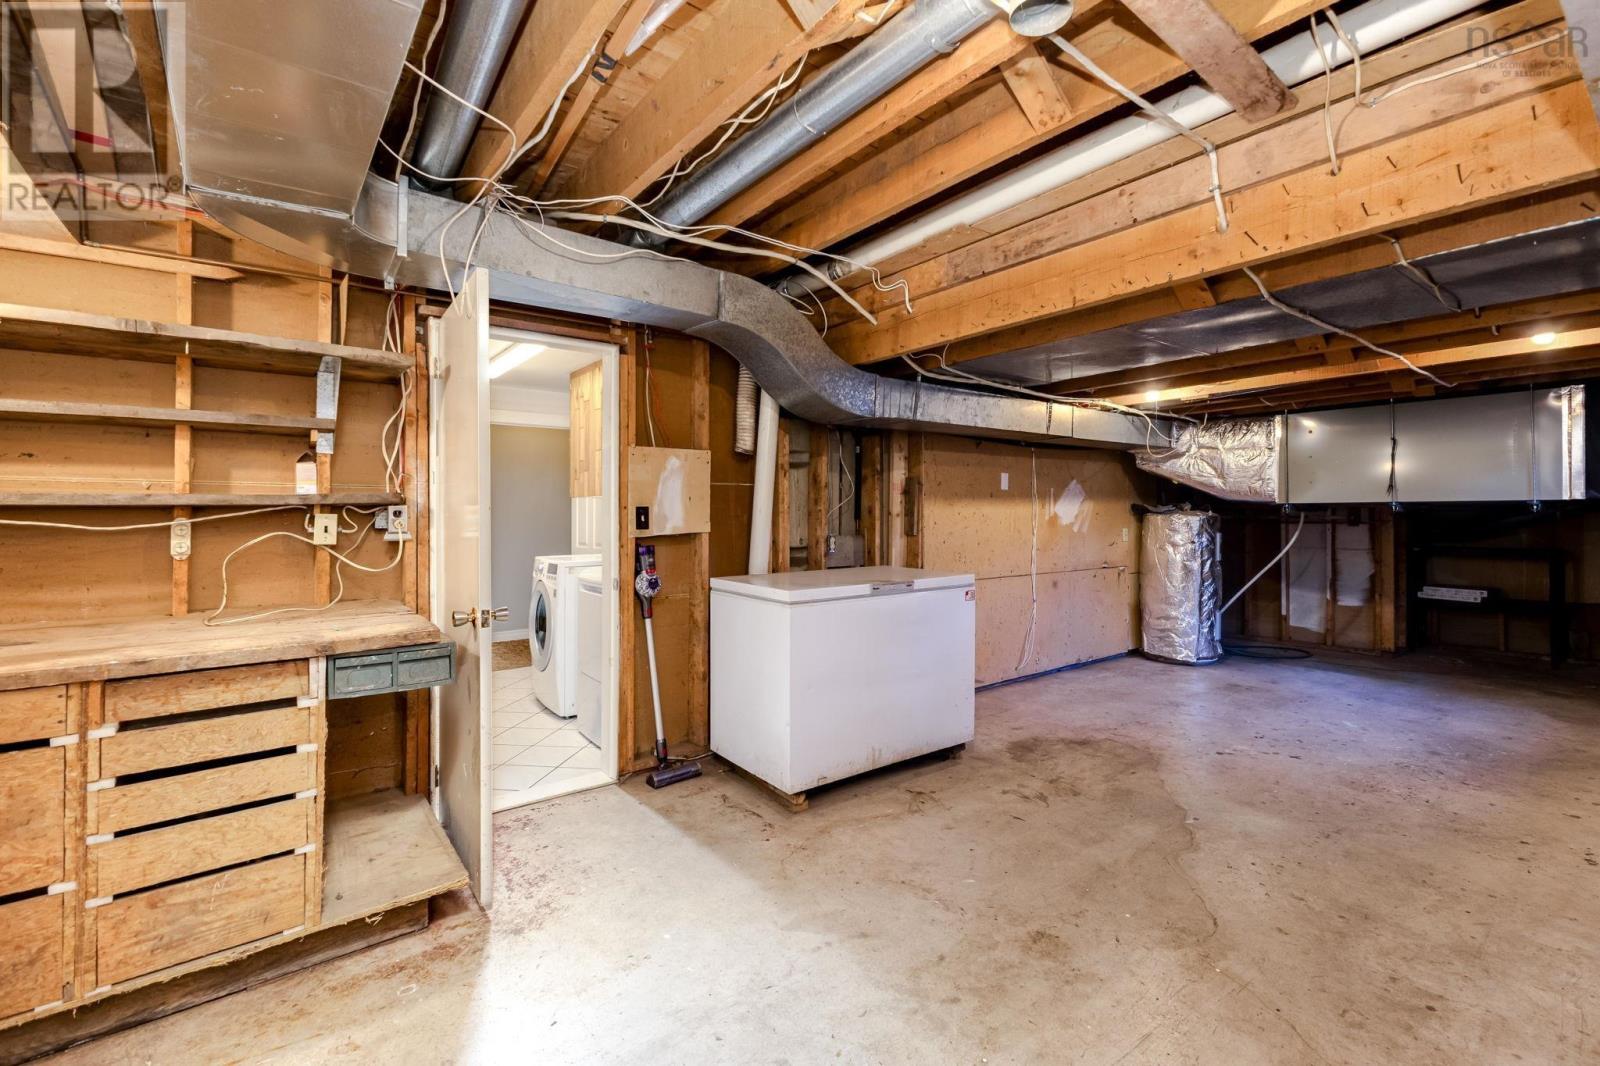
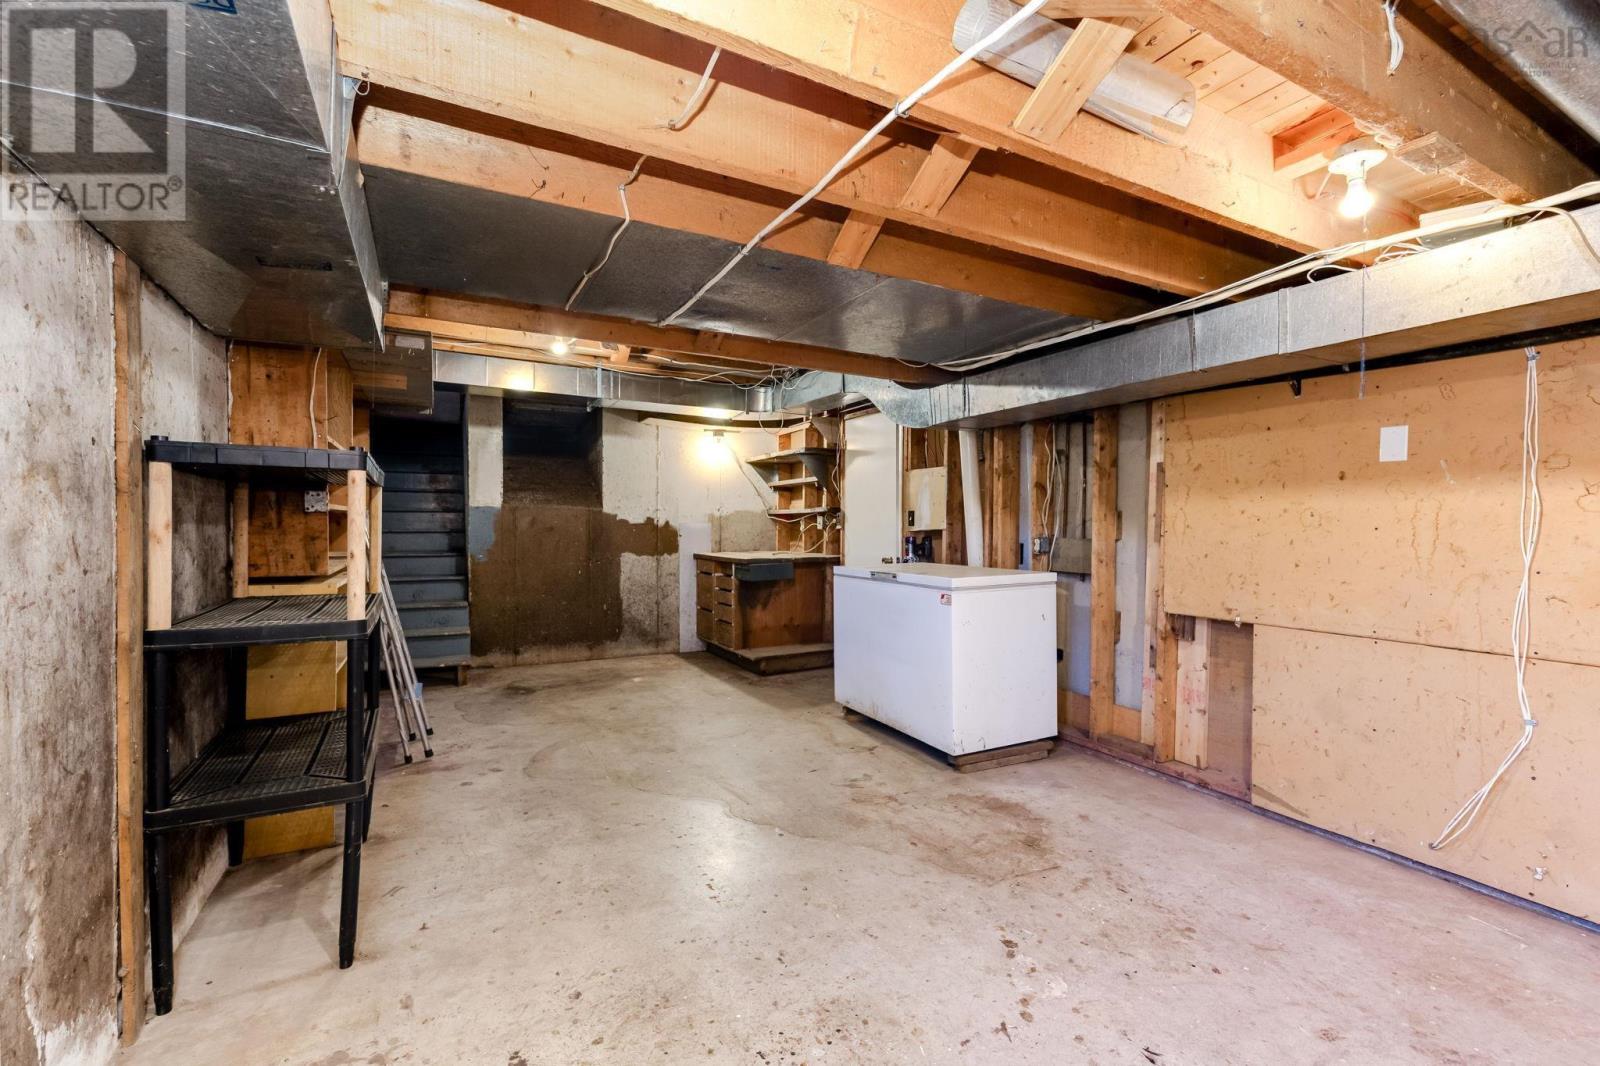
| Basement | Utility Room | 30.4x12.1 | ||
| Main Level | Kitchen | 17.11x14.8 | ||
| Main Level | Porch | 3.6x6.2 | ||
| Main Level | Dining Nook | 106x12 | ||
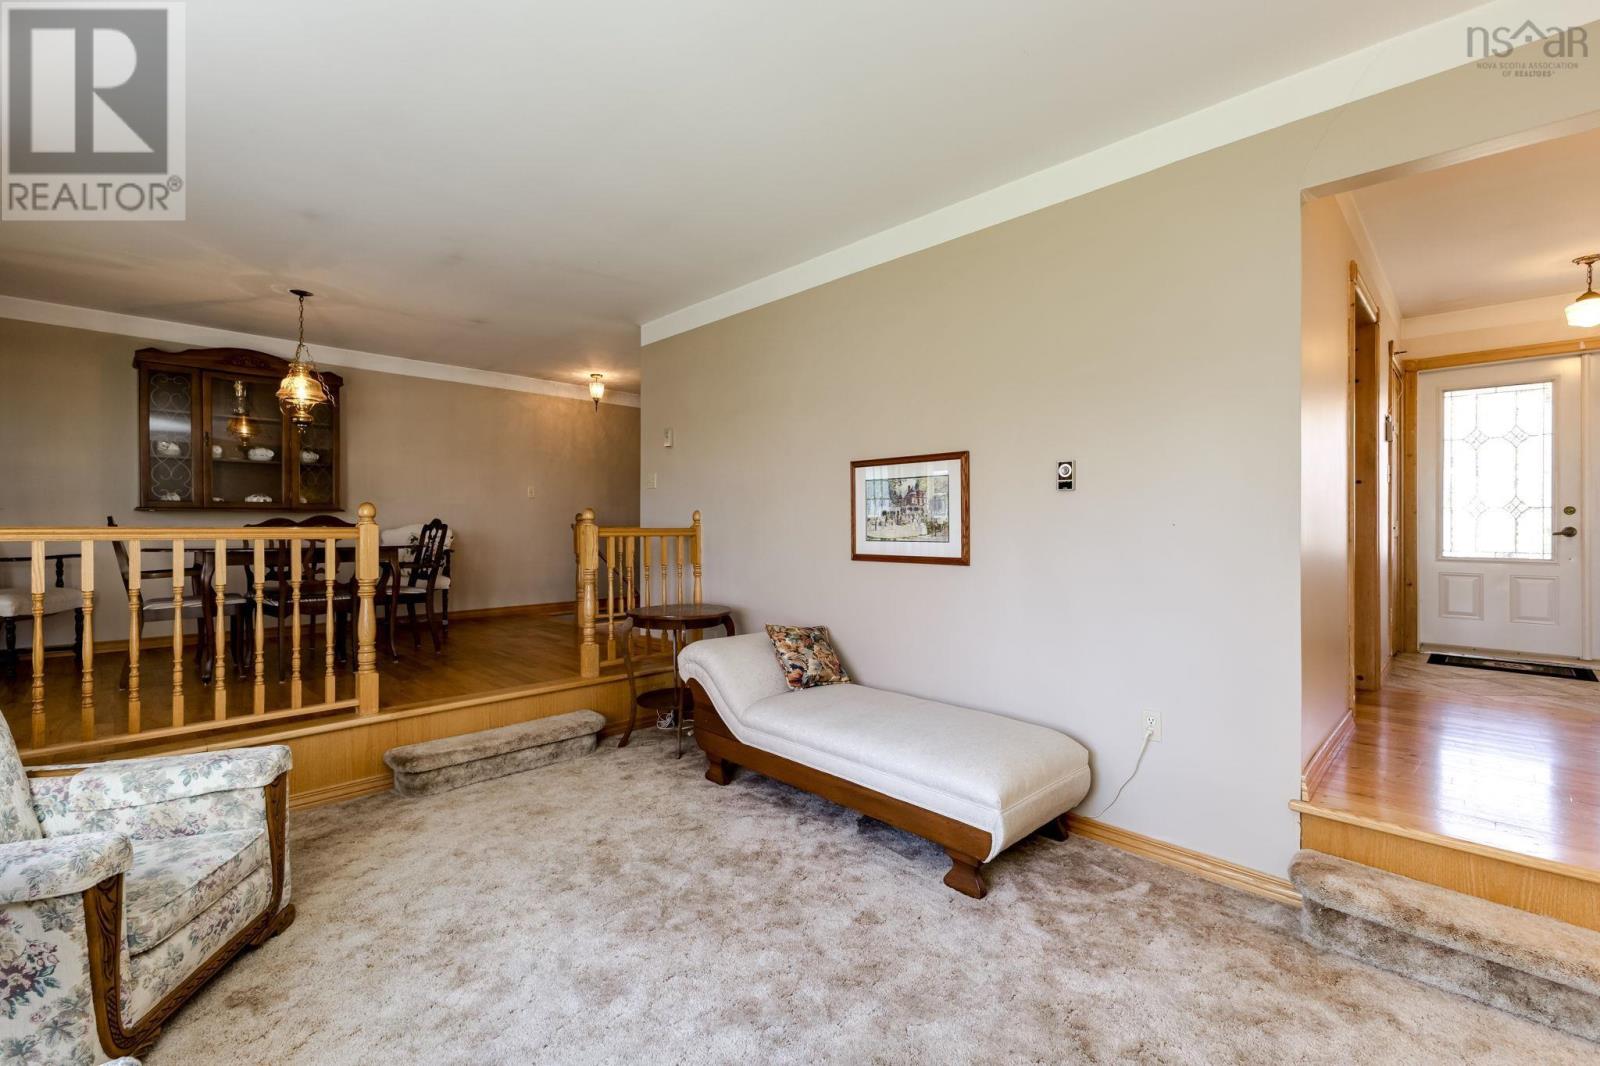
| Main Level | Living Room | 16.9x12.1 | ||
| Main Level | Foyer | 6.1x9.9 | ||
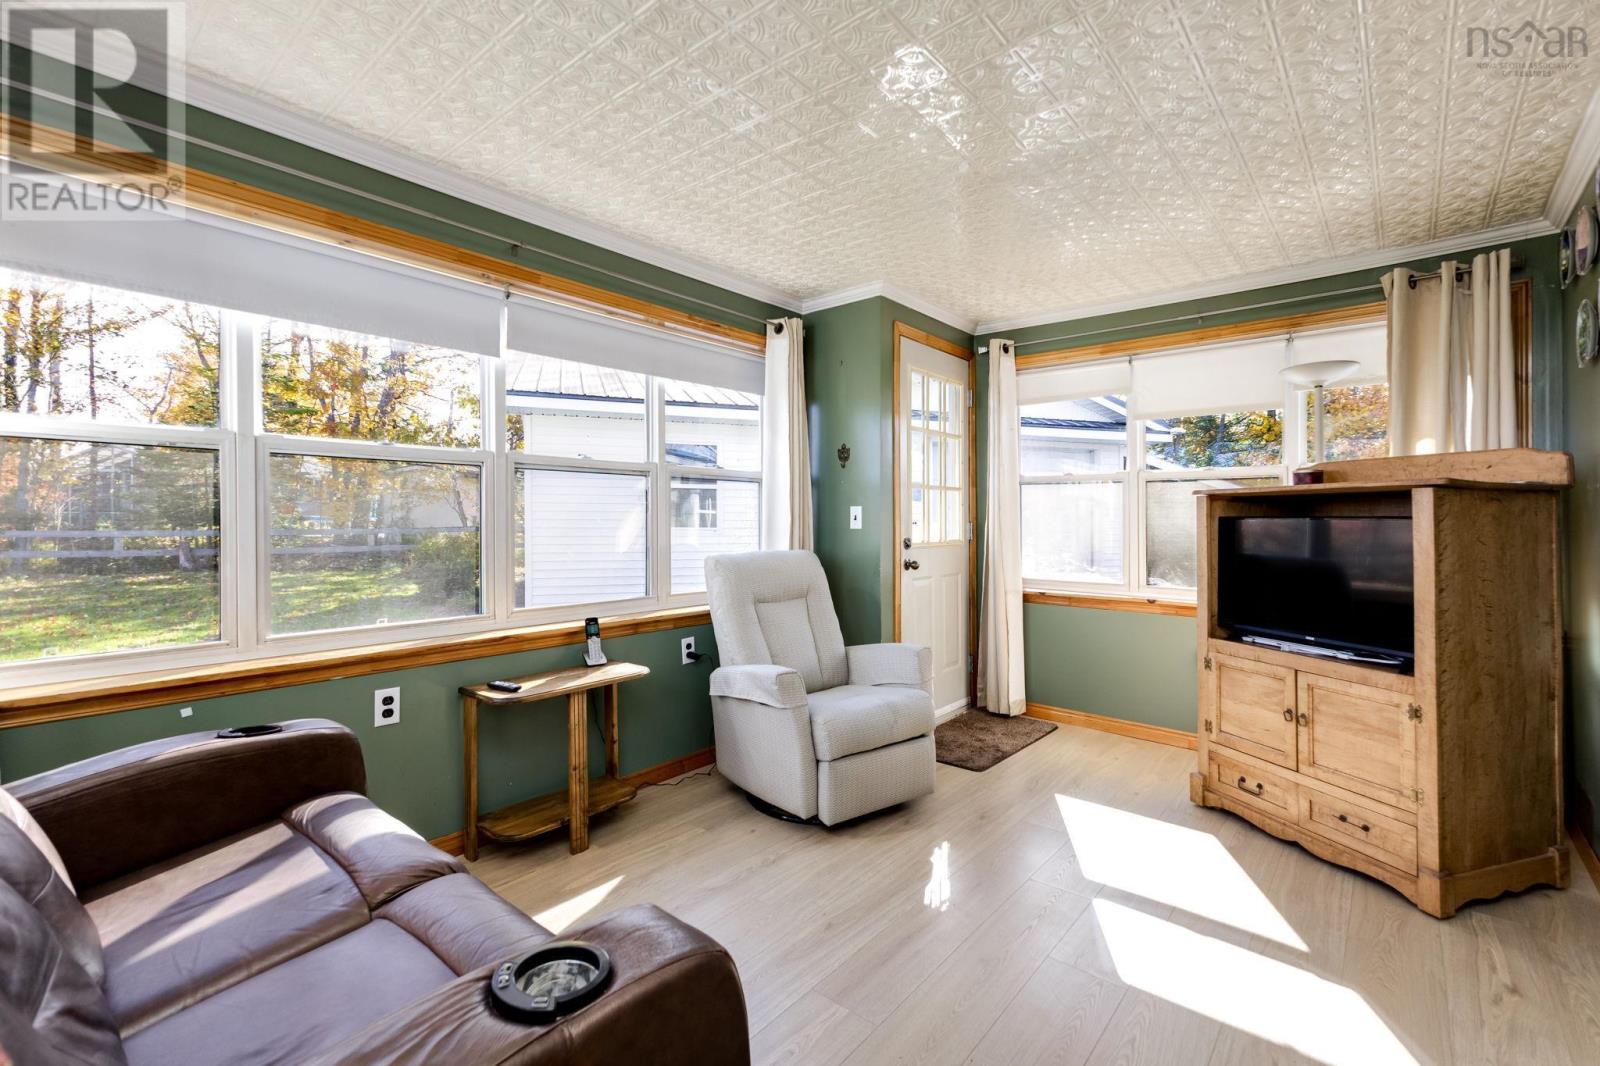
| Main Level | Sunroom | 13.10x10.1 | ||
| Main Level | 4pc Bathroom | 7.10x6.11 | ||
| Main Level | Primary Bedroom | 11.7x12.1 | ||
| Main Level | 2pc Ensuite Bath | 6.1x4.9 | ||
| Main Level | Bedroom | 9.9x10.6 | ||
| Main Level | Bedroom | 9.6x10.6 |
https://www.realtor.ca/real-estate/30443766/35-35-cedar-drive-stellarton-stellarton
Contact Us
Contact us for more information
Raylene Garby
152 Foord Street, Unit E
Stellarton, Nova Scotia B0K 1S0
Lauren Daley
152 Foord Street, Unit E
Stellarton, Nova Scotia B0K 1S0

The trademarks REALTOR®, REALTORS®, and the REALTOR® logo are controlled by The Canadian Real Estate Association (CREA) and identify real estate professionals who are members of CREA. The trademarks MLS®, Multiple Listing Service® and the associated logos are owned by The Canadian Real Estate Association (CREA) and identify the quality of services provided by real estate professionals who are members of CREA. The trademark DDF® is owned by The Canadian Real Estate Association (CREA) and identifies CREA's Data Distribution Facility (DDF®)
October 26 2026 04:25:34
Nova Scotia Association of REALTORS®
Royal LePage Atlantic(Stellarton)