
35 Iron Court Middle Sackville, Nova Scotia B4E 0B9

$674,999
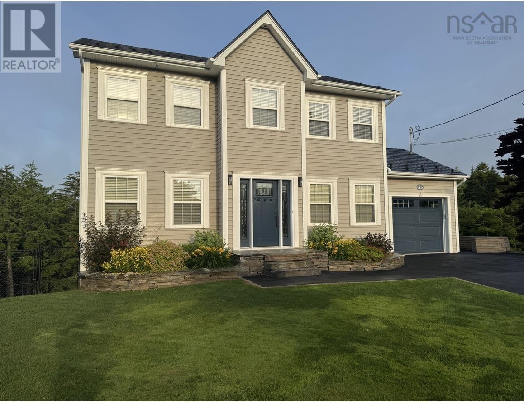
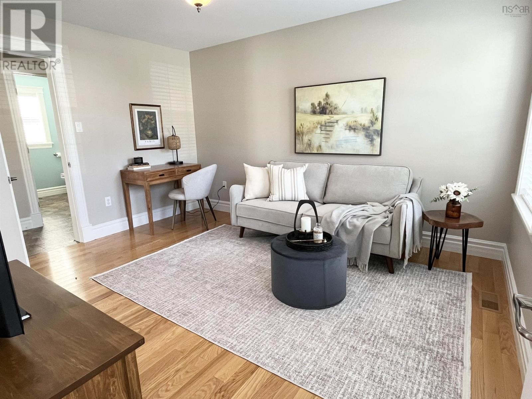
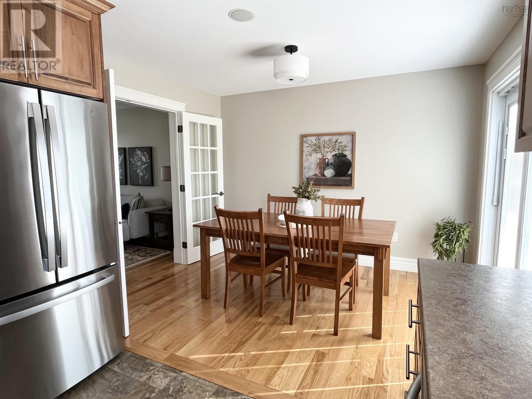
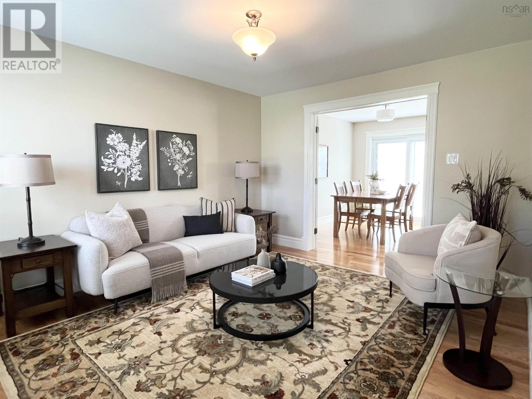
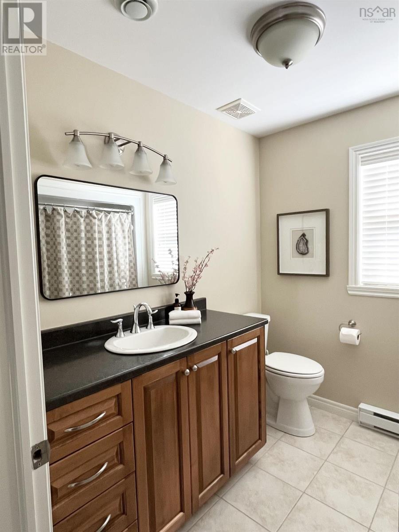
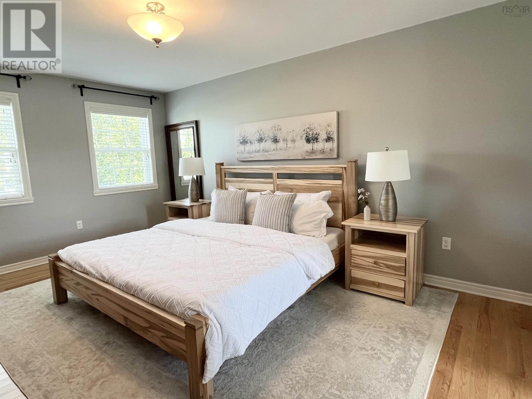
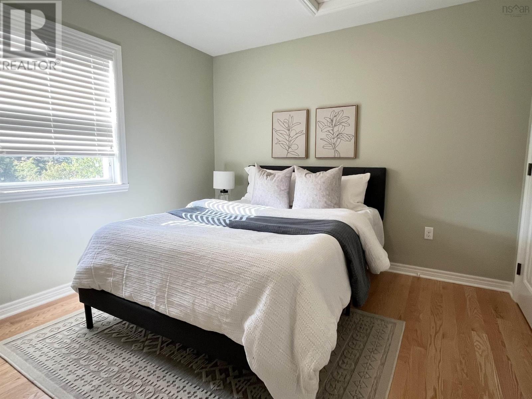
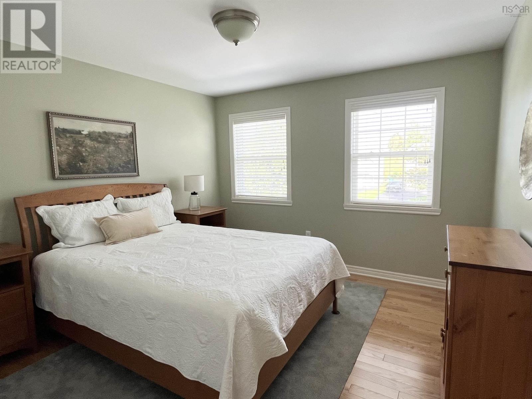
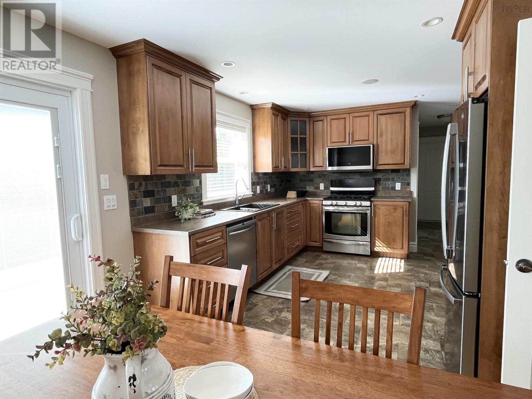
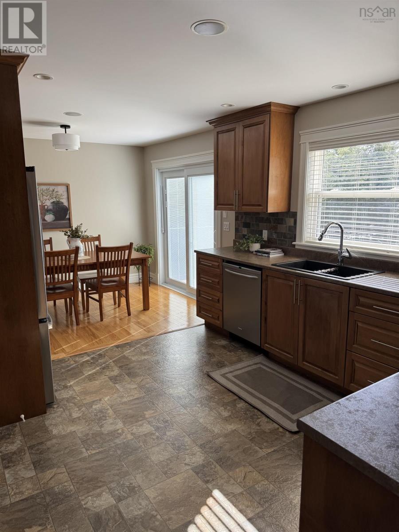
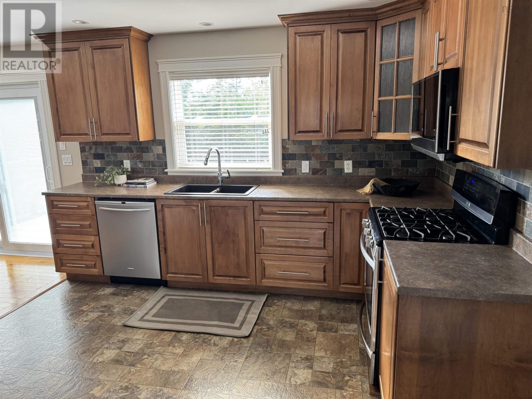
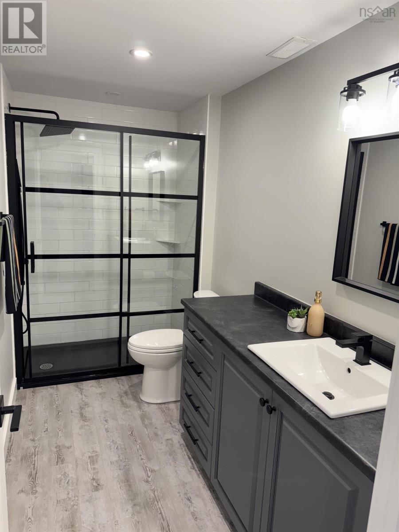
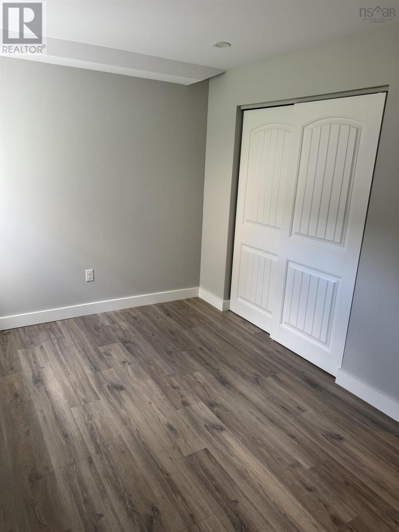
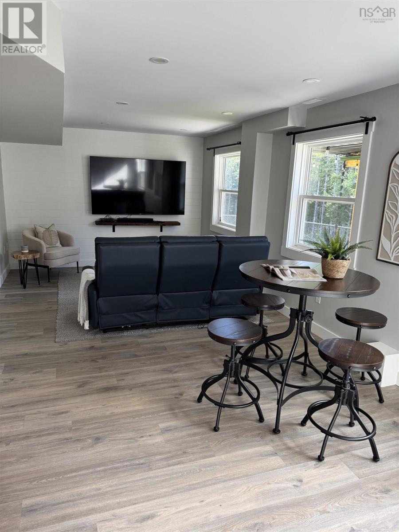
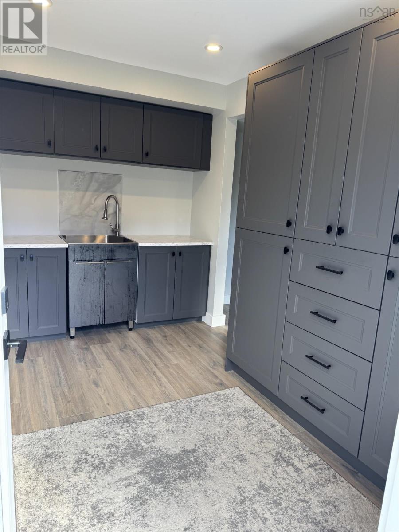
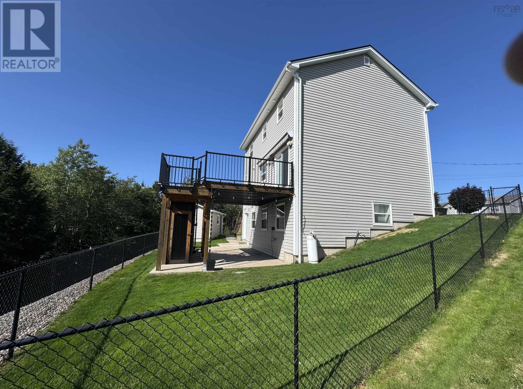
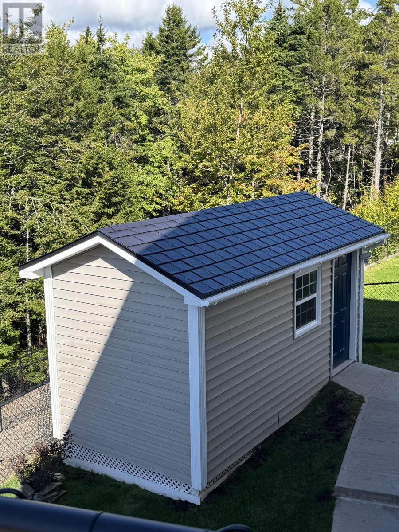
RUN dont walk to this stunning home in Millwood subdivision in Middle Sackville. This home is located on a quiet court that has been meticulously maintained! If you are looking for a move in ready home with so many upgrades this will be the place for you. Upgrades include metal roof 2017 (warranty transferrable), owned propane tank replaced 2019, hot water tank replaced 2020, underground sprinklers 2021, all exterior doors 2022, basement finished 2022, new deck 2022, under deck storage and metal shelter roof for outside sitting area 2023, interior house painted 2024. There is nothing left to do! This home has a fully fenced in yard for a great play area for the kids or a secure area for your pets! The private back yard and deck area is stunning and ready for entertaining. The kitchen offers an open concept dining area. This home has so much to offer; storage on every floor, two beautiful sitting rooms on the main level ready for your special touch and imagination. The down stairs is a show stopper with a 75 inch tv and sound bar included for your entertainment. The mud room will ensure you are organized and tidy. Every bedroom is spacious and bright. The primary bedroom offers the walk in closet and a 6ft soaker tub and double vanity. Sheer luxury. The shed plus the extra storage under the stairs, the clean car ready garage is more than you will need for our outdoor toys. Book your showing today, you wont be disappointed! (id:45785)
Property Details
| MLS® Number | 202624653 |
| Property Type | Single Family |
| Neigbourhood | Twin Brooks |
| Community Name | Middle Sackville |
| Amenities Near By | Golf Course, Park, Playground, Public Transit, Shopping, Beach |
| Community Features | School Bus |
| Features | Level, Walk-in Closet |
| Structure | Shed |
Building
| Bathroom Total | 4 |
| Bedrooms Above Ground | 3 |
| Bedrooms Below Ground | 1 |
| Bedrooms Total | 4 |
| Appliances | Central Vacuum, Cooktop - Propane, Oven - Propane, Dishwasher, Dryer, Washer, Freezer, Microwave Range Hood Combo |
| Constructed Date | 2009 |
| Construction Style Attachment | Detached |
| Cooling Type | Air Conditioned, Wall Unit |
| Exterior Finish | Vinyl |
| Flooring Type | Carpeted, Hardwood, Laminate, Tile |
| Foundation Type | Poured Concrete |
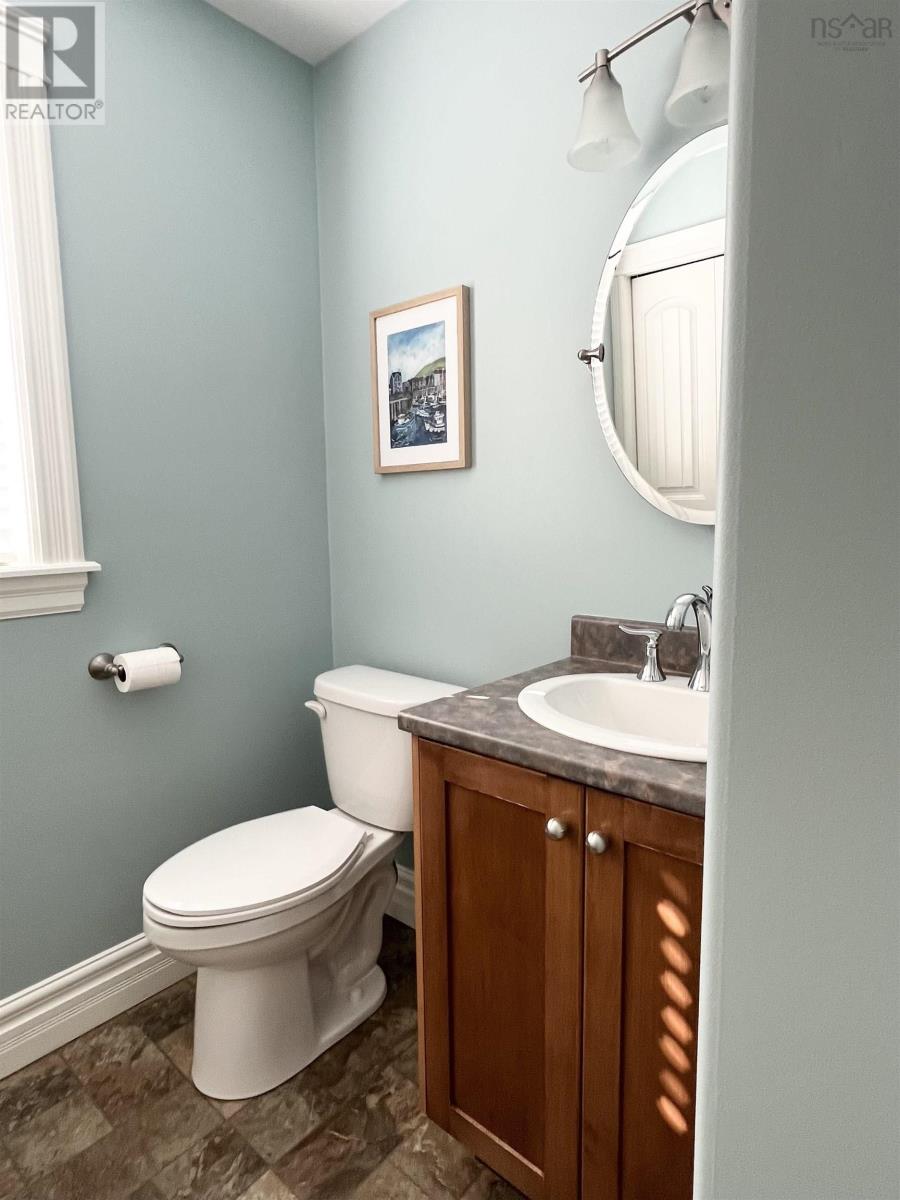
| Half Bath Total | 1 |
| Heating Fuel | Electric, Propane |
| Heating Type | Baseboard Heaters, Heat Pump, Ductless |
| Stories Total | 2 |
| Size Interior | 2,599 Ft2 |
| Total Finished Area | 2599 Sqft |
| Type | House |
| Utility Water | Municipal Water |
Parking
| Garage | |
| Attached Garage | |
| Paved Yard |
Land
| Acreage | No |
| Land Amenities | Golf Course, Park, Playground, Public Transit, Shopping, Beach |
| Landscape Features | Landscaped |
| Sewer | Municipal Sewage System |
| Size Irregular | 0.198 |
| Size Total | 0.198 Ac |
| Size Total Text | 0.198 Ac |
Rooms
| Level | Type | Length | Width | Dimensions |
|---|---|---|---|---|
| Second Level | Primary Bedroom | 11.04x16.09 | ||
| Second Level | 4pc Ensuite Bath | 7.09x6.09 | ||
| Second Level | 4pc Bathroom | 5.06x7.04 | ||
| Second Level | Bedroom | 12.04x10.5 | ||
| Second Level | Bedroom | 11.10x11.04 | ||
| Basement | Bedroom | 12.07x8.05 | ||
| Basement | 3pc Bathroom | 11x5.03 | ||
| Basement | Utility Room | 11.07x6.04 | ||
| Basement | Mud Room | 11.04x7.03 | ||
| Basement | Recreational, Games Room | 22.01x11.02 | ||
| Main Level | Family Room | 11.04x13.0 | ||
| Main Level | Dining Room | 11.04x13.0 | ||
| Main Level | Kitchen | 21.05x12.0 | ||
| Main Level | Laundry / Bath | 10.03x6.06-jut |
https://www.realtor.ca/real-estate/30341905/35-iron-court-middle-sackville-middle-sackville
Contact Us
Contact us for more information
Andrea Aucoin
https://andreaaucoin.exitmetro.ca/
107 - 100 Venture Run, Box 6
Dartmouth, Nova Scotia B3B 0H9

The trademarks REALTOR®, REALTORS®, and the REALTOR® logo are controlled by The Canadian Real Estate Association (CREA) and identify real estate professionals who are members of CREA. The trademarks MLS®, Multiple Listing Service® and the associated logos are owned by The Canadian Real Estate Association (CREA) and identify the quality of services provided by real estate professionals who are members of CREA. The trademark DDF® is owned by The Canadian Real Estate Association (CREA) and identifies CREA's Data Distribution Facility (DDF®)
September 29 2026 10:30:44
Nova Scotia Association of REALTORS®
Exit Realty Metro