
36 Cathy Road Brookside, Nova Scotia B3T 1T6



$749,000
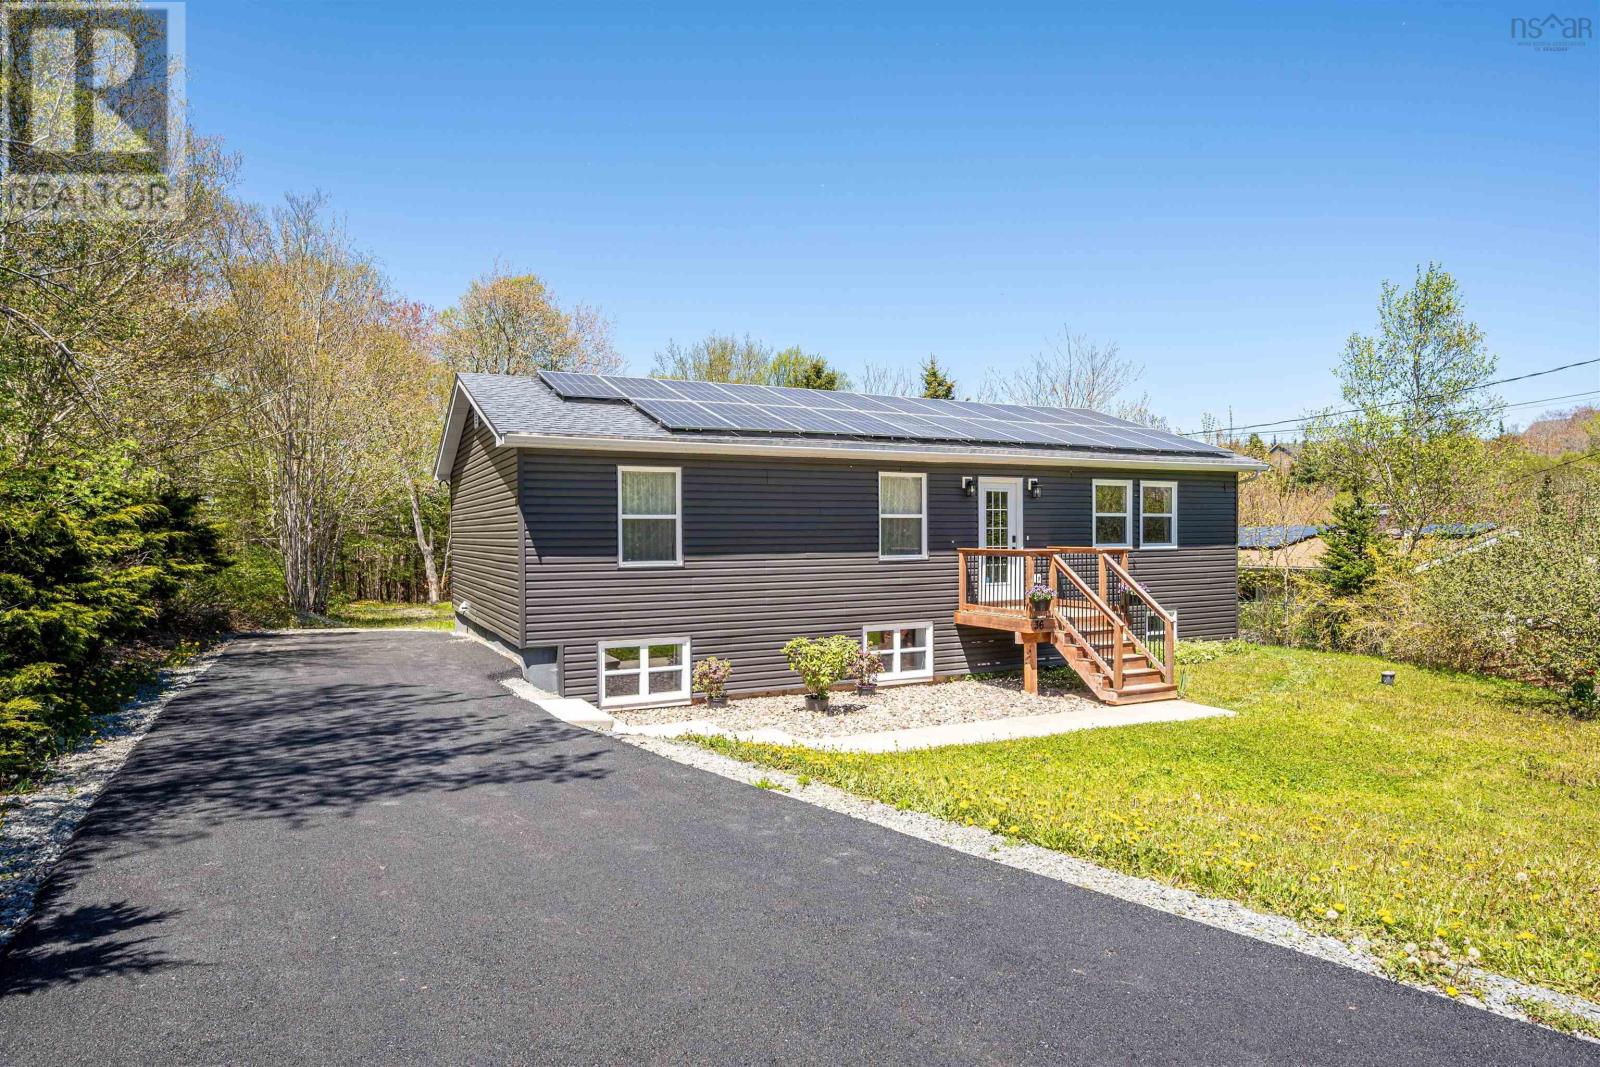
Experience the perfect blend of modern luxury and serene waterfront living with this stunning lakefront bungalow on beautiful McGrath Lake. Boasting over 200 feet of prime water frontage and extensive renovations throughout, this exceptional property offers the ideal setting for both relaxation and entertaining. The bright open-concept main floor seamlessly connects the living, dining, and kitchen areas, creating a warm and inviting space for family gatherings and everyday living. The spacious primary bedroom features a convenient 2-piece ensuite, while three additional bedrooms and a stylish main bath complete the level. The lower level offers incredible flexibility with an expansive family room, dedicated office or den, another bath (recently) and abundant storage space ideal for an in-law suite, guest accommodations, or work-from-home living without sacrificing waterfront tranquility. Energy efficiency is another highlight, with a solar panel lease to be fully paid out by the seller. Conveniently located just 24 minutes from Halifax and only 17 minutes to the Bayers Lake shopping district and Highway 103, this property offers the perfect balance of privacy and accessibility. Dont miss your opportunity to enjoy lakeside living at its finest! (id:45785)
Property Details
| MLS® Number | 202612085 |
| Property Type | Single Family |
| Community Name | Brookside |
| Amenities Near By | Park, Playground, Public Transit, Place Of Worship |
| Community Features | Recreational Facilities, School Bus |
| Water Front Type | Waterfront On Lake |
Building
| Bathroom Total | 3 |
| Bedrooms Above Ground | 4 |
| Bedrooms Below Ground | 1 |
| Bedrooms Total | 5 |
| Appliances | Stove, Dishwasher, Dryer, Washer, Refrigerator |
| Architectural Style | Bungalow |
| Basement Development | Finished |
| Basement Type | Full (finished) |
| Constructed Date | 1974 |
| Construction Style Attachment | Detached |
| Cooling Type | Heat Pump |
| Exterior Finish | Vinyl |
| Flooring Type | Ceramic Tile, Laminate |
| Foundation Type | Poured Concrete |
| Half Bath Total | 1 |
| Stories Total | 1 |
| Size Interior | 2,392 Ft2 |
| Total Finished Area | 2392 Sqft |
| Type | House |
| Utility Water | Drilled Well |
Parking
| Gravel |
Land
| Acreage | No |
| Land Amenities | Park, Playground, Public Transit, Place Of Worship |
| Landscape Features | Landscaped |
| Sewer | Septic System |
| Size Irregular | 0.8572 |
| Size Total | 0.8572 Ac |
| Size Total Text | 0.8572 Ac |
Rooms
| Level | Type | Length | Width | Dimensions |
|---|---|---|---|---|
| Lower Level | Family Room | 28x23 | ||
| Lower Level | Bedroom | 14.7x12.5 | ||
| Lower Level | Bath (# Pieces 1-6) | 12.4x7.10 | ||
| Lower Level | Storage | 6.5x11.2 | ||
| Lower Level | Laundry Room | 12x7.10 | ||
| Main Level | Living Room | 21x12.5 | ||
| Main Level | Dining Room | 9.8x6 | ||
| Main Level | Kitchen | 9.7x9.8 | ||
| Main Level | Primary Bedroom | 15.8x12.3 | ||
| Main Level | Ensuite (# Pieces 2-6) | 5.3x4.3 | ||
| Main Level | Bedroom | 13.8x9.8 | ||
| Main Level | Bedroom | 12.3x8.2 | ||
| Main Level | Bedroom | 9.8x8 | ||
| Main Level | Bath (# Pieces 1-6) | 5.2x9.8 |
https://www.realtor.ca/real-estate/29801801/36-cathy-road-brookside-brookside
Contact Us
Contact us for more information
Yasser Khalaf
(902) 444-7483
www.remaxnova.com/
397 Bedford Hwy
Halifax, Nova Scotia B3M 2L3
Joe Zhang
https://www.facebook.com/haoye.zhang.1
397 Bedford Hwy
Halifax, Nova Scotia B3M 2L3

The trademarks REALTOR®, REALTORS®, and the REALTOR® logo are controlled by The Canadian Real Estate Association (CREA) and identify real estate professionals who are members of CREA. The trademarks MLS®, Multiple Listing Service® and the associated logos are owned by The Canadian Real Estate Association (CREA) and identify the quality of services provided by real estate professionals who are members of CREA. The trademark DDF® is owned by The Canadian Real Estate Association (CREA) and identifies CREA's Data Distribution Facility (DDF®)
May 28 2026 02:38:38
Nova Scotia Association of REALTORS®
RE/MAX Nova (Halifax)