
36 Lasalle Court West Bedford, Nova Scotia B4B 0H8

$699,900
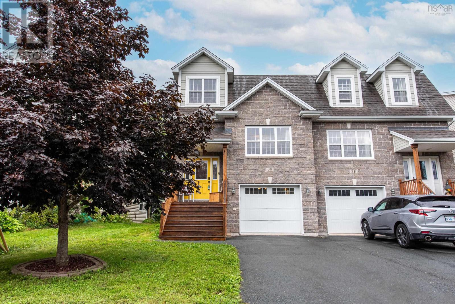
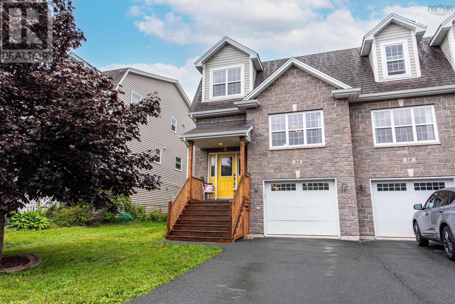
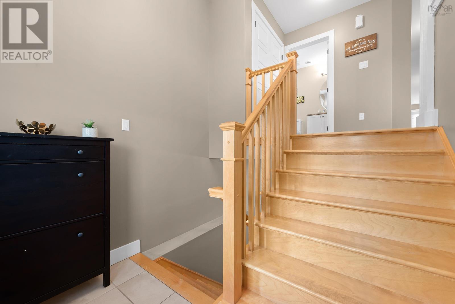
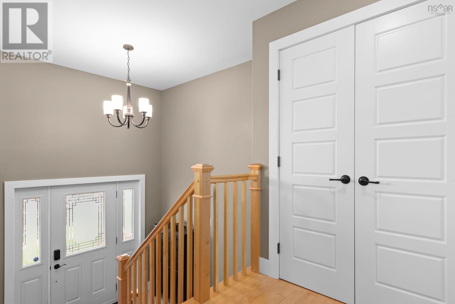
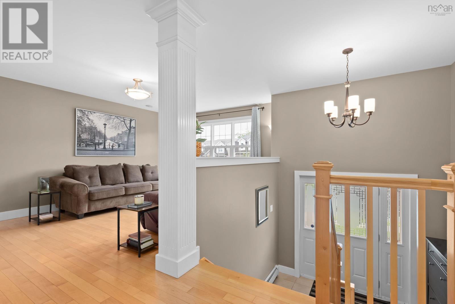
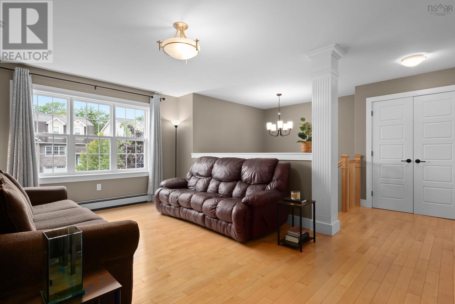
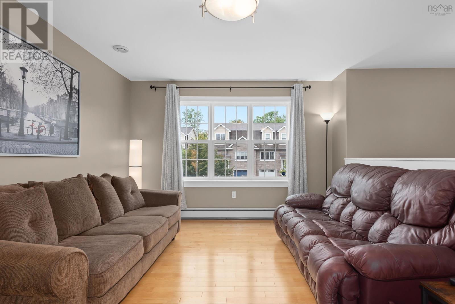
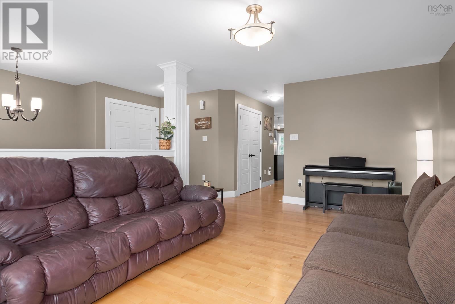
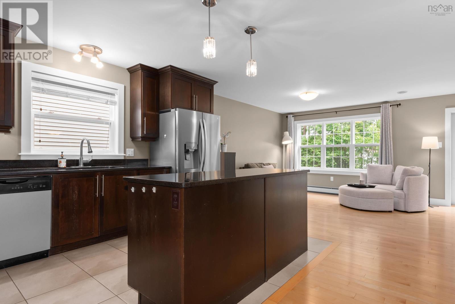
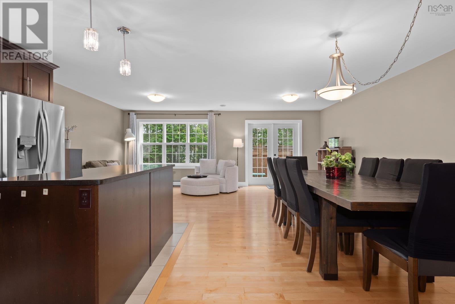
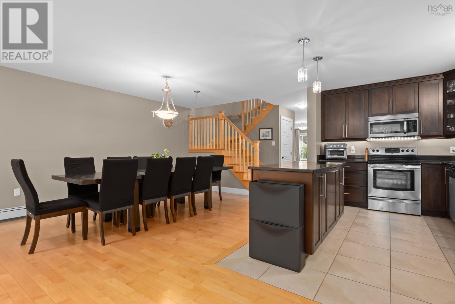
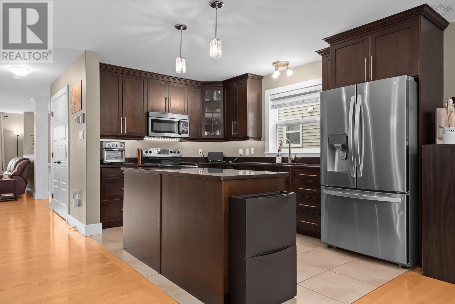
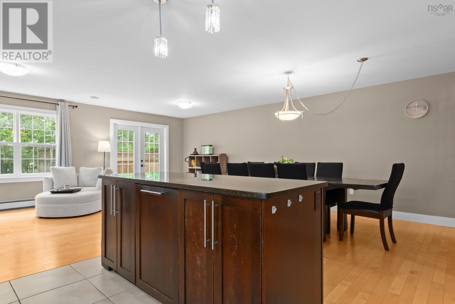
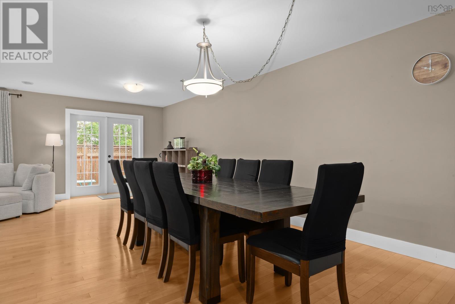
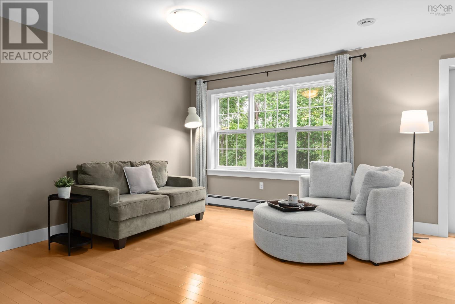
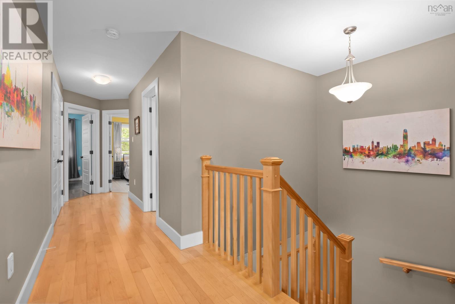
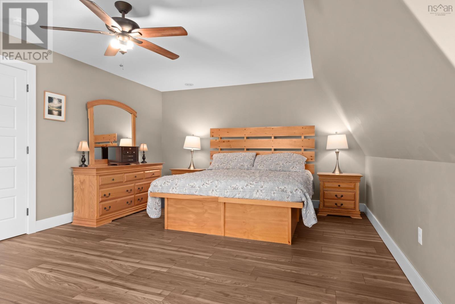
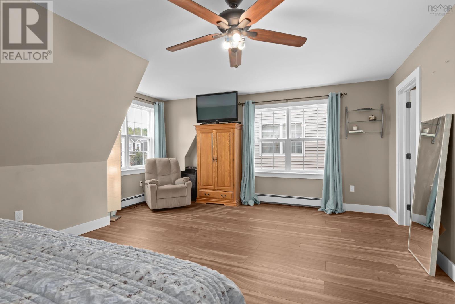
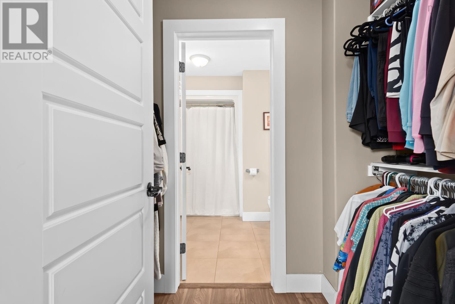
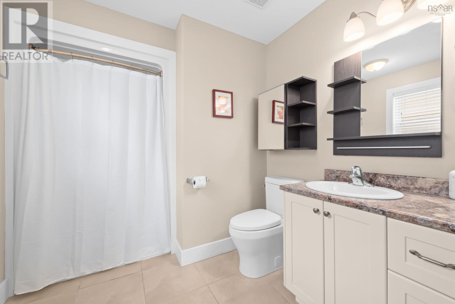
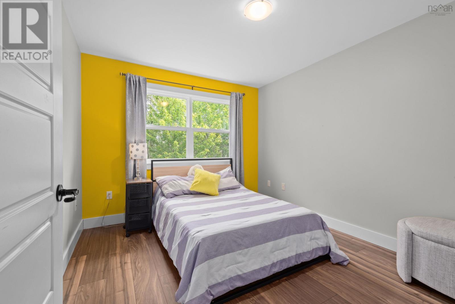
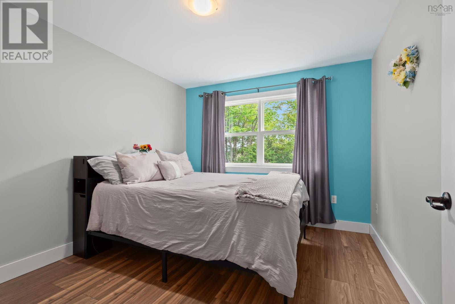
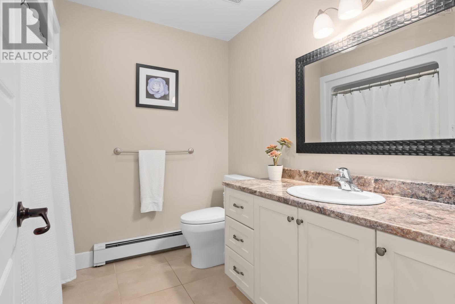
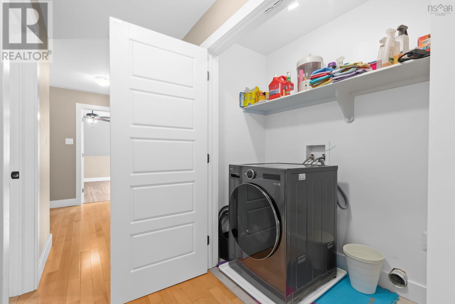
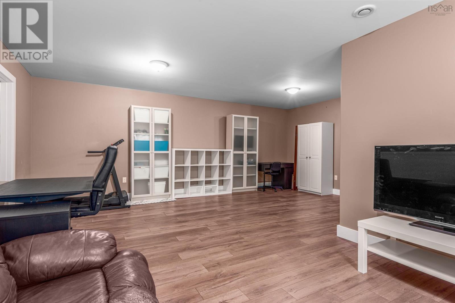
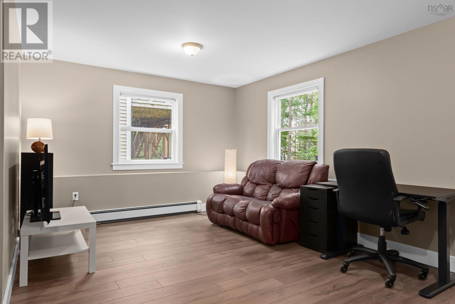
Welcome to this spacious and inviting home tucked away on a quiet cul-de-sac in The Parks of Bedford West. Offering approximately 2,850 square feet of finished living space, this is one of the largest semi detached homes in the area. This well-appointed property features generous-sized rooms and plenty of space for the whole family. The main level offers a comfortable family room and a well-equipped kitchen with granite countertops and stainless-steel appliances. Hardwood, laminate, and ceramic flooring flow throughout the home, providing both style and durability. Upstairs, youll appreciate the convenience of upper-level laundry, along with a spacious primary suite featuring a walk-through closet leading to a private ensuite. The fully finished basement adds even more versatility with a huge recreation roomideal for family gatherings, entertaining, a home gym, or a media space. Natural gas heating provides efficient year-round comfort. Located in the sought-after Parks of Bedford West, this home combines a peaceful cul-de- sac setting with generous living space and thoughtful features throughout. A great opportunity for families looking for room to grow in a welcoming community. (id:45785)
Open House
This property has open houses!
2:00 pm
Ends at:4:00 pm
Property Details
| MLS® Number | 202622777 |
| Property Type | Single Family |
| Neigbourhood | Stonington Park |
| Community Name | West Bedford |
| Amenities Near By | Park, Playground, Public Transit, Shopping |
| Community Features | Recreational Facilities, School Bus |
| Features | Level, Walk-in Closet |
Building
| Bathroom Total | 4 |
| Bedrooms Above Ground | 3 |
| Bedrooms Total | 3 |
| Appliances | Stove, Dishwasher, Dryer, Washer, Microwave Range Hood Combo, Refrigerator, Central Vacuum |
| Constructed Date | 2011 |
| Construction Style Attachment | Semi-detached |
| Exterior Finish | Stone, Vinyl |
| Flooring Type | Ceramic Tile, Hardwood, Laminate |
| Foundation Type | Poured Concrete |
| Half Bath Total | 1 |
| Heating Fuel | Natural Gas |
| Heating Type | Baseboard Heaters, Hot Water |
| Stories Total | 2 |
| Size Interior | 2,850 Ft2 |
| Total Finished Area | 2850 Sqft |
| Type | House |
| Utility Water | Municipal Water |
Parking
| Garage | |
| Attached Garage | |
| Heated Garage | |
| Paved Yard |
Land
| Acreage | No |
| Land Amenities | Park, Playground, Public Transit, Shopping |
| Landscape Features | Landscaped |
| Sewer | Municipal Sewage System |
| Size Irregular | 0.0889 |
| Size Total | 0.0889 Ac |
| Size Total Text | 0.0889 Ac |
Rooms
| Level | Type | Length | Width | Dimensions |
|---|---|---|---|---|
| Second Level | Primary Bedroom | 20.9 x 15.8 | ||
| Second Level | Bedroom | 10 x 12.7 | ||
| Second Level | Bedroom | 10.4 x 12.5 | ||
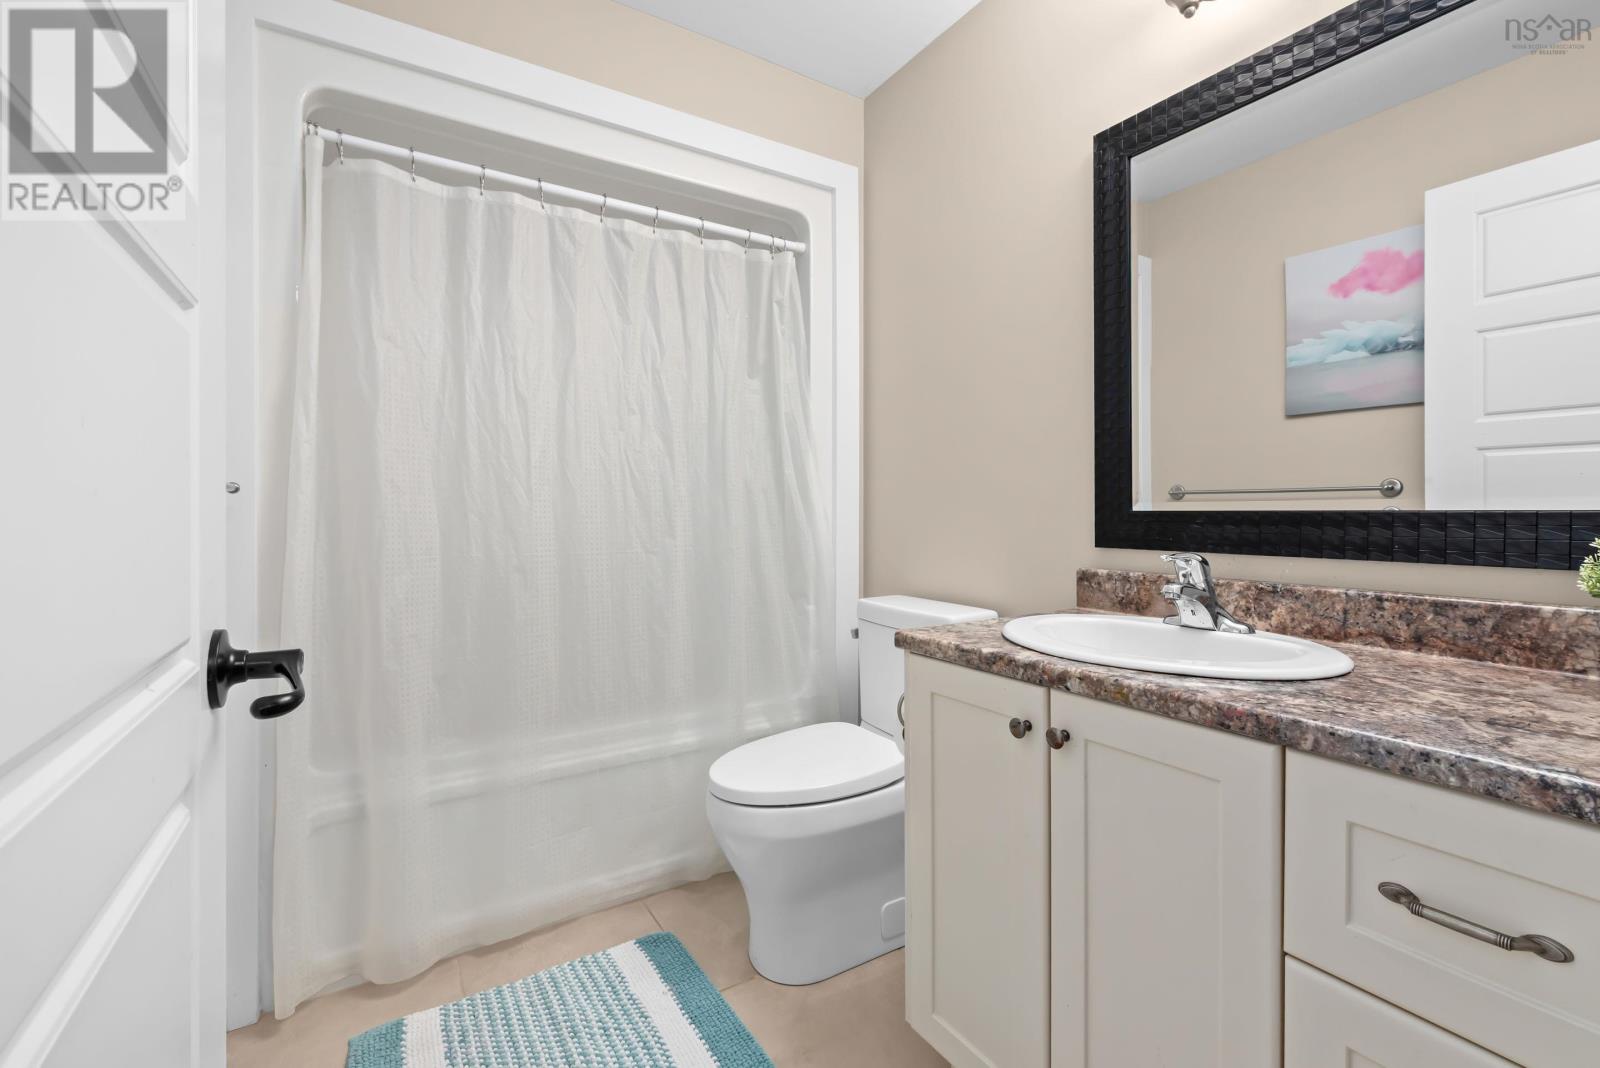
| Second Level | 3pc Ensuite Bath | 7.7 x 6.4 | ||
| Second Level | 4pc Bathroom | 5.6 x 8.1 | ||
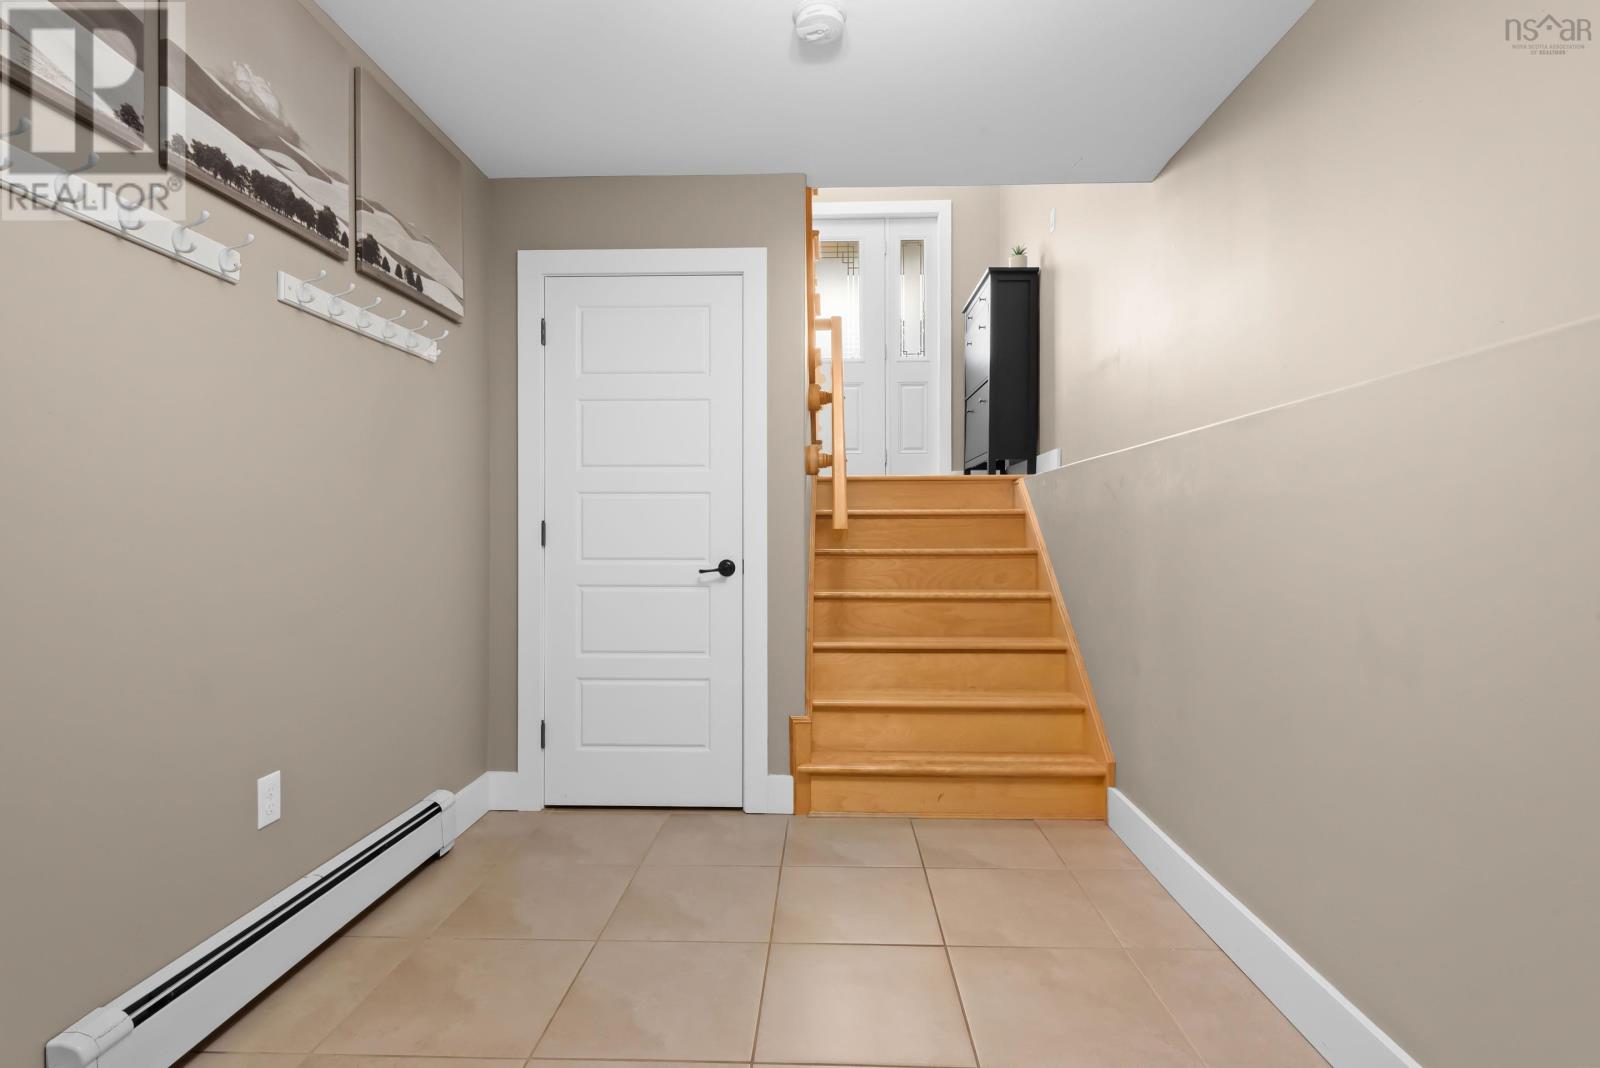
| Basement | Mud Room | 7.8 x 11.4 | ||
| Basement | Recreational, Games Room | 20.7 x 12 + 11.6 x 8 Jog | ||
| Basement | 4pc Bathroom | 5.5 x 8 | ||
| Main Level | Living Room | 11.6 x 17.6 | ||
| Main Level | Family Room | 22 x 12.9 | ||
| Main Level | Eat In Kitchen | 22 x 13 | ||
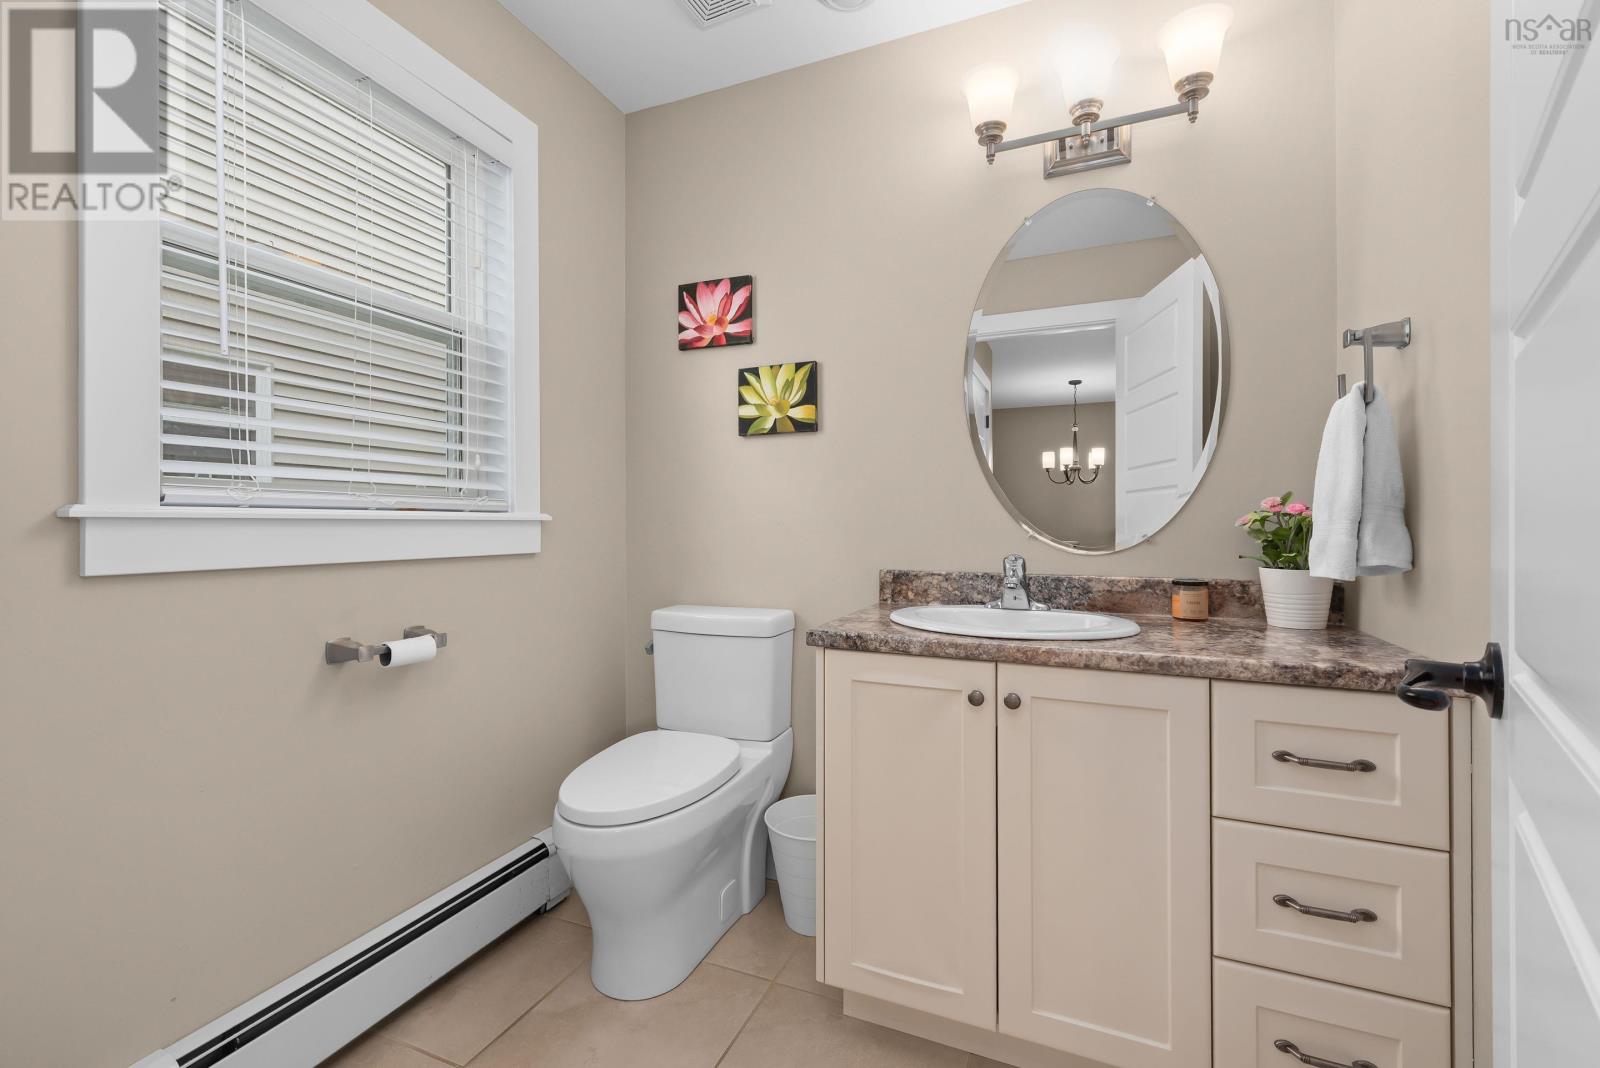
| Main Level | 2pc Bathroom | 6.3 x 5.9 |
https://www.realtor.ca/real-estate/30252510/36-lasalle-court-west-bedford-west-bedford
Contact Us
Contact us for more information
Sterling Stephens
(902) 830-1737
www.homesinmetro.com/
107 - 100 Venture Run, Box 6
Dartmouth, Nova Scotia B3B 0H9
Penny Stephens
https://pennystephens.ca/
https://www.facebook.com/Penny-Stephens-EXIT-Realty-Metro-100739152170163
107 - 100 Venture Run, Box 6
Dartmouth, Nova Scotia B3B 0H9

The trademarks REALTOR®, REALTORS®, and the REALTOR® logo are controlled by The Canadian Real Estate Association (CREA) and identify real estate professionals who are members of CREA. The trademarks MLS®, Multiple Listing Service® and the associated logos are owned by The Canadian Real Estate Association (CREA) and identify the quality of services provided by real estate professionals who are members of CREA. The trademark DDF® is owned by The Canadian Real Estate Association (CREA) and identifies CREA's Data Distribution Facility (DDF®)
September 17 2026 11:50:05
Nova Scotia Association of REALTORS®
Exit Realty Metro