
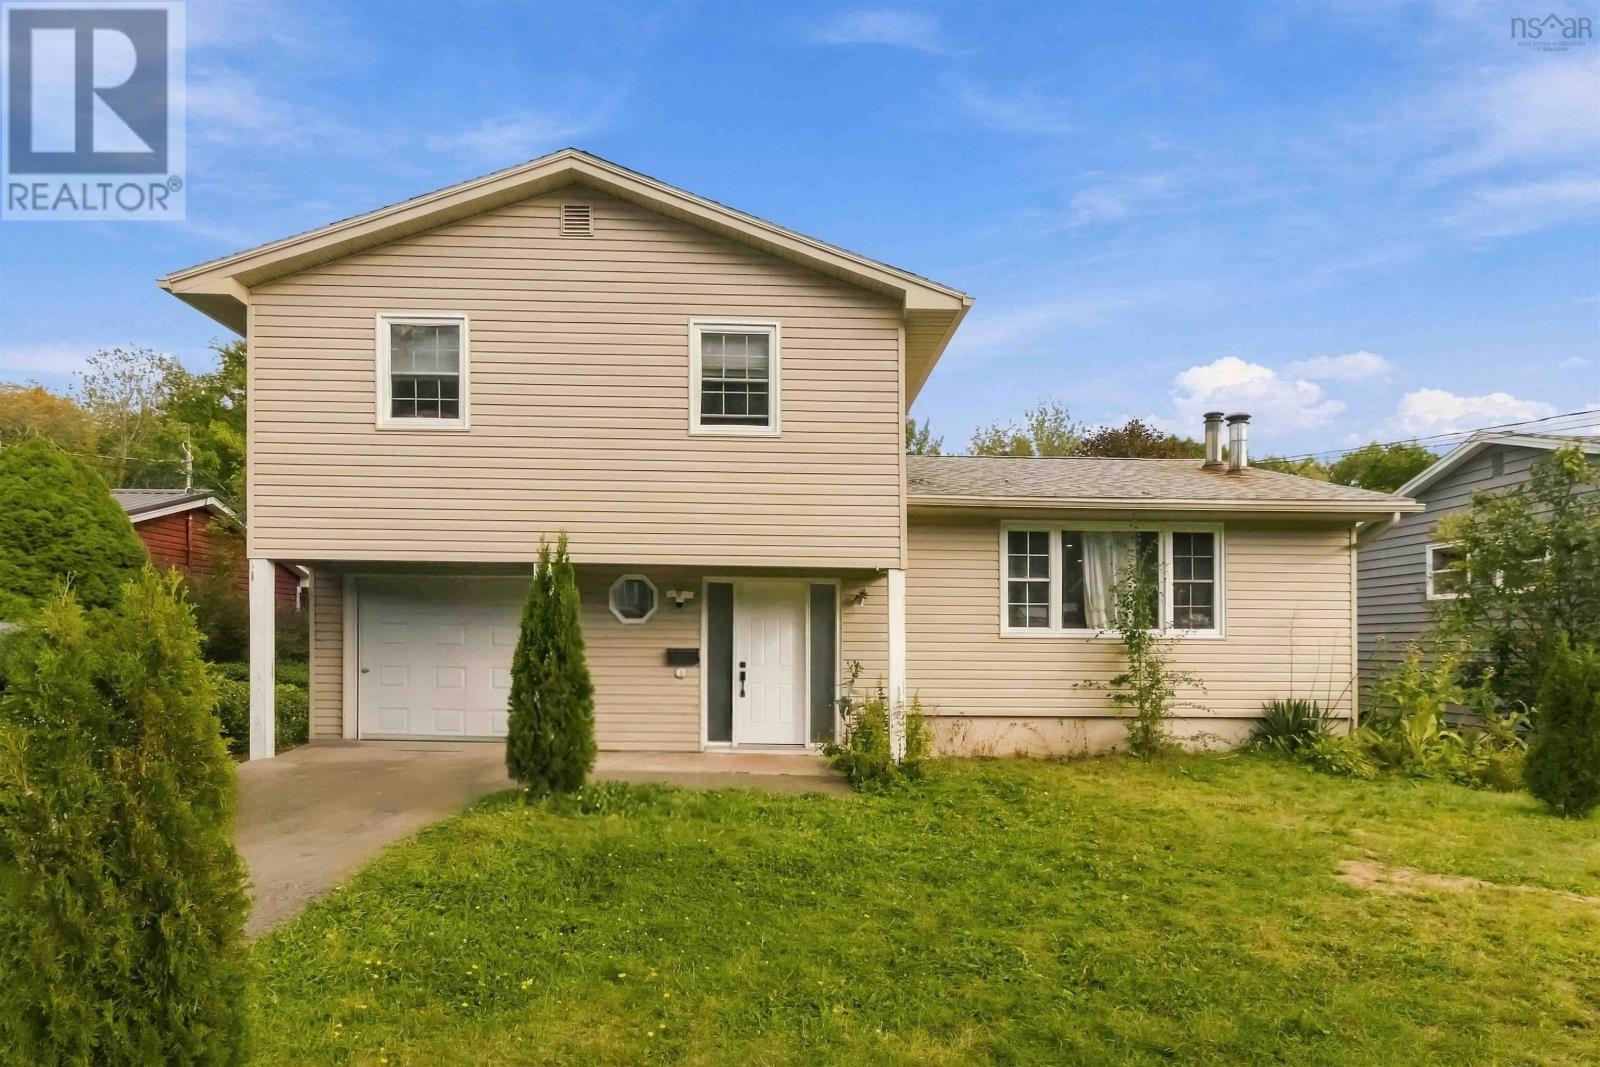
36 Shoreview Drive Bedford, Nova Scotia B4A 1V5

$639,000
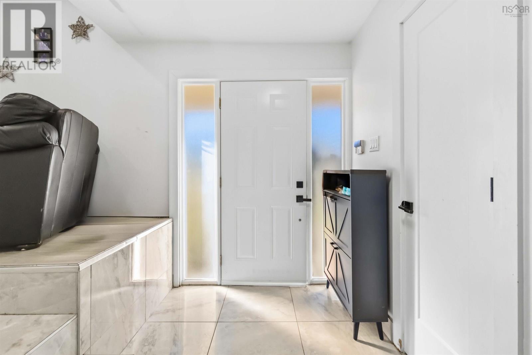
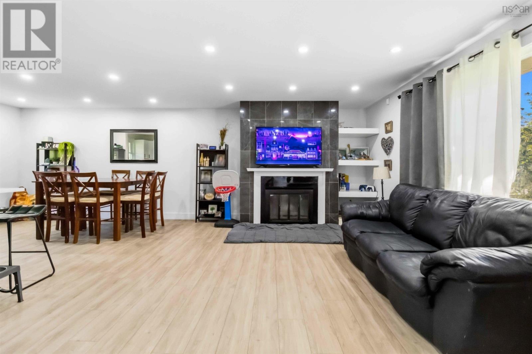
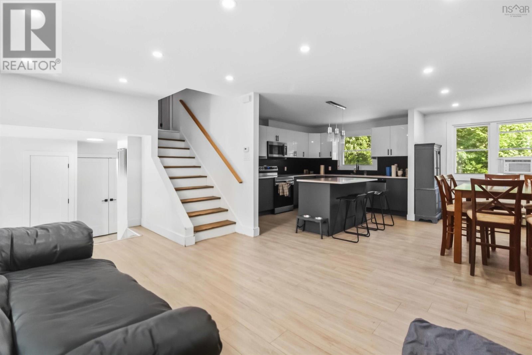
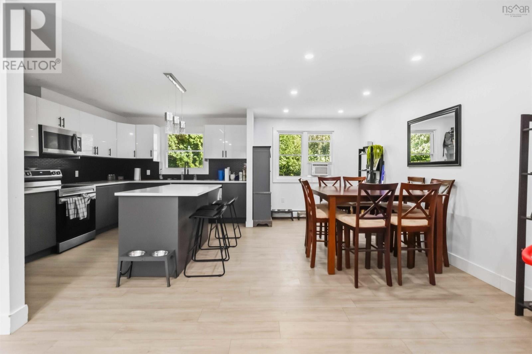
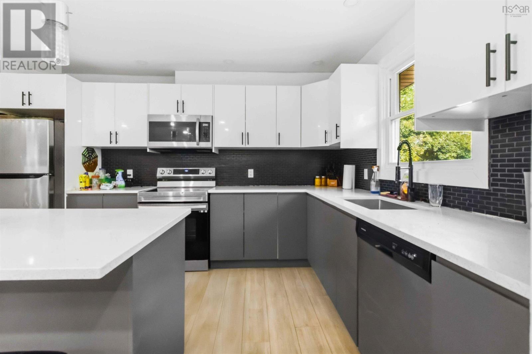
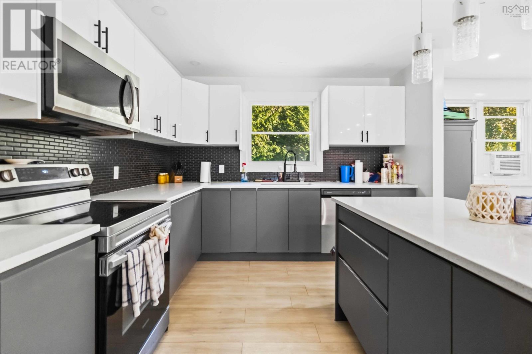
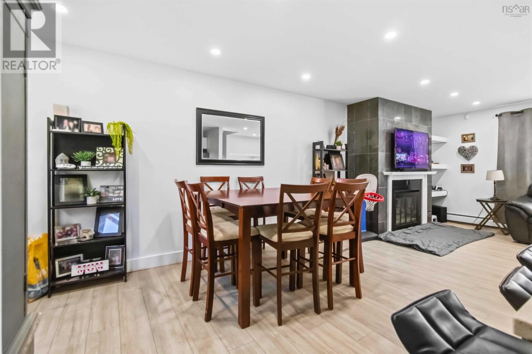
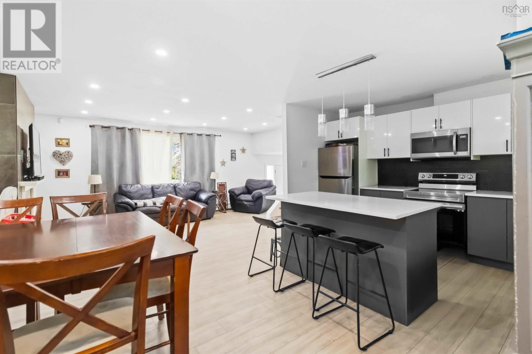
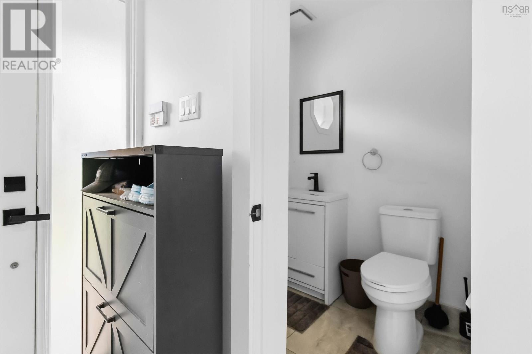
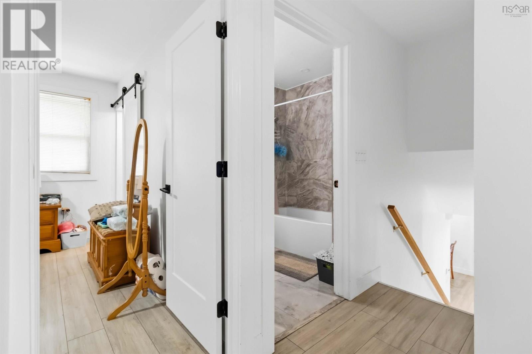
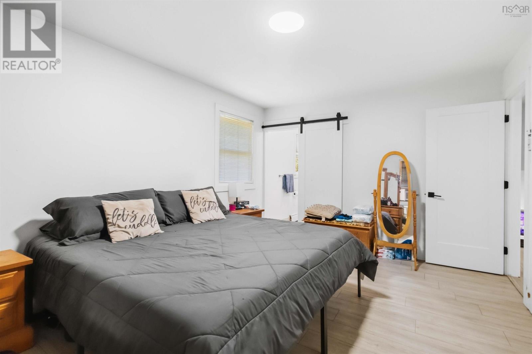
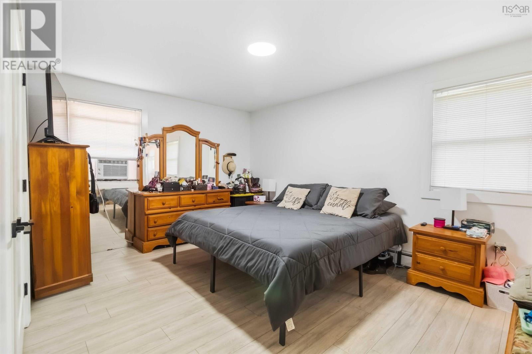
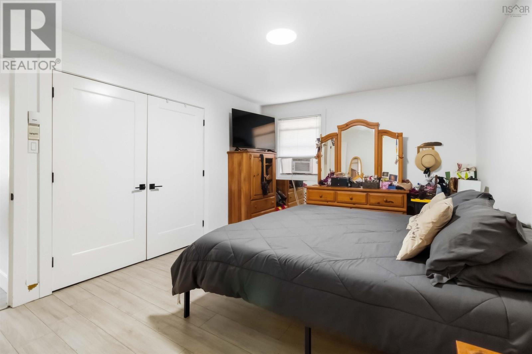
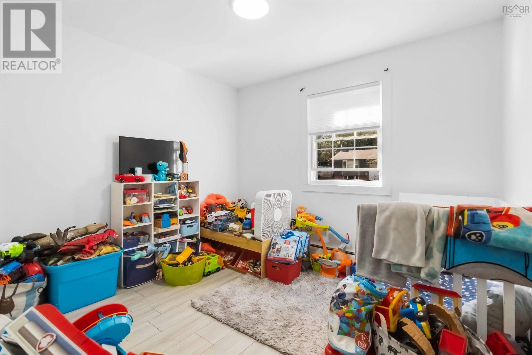
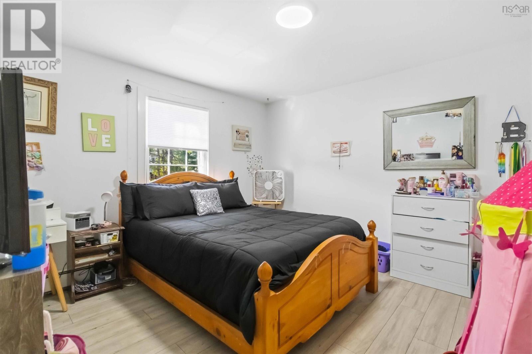
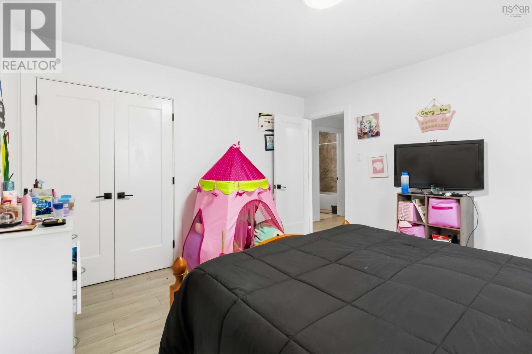
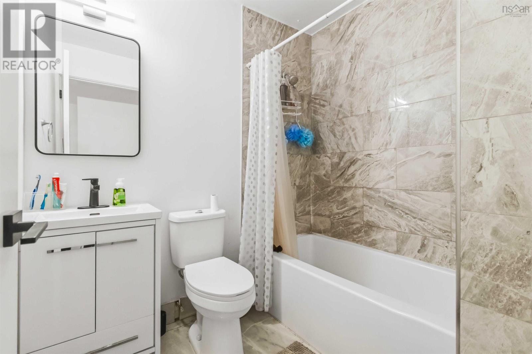
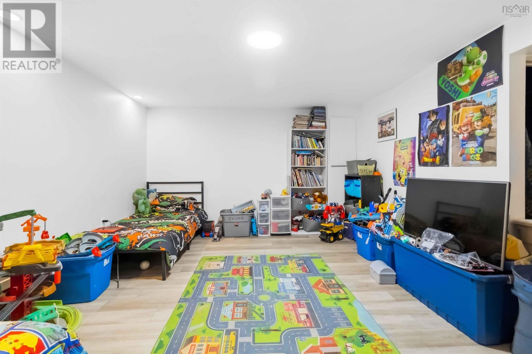
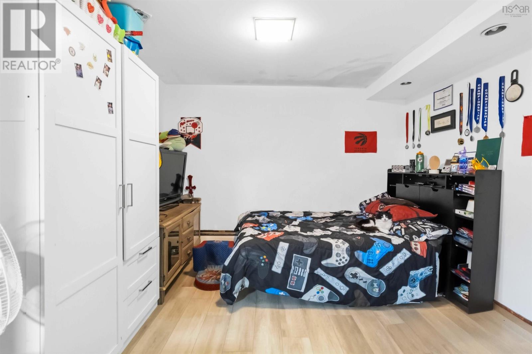
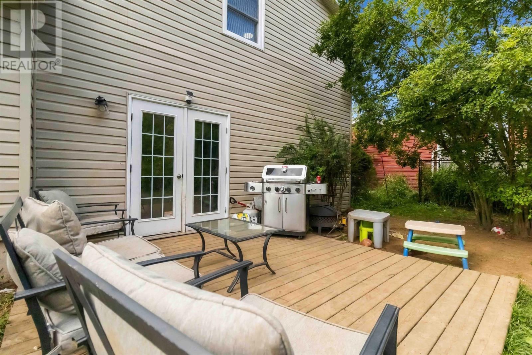
Welcome to 36 Shoreview Drive, located in a welcoming, family-friendly Bedford neighbourhood with schools, shopping, amenities, and everyday conveniences nearby. Thoughtfully updated across all three levels, this bright and inviting home offers 3 generously sized bedrooms and 2.5 bathrooms. Abundant natural light and modern finishes complement a functional layout designed for comfortable everyday living. The redesigned open-concept kitchen and living area creates a natural gathering space for family and friends. Upgrades include a renovated kitchen, updated flooring throughout, interior painting, lighting, doors and hardware, renovated bathrooms, and the addition of a primary ensuite. Other improvements include a roof replacement, along with plumbing and heating system maintenance. Outside, enjoy a sunny, private backyard backing onto a ravinea peaceful setting to relax, entertain, and enjoy the surrounding greenery. With extensive updates throughout and an appealing Bedford location, 36 Shoreview Drive is ready to welcome you home. Book your private viewing today! (id:45785)
Property Details
| MLS® Number | 202626617 |
| Property Type | Single Family |
| Neigbourhood | Shoreview |
| Community Name | Bedford |
| Amenities Near By | Park, Playground, Public Transit |
Building
| Bathroom Total | 3 |
| Bedrooms Above Ground | 3 |
| Bedrooms Total | 3 |
| Appliances | Stove, Dishwasher, Dryer, Washer, Refrigerator |
| Constructed Date | 1979 |
| Construction Style Attachment | Detached |
| Construction Style Split Level | Sidesplit |
| Exterior Finish | Vinyl |
| Flooring Type | Ceramic Tile, Laminate, Vinyl |
| Foundation Type | Poured Concrete |
| Half Bath Total | 1 |
| Heating Fuel | Oil |
| Heating Type | Hot Water |
| Stories Total | 2 |
| Size Interior | 1,579 Sqft |
| Total Finished Area | 1579 Sqft |
| Type | House |
| Utility Water | Municipal Water |
Parking
| Garage | |
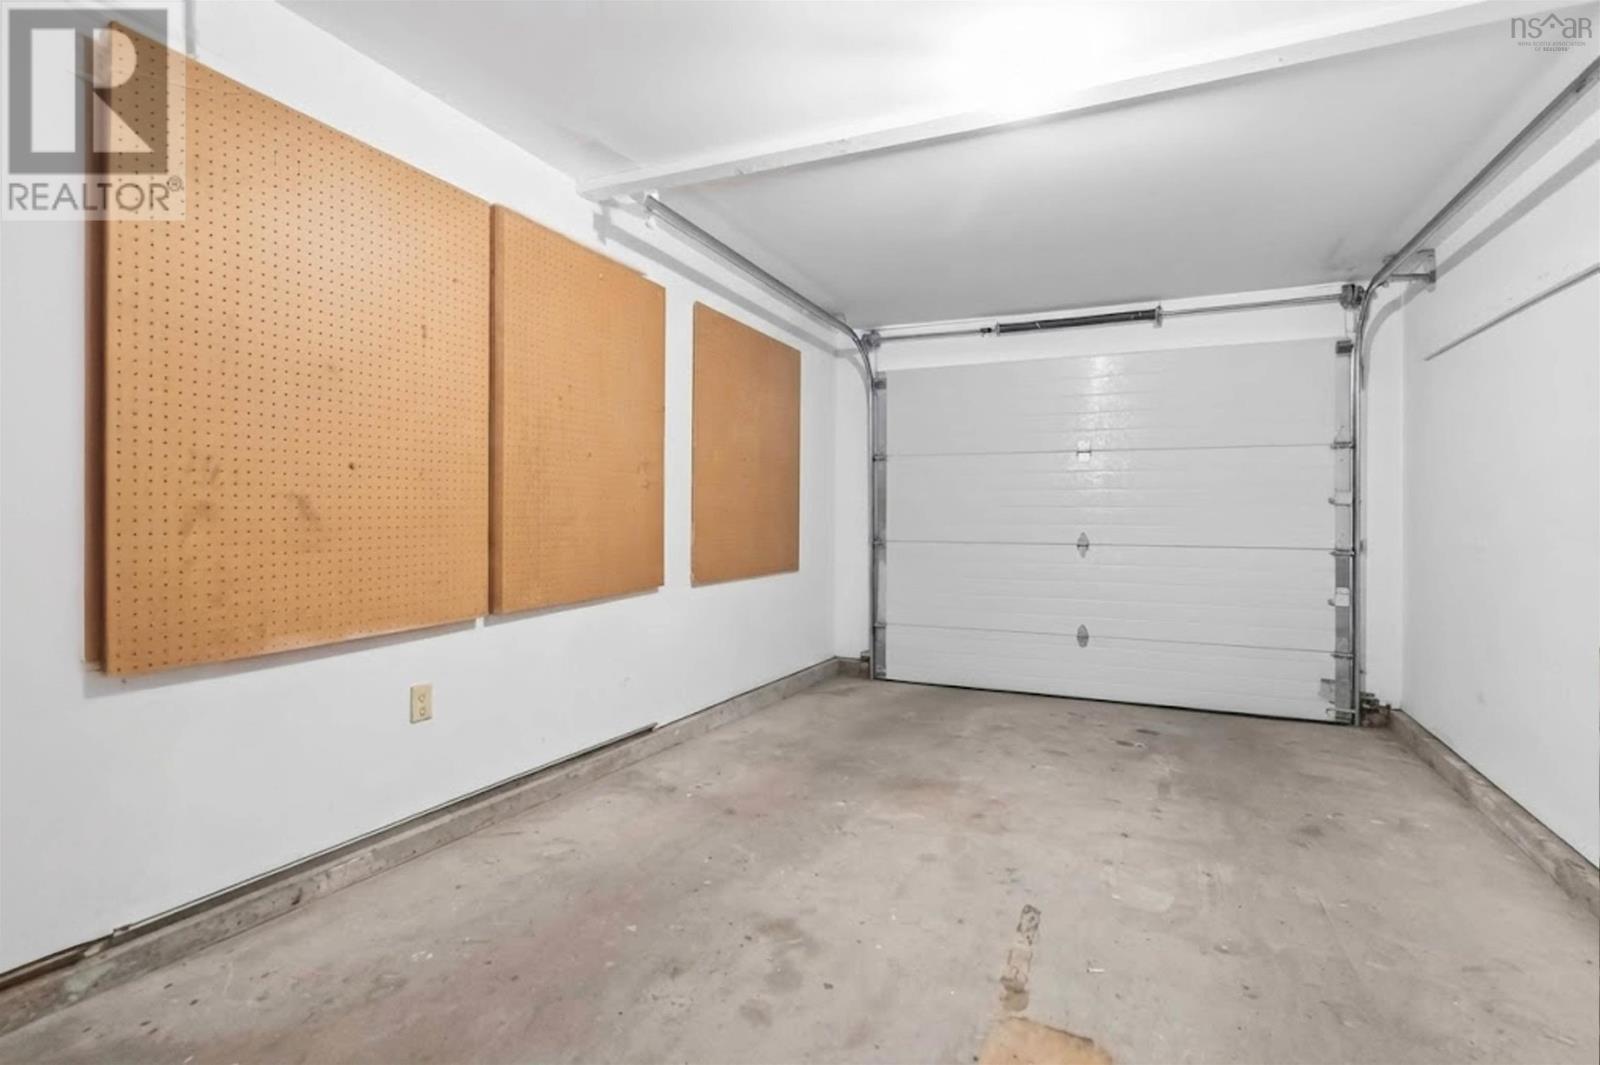
| Attached Garage | |
| Paved Yard |
Land
| Acreage | No |
| Land Amenities | Park, Playground, Public Transit |
| Landscape Features | Partially Landscaped |
| Sewer | Municipal Sewage System |
| Size Irregular | 0.2569 |
| Size Total | 0.2569 Ac |
| Size Total Text | 0.2569 Ac |
Rooms
| Level | Type | Length | Width | Dimensions |
|---|---|---|---|---|
| Second Level | Primary Bedroom | 14.2 X 10.8 | ||
| Second Level | Bedroom | 11.5 X 11.9 | ||
| Second Level | Bedroom | 9.4 X 8.9 | ||
| Second Level | 3pc Bathroom | 7 X 4.11 | ||
| Second Level | 4pc Bathroom | 6.10 X 5.11 | ||
| Lower Level | Recreational, Games Room | 23 X 17.6 | ||
| Main Level | Family Room | 12.7 x 12.90 | ||
| Main Level | Kitchen | 11 x 14.5 | ||
| Main Level | Dining Room | 15.6 x 8.5 | ||
| Main Level | Living Room | 22 x 12.3 | ||
| Main Level | Foyer | 11.7 x 6.7 | ||
| Main Level | 2pc Bathroom | 5.1 X 4.3 | ||
| Main Level | Laundry Room | 9.10 X 9.9 |
https://www.realtor.ca/real-estate/30442817/36-shoreview-drive-bedford-bedford
Contact Us
Contact us for more information
Ajay Deb
222 Waterfront Drive, Suite 106
Bedford, Nova Scotia B4A 0H3
Samir Loukhaila
222 Waterfront Drive, Suite 106
Bedford, Nova Scotia B4A 0H3

The trademarks REALTOR®, REALTORS®, and the REALTOR® logo are controlled by The Canadian Real Estate Association (CREA) and identify real estate professionals who are members of CREA. The trademarks MLS®, Multiple Listing Service® and the associated logos are owned by The Canadian Real Estate Association (CREA) and identify the quality of services provided by real estate professionals who are members of CREA. The trademark DDF® is owned by The Canadian Real Estate Association (CREA) and identifies CREA's Data Distribution Facility (DDF®)
October 26 2026 02:15:03
Nova Scotia Association of REALTORS®
Keller Williams Select Realty