
3692 Highway 201 Centrelea, Nova Scotia B0S 1C0


$599,000
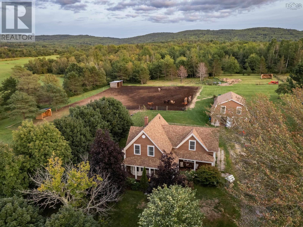
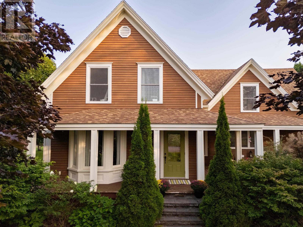
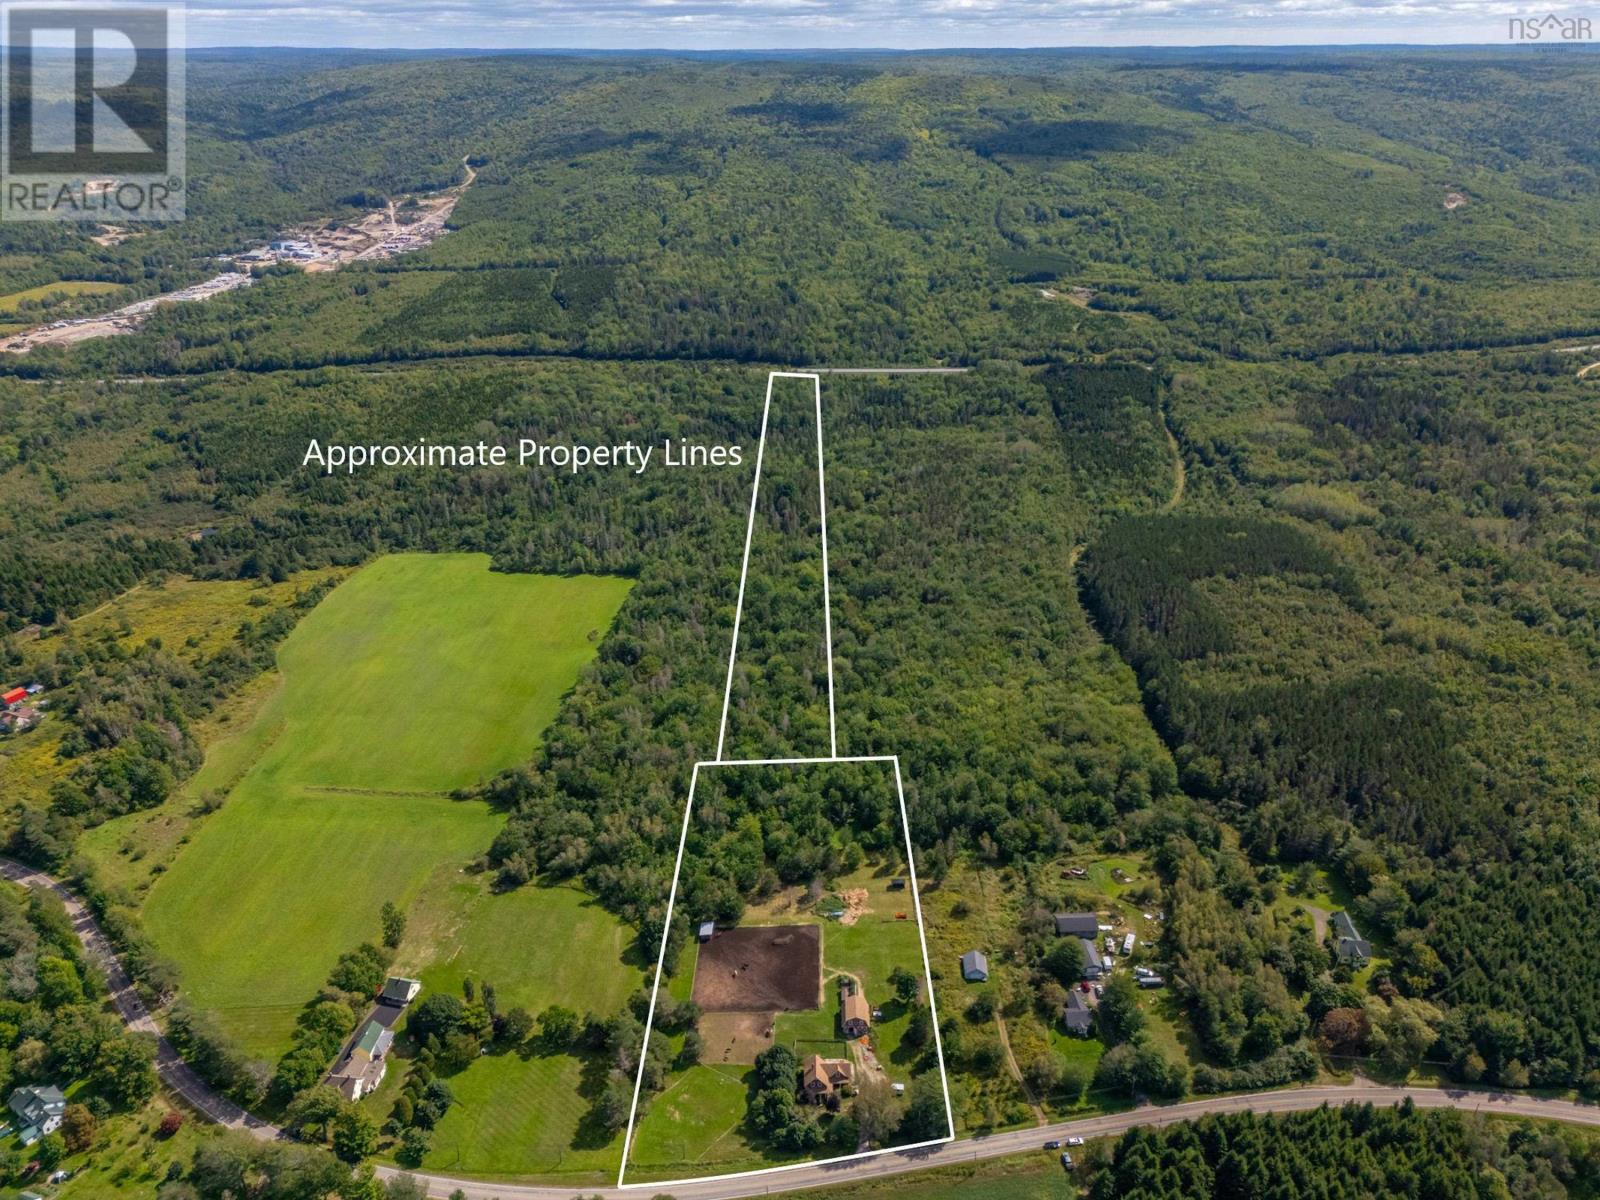
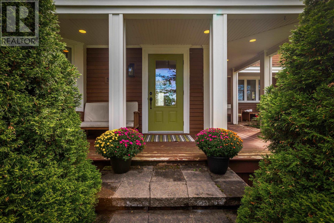
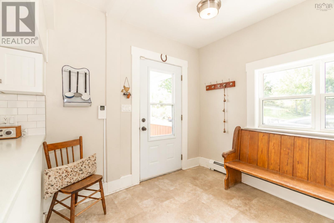
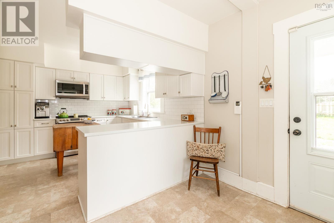
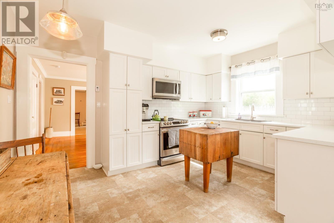
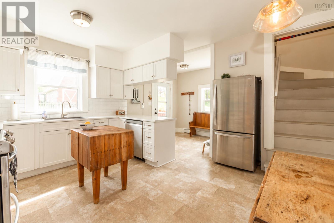
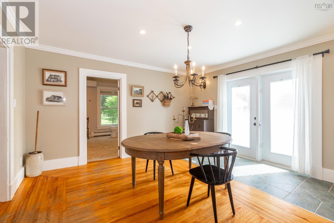
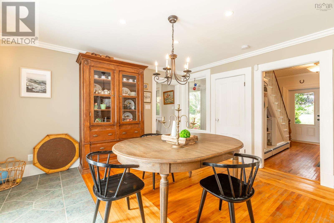
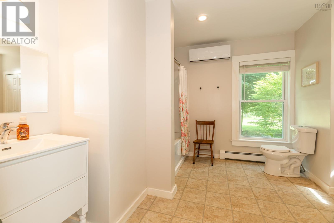
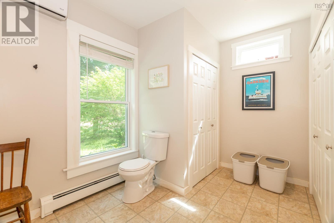
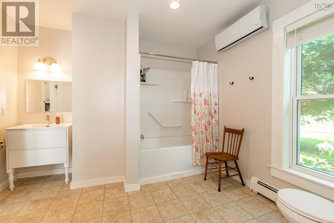
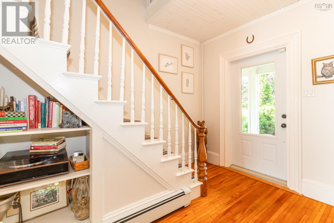
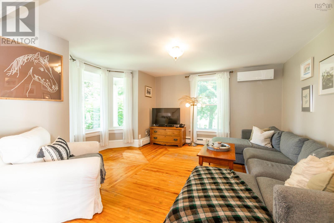
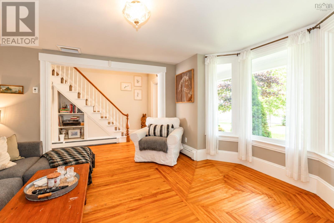
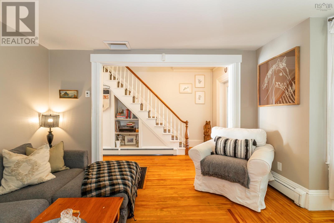
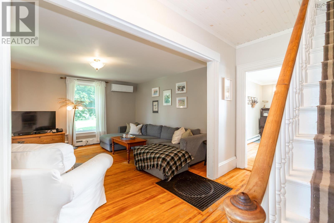
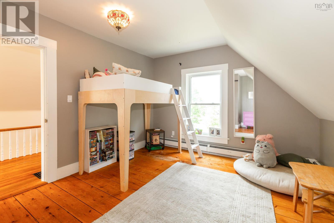
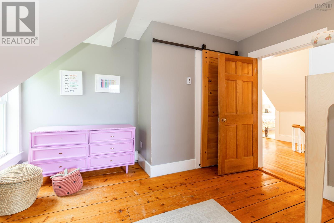
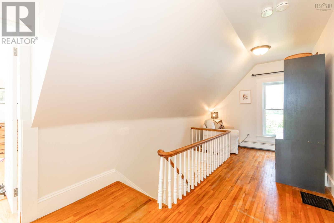
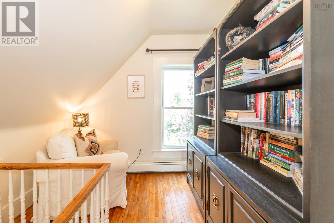
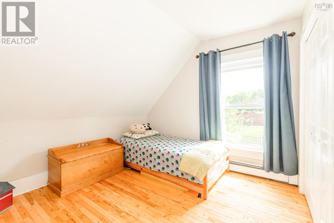
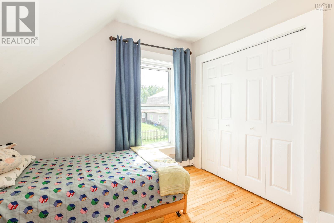
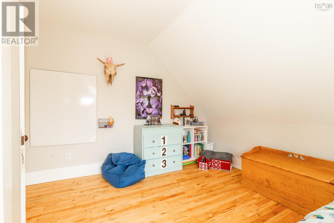
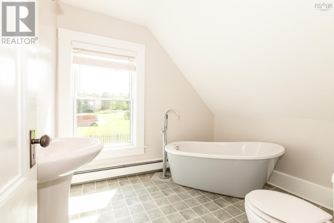
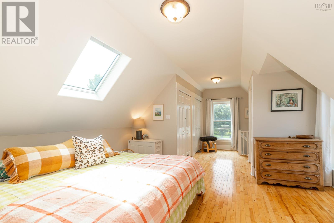
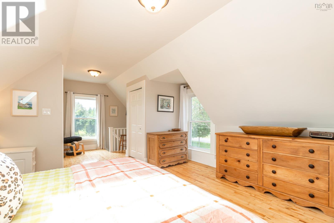
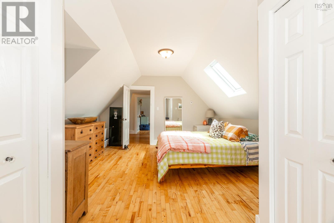
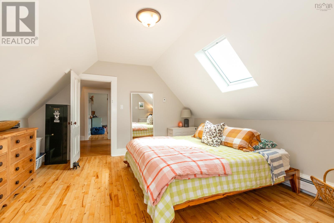
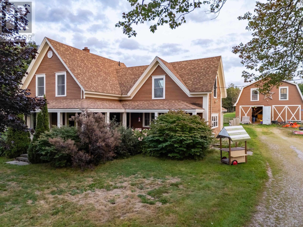
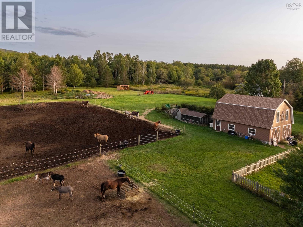
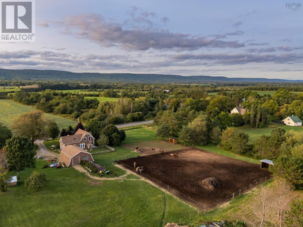
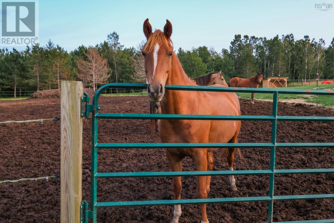
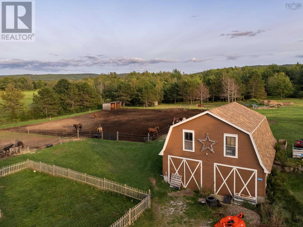
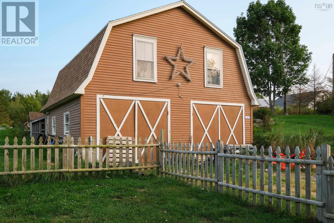
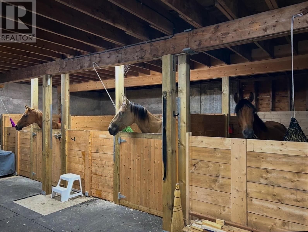
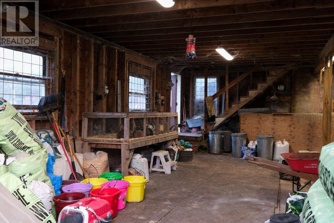
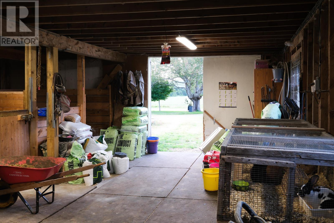
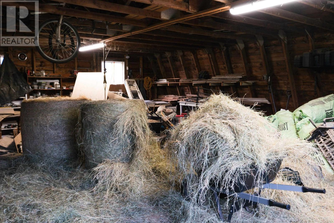
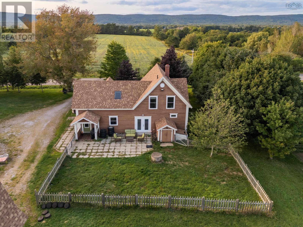
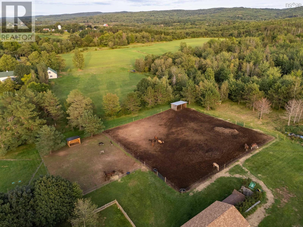
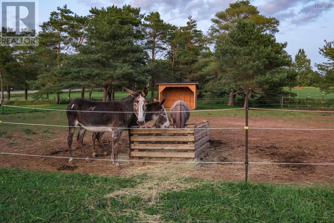
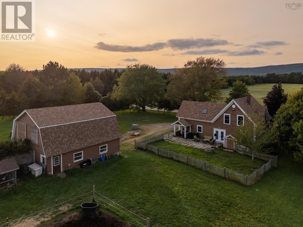
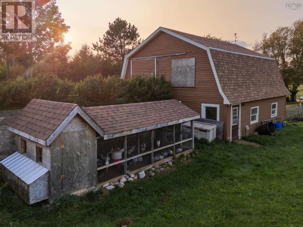
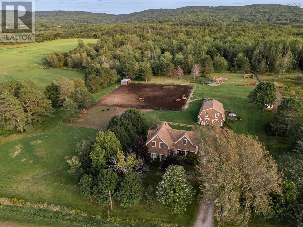
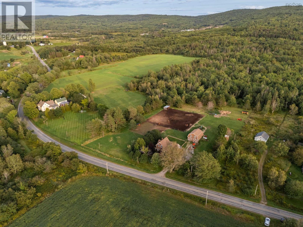
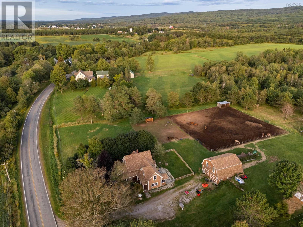
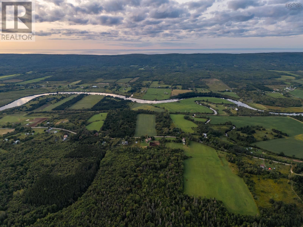
Set against the open farmland of Centrelea, this c.1897 farmhouse sits on over 13 acres with an established setup for horses, livestock and small-scale farming. At the centre of the farm is a 28x32 two-storey wired barn with box stalls and an upper hayloft/workshop with drive-in access. Recent trenching and fencing have further improved the property, including a 150x150 electric-fenced horse pasture with run-in shelter. Currently home to horses, cows, donkeys, goats, sheep, pigs, chickens and rabbits, the property is well equipped to put the existing farm infrastructure to use. The three-bedroom, two-bath farmhouse is a manageable 1,781 sq. ft., with the warmth and character you hope to find in a country home of this age. Natural light fills the rooms, while wood floors, high ceilings and two staircases speak to its farmhouse origins. The main floor includes a bright kitchen, mudroom, formal dining room, living room and spacious bath with laundry. Upstairs is a generous primary bedroom, two additional bedrooms, a full bath and broad central landing with room for an office or sitting area. Practical improvements include a full septic replacement in 2023, roof shingles in 2019, 200-amp electrical, generator panel, two ductless heat pumps, oil hot-water boiler and UV water treatment. Outside, the back patio catches the daytime sun and looks across the pasture, while the wraparound verandah is a natural place to sit and watch the western sky at sunset. Evenings are quiet, with the sounds of horses carrying across the field. The acreage is spread across two PIDs, extending from Highway 201 through to Highway 101, with approximately five acres cleared and the farmhouse, barn, pastures and animal areas occupying the established portion. Centrelea has a friendly rural community and active community hall, while the nearby rail trail offers another way to enjoy the countryside. Bridgetown is only minutes away for everyday amenities. (id:45785)
Property Details
| MLS® Number | 202622839 |
| Property Type | Agriculture |
| Community Name | Centrelea |
| Community Features | School Bus |
| Farm Type | Farm, Hobby Farm, Mixed, Animal |
| Features | Treed, Level |
Building
| Bathroom Total | 2 |
| Bedrooms Above Ground | 3 |
| Bedrooms Total | 3 |
| Appliances | Stove, Dishwasher, Dryer, Washer, Freezer - Chest, Microwave, Refrigerator |
| Basement Development | Unfinished |
| Basement Features | Walk Out |
| Basement Type | Full (unfinished) |
| Constructed Date | 1897 |
| Cooling Type | Air Conditioned |
| Exterior Finish | Wood Siding |
| Flooring Type | Ceramic Tile, Hardwood, Wood, Vinyl |
| Heating Fuel | Electric, Oil |
| Heating Type | Baseboard Heaters, Furnace, Heat Pump, Ductless, Hot Water |
| Stories Total | 2 |
| Size Interior | 1,781 Ft2 |
| Total Finished Area | 1781 Sqft |
| Utility Water | Dug Well |
Parking
| Gravel |
Land
| Acreage | Yes |
| Sewer | Septic System |
| Size Irregular | 13.02 |
| Size Total | 13.02 Ac|10 - 49 Acres |
| Size Total Text | 13.02 Ac|10 - 49 Acres |
Rooms
| Level | Type | Length | Width | Dimensions |
|---|---|---|---|---|
| Second Level | Primary Bedroom | 23.7 x 14.6 | ||
| Second Level | Bedroom | 12.1 x 11.8 | ||
| Second Level | Bedroom | 9 x 8 | ||
| Second Level | Bath (# Pieces 1-6) | 12.11 x 12.1 + jog | ||
| Second Level | Other | hall 19.1 x 8.11 | ||
| Main Level | Kitchen | 14.7 x 8.5 | ||
| Main Level | Dining Room | 14.1 x 13.10 | ||
| Main Level | Living Room | 13.9 x 12.7 + Bay | ||
| Main Level | Foyer | 12.6 x 7 | ||
| Main Level | Mud Room | 10.4 x 8.4 | ||
| Main Level | Laundry / Bath | 11 x 14 |
Utilities
| Cable | Unknown |
| Electricity | Unknown |
| DSL* | Unknown |
| Telephone | Unknown |
https://www.realtor.ca/real-estate/30257302/3692-highway-201-centrelea-centrelea
Contact Us
Contact us for more information
Laura Boyko
https://www.facebook.com/lauraboykorealtor/
324 St. George Street, Po Box 333
Annapolis Royal, Nova Scotia B0S 1A0

The trademarks REALTOR®, REALTORS®, and the REALTOR® logo are controlled by The Canadian Real Estate Association (CREA) and identify real estate professionals who are members of CREA. The trademarks MLS®, Multiple Listing Service® and the associated logos are owned by The Canadian Real Estate Association (CREA) and identify the quality of services provided by real estate professionals who are members of CREA. The trademark DDF® is owned by The Canadian Real Estate Association (CREA) and identifies CREA's Data Distribution Facility (DDF®)
October 06 2026 06:45:45
Nova Scotia Association of REALTORS®
RE/MAX Banner Real Estate(Annapolis Royal)