
37 Highland Avenue Wolfville, Nova Scotia B4P 1Y9










$639,900
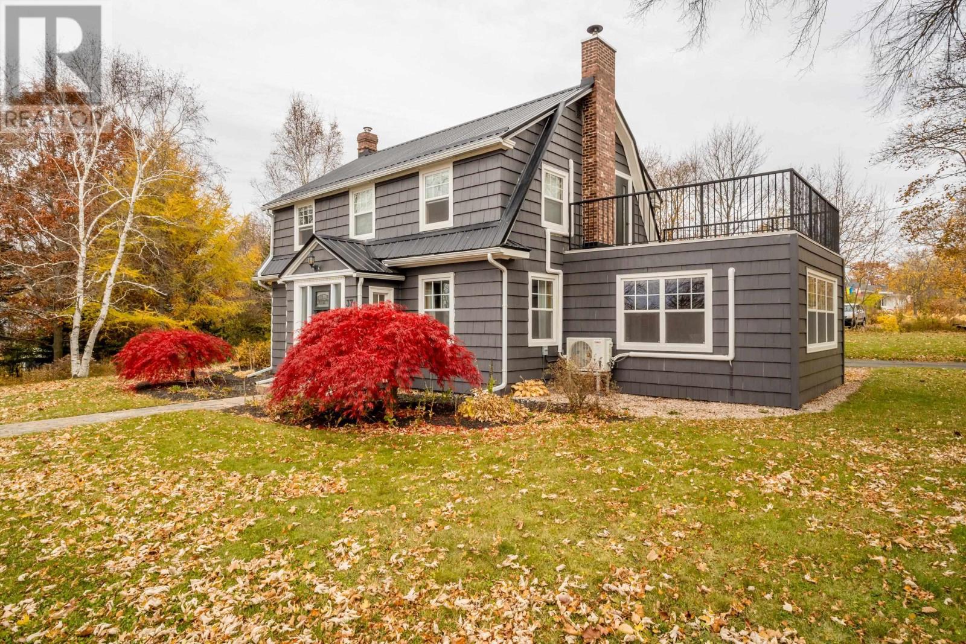
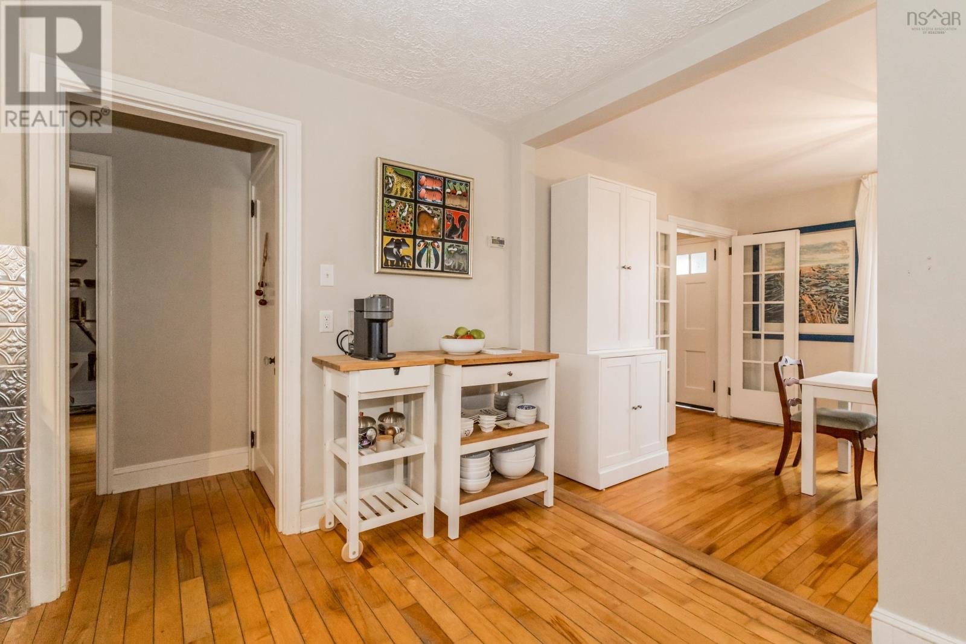
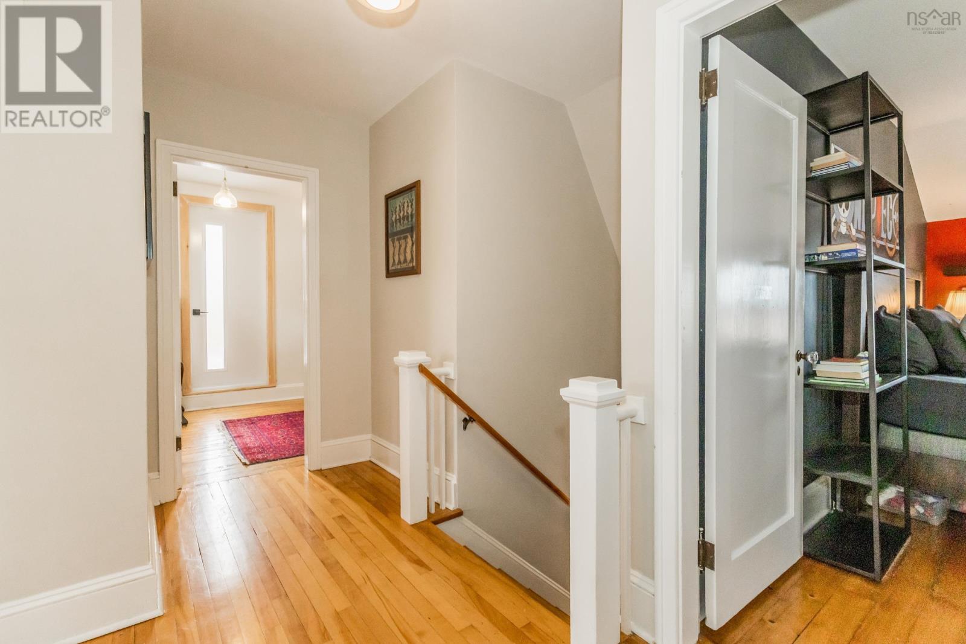
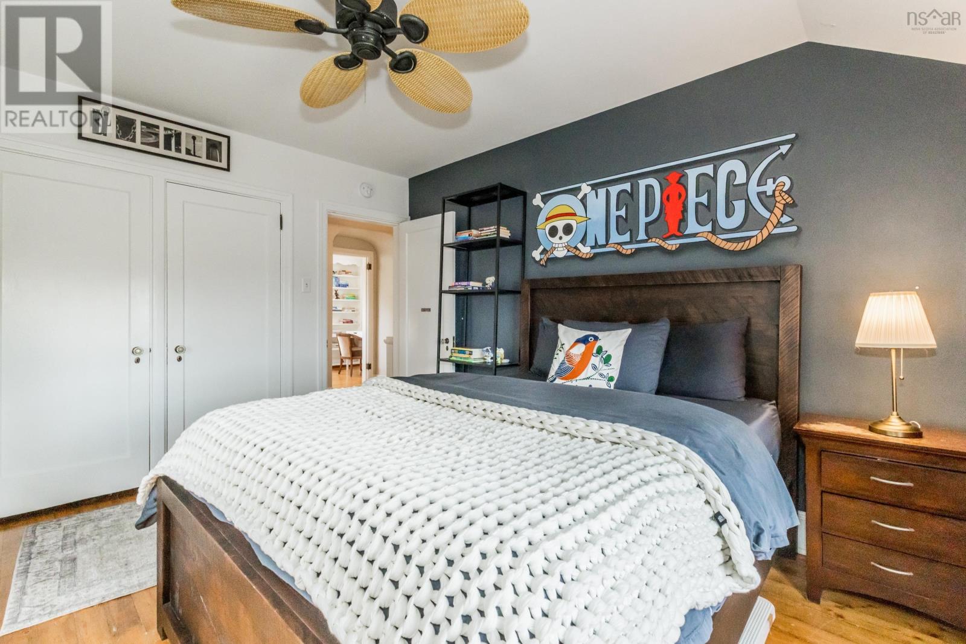
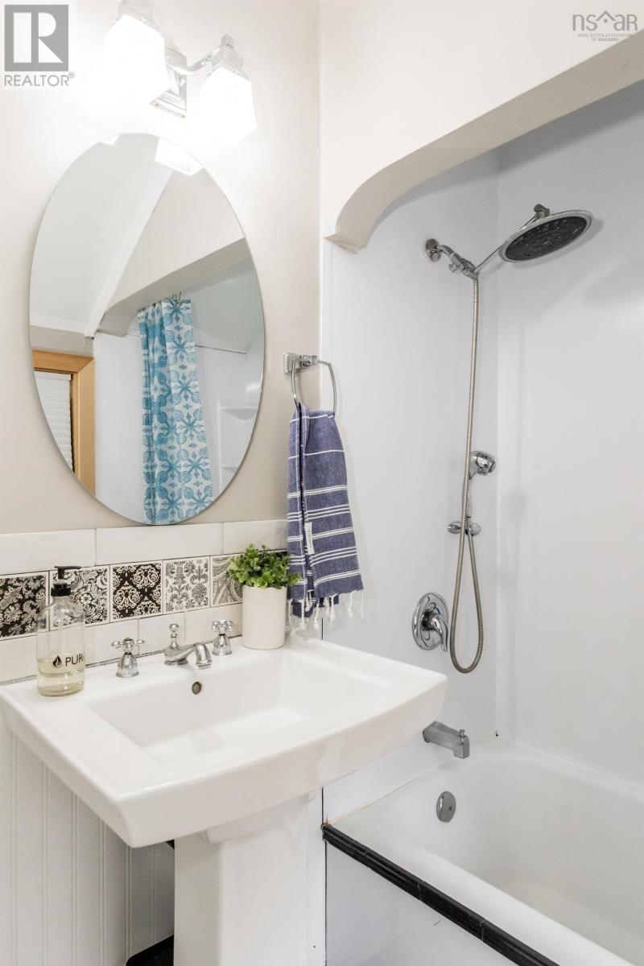
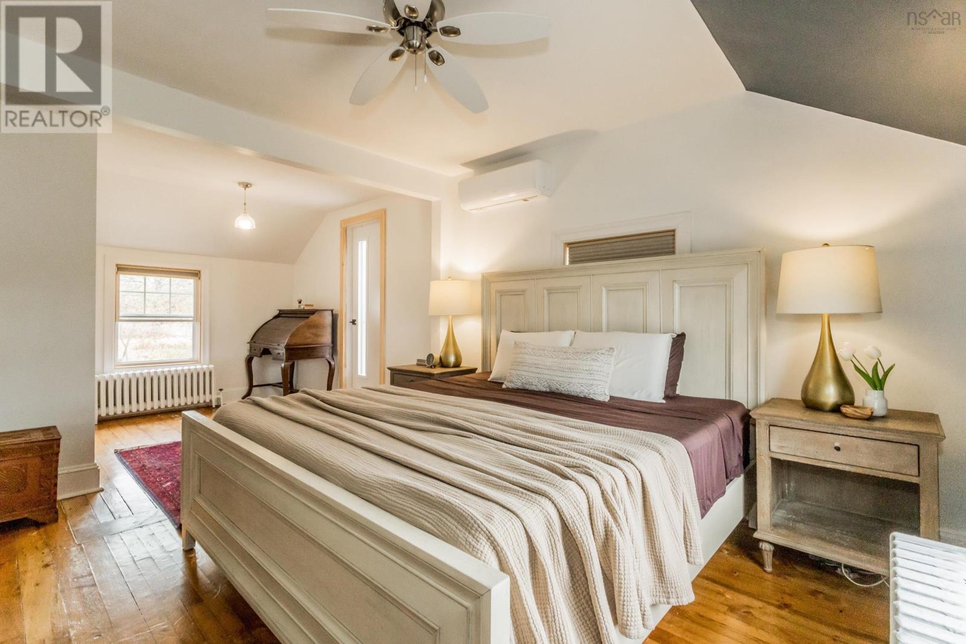
Character, timeless charm, and thoughtful updates come together in this beautifully maintained Dutch Colonial home, ideally situated directly across from Acadia University and within walking distance of downtown Wolfville and Wolfville School. Offering three bedrooms and two full bathrooms, this inviting home blends classic architectural details with modern comforts. Warm hardwood floors and a cozy fireplace insert create a welcoming atmosphere, while the spacious dining room provides the perfect setting for gathering with family and friends. The bright sunroom offers a peaceful retreat for morning coffee or unwinding at the end of the day, complemented by a practical mudroom and main-floor laundry. Pride of ownership is evident throughout, with numerous recent improvements, including a newly constructed sunroom with Duradek, heat pumps installed in 2024, new exterior doors in 2025, all new windows, plumbing improvements, and a new hot water tank. A full list of upgrades is available upon request. Outside, the generous, private yard offers plenty of room to relax, garden, or entertain, while the deck provides an inviting space for summer evenings. The location truly captures the appeal of living in Wolfville. With Acadia University just across the street, downtown cafés, independent shops, restaurants, the farmers' market, and Wolfville School all within walking distance, everyday conveniences and a vibrant sense of community are right at your doorstep. Enjoy the cultural events, beautiful walking trails, and welcoming atmosphere that make this university town such a desirable place to call home. Combining distinctive character, modern comforts, and an exceptional walkable location, this property offers a wonderful opportunity to embrace the Wolfville lifestyle. (id:45785)
Property Details
| MLS® Number | 202627408 |
| Property Type | Single Family |
| Community Name | Wolfville |
| Amenities Near By | Park, Playground, Public Transit, Shopping, Place Of Worship |
| Community Features | Recreational Facilities, School Bus |
| Features | Sump Pump |
Building
| Bathroom Total | 2 |
| Bedrooms Above Ground | 3 |
| Bedrooms Total | 3 |
| Appliances | Stove, Dishwasher, Dryer - Electric, Washer, Refrigerator |
| Basement Development | Unfinished |
| Basement Type | Partial (unfinished) |
| Constructed Date | 1947 |
| Construction Style Attachment | Detached |
| Cooling Type | Air Conditioned, Wall Unit |
| Exterior Finish | Wood Shingles |
| Fireplace Present | Yes |
| Flooring Type | Ceramic Tile, Hardwood, Laminate, Wood |
| Foundation Type | Concrete Block, Poured Concrete |
| Heating Fuel | Electric, Oil, Wood |
| Heating Type | Heat Pump, Ductless, Hot Water, Radiant Heat |
| Stories Total | 2 |
| Size Interior | 1,759 Sqft |
| Total Finished Area | 1759 Sqft |
| Type | House |
| Utility Water | Municipal Water |
Parking
| Garage | |
| Attached Garage | |
| Paved Yard |
Land
| Acreage | No |
| Land Amenities | Park, Playground, Public Transit, Shopping, Place Of Worship |
| Sewer | Municipal Sewage System |
| Size Irregular | 0.1932 |
| Size Total | 0.1932 Ac |
| Size Total Text | 0.1932 Ac |
Rooms
| Level | Type | Length | Width | Dimensions |
|---|---|---|---|---|
| Second Level | Primary Bedroom | 21.7 x11.7 | ||
| Second Level | Bedroom | 11.4x8.9 | ||
| Second Level | Bedroom | 6.8x8.1 | ||
| Second Level | 4pc Bathroom | 7.5x4.10 | ||
| Main Level | Kitchen | 11.4x10 | ||
| Main Level | Dining Room | 11.4x10.5 | ||
| Main Level | Living Room | 11.7x21.6 | ||
| Main Level | Sunroom | 14.8x14.4 | ||
| Main Level | Mud Room | 11.3x8.5 | ||
| Main Level | 3pc Bathroom | 11.9x6.6 plus jog | ||
| Main Level | Other | Measurements not available | ||
| Main Level | Foyer | 3.6x5.9 |
https://www.realtor.ca/real-estate/30481801/37-highland-avenue-wolfville-wolfville
Contact Us
Contact us for more information
Melanie Besemer
https://melaniebesemer.com/
https://www.facebook.com/MelanieBesemerExit/
https://www.linkedin.com/in/melaniebesemer/
https://www.instagram.com/exitmelanie/
Po Box 1741, 771 Central Avenue
Greenwood, Nova Scotia B0P 1N0

The trademarks REALTOR®, REALTORS®, and the REALTOR® logo are controlled by The Canadian Real Estate Association (CREA) and identify real estate professionals who are members of CREA. The trademarks MLS®, Multiple Listing Service® and the associated logos are owned by The Canadian Real Estate Association (CREA) and identify the quality of services provided by real estate professionals who are members of CREA. The trademark DDF® is owned by The Canadian Real Estate Association (CREA) and identifies CREA's Data Distribution Facility (DDF®)
November 09 2026 07:39:55
Nova Scotia Association of REALTORS®
Exit Realty Town & Country