
38 Coldstream Run Dartmouth, Nova Scotia B2W 0A3

$579,900
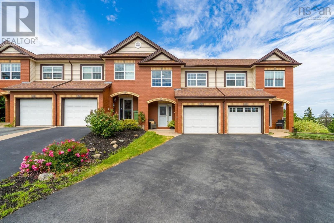
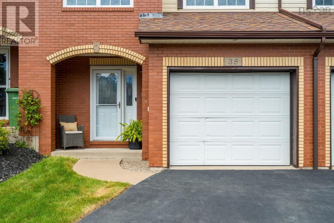
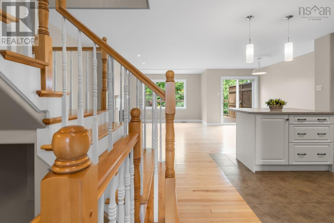
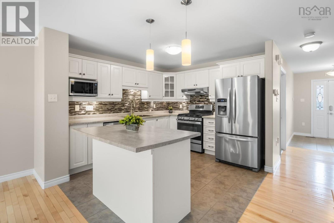
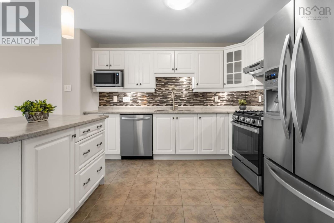
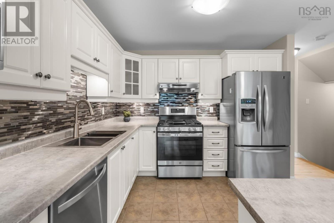
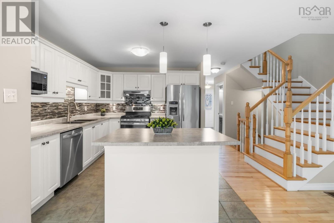
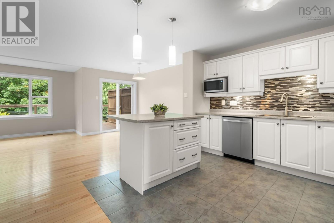
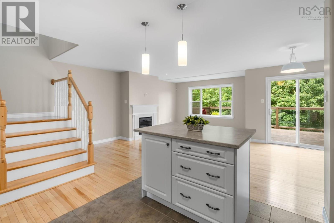
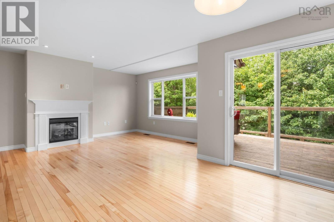
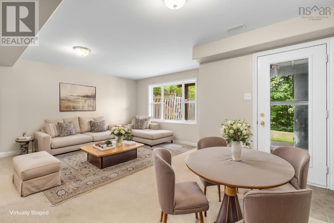
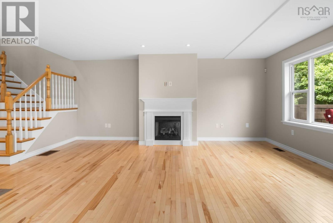
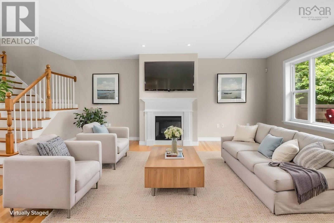
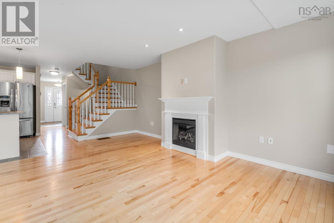
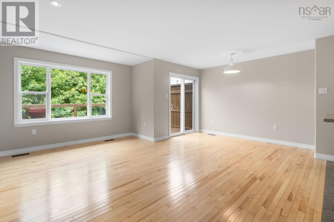
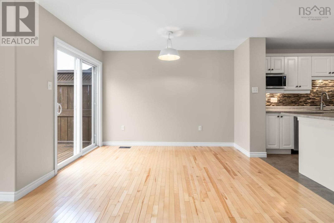
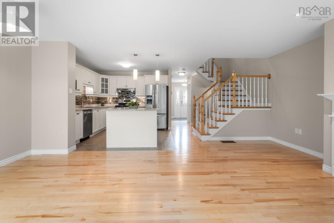
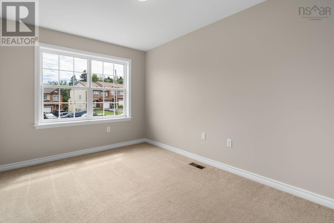
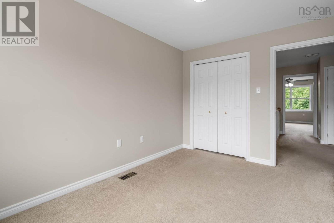
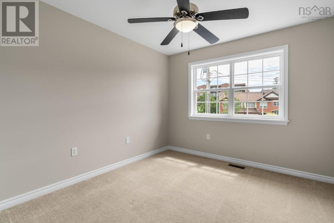
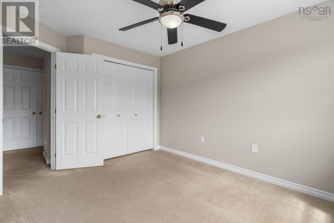
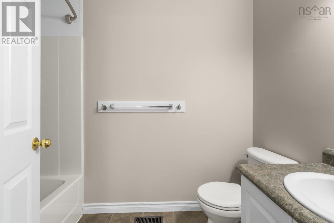
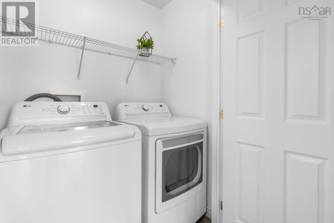
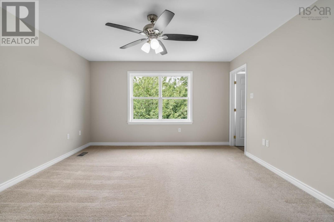
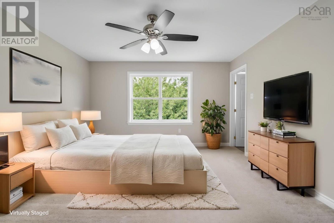
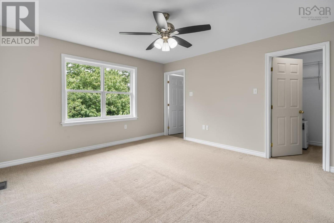
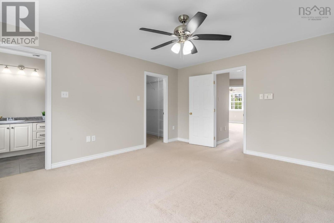
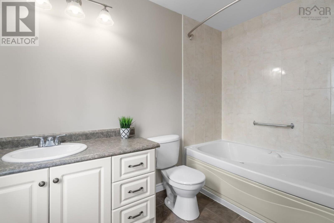
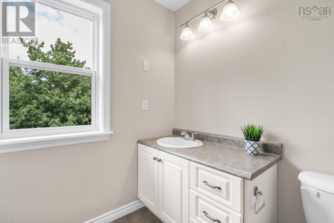
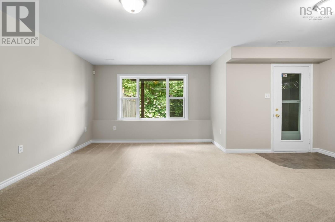
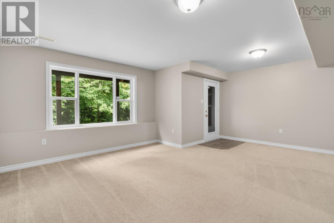
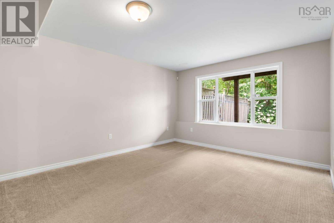
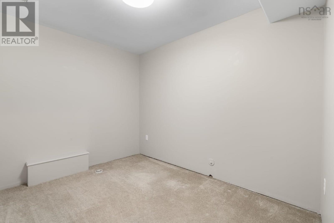
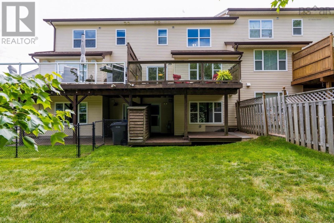
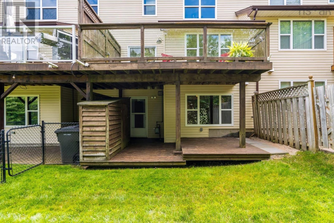
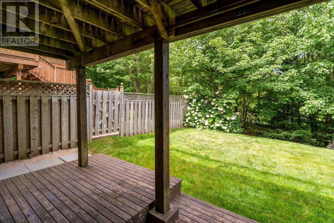
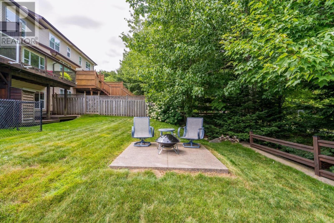
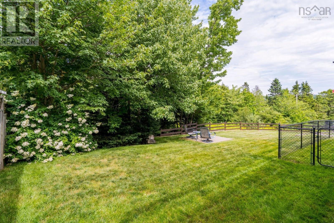
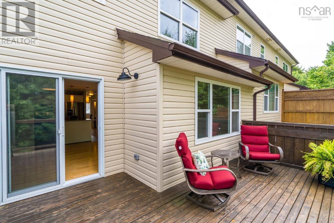
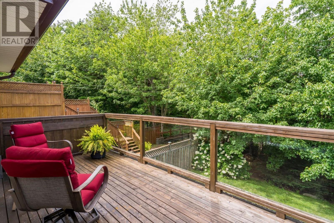
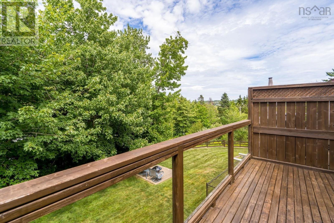
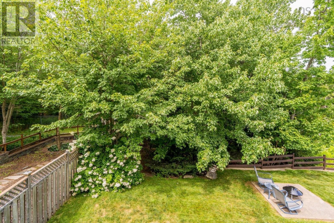
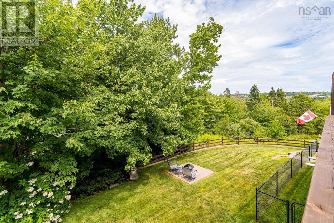
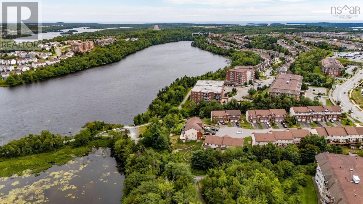
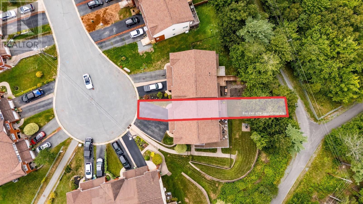
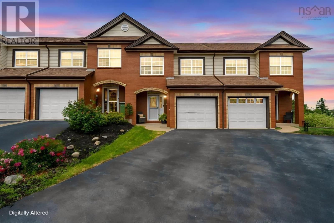
Welcome home to this immaculately well-kept townhouse in the highly sought-after Russell Lake West community! Situated on a private treed lot, this exceptional property offers a rare combination of privacy, outdoor space, and modern updates. Inside, you'll find a bright and beautifully maintained home featuring three spacious bedrooms and four bathrooms. The main level has been refreshed with new kitchen countertops, while the entire home has been professionally painted, making it truly move-in ready. Enjoy year-round comfort and efficiency with natural gas heating and hookups for both the stove, dryer and barbeque. The lower-level rec room offers the perfect space to relax or entertain and features a convenient walkout to the backyard. Completing the home is a single attached garage along with a storage shed, providing plenty of room for vehicles, tools, and outdoor equipment. Updates over the years include: Asphalt shingles, water heater (2018), paved driveway (2024) and the entire home was repainted (2026). Located in one of Dartmouth's most desirable neighbourhoods, close to walking trails, lakes, schools, shopping, and every amenity, this pristine home is a rare opportunity you won't want to miss. (id:45785)
Property Details
| MLS® Number | 202620955 |
| Property Type | Single Family |
| Community Name | Dartmouth |
| Amenities Near By | Playground, Public Transit, Shopping |
Building
| Bathroom Total | 4 |
| Bedrooms Above Ground | 3 |
| Bedrooms Total | 3 |
| Appliances | Central Vacuum, Gas Stove(s) |
| Basement Development | Finished |
| Basement Type | Full (finished) |
| Constructed Date | 2007 |
| Exterior Finish | Brick, Vinyl |
| Fireplace Present | Yes |
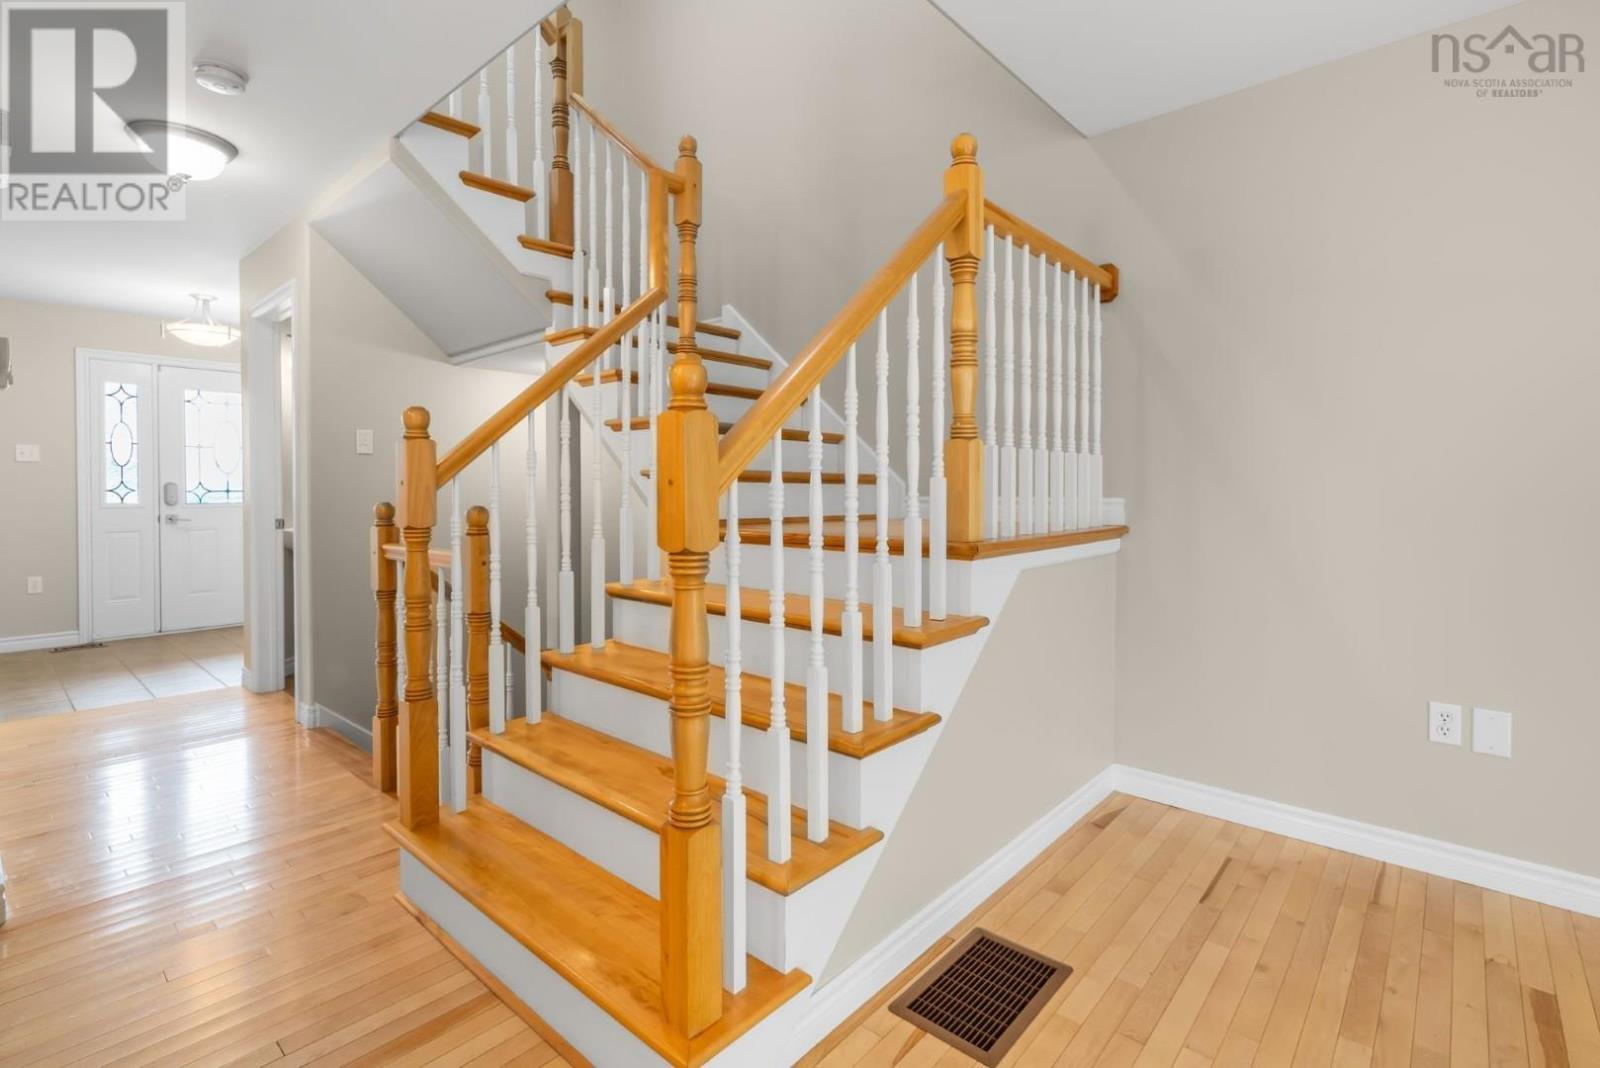
| Flooring Type | Carpeted, Ceramic Tile, Hardwood |
| Foundation Type | Poured Concrete |
| Half Bath Total | 2 |
| Heating Fuel | Natural Gas |
| Heating Type | Forced Air |
| Stories Total | 2 |
| Size Interior | 2,168 Ft2 |
| Total Finished Area | 2168 Sqft |
| Type | Row / Townhouse |
| Utility Water | Municipal Water |
Parking
| Garage | |
| Heated Garage | |
| Paved Yard |
Land
| Acreage | No |
| Land Amenities | Playground, Public Transit, Shopping |
| Landscape Features | Landscaped |
| Sewer | Municipal Sewage System |
| Size Irregular | 0.0664 |
| Size Total | 0.0664 Ac |
| Size Total Text | 0.0664 Ac |
Rooms
| Level | Type | Length | Width | Dimensions |
|---|---|---|---|---|
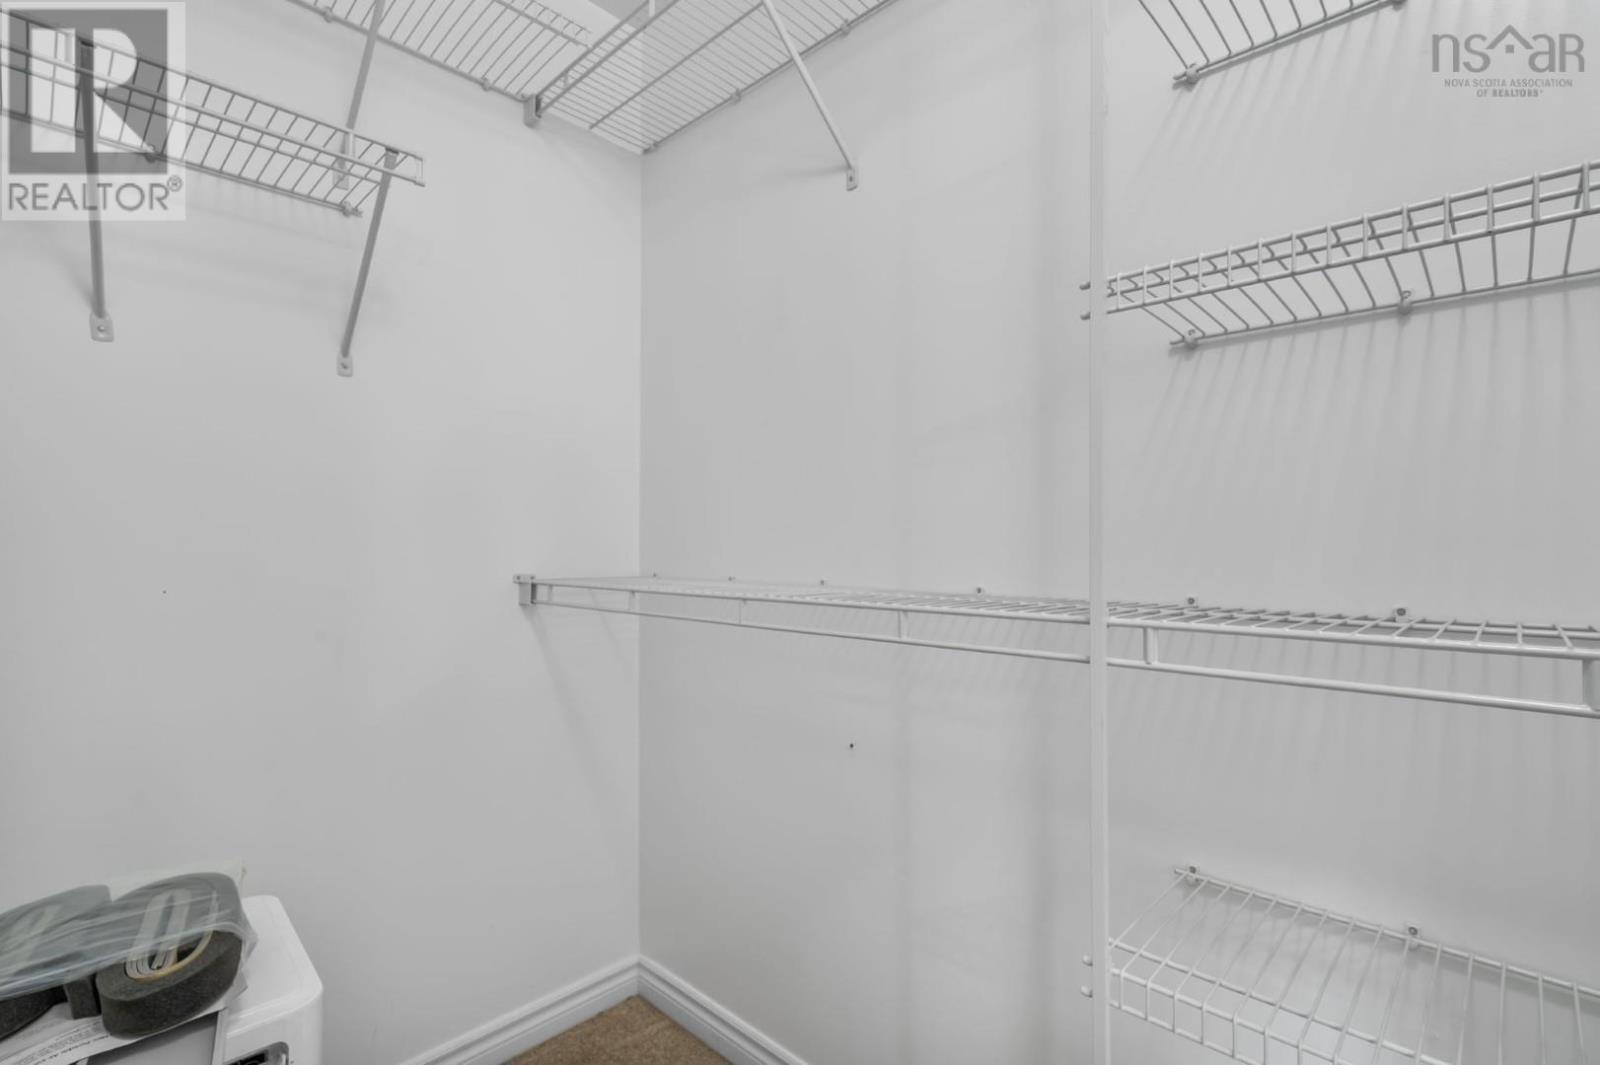
| Second Level | Primary Bedroom | 13.3 x 14.6 | ||
| Second Level | 4pc Ensuite Bath | 5.11 x 9.5 | ||
| Second Level | Bedroom | 10.1 x 12.10 | ||
| Second Level | Bedroom | 9.1 x 12.5 | ||
| Second Level | 4pc Bathroom | 4.11 x 8.6 | ||
| Basement | Recreational, Games Room | 19.5 x 14.11 | ||
| Basement | Den | 9.1 x 13.10 | ||
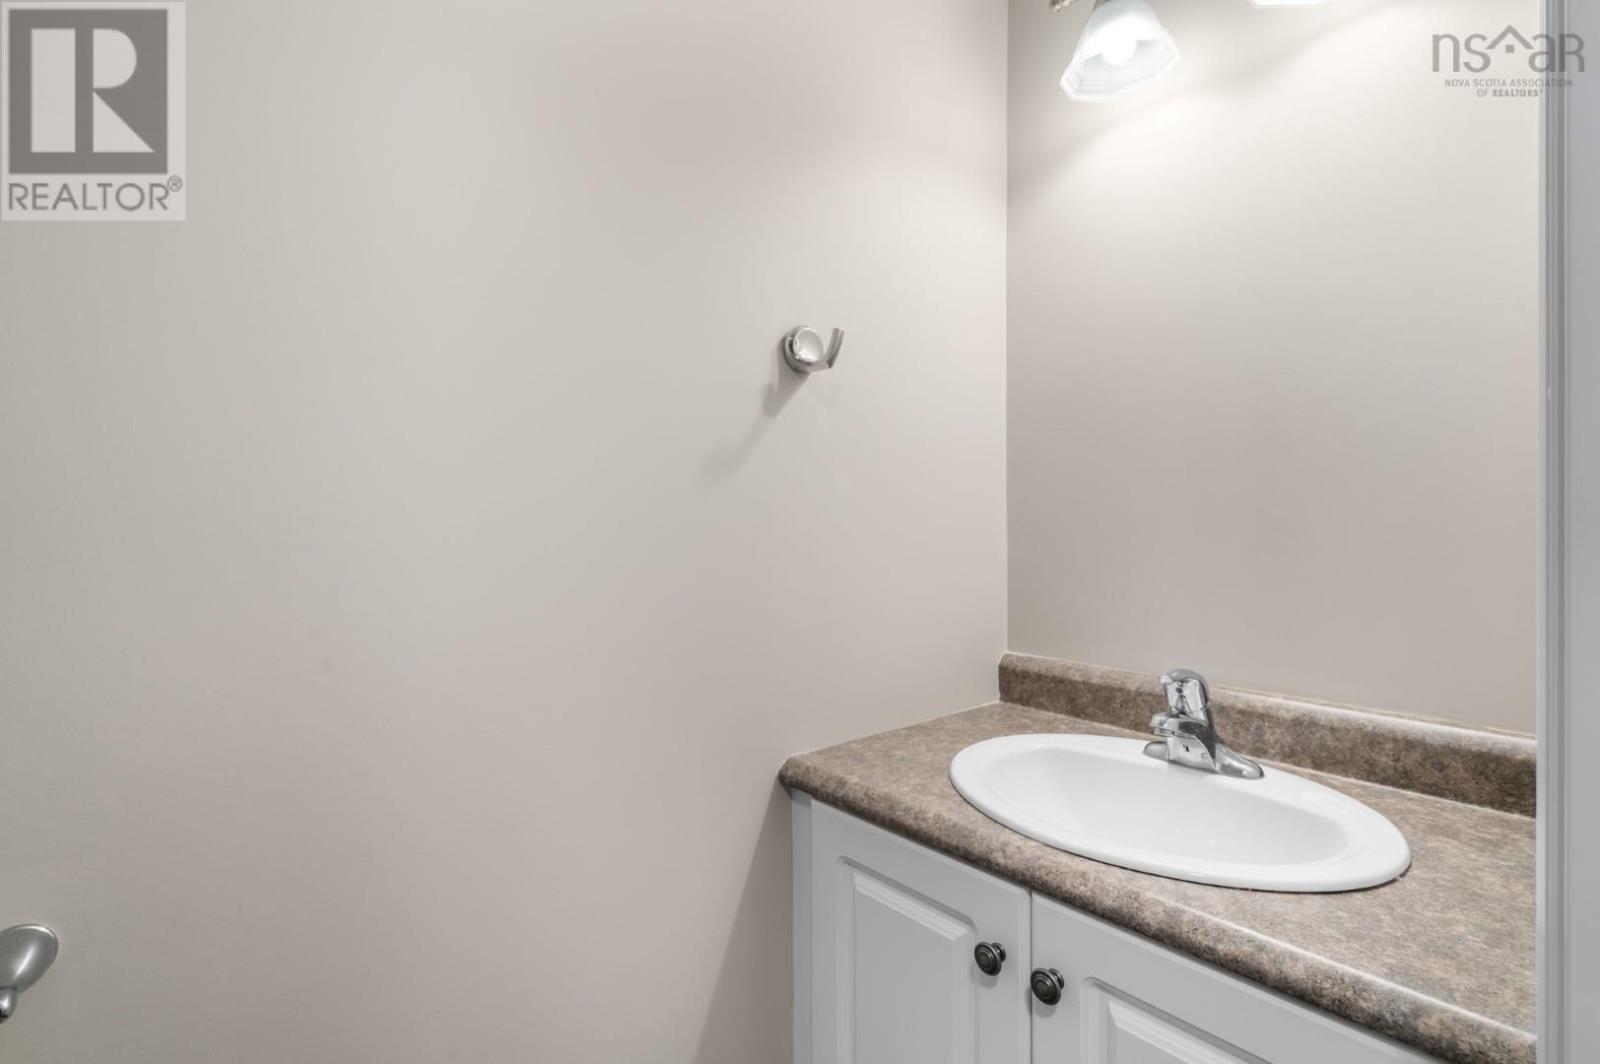
| Basement | 2pc Bathroom | 2.7 x 6.10 | ||
| Basement | Utility Room | 9.9 x 10.2 | ||
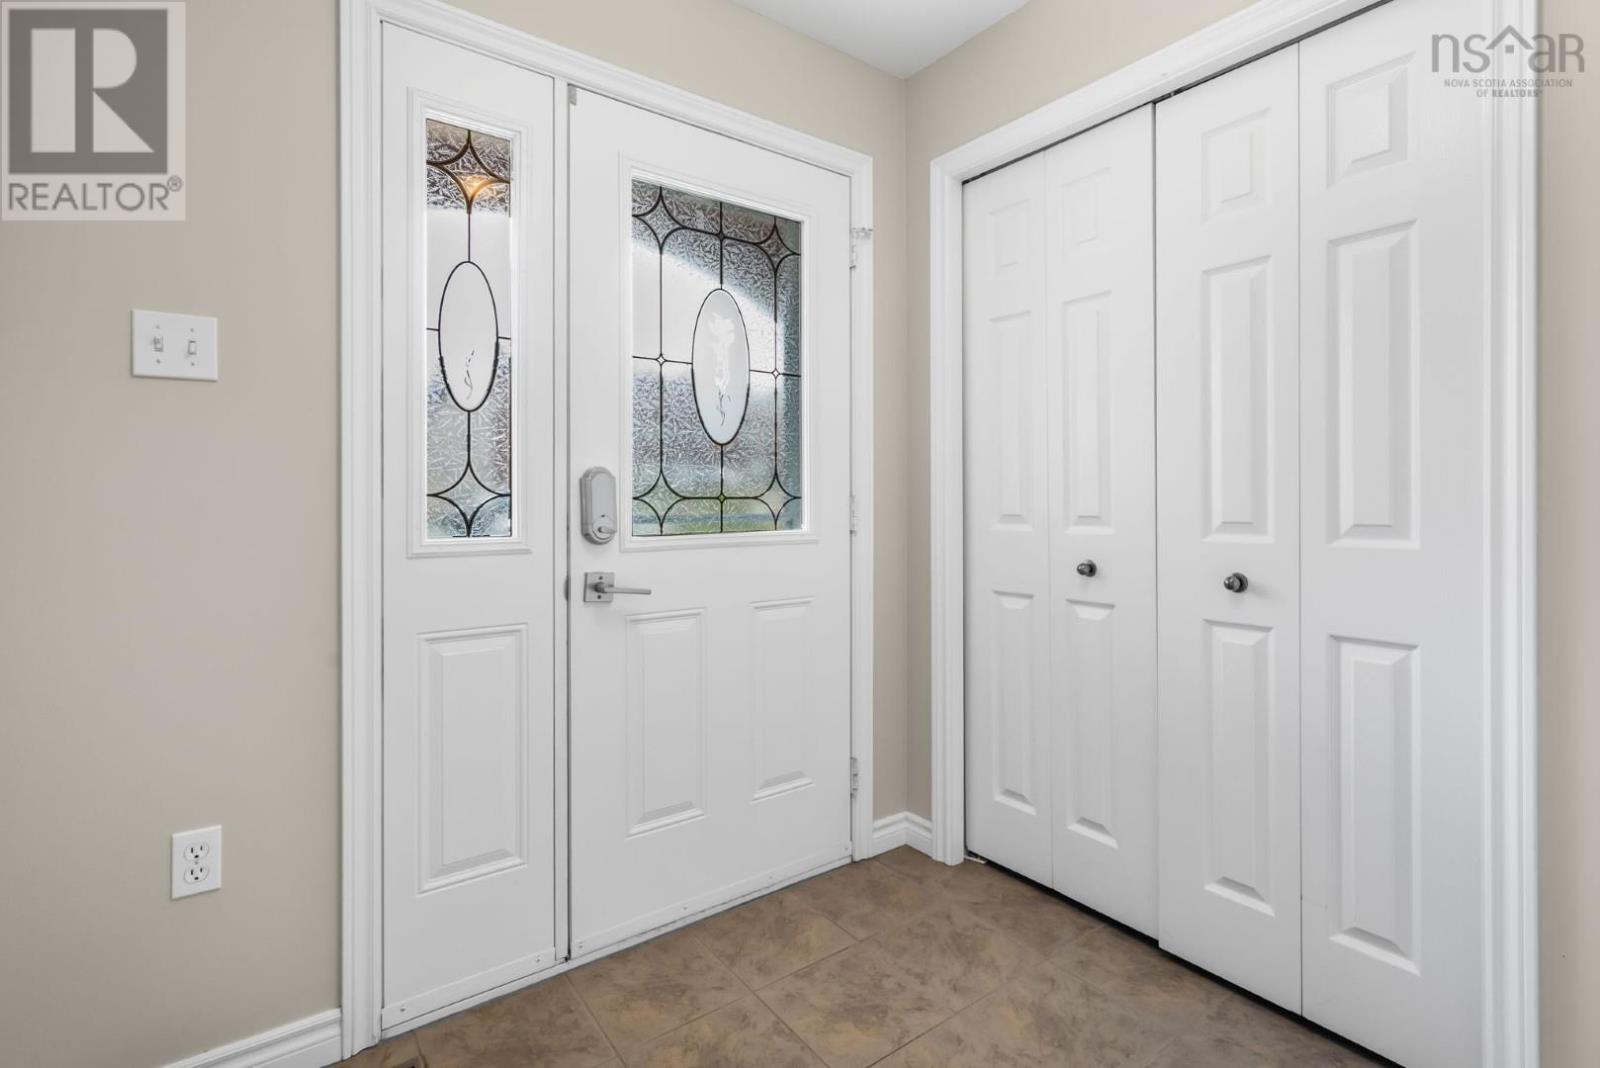
| Main Level | Foyer | 6.8 x 7.2 | ||
| Main Level | Living Room | 12.1 x 18.8 | ||
| Main Level | Kitchen | 10.1 x 11.4 | ||
| Main Level | Dining Room | 7.5 x 11.6 | ||
| Main Level | 2pc Bathroom | 5.4 x 5.4 |
https://www.realtor.ca/real-estate/30172225/38-coldstream-run-dartmouth-dartmouth
Contact Us
Contact us for more information
Scott Leverman
(902) 482-5122
www.realtypartner.ca/
84 Chain Lake Drive
Beechville, Nova Scotia B3S 1A2

The trademarks REALTOR®, REALTORS®, and the REALTOR® logo are controlled by The Canadian Real Estate Association (CREA) and identify real estate professionals who are members of CREA. The trademarks MLS®, Multiple Listing Service® and the associated logos are owned by The Canadian Real Estate Association (CREA) and identify the quality of services provided by real estate professionals who are members of CREA. The trademark DDF® is owned by The Canadian Real Estate Association (CREA) and identifies CREA's Data Distribution Facility (DDF®)
September 02 2026 08:09:52
Nova Scotia Association of REALTORS®
Royal LePage Atlantic