
382 Southgate Drive Bedford, Nova Scotia B4A 4L8

$949,900
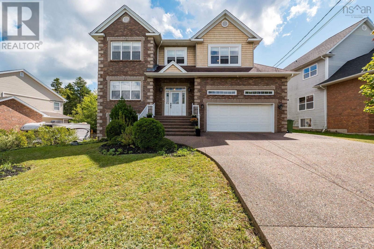
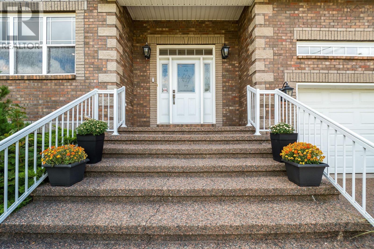
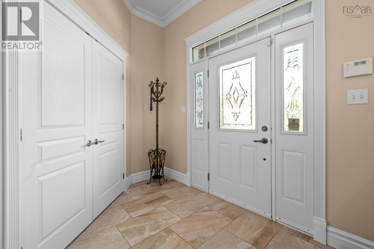
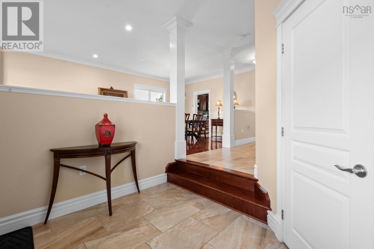
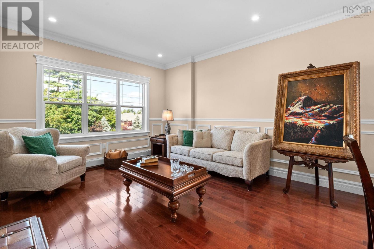
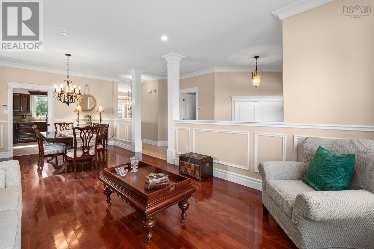
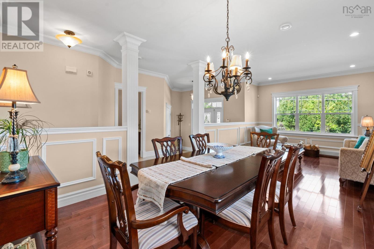
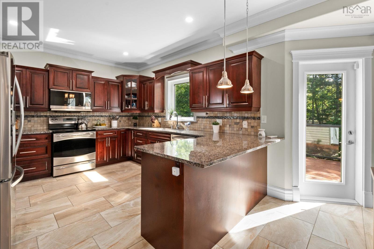
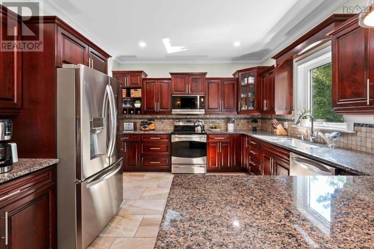
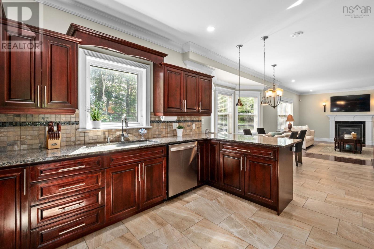
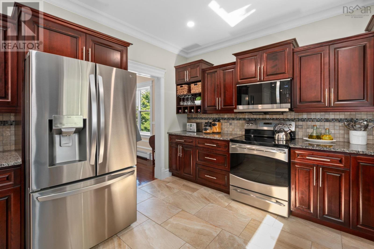
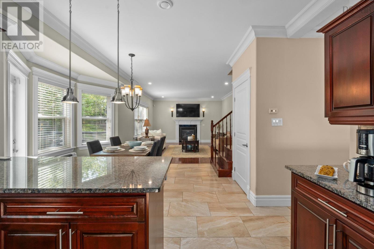
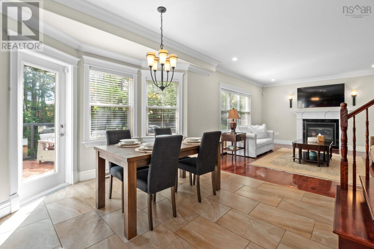
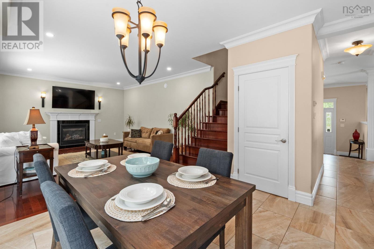
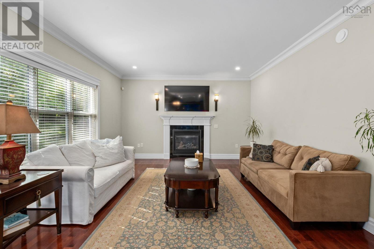
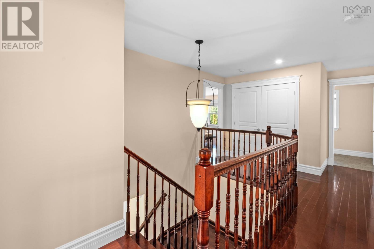
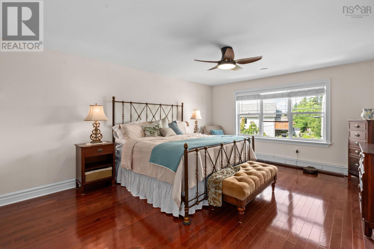
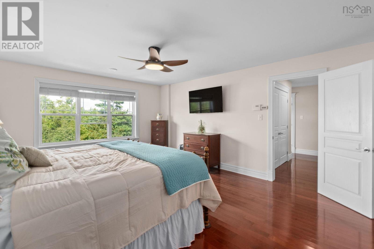
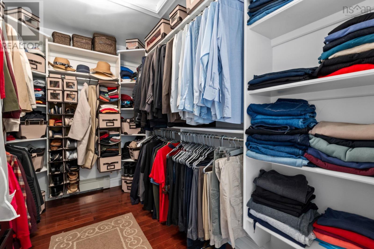
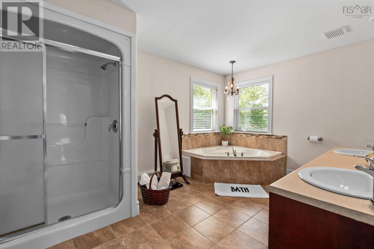
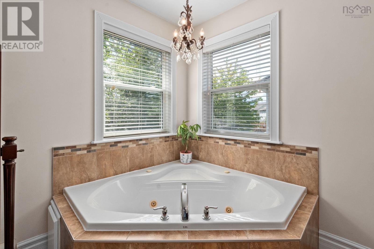
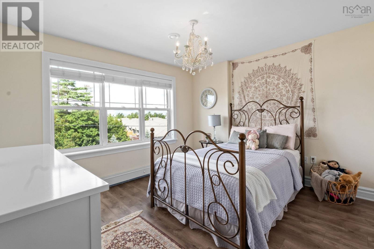
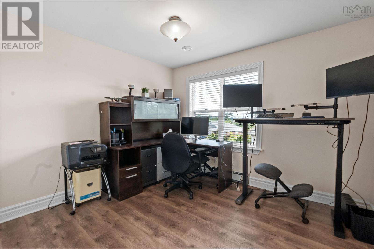
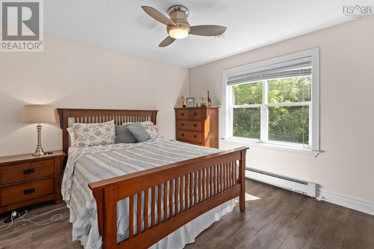
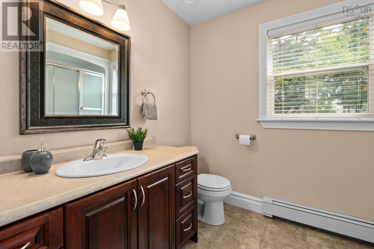
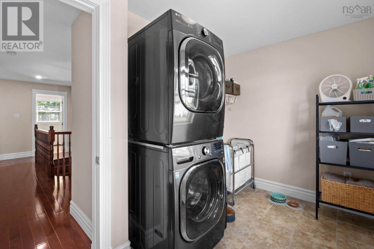
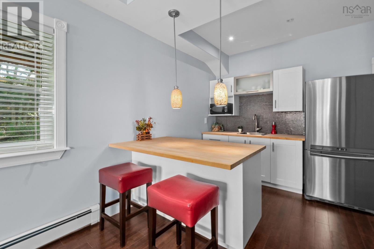
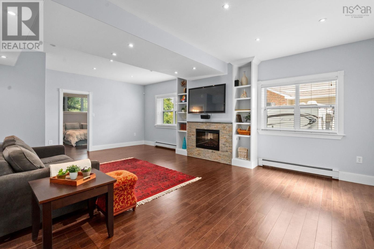
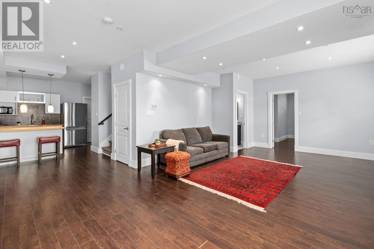
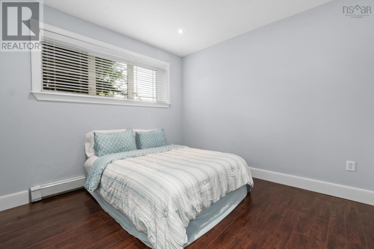
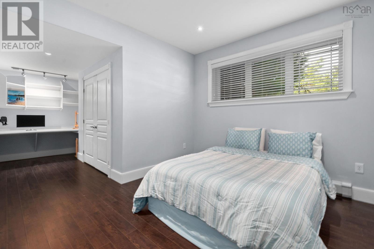
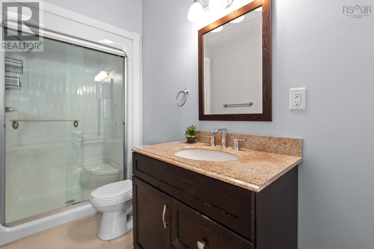
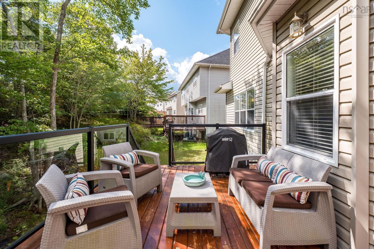
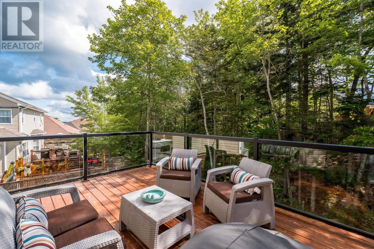
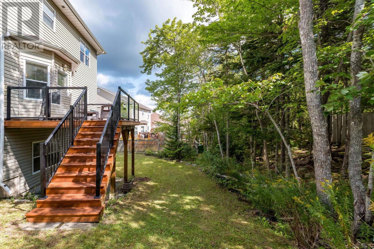
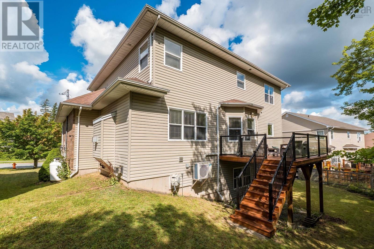
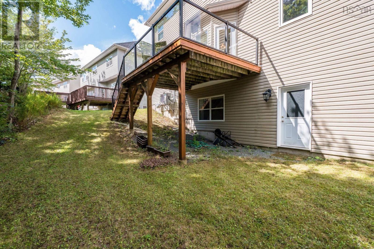
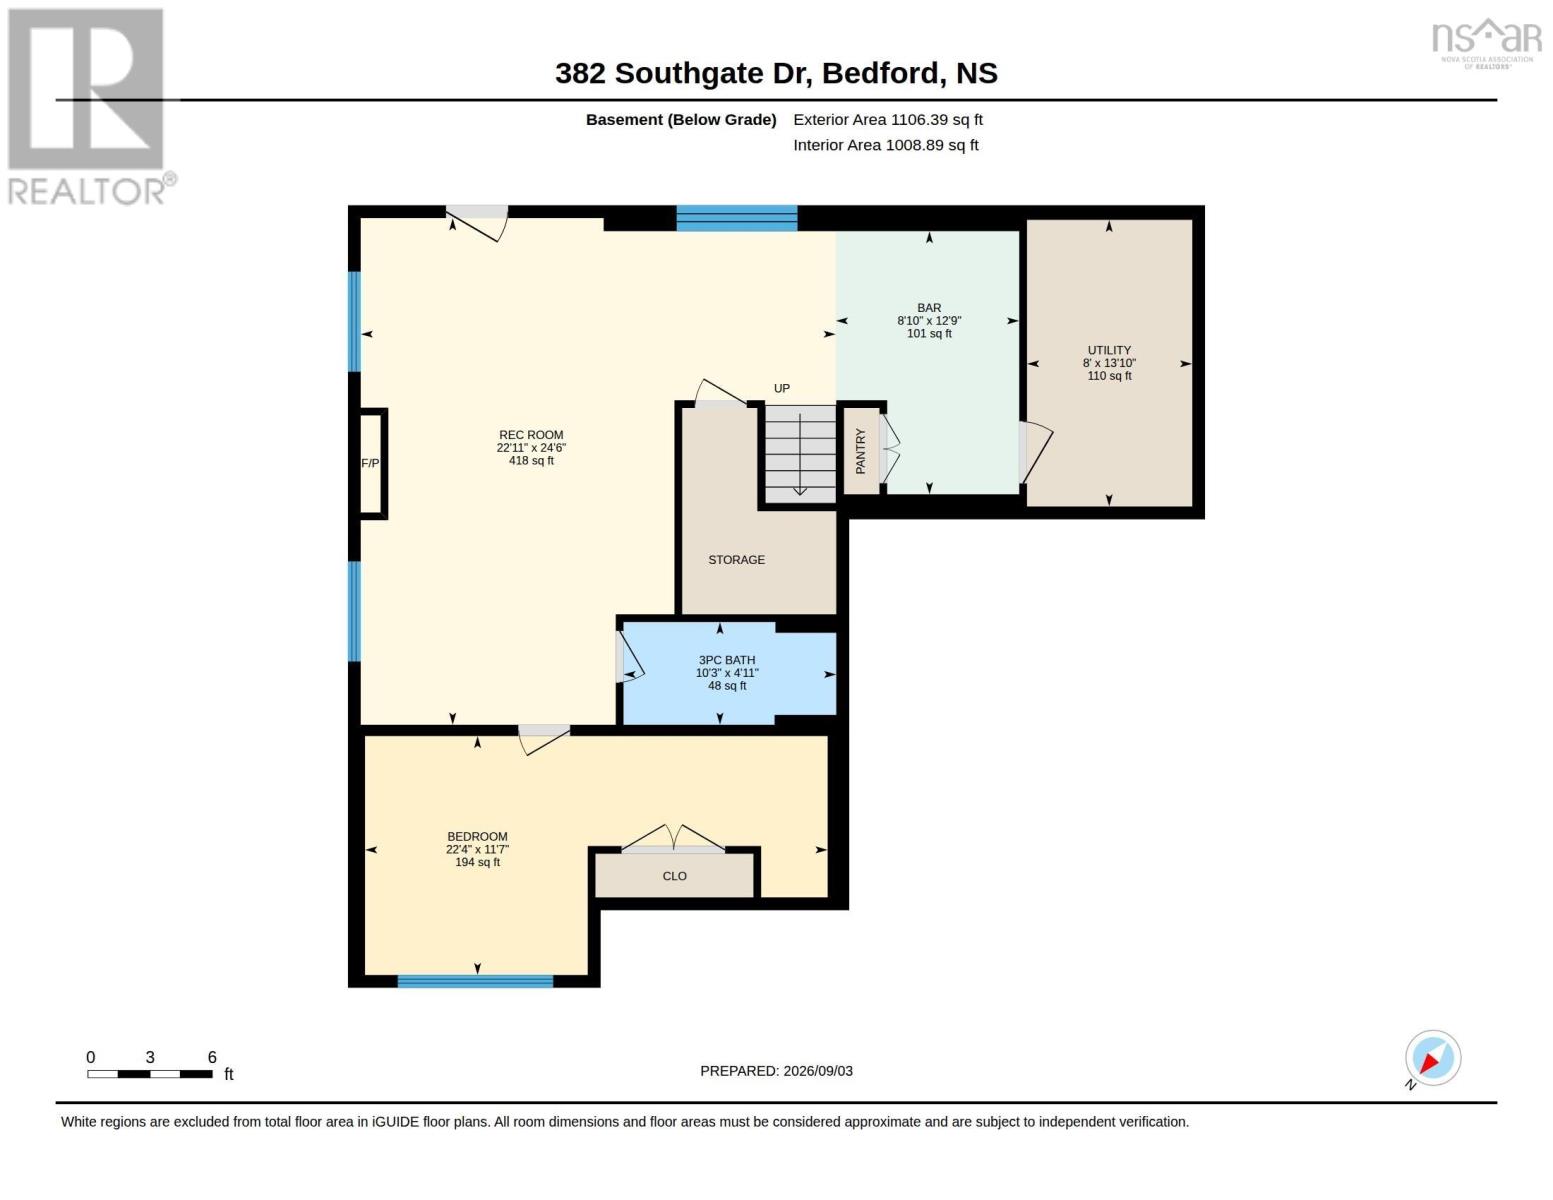
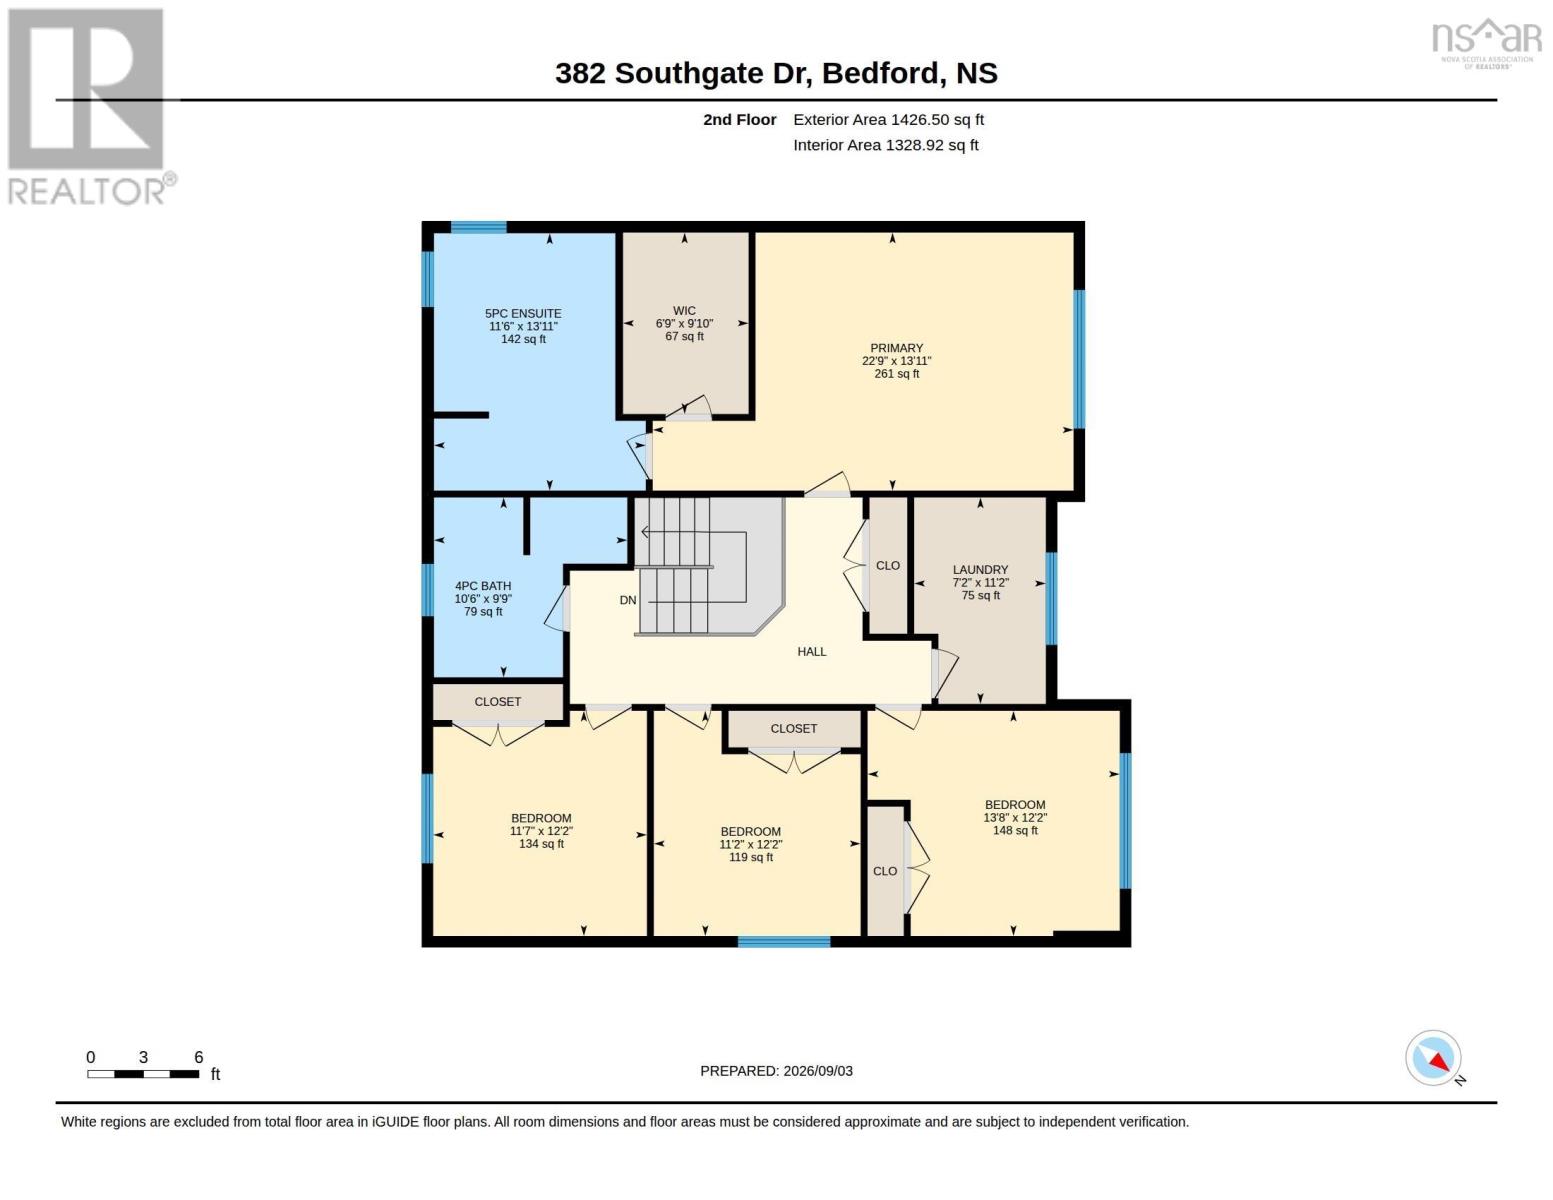
Welcome to this exceptional two-storey home with a fully finished walkout basement, ideally located on Southgate Drive in Bedford. Offering an impressive combination of luxury finishes, generous living space, thoughtful design, and exceptional privacy, this home is conveniently located near Highway 102, schools, shopping, groceries, restaurants, and everyday amenities. Featuring 5 bedrooms and 3.5 bathrooms, the home showcases beautiful hardwood and ceramic flooring, custom built-in carpentry, elegant finishes, abundant natural light, and extensive pot lighting across all levels in the main living areas and throughout the finished basement. The beautiful kitchen features granite countertops, stainless steel appliances, an over-the-range microwave, ample cabinetry, and a functional layout ideal for family living and entertaining. A dedicated wine rack adds another distinctive touch. The spacious primary bedroom features a walk-in closet and private ensuite. The beautifully finished walkout basement feels like another full level of the home, with large ground-level windows, a kitchenette, custom built-in shelving and carpentry, a built-in desk area, generous living space, and abundant storage, creating a bright and inviting space for family, guests, work, or entertaining. Step outside onto the beautiful deck with glass railings and stairs leading to the backyard. Privacy is a standout feature, with mature woods directly across the street and no homes facing the property, plus a wooded area at the rear. The home also enjoys significantly more separation from one neighbouring property than is typical on the street, creating an unusually private and open setting. Additional highlights include a large driveway, spacious double attached garage with high ceilings, and large laundry room. A rare combination of luxury, space, privacy, functionality, and convenience in Bedford. (id:45785)
Property Details
| MLS® Number | 202622845 |
| Property Type | Single Family |
| Neigbourhood | Southgate Village |
| Community Name | Bedford |
| Amenities Near By | Park, Playground, Public Transit, Shopping |
| Equipment Type | Propane Tank |
| Features | Sloping |
| Rental Equipment Type | Propane Tank |
Building
| Bathroom Total | 4 |
| Bedrooms Above Ground | 4 |
| Bedrooms Below Ground | 1 |
| Bedrooms Total | 5 |
| Appliances | Stove, Dryer, Washer, Microwave Range Hood Combo, Refrigerator, Central Vacuum |
| Constructed Date | 2006 |
| Construction Style Attachment | Detached |
| Cooling Type | Air Conditioned |
| Exterior Finish | Brick, Vinyl |
| Fireplace Present | Yes |
| Flooring Type | Carpeted, Ceramic Tile, Hardwood, Laminate, Tile |
| Foundation Type | Poured Concrete |
| Half Bath Total | 1 |
| Heating Fuel | Electric, Oil, Propane |
| Heating Type | Baseboard Heaters, Furnace, Heat Pump, Ductless, Hot Water |
| Stories Total | 2 |
| Size Interior | 3,715 Sqft |
| Total Finished Area | 3715 Sqft |
| Type | House |
| Utility Water | Municipal Water |
Parking
| Garage | |
| Exposed Aggregate |
Land
| Acreage | No |
| Land Amenities | Park, Playground, Public Transit, Shopping |
| Landscape Features | Landscaped |
| Sewer | Municipal Sewage System |
| Size Irregular | 0.1923 |
| Size Total | 0.1923 Ac |
| Size Total Text | 0.1923 Ac |
Rooms
| Level | Type | Length | Width | Dimensions |
|---|---|---|---|---|
| Second Level | Primary Bedroom | 22.9 x 13.11 | ||
| Second Level | 5pc Ensuite Bath | 11.6 x 13.11 | ||
| Second Level | Other | 6.9 x 9.10 - Walk in Closet | ||
| Second Level | Bedroom | 11.7 x 12.2 | ||
| Second Level | Bedroom | 11.2 x 12.2 | ||
| Second Level | Bedroom | 13.8 x 12.2 | ||
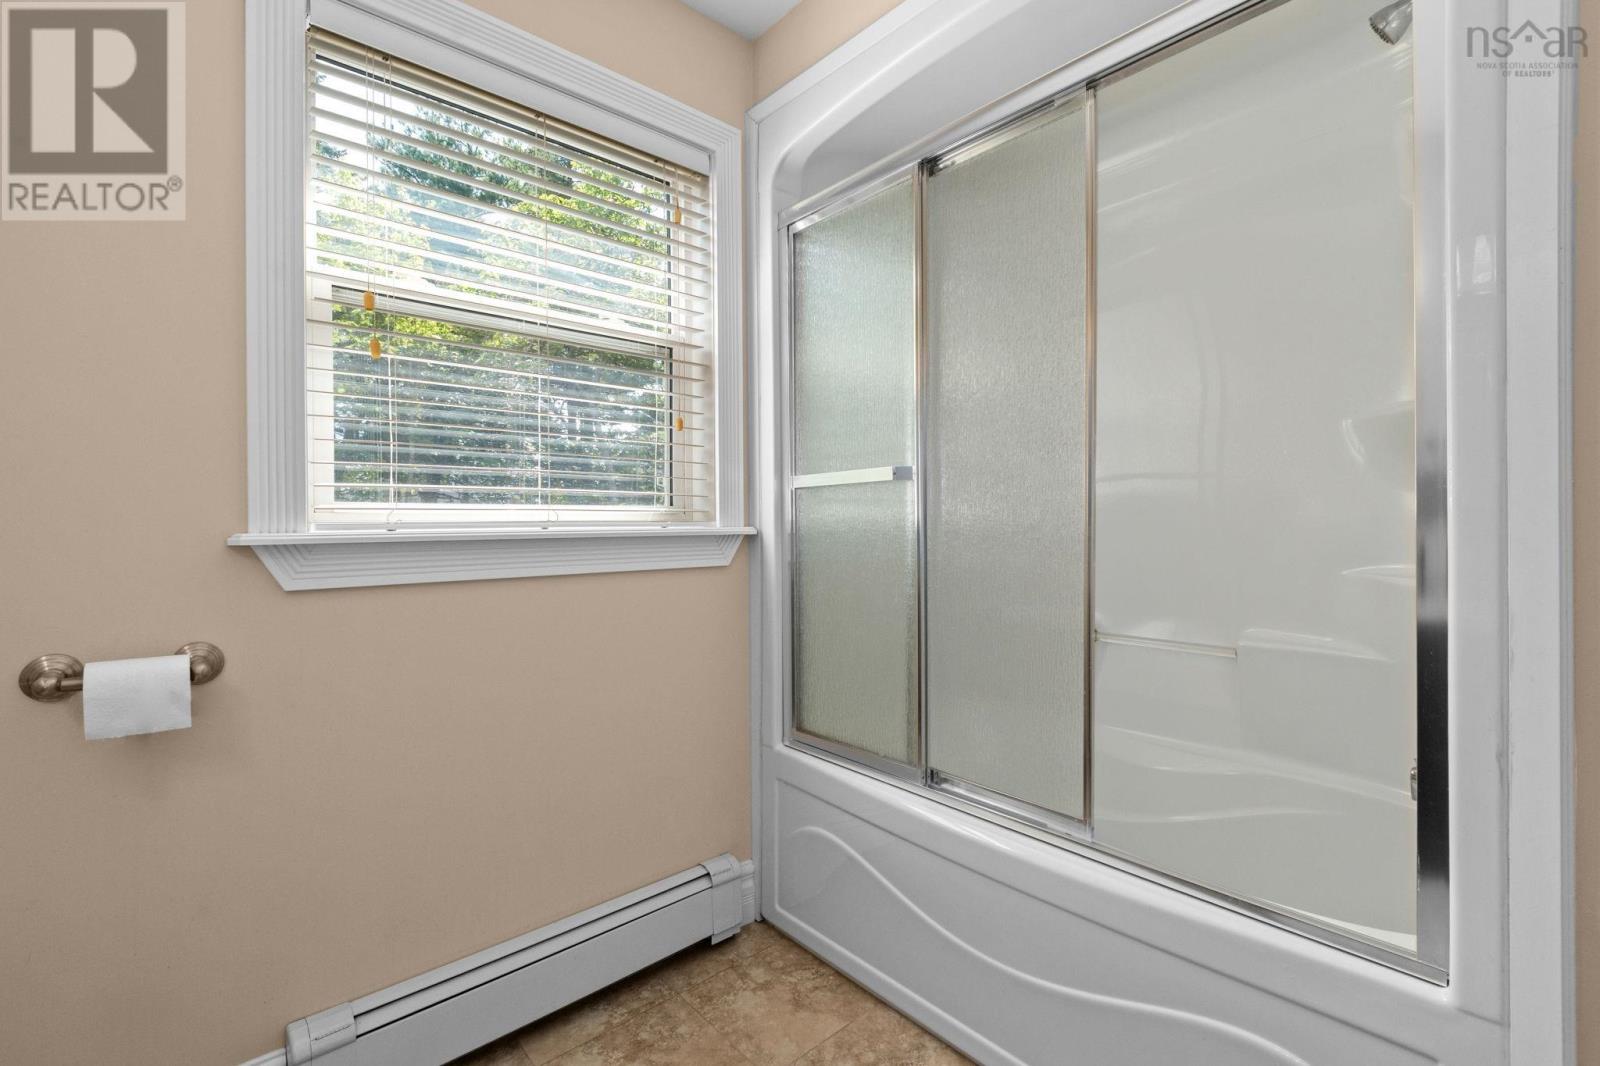
| Second Level | 4pc Bathroom | 10.6 x 9.9 | ||
| Second Level | Laundry Room | 7.2 x 11.2 | ||
| Basement | Recreational, Games Room | 22.11 x 24.6 | ||
| Basement | Other | 8.10 x 12.9 - Bar | ||
| Basement | Utility Room | 8 x 13.10 | ||
| Basement | Bedroom | 22.4 x 11.7 | ||
| Basement | 3pc Bathroom | 10.3 x 4.11 | ||
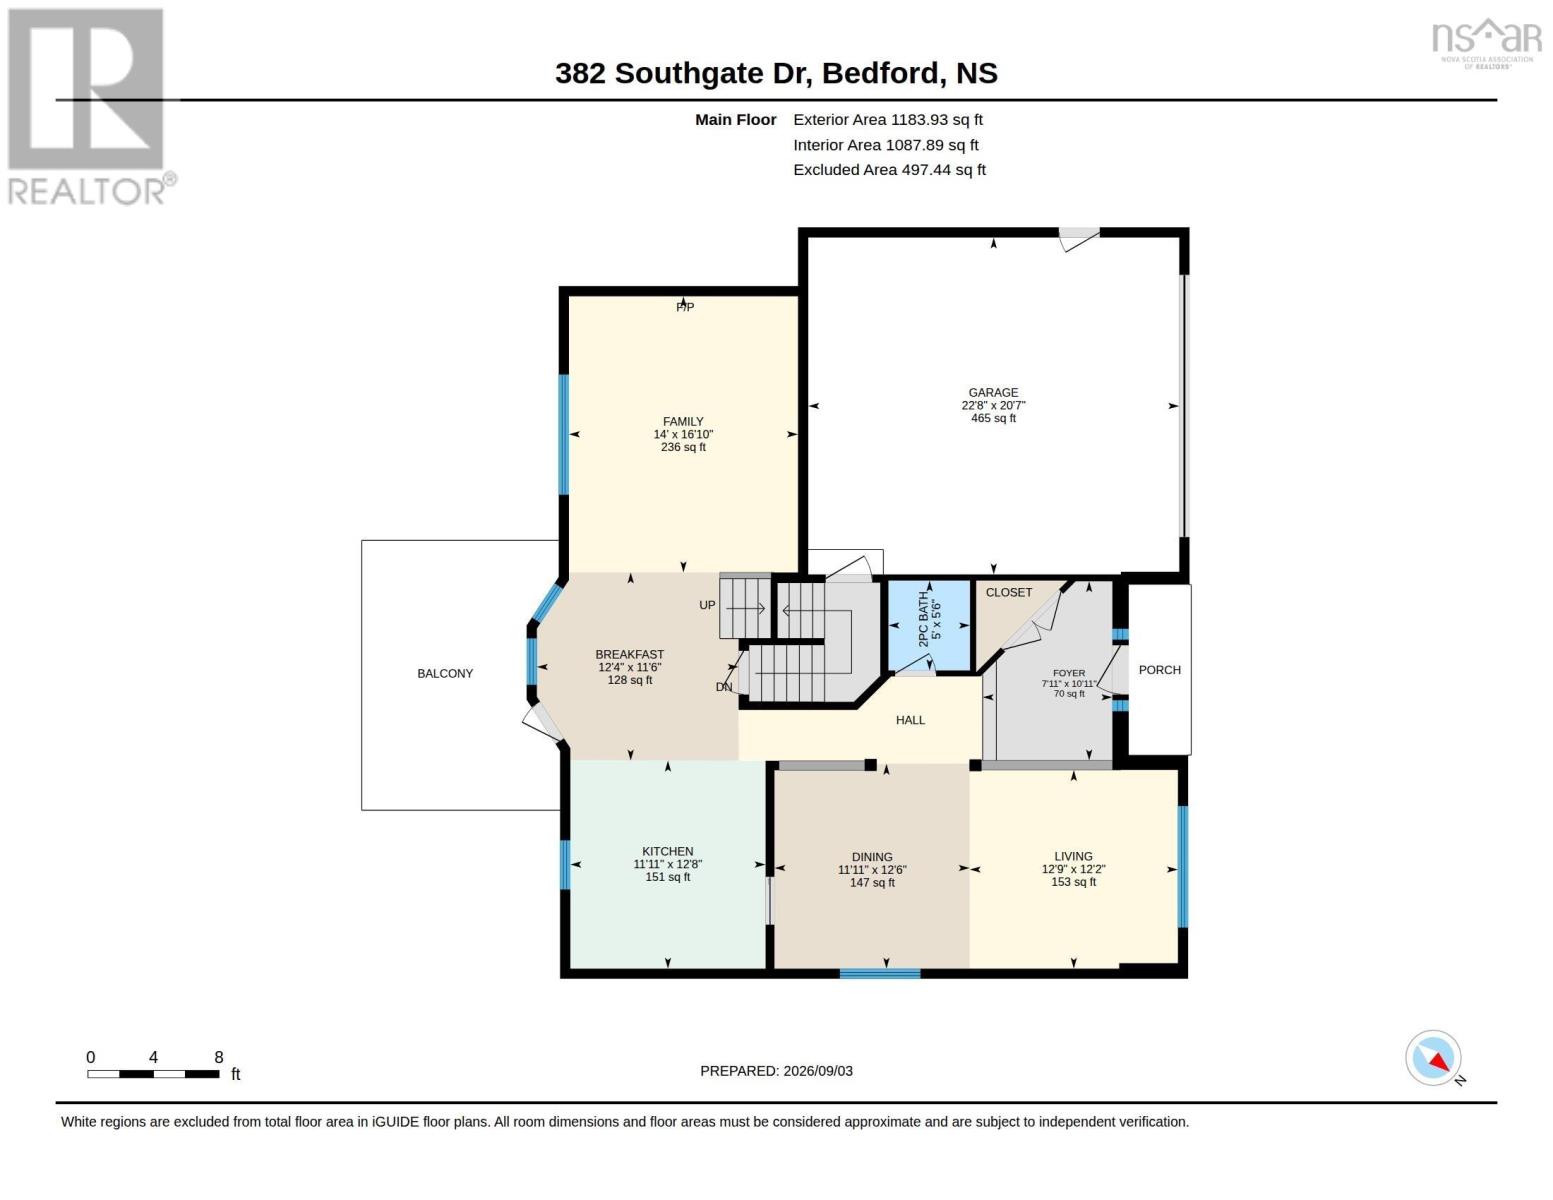
| Main Level | Foyer | 7.11 x 10.11 | ||
| Main Level | Living Room | 12.9 x 12.2 | ||
| Main Level | Dining Room | 12.4 x 11.6 | ||
| Main Level | Family Room | 14 x 16.10 | ||
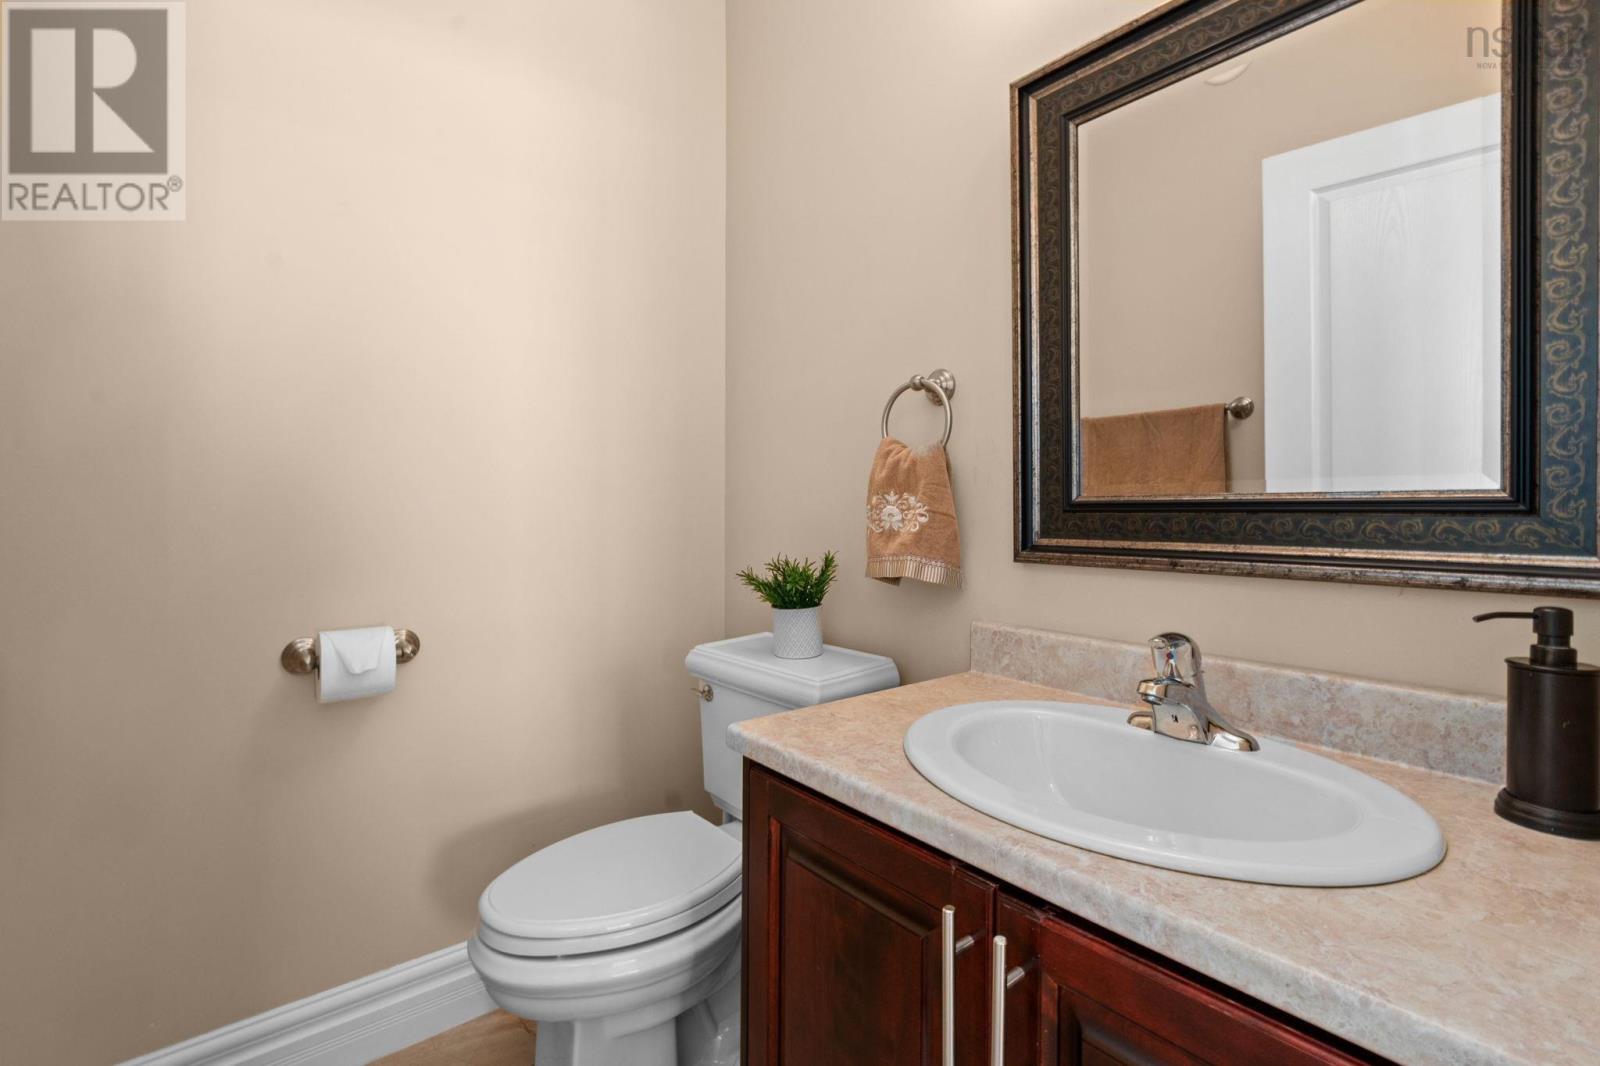
| Main Level | 2pc Bathroom | 5 x 5.6 | ||
| Main Level | Kitchen | 11.11x 12.6 |
https://www.realtor.ca/real-estate/30257493/382-southgate-drive-bedford-bedford
Contact Us
Contact us for more information
Nassim Klayme
(902) 462-1155
www.klayme.com/
32 Akerley Blvd Unit 101
Dartmouth, Nova Scotia B3B 1N1

The trademarks REALTOR®, REALTORS®, and the REALTOR® logo are controlled by The Canadian Real Estate Association (CREA) and identify real estate professionals who are members of CREA. The trademarks MLS®, Multiple Listing Service® and the associated logos are owned by The Canadian Real Estate Association (CREA) and identify the quality of services provided by real estate professionals who are members of CREA. The trademark DDF® is owned by The Canadian Real Estate Association (CREA) and identifies CREA's Data Distribution Facility (DDF®)
October 19 2026 02:24:46
Nova Scotia Association of REALTORS®
RE/MAX Nova