
387 Brookside Road Drive Brookside, Nova Scotia B6L 2B2

$439,900
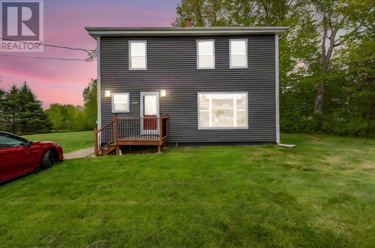
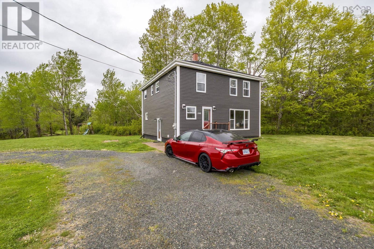
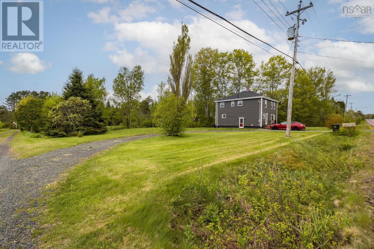
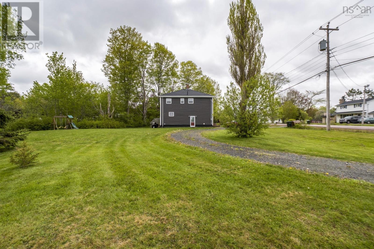
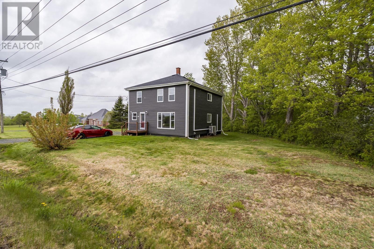
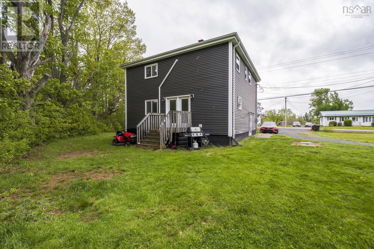
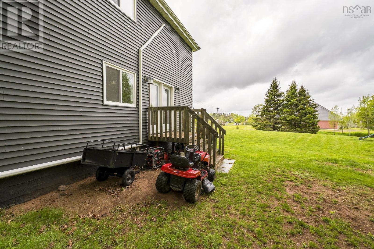
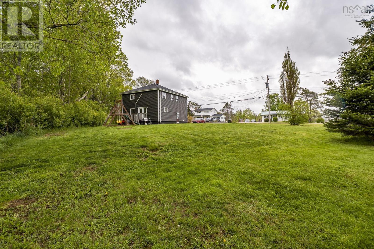
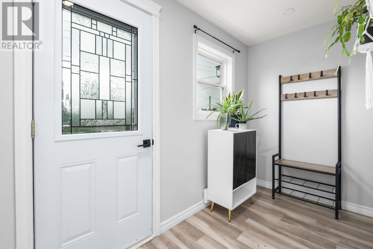
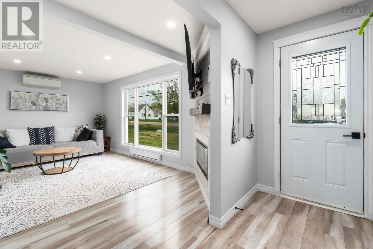
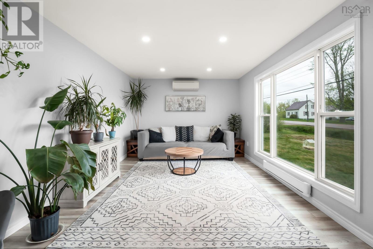
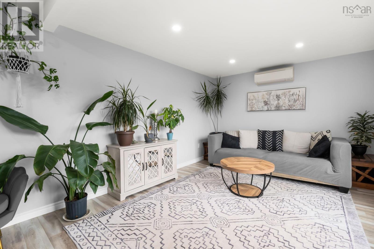
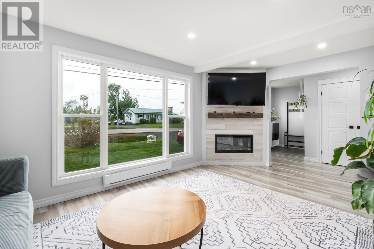
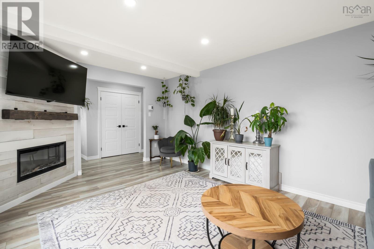
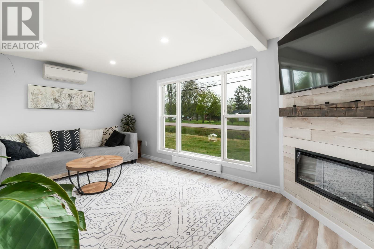
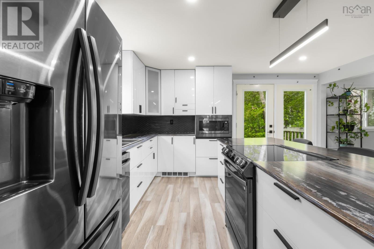
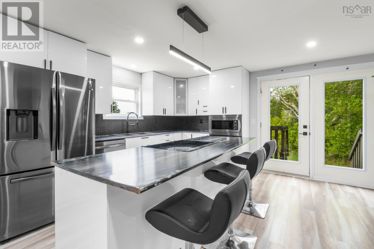
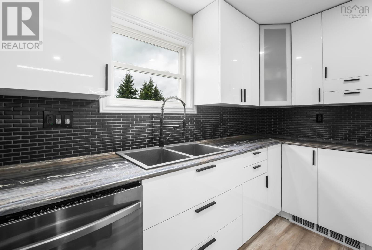
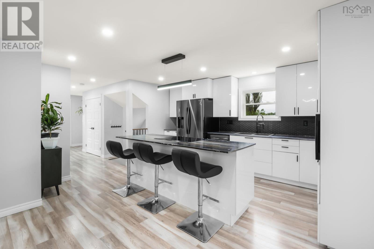
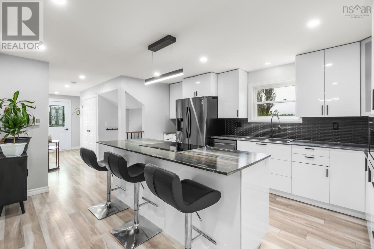
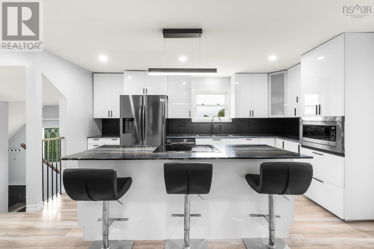
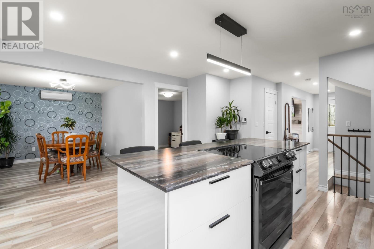
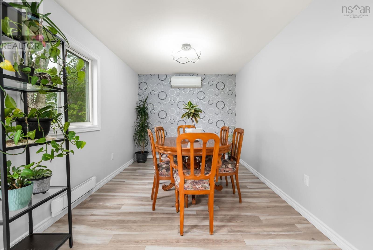
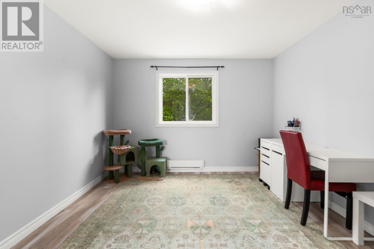
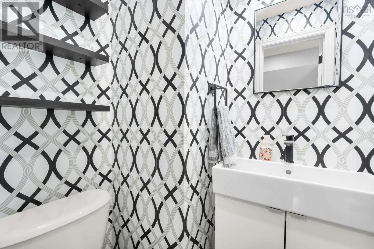
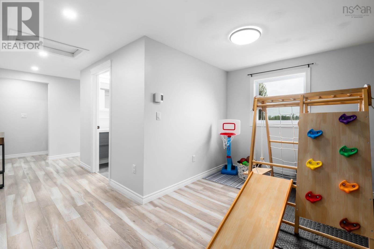
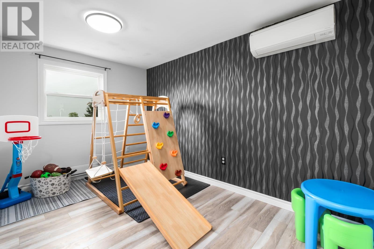
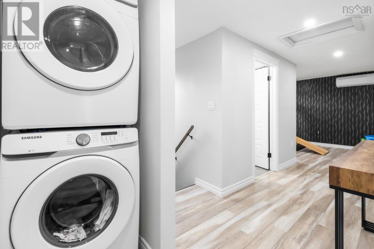
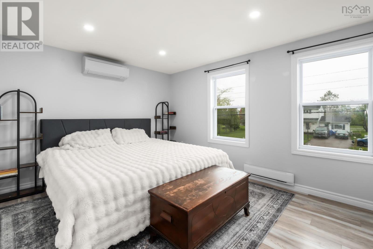
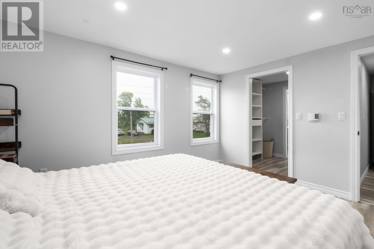
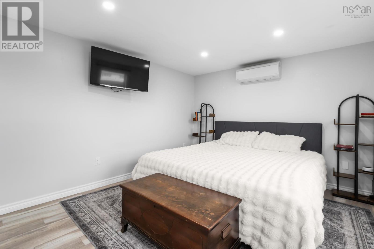
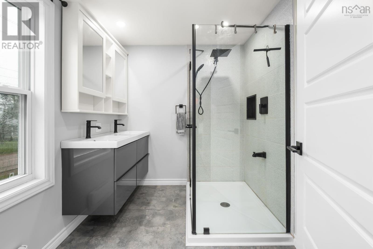
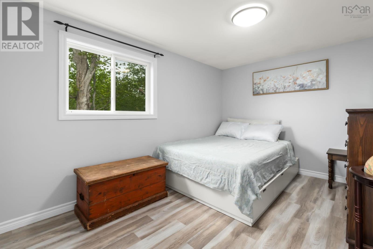
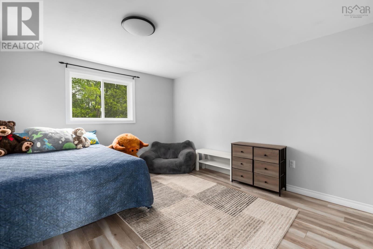
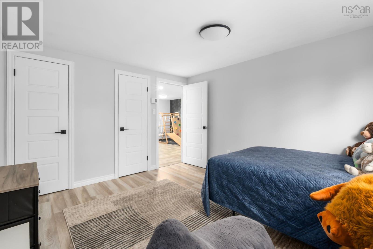
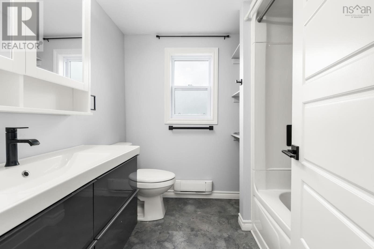
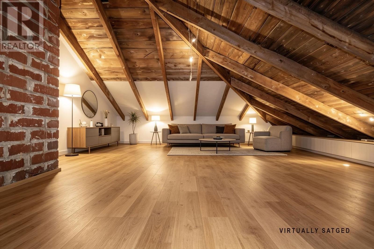
Welome to 389 Brookside Road - a thoughtfully updated 4 bedroom, 3 bath home that feels like a peaceful retreat while still keeping you close to everything you need. Set on just under half an acre, this property offers privacy, nature, and room to breathe, with morning sun at the front of the home and beautiful sunsets in the backyard. Inside, you'll find a bright and modern layout with stylish updates throughtout, including heat pumps on all levels, a pellet stove, new septic system, and more. Outside, enjoy the peaceful surroundings, nearby trails and recreation, and the feeling of being connected to nature - all just minutes from town amenities. This is a home that truly offers the best of both worlds : comforts, calm, and connection. (id:45785)
Property Details
| MLS® Number | 202612396 |
| Property Type | Single Family |
| Community Name | Brookside |
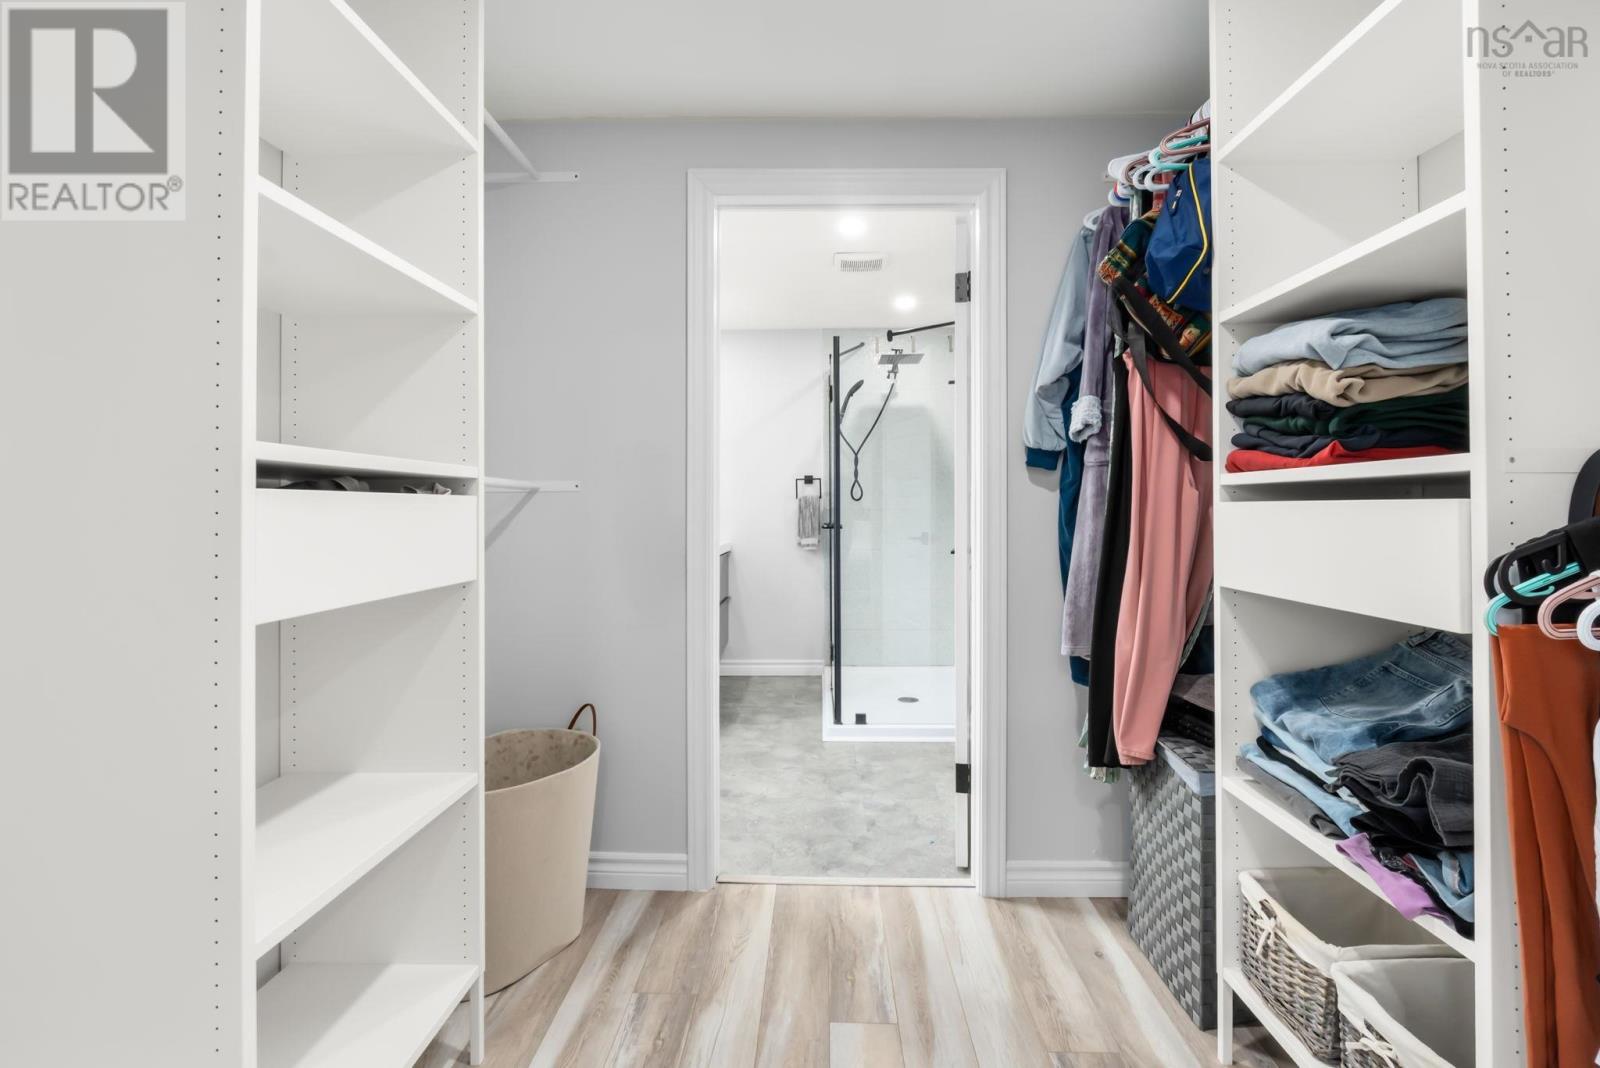
| Features | Treed, Walk-in Closet |
Building
| Bathroom Total | 3 |
| Bedrooms Above Ground | 4 |
| Bedrooms Total | 4 |
| Appliances | Stove, Dishwasher, Dryer, Washer, Microwave Range Hood Combo, Refrigerator, Water Softener |
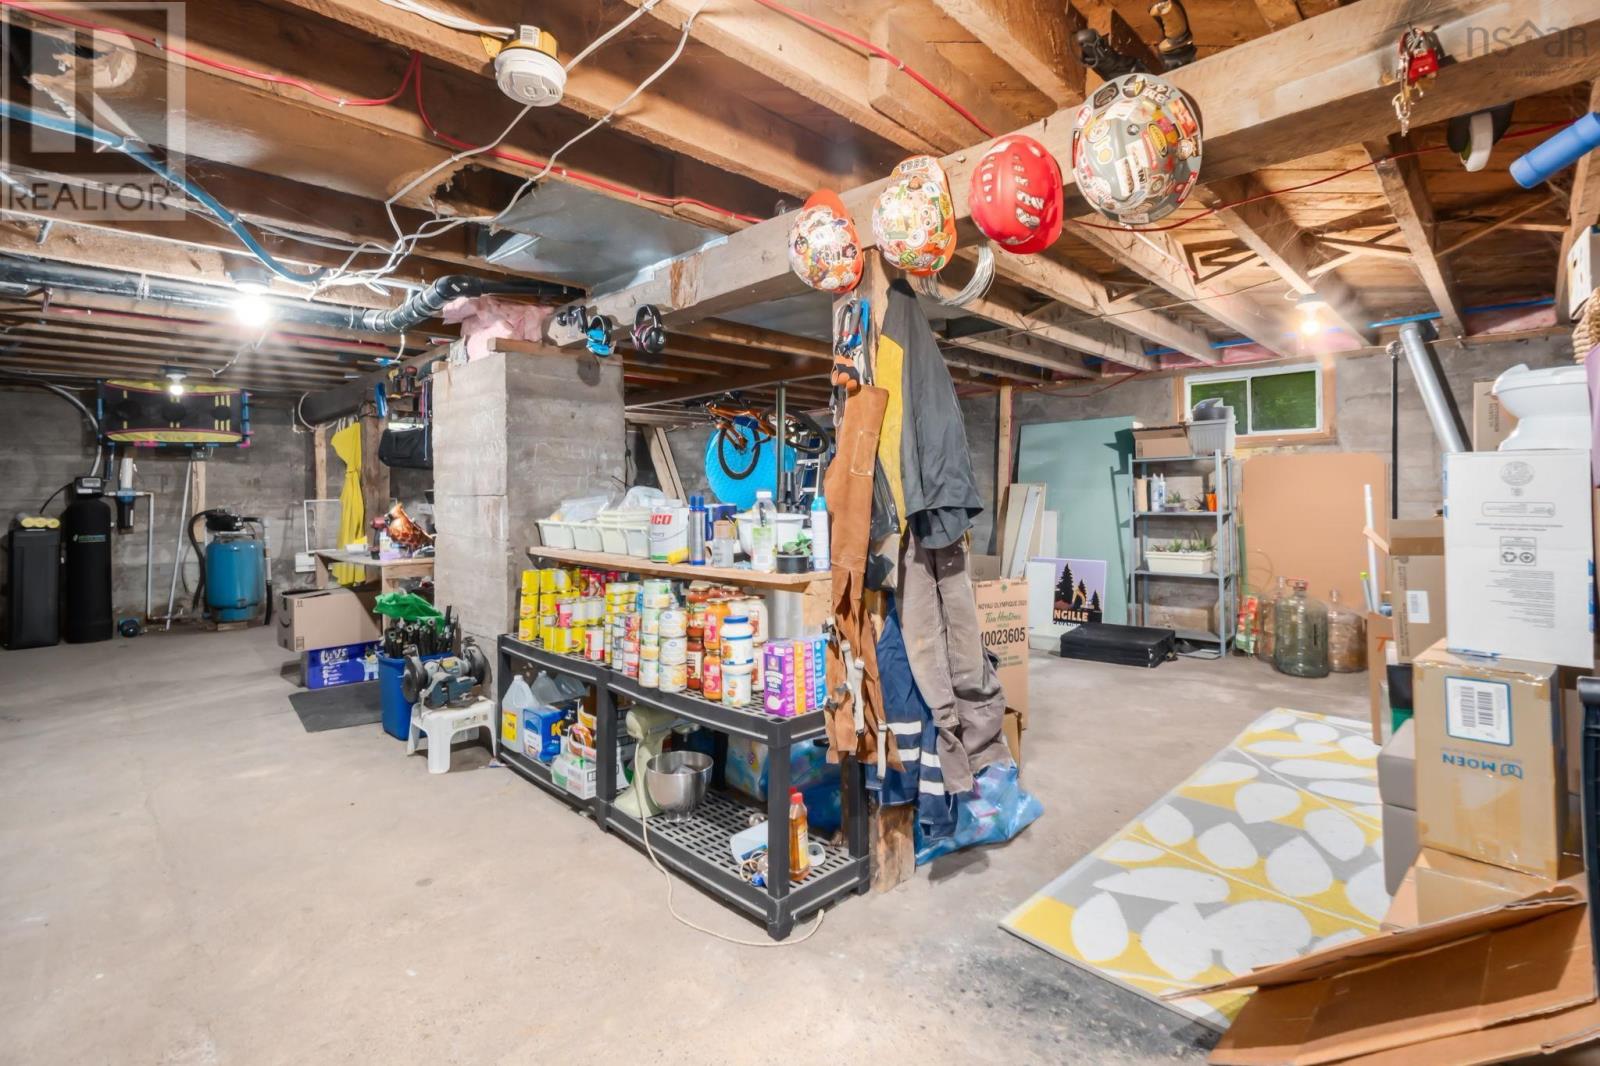
| Basement Development | Unfinished |
| Basement Type | Full (unfinished) |
| Construction Style Attachment | Detached |
| Cooling Type | Heat Pump |
| Exterior Finish | Vinyl |
| Flooring Type | Carpeted |
| Foundation Type | Poured Concrete |
| Half Bath Total | 1 |
| Stories Total | 2 |
| Size Interior | 1,722 Ft2 |
| Total Finished Area | 1722 Sqft |
| Type | House |
| Utility Water | Drilled Well |
Parking
| Gravel |
Land
| Acreage | No |
| Landscape Features | Landscaped |
| Sewer | Septic System |
| Size Irregular | 0.46 |
| Size Total | 0.46 Ac |
| Size Total Text | 0.46 Ac |
Rooms
| Level | Type | Length | Width | Dimensions |
|---|---|---|---|---|
| Second Level | Ensuite (# Pieces 2-6) | 7.5 X 8.1 | ||
| Second Level | Other | 7.5 X 6.1 | ||
| Second Level | Primary Bedroom | 10.9 X 12.5 | ||
| Second Level | Bedroom | 10.9 X 12.5 | ||
| Second Level | Bedroom | 9.1 X 12.5 | ||
| Lower Level | Recreational, Games Room | 31.1 X 26 .11 | ||
| Main Level | Foyer | 11.3 X 10 | ||
| Main Level | Kitchen | 15.6 X 14.7 | ||
| Main Level | Bath (# Pieces 1-6) | 4.4 X 3.10 | ||
| Main Level | Dining Nook | 9.9 X 12.5 | ||
| Main Level | Bedroom | 10.10 X 12.5 | ||
| Main Level | Living Room | 10.11 X 17.1 |
https://www.realtor.ca/real-estate/29816322/387-brookside-road-drive-brookside-brookside
Contact Us
Contact us for more information
Nancy Seibel
https://www.linkedin.com/in/nancy-seibel-548a5258/
6363 Lady Hammond Road
Halifax, Nova Scotia B3K 2S2

The trademarks REALTOR®, REALTORS®, and the REALTOR® logo are controlled by The Canadian Real Estate Association (CREA) and identify real estate professionals who are members of CREA. The trademarks MLS®, Multiple Listing Service® and the associated logos are owned by The Canadian Real Estate Association (CREA) and identify the quality of services provided by real estate professionals who are members of CREA. The trademark DDF® is owned by The Canadian Real Estate Association (CREA) and identifies CREA's Data Distribution Facility (DDF®)
May 28 2026 11:51:18
Nova Scotia Association of REALTORS®
Exit Realty Specialists