
4 Skyline Drive Harrietsfield, Nova Scotia B3V 1B3

$249,900
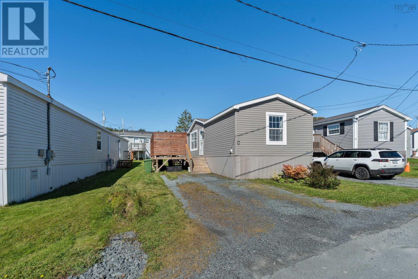
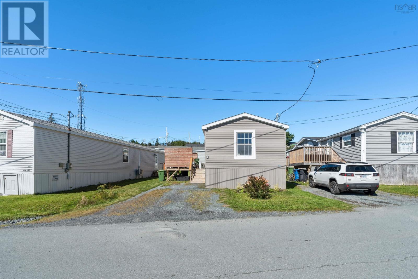
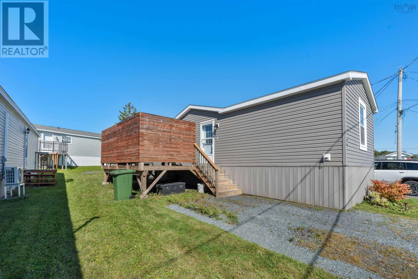
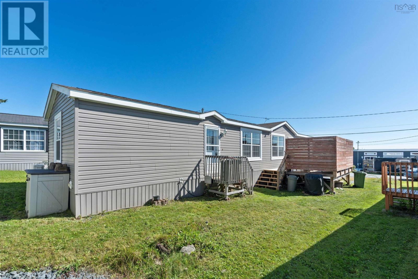
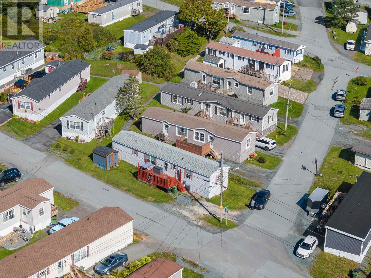
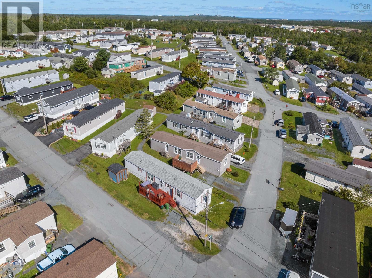
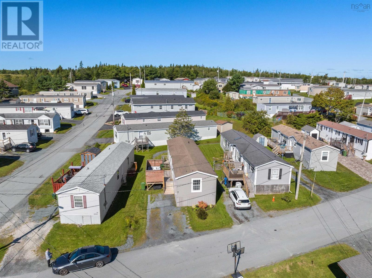
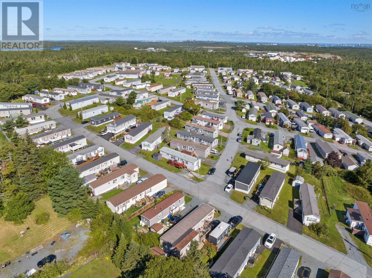
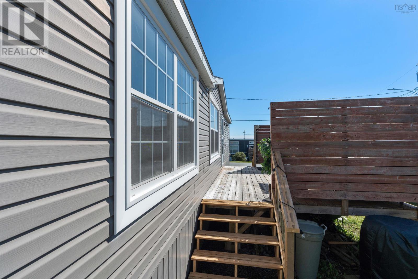
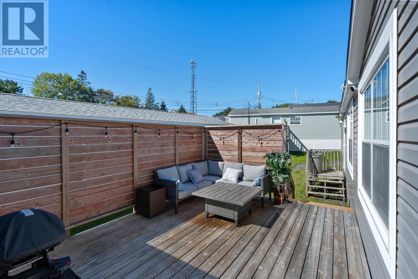
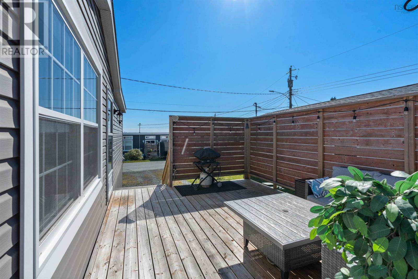
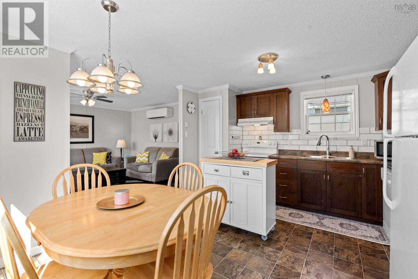
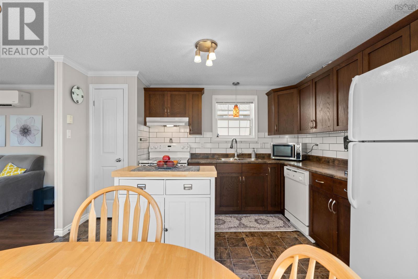
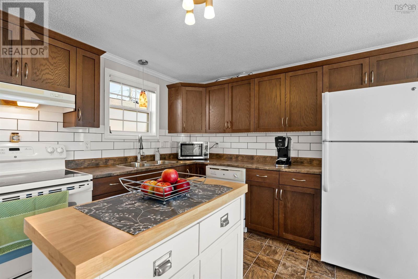
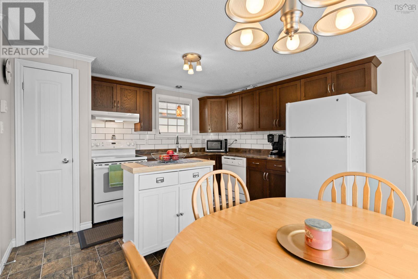
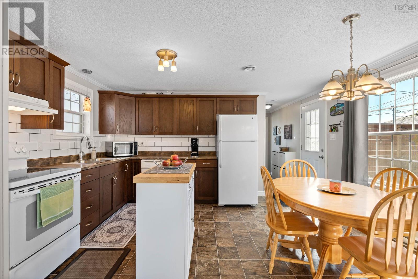
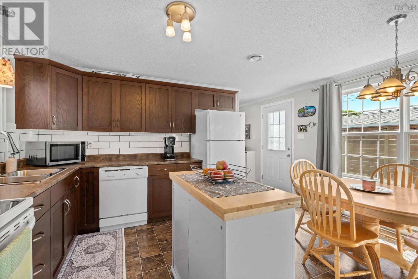
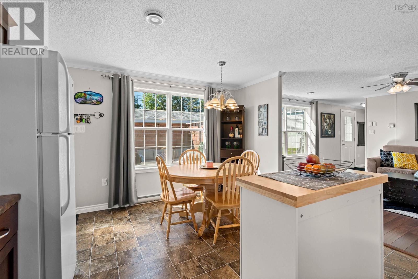
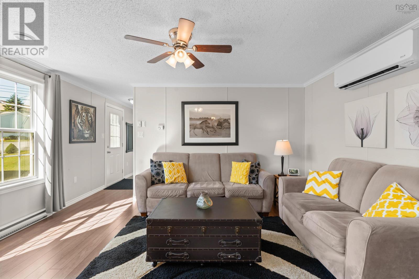
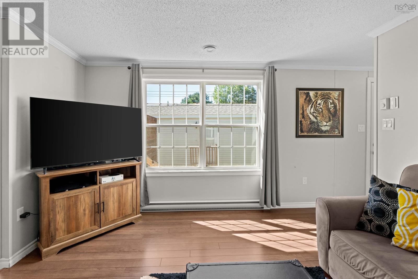
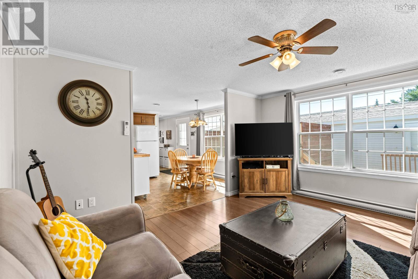
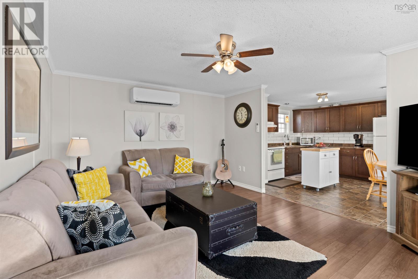
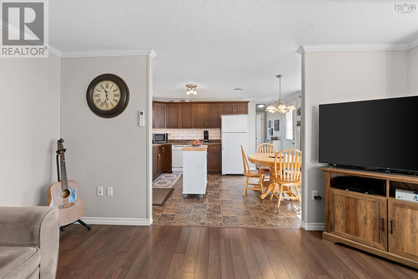
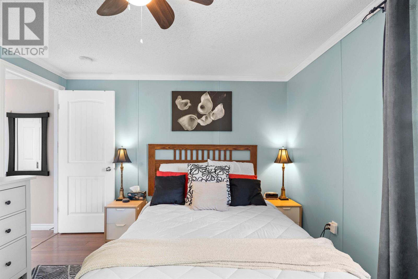
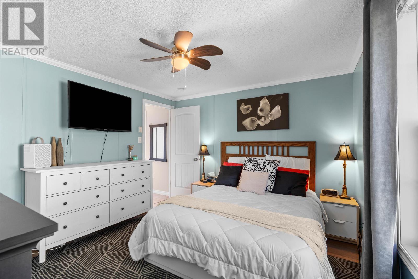
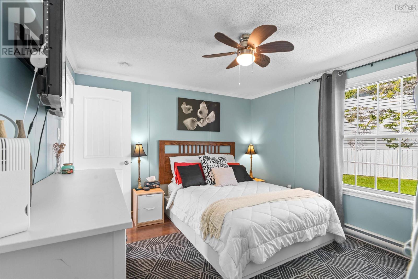
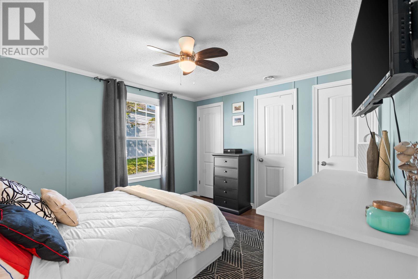
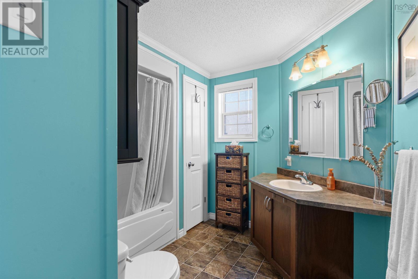
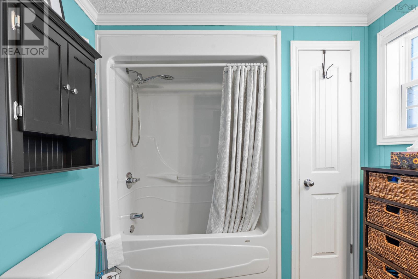
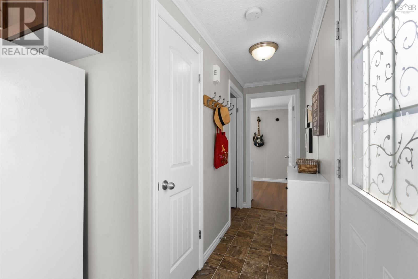
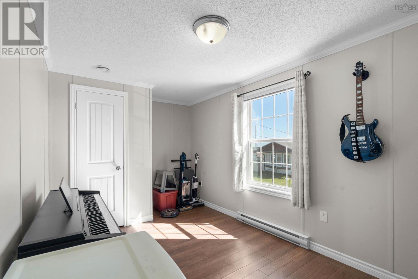
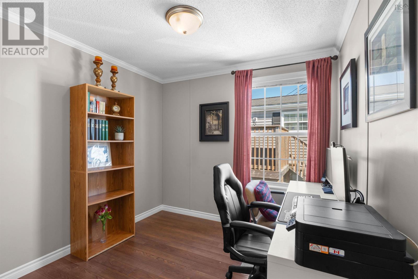
Welcome to 4 Skyline Drive in Harrietsfield! This well-maintained three-bedroom, one-bathroom mini home offers comfortable one-level living and is an excellent option for first-time buyers, downsizers, or anyone looking for a manageable home with plenty of recent updates. Step inside to a bright, open-concept main living area featuring a functional kitchen with island, dining space, and a generous living room. Down the hall, youll find the four-piece bathroom, convenient hallway laundry, and primary bedroom, while the opposite end of the home offers two additional bedrooms, providing a practical layout with separation between living and sleeping spaces. Outside, enjoy a 12 x 16 deck with privacy wall, along with additional exterior storage space for tools, seasonal items, and more. Recent improvements include a Fujitsu heat pump installed in June 2023, hot water tank replaced in April 2025, back deck stairs replaced in August 2026, kitchen backsplash and under-cabinet LED lighting, kitchen island, and ceiling fans in both the living room and primary bedroom. Offering a comfortable layout, thoughtful updates, and easy one-level living, 4 Skyline Drive is ready to welcome you home. (id:45785)
Property Details
| MLS® Number | 202623585 |
| Property Type | Single Family |
| Neigbourhood | Birchlee |
| Community Name | Harrietsfield |
| Amenities Near By | Park, Playground, Public Transit, Shopping, Place Of Worship |
| Community Features | Recreational Facilities |
| Structure | Shed |
Building
| Bathroom Total | 1 |
| Bedrooms Above Ground | 3 |
| Bedrooms Total | 3 |
| Appliances | Stove, Dishwasher, Dryer, Washer, Refrigerator |
| Architectural Style | Mini |
| Basement Type | None |
| Constructed Date | 2012 |
| Cooling Type | Air Conditioned, Wall Unit |
| Exterior Finish | Vinyl |
| Flooring Type | Laminate, Vinyl |
| Heating Fuel | Electric |
| Heating Type | Baseboard Heaters, Heat Pump, Ductless |
| Stories Total | 1 |
| Size Interior | 957 Ft2 |
| Total Finished Area | 957 Sqft |
| Type | Mobile Home |
| Utility Water | Shared Well |
Parking
| Gravel |
Land
| Acreage | No |
| Land Amenities | Park, Playground, Public Transit, Shopping, Place Of Worship |
| Landscape Features | Landscaped |
| Sewer | Municipal Sewage System |
| Size Total Text | Unknown |
Rooms
| Level | Type | Length | Width | Dimensions |
|---|---|---|---|---|
| Main Level | Porch | 15.8x11.10 | ||
| Main Level | Dining Room | 11.11x4.7 | ||
| Main Level | Kitchen | 11.11x9.6 | ||
| Main Level | Living Room | 12.1x14.1 | ||
| Main Level | 4pc Bathroom | 4 pce | ||
| Main Level | Primary Bedroom | 11.0x11.9 | ||
| Main Level | Bedroom | 8.6x10.8 | ||
| Main Level | Bedroom | 8.4x14.1 |
https://www.realtor.ca/real-estate/30291567/4-skyline-drive-harrietsfield-harrietsfield
Contact Us
Contact us for more information
Mary-Lou Tallon
(902) 481-8469
www.maryloutallon.ca/
https://www.facebook.com/TallonRealtor/
https://twitter.com/TallonREALTOR
32 Akerley Blvd Unit 101
Dartmouth, Nova Scotia B3B 1N1

The trademarks REALTOR®, REALTORS®, and the REALTOR® logo are controlled by The Canadian Real Estate Association (CREA) and identify real estate professionals who are members of CREA. The trademarks MLS®, Multiple Listing Service® and the associated logos are owned by The Canadian Real Estate Association (CREA) and identify the quality of services provided by real estate professionals who are members of CREA. The trademark DDF® is owned by The Canadian Real Estate Association (CREA) and identifies CREA's Data Distribution Facility (DDF®)
October 08 2026 01:28:56
Nova Scotia Association of REALTORS®
RE/MAX Nova