
40 Naveen Lane Antigonish, Nova Scotia B2G 2L4

$889,500
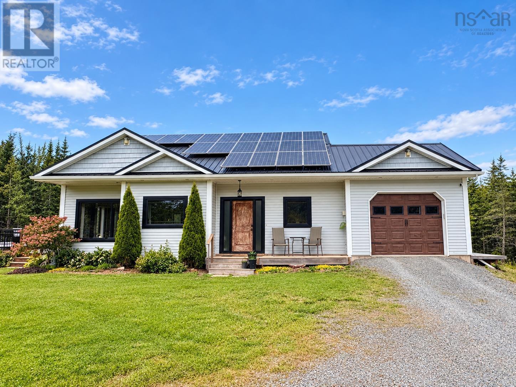
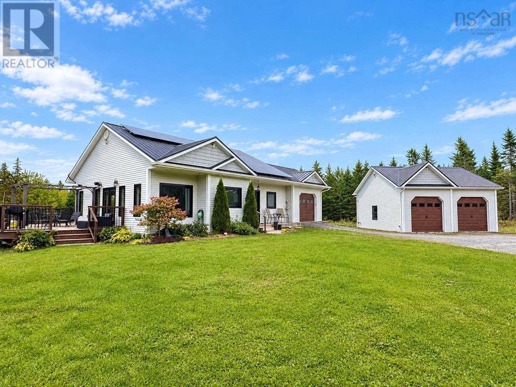
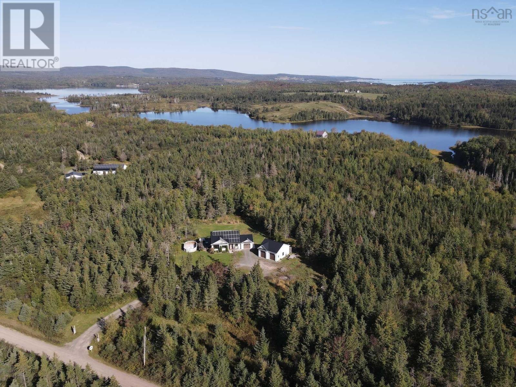
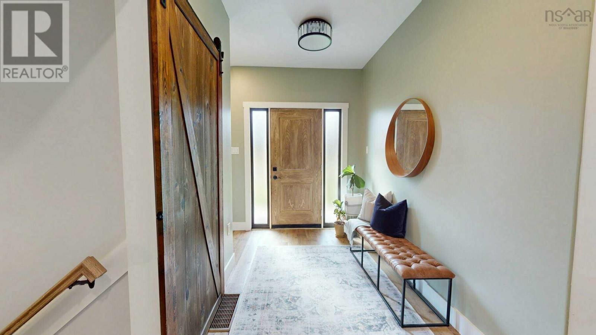
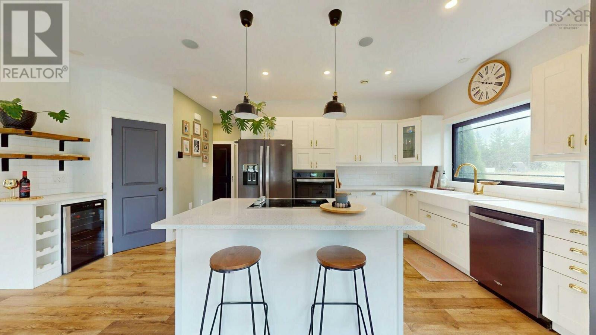
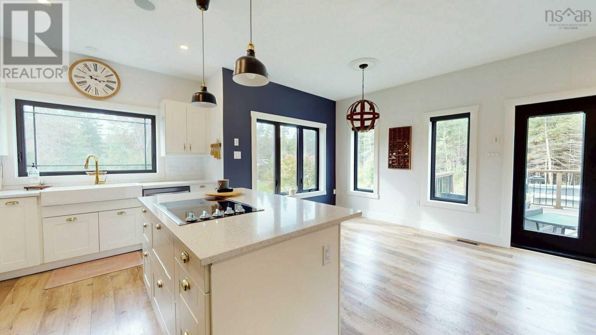
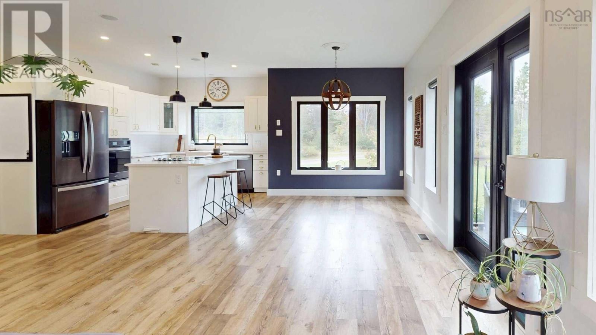
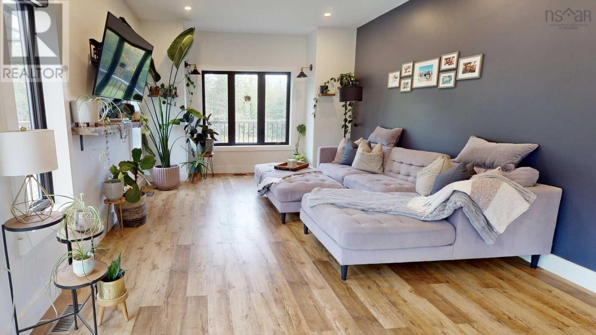
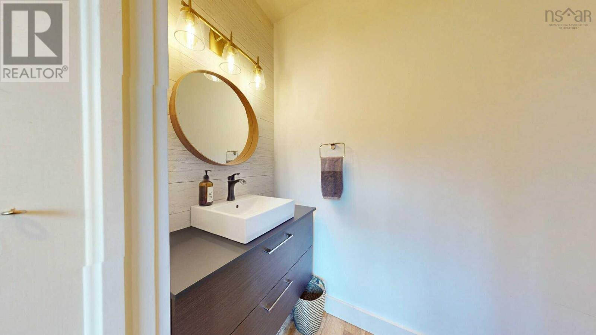
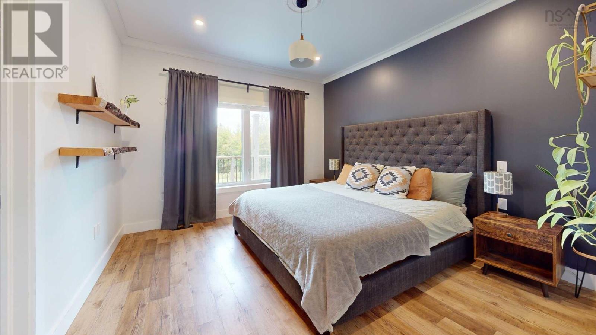
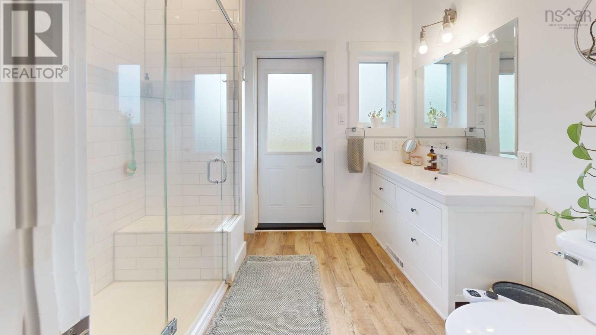
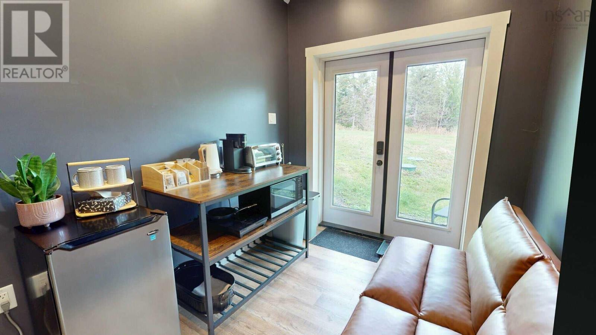
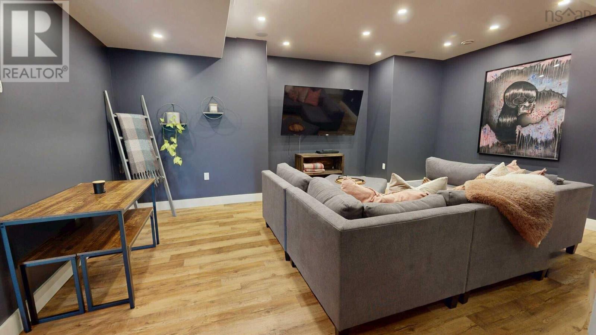
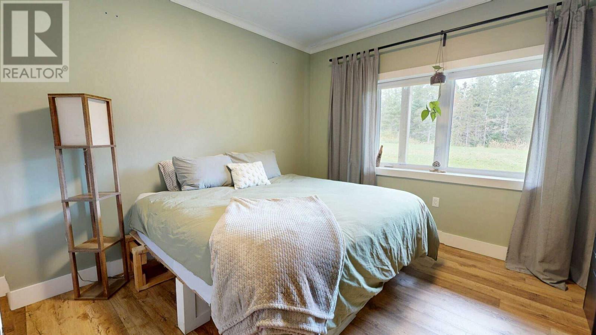
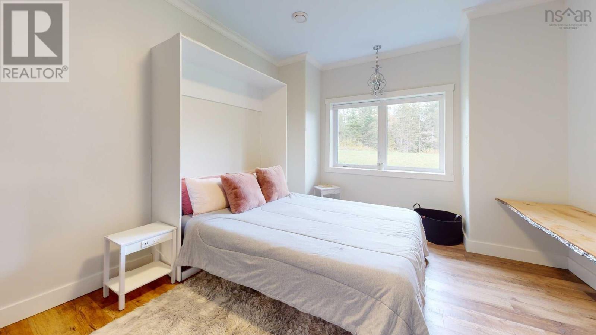
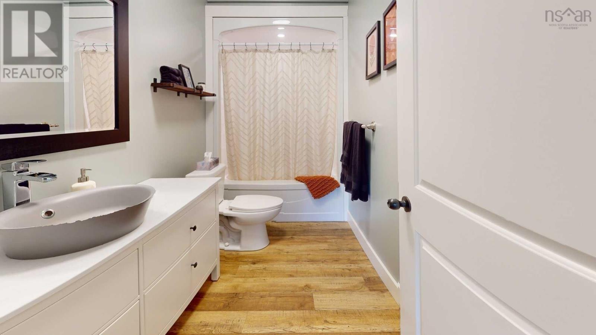
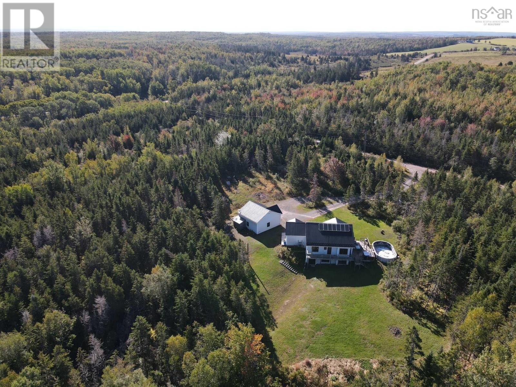
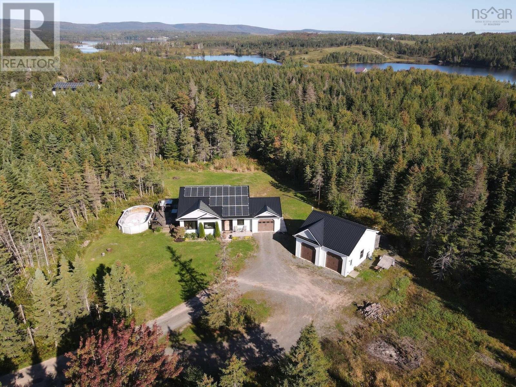
Visit REALTOR® website for additional information. Built in 2019, this beautifully designed home combines modern comfort, energy efficiency, privacy, and convenience on a quiet private road just 15 minutes from Antigonish. The property offers generous indoor and outdoor living space, an attached garage with in-floor heating, a detached garage with heat pump, deeded access to a nearby boat launch, and impressive energy-efficient features throughout. The spacious eat-in kitchen features quartz countertops, white subway tile backsplash, soft-close cabinetry, under-cabinet lighting, a large island with bar seating, and bright windows overlooking the eating area. French doors open to the large deck, creating an ideal flow for summer entertaining. The cozy living room also features oversized windows for abundant natural light. The main level includes a primary bedroom with walk-in closet and ensuite, plus a convenient half bath. The bright lower level boasts nine-foot ceilings, large windows, a second family room, two additional bedrooms, full bathroom, and in-floor heating. Currently used as an Airbnb, this level offers excellent flexibility for guests, extended family, or additional living space. Energy-efficient features include solar panels, a ducted heat pump, and an ICF foundation designed for thermal storage. Smart home features include lighting, surround sound, and motion-sensor lighting. Outside, enjoy a huge private backyard, large deck, pool, and hot tub. The pool is currently not operational; the seller will replace or remove it before closing, based on the buyers preference. A fantastic opportunity for modern living with multiple garages, flexible space, energy efficiency, and a private setting close to Antigonish amenities. (id:45785)
Property Details
| MLS® Number | 202624970 |
| Property Type | Single Family |
| Community Name | Antigonish |
| Features | Treed, Gazebo, Walk-in Closet |
| Pool Type | Above Ground Pool |
Building
| Bathroom Total | 3 |
| Bedrooms Above Ground | 1 |
| Bedrooms Below Ground | 2 |
| Bedrooms Total | 3 |
| Appliances | Central Vacuum, Range, Dishwasher, Dryer, Washer, Microwave, Refrigerator, Water Purifier, Water Softener |
| Architectural Style | Bungalow |
| Constructed Date | 2019 |
| Construction Style Attachment | Detached |
| Cooling Type | Air Conditioned, Wall Unit |
| Exterior Finish | Vinyl |
| Flooring Type | Laminate |
| Half Bath Total | 1 |
| Heating Fuel | Electric, Solar |
| Heating Type | Forced Air, Heat Pump, Ductless, In Floor Heating |
| Stories Total | 1 |
| Size Interior | 2,060 Ft2 |
| Total Finished Area | 2060 Sqft |
| Type | House |
| Utility Water | Drilled Well |
Parking
| Garage | |
| Attached Garage | |
| Detached Garage | |
| Heated Garage | |
| Gravel |
Land
| Acreage | Yes |
| Landscape Features | Landscaped |
| Sewer | Septic System |
| Size Irregular | 5.7 |
| Size Total | 5.7 Ac |
| Size Total Text | 5.7 Ac |
Rooms
| Level | Type | Length | Width | Dimensions |
|---|---|---|---|---|
| Basement | Family Room | 14x18 | ||
| Basement | Bedroom | 14x14 | ||
| Basement | Bedroom | 14.5x12 | ||
| Basement | 4pc Bathroom | 10.5x6 | ||
| Basement | Utility Room | 7.7x12 | ||
| Main Level | Kitchen | 19.6x13 | ||
| Main Level | Foyer | 6.2x15.10 | ||
| Main Level | Living Room | 15.6x12.7 | ||
| Main Level | Primary Bedroom | 12.8x11.6 | ||
| Main Level | 3pc Ensuite Bath | 7.7x8.9 | ||
| Main Level | 2pc Bathroom | h 7.4x4 | ||
| Main Level | Foyer | 7.4x10 |
https://www.realtor.ca/real-estate/30357163/40-naveen-lane-antigonish-antigonish
Contact Us
Contact us for more information
Jonathan David
(647) 477-7654
2 Ralston Avenue, Suite 100
Dartmouth, Nova Scotia B3B 1H7

The trademarks REALTOR®, REALTORS®, and the REALTOR® logo are controlled by The Canadian Real Estate Association (CREA) and identify real estate professionals who are members of CREA. The trademarks MLS®, Multiple Listing Service® and the associated logos are owned by The Canadian Real Estate Association (CREA) and identify the quality of services provided by real estate professionals who are members of CREA. The trademark DDF® is owned by The Canadian Real Estate Association (CREA) and identifies CREA's Data Distribution Facility (DDF®)
October 08 2026 01:31:00
Nova Scotia Association of REALTORS®
Pg Direct Realty Ltd.