
42 Whitbury Court Upper Tantallon, Nova Scotia B3Z 0V4

$789,900
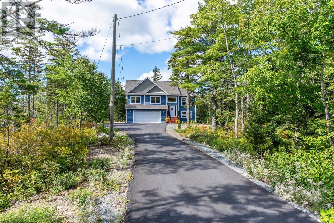
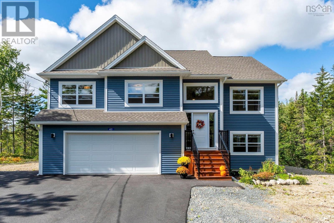
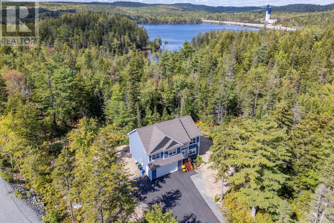
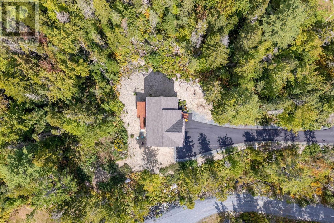
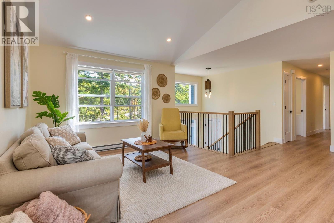
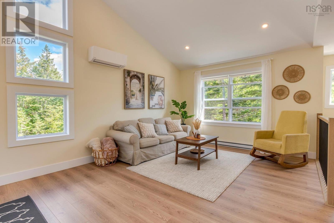
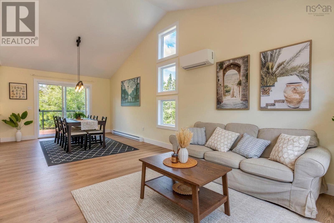
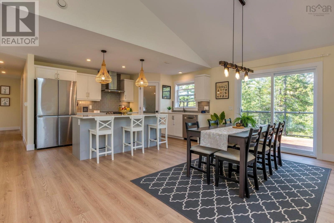
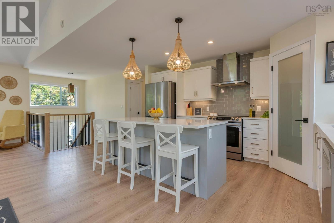
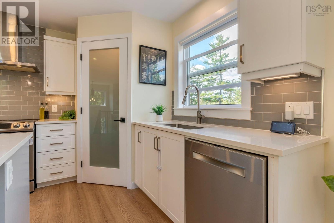
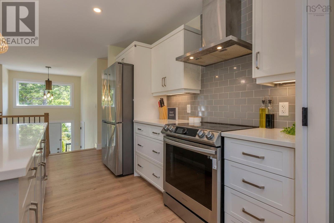
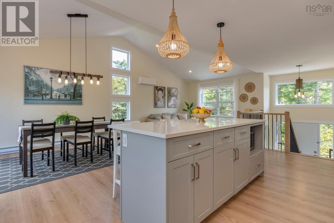
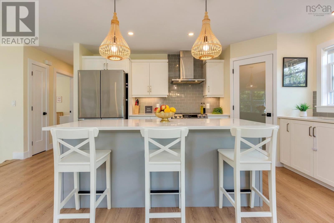
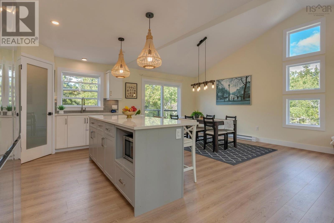
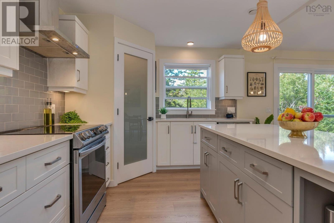
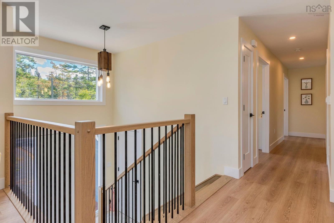
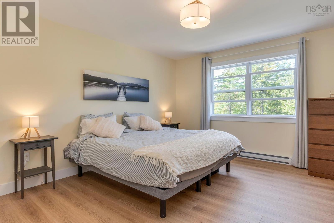
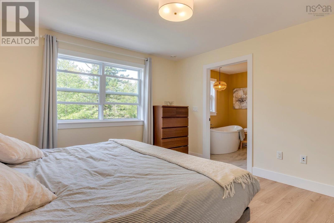
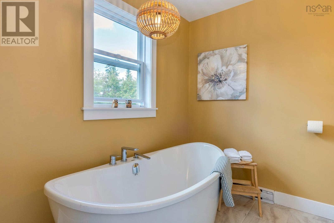
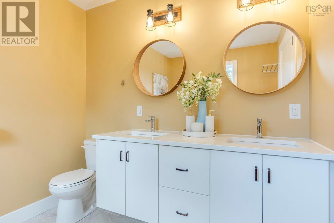
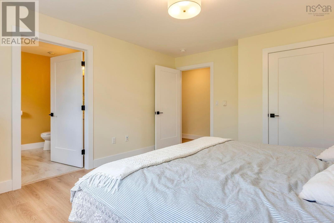
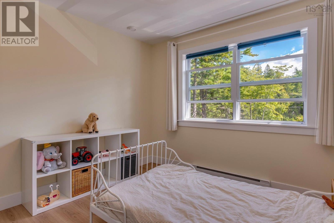
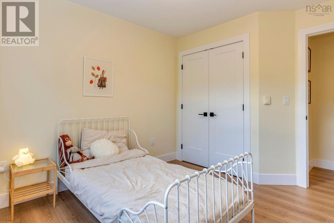
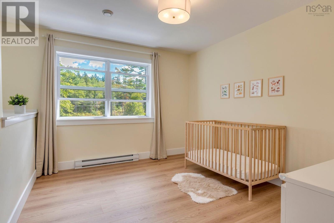
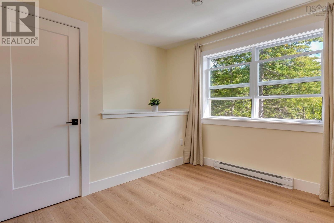
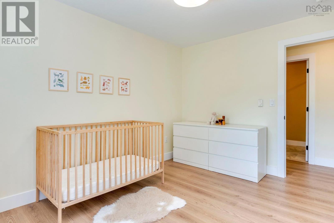
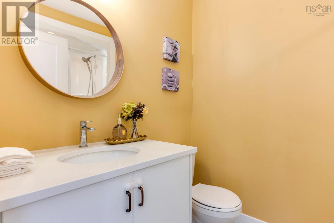
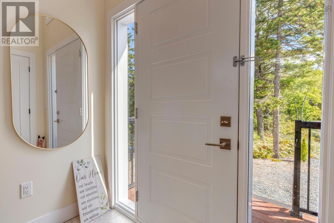
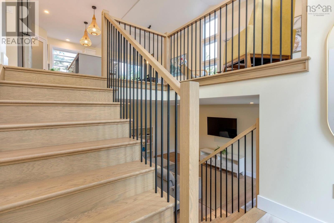
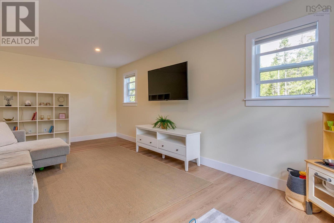
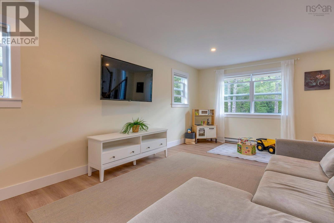
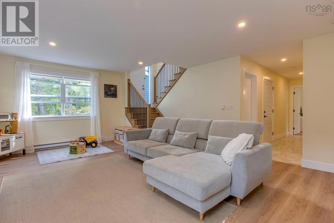
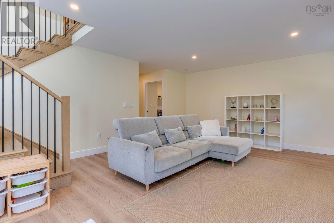
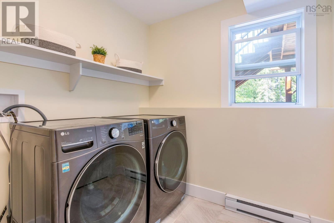
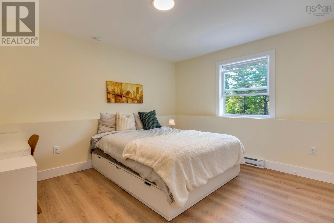
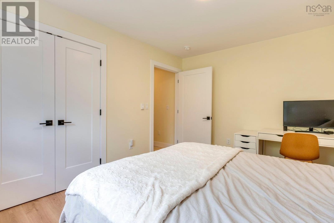
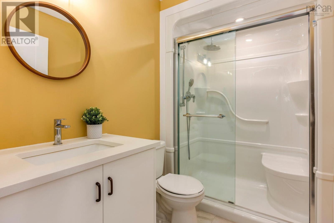
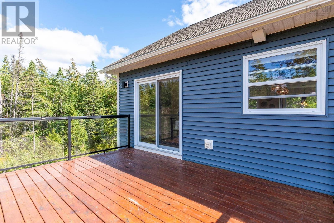
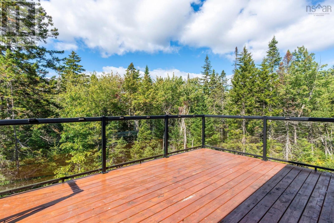
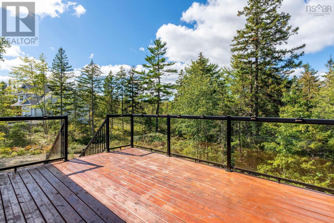
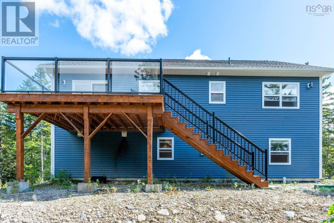
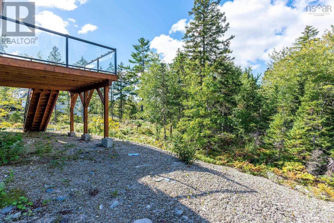
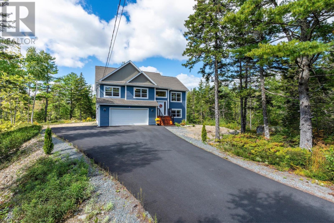
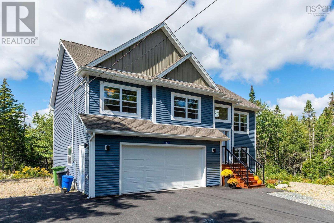
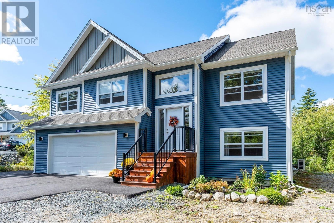
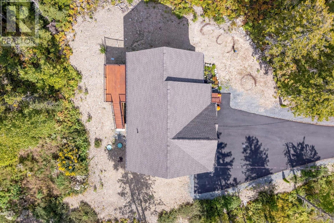
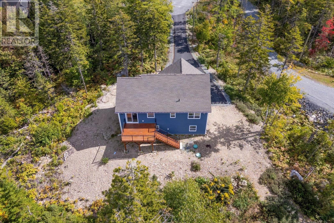
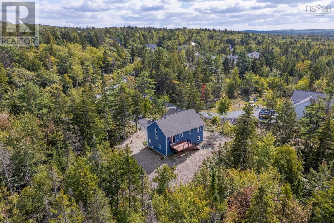
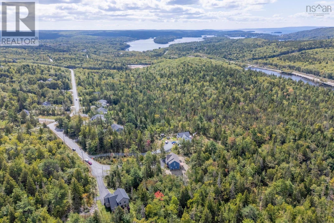
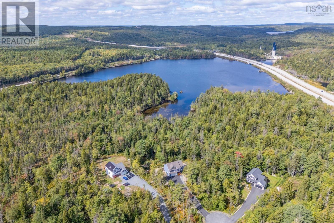
Welcome to 42 Whitbury Court, located in the family-oriented community of St. Margarets Village, where quiet country living meets everyday convenience. Shopping, dining, schools, and Highway 103 are all just minutes away. Set on a large, tree-lined lot at the end of a cul-de-sac, this 4-year-young executive split-entry home offers 3+1 bedrooms, 3 full baths, and nearly 2,200 sq. ft. of finished living space across two well-appointed levels. Designed for both everyday living and entertaining, the bright, open-concept main level features a spacious kitchen, dining, and living area with vaulted ceilings, quartz countertops, a generous sit-up island, and direct access to the large back deck, with stairs leading to the backyard. The spacious primary bedroom offers a walk-in closet and ensuite with a soaker tub and floating dual vanity. A full main bathroom with a shower/tub combination and two additional generously sized bedrooms complete this level, including one with a built-in raised nook, ideal for a childs bed or a cozy reading area. The versatile lower level provides additional space for guests, teens, or extended family and includes a large rec room, fourth bedroom, full bathroom, laundry room, and attached double garage. The garage is conveniently accessible from both inside the home and through a dedicated exterior side entrance. Additional features include modern light fixtures throughout, large windows, gorgeous trim and millwork, and efficient year-round heating/cooling with a ductless mini-split heat pump, supplemented by electric baseboard heating throughout. A well-appointed young family home offering space, privacy, and convenience on a quiet, tree-lined lot in an established community close to parks, schools, shopping, and everyday amenities. Book your viewing today! (id:45785)
Property Details
| MLS® Number | 202624776 |
| Property Type | Single Family |
| Community Name | Upper Tantallon |
Building
| Bathroom Total | 3 |
| Bedrooms Above Ground | 3 |
| Bedrooms Below Ground | 1 |
| Bedrooms Total | 4 |
| Appliances | Stove, Dishwasher, Dryer, Washer, Microwave, Refrigerator |
| Constructed Date | 2021 |
| Construction Style Attachment | Detached |
| Cooling Type | Air Conditioned |
| Exterior Finish | Vinyl |
| Flooring Type | Laminate, Tile |
| Foundation Type | Poured Concrete |
| Heating Fuel | Electric |
| Heating Type | Baseboard Heaters, Heat Pump, Ductless |
| Stories Total | 1 |
| Size Interior | 2,174 Ft2 |
| Total Finished Area | 2174 Sqft |
| Type | House |
| Utility Water | Drilled Well |
Parking
| Garage | |
| Heated Garage | |
| Paved Yard |
Land
| Acreage | Yes |
| Landscape Features | Landscaped |
| Sewer | Septic System |
| Size Irregular | 1.1559 |
| Size Total | 1.1559 Ac |
| Size Total Text | 1.1559 Ac |
Rooms
| Level | Type | Length | Width | Dimensions |
|---|---|---|---|---|
| Basement | Recreational, Games Room | 15.7 x 20.5 | ||
| Basement | Utility Room | 14.9 x 4.5 | ||
| Basement | Laundry Room | 7.2 x 8 | ||
| Basement | 3pc Bathroom | 5.6 x 8.2 | ||
| Basement | Bedroom | 10.9 x 12.8 | ||
| Basement | Other | Garage 23.3 x 19.2 | ||
| Basement | Storage | N/A | ||
| Main Level | Living Room | 14.8 x 11.10 | ||
| Main Level | Dining Room | 11.5 x 11.10 | ||
| Main Level | Kitchen | 19.3 x 9.11 | ||
| Main Level | 4pc Bathroom | 5.6 x 8 | ||
| Main Level | Primary Bedroom | 14.8 x 12.6 | ||
| Main Level | 4pc Ensuite Bath | 8.8 x 8 | ||
| Main Level | Bedroom | 11.3 x 10.4 | ||
| Main Level | Bedroom | 12.3 x 10.2 |
https://www.realtor.ca/real-estate/30348673/42-whitbury-court-upper-tantallon-upper-tantallon
Contact Us
Contact us for more information
Scott Moulton
(902) 455-6738
84 Chain Lake Drive
Beechville, Nova Scotia B3S 1A2

The trademarks REALTOR®, REALTORS®, and the REALTOR® logo are controlled by The Canadian Real Estate Association (CREA) and identify real estate professionals who are members of CREA. The trademarks MLS®, Multiple Listing Service® and the associated logos are owned by The Canadian Real Estate Association (CREA) and identify the quality of services provided by real estate professionals who are members of CREA. The trademark DDF® is owned by The Canadian Real Estate Association (CREA) and identifies CREA's Data Distribution Facility (DDF®)
October 05 2026 07:00:44
Nova Scotia Association of REALTORS®
Royal LePage Atlantic