
45 Longview Drive North River, Nova Scotia B6L 6L3








$374,500
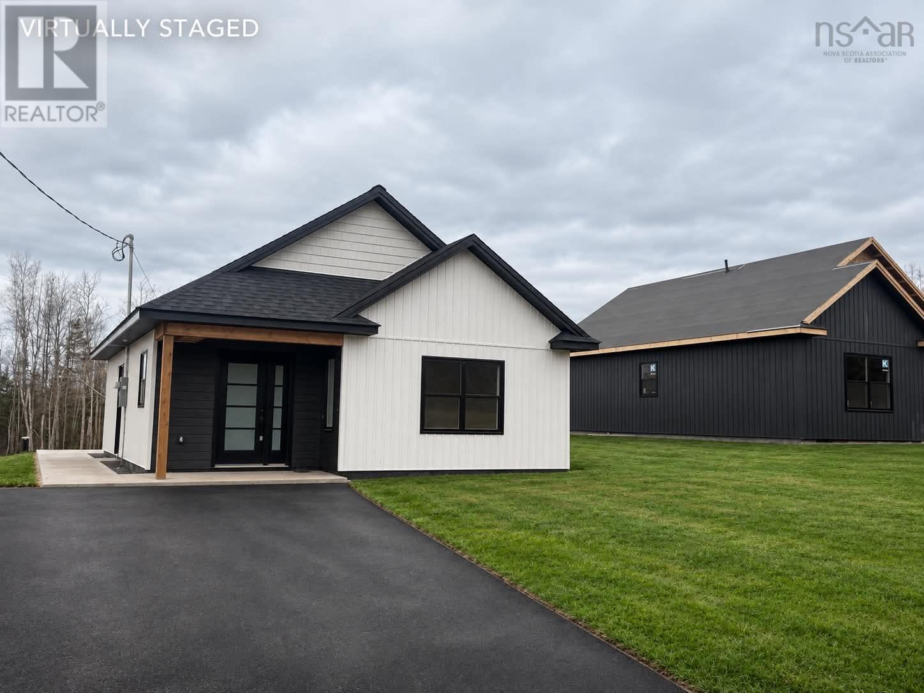
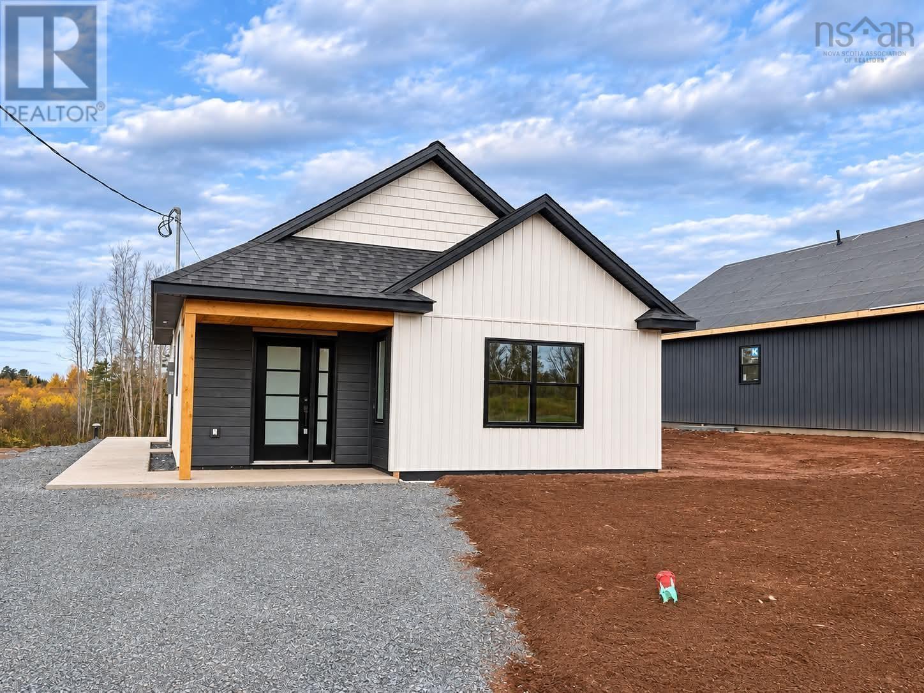
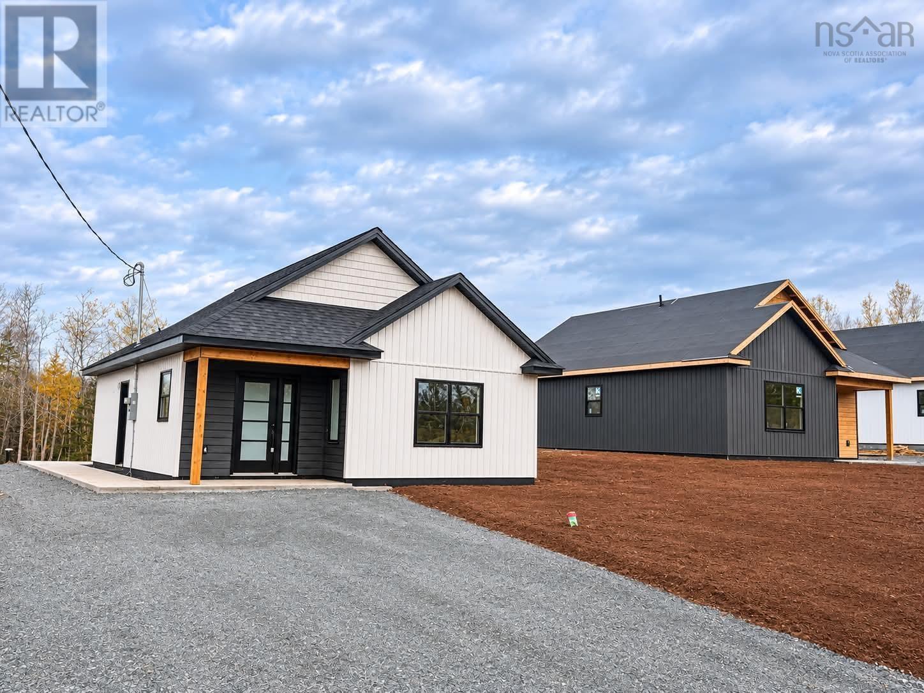
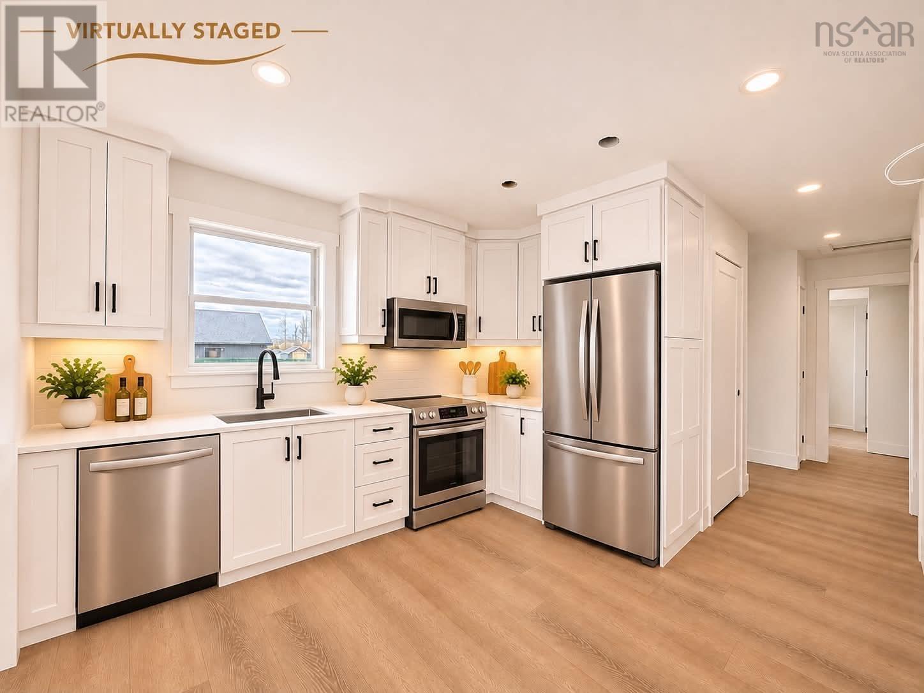
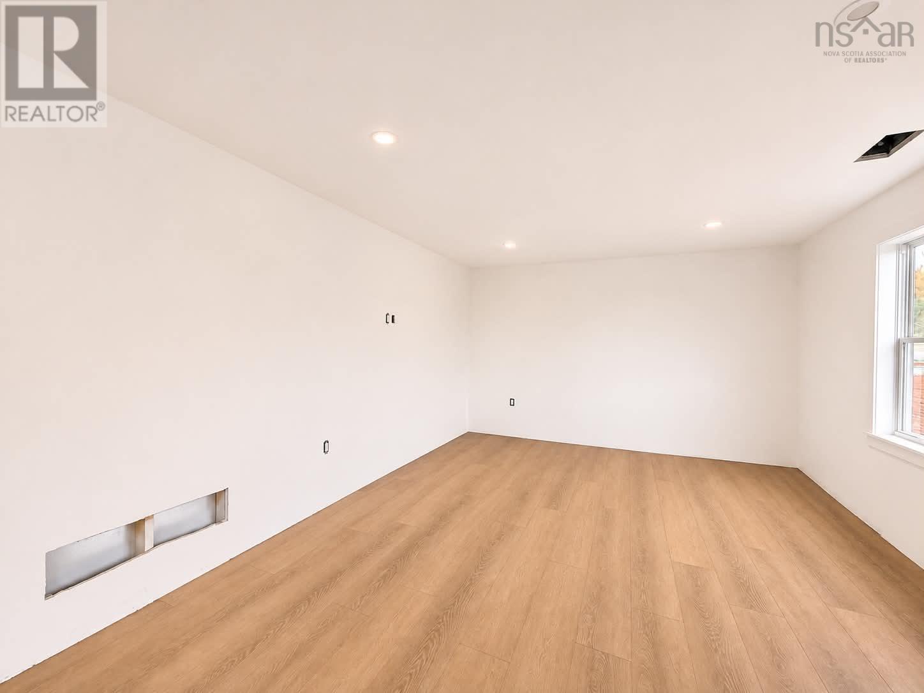
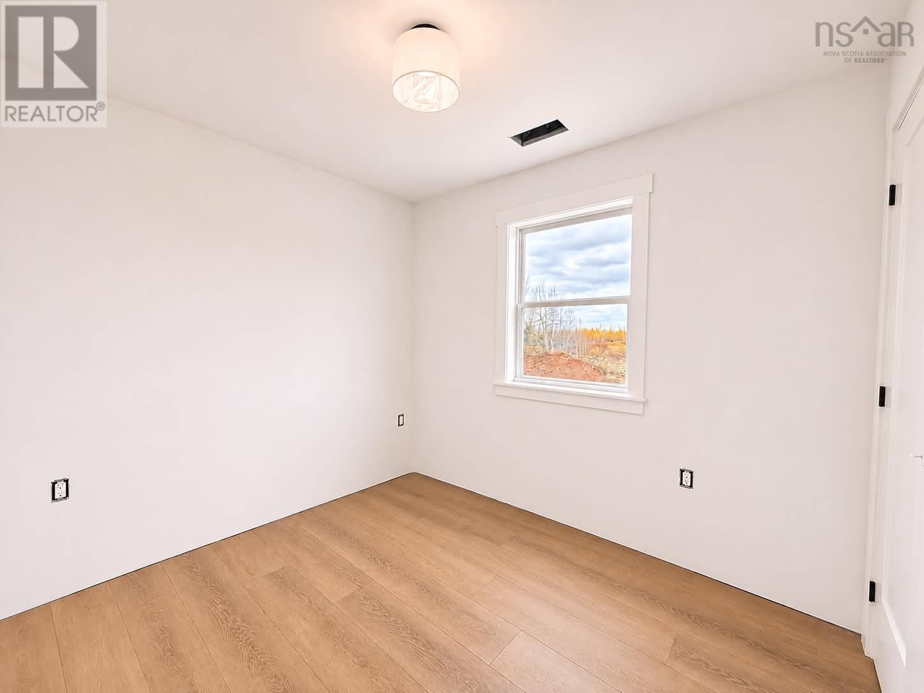
Welcome to 45 Longview Drive, a home where exceptional quality, modern design, and everyday comfort come together. Nearing completion, this 870 sq. ft., 2-bedroom, 2-bathroom home offers an impressive blend of style and functionality within a thoughtfully designed, manageable space. Showcasing a warm minimalist design, the exterior features Organic Linen siding complemented by striking Charred Black porch accents, creating a modern yet inviting first impression. Inside, a bright, open-concept living area provides a welcoming space for everyday living and entertaining. The beautifully appointed kitchen will feature premium cabinetry, quartz countertops, and upgraded stainless steel appliances, with carefully selected finishes adding warmth and character throughout. The primary bedroom offers a private ensuite that will feature a custom tiled shower, while a second bedroom and full bathroom provide flexibility for guests or a home office. Warm greige vanities paired with sleek matte black accents bring a sophisticated touch to the interior. Outside, youll appreciate the convenience of a paved driveway, welcoming concrete front porch, spacious rear patio, and outdoor storage. Whether youre a first-time buyer, purchasing on your own, or looking to downsize, this home offers the opportunity to enjoy upscale finishes, modern conveniences, and exceptional craftsmanship in a manageable space. Small Footprint. Exceptional Quality. Elevated Living. (id:45785)
Property Details
| MLS® Number | 202627459 |
| Property Type | Single Family |
| Community Name | North River |
| Community Features | School Bus |
| Features | Level |
| Structure | Shed |
Building
| Bathroom Total | 2 |
| Bedrooms Above Ground | 2 |
| Bedrooms Total | 2 |
| Appliances | Stove, Dishwasher, Dryer, Washer, Microwave, Refrigerator |
| Basement Type | None |
| Construction Style Attachment | Detached |
| Cooling Type | Heat Pump |
| Exterior Finish | Vinyl |
| Flooring Type | Ceramic Tile, Vinyl Plank |
| Foundation Type | Concrete Slab |
| Heating Fuel | Electric |
| Heating Type | Heat Pump |
| Stories Total | 1 |
| Size Interior | 870 Sqft |
| Total Finished Area | 870 Sqft |
| Type | House |
| Utility Water | Drilled Well |
Parking
| Paved Yard |
Land
| Acreage | No |
| Landscape Features | Partially Landscaped |
| Sewer | Municipal Sewage System |
| Size Irregular | 0.213 |
| Size Total | 0.213 Ac |
| Size Total Text | 0.213 Ac |
Rooms
| Level | Type | Length | Width | Dimensions |
|---|---|---|---|---|
| Main Level | Kitchen | 12.4x10 | ||
| Main Level | Living Room | 16x13.4 | ||
| Main Level | 4pc Bathroom | 5.8x5.1 | ||
| Main Level | Primary Bedroom | 13.2x12.4 | ||
| Main Level | 3pc Ensuite Bath | 9.8x5.1 | ||
| Main Level | Bedroom | 9.2x8.4 |
https://www.realtor.ca/real-estate/30484602/45-longview-drive-north-river-north-river
Contact Us
Contact us for more information
Danielle Johnson
https://www.facebook.com/daniellejohnsonrealtor
183 Pictou Road
Bible Hill, Nova Scotia B2N 2S7

The trademarks REALTOR®, REALTORS®, and the REALTOR® logo are controlled by The Canadian Real Estate Association (CREA) and identify real estate professionals who are members of CREA. The trademarks MLS®, Multiple Listing Service® and the associated logos are owned by The Canadian Real Estate Association (CREA) and identify the quality of services provided by real estate professionals who are members of CREA. The trademark DDF® is owned by The Canadian Real Estate Association (CREA) and identifies CREA's Data Distribution Facility (DDF®)
November 07 2026 03:13:27
Nova Scotia Association of REALTORS®
Keller Williams Select Realty (Truro)