
4578 Highway 7 Liscomb, Nova Scotia B0J 2A0



$325,000
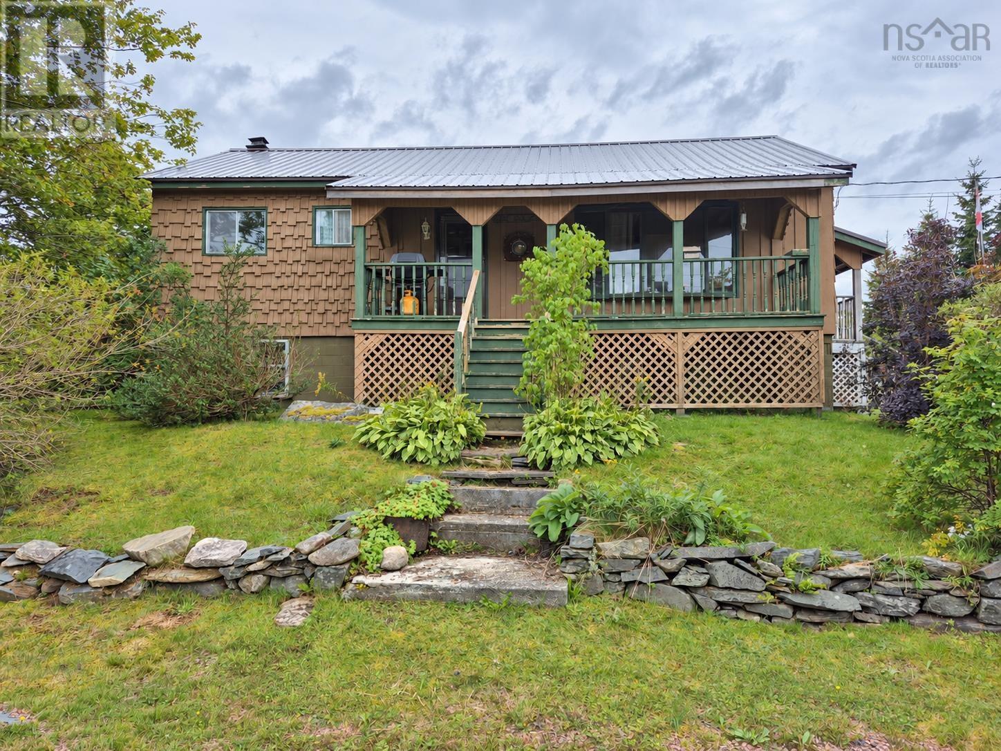
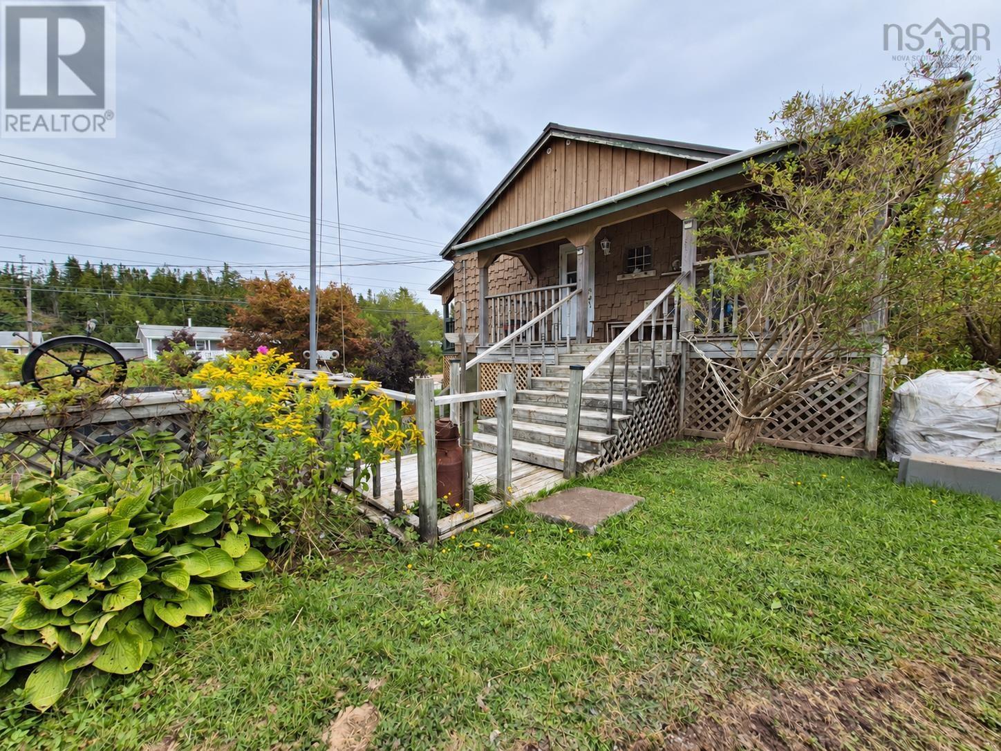
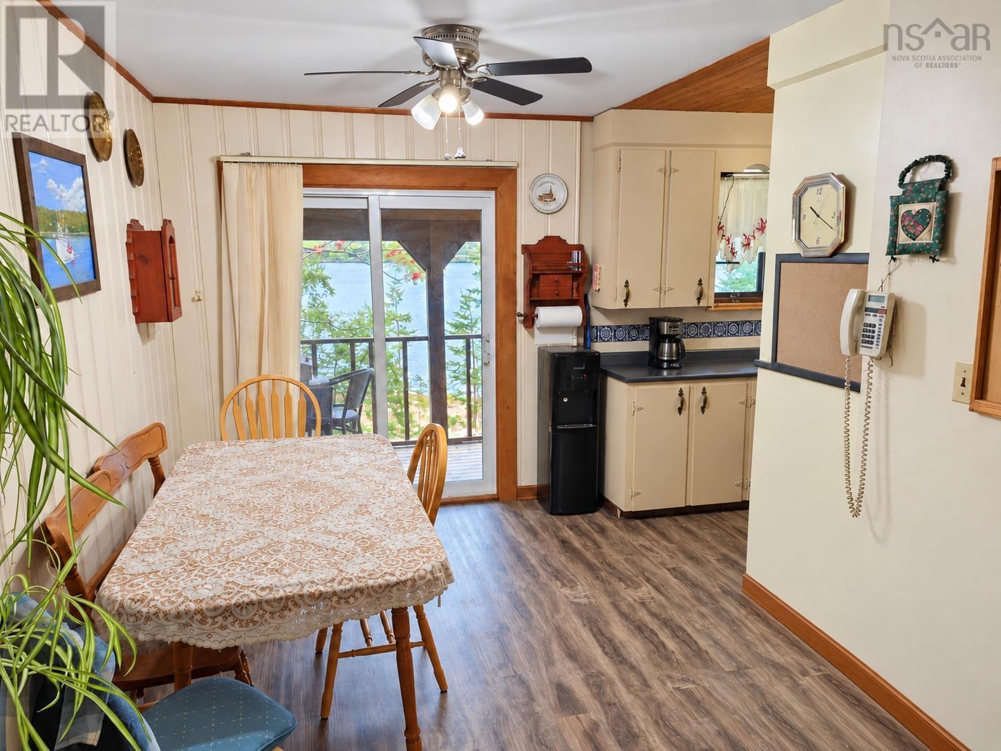
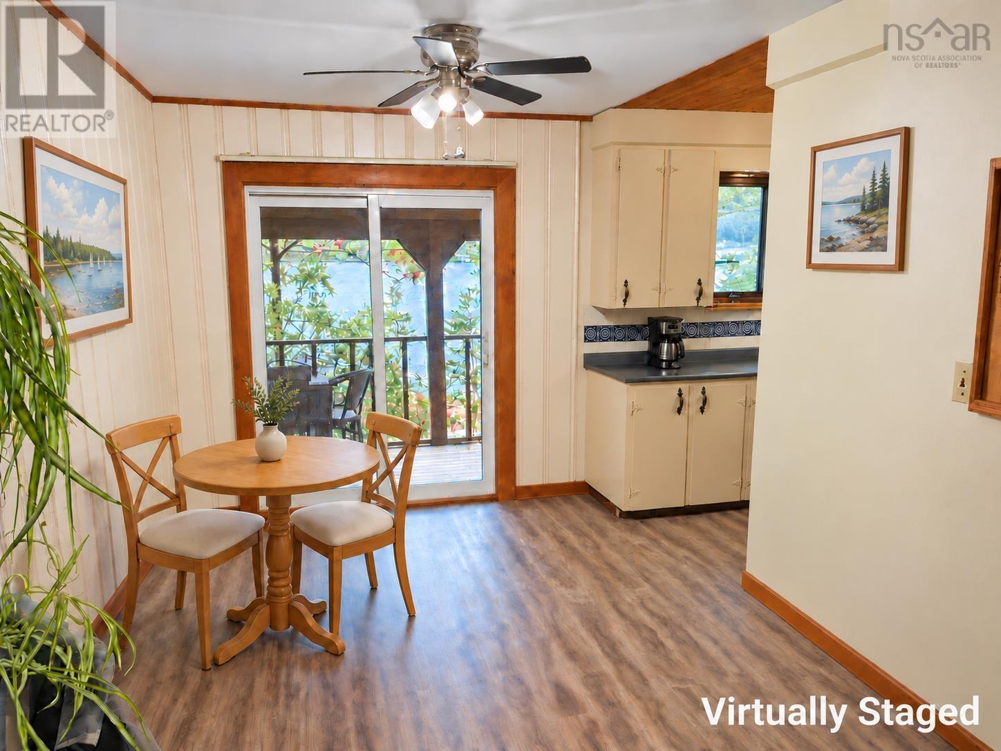
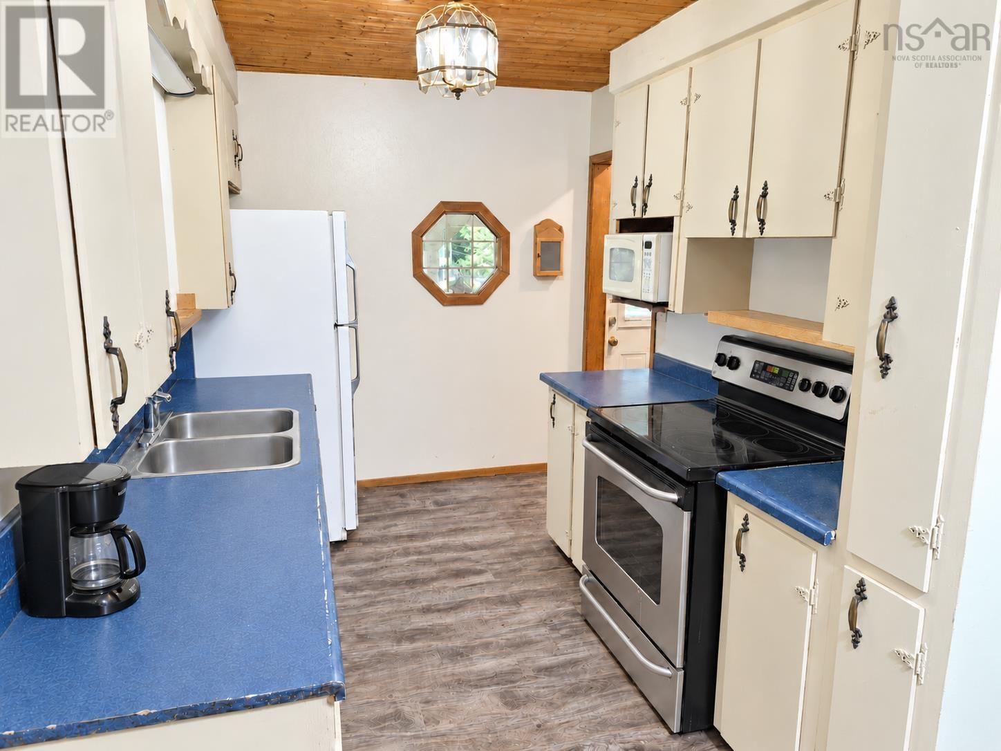
Enjoy beautiful waterfront views and easy one-level living at this inviting raised bungalow in Liscomb. Whether you love spending time on the water or simply relaxing and taking in the scenery, this property offers a wonderful setting to enjoy life by the shore, all within easy reach of Sherbrookes amenities. The spacious walkout basement offers plenty of additional living space, with potential for a second kitchen and a rough-in for a second bathroom. Bring your ideas to create a family room, guest accommodations or space for your favourite hobbies. A huge detached garage/shop adds even more room for projects and storage. While it needs some work, it offers exciting potential for another living space, subject to the necessary approvals. With its beautiful waterfront setting and so much room to grow, this property is full of possibilities! (id:45785)
Property Details
| MLS® Number | 202624702 |
| Property Type | Single Family |
| Community Name | Liscomb |
| Amenities Near By | Park, Playground, Public Transit, Beach |
| Community Features | Recreational Facilities |
| Features | Treed, Sloping, Balcony, Generator |
| View Type | Ocean View |
| Water Front Type | Waterfront On Ocean |
Building
| Bathroom Total | 1 |
| Bedrooms Above Ground | 2 |
| Bedrooms Below Ground | 1 |
| Bedrooms Total | 3 |
| Appliances | Barbeque, Range, Dryer, Washer, Freezer - Chest, Microwave, Refrigerator, Water Purifier |
| Basement Development | Finished |
| Basement Features | Walk Out |
| Basement Type | Full (finished) |
| Construction Style Attachment | Detached |
| Exterior Finish | Wood Shingles |
| Flooring Type | Laminate, Vinyl |
| Foundation Type | Concrete Block |
| Heating Fuel | Oil |
| Heating Type | Furnace |
| Stories Total | 1 |
| Size Interior | 1,606 Ft2 |
| Total Finished Area | 1606 Sqft |
| Type | House |
| Utility Water | Dug Well, Well |
Parking
| Garage | |
| Detached Garage | |
| Concrete | |
| Gravel |
Land
| Acreage | Yes |
| Land Amenities | Park, Playground, Public Transit, Beach |
| Landscape Features | Partially Landscaped |
| Sewer | Septic System |
| Size Irregular | 1.4 |
| Size Total | 1.4 Ac |
| Size Total Text | 1.4 Ac |
Rooms
| Level | Type | Length | Width | Dimensions |
|---|---|---|---|---|
| Basement | Recreational, Games Room | 20 x 11 | ||
| Basement | Laundry Room | 7.7 x 4.10 | ||
| Basement | Kitchen | 11 x 12 | ||
| Basement | 4pc Bathroom | 9.8 x 15 R/I | ||
| Basement | Utility Room | 5.11 x 9.8 | ||
| Basement | Utility Room | 9.1 x 11.6 | ||
| Basement | Bedroom | 19 x 10.10 | ||
| Main Level | Living Room | 11 x 8 | ||
| Main Level | Dining Nook | 12 x 8.3 | ||
| Main Level | 4pc Bathroom | 8 x 10 | ||
| Main Level | Bedroom | 10.1 x 12.6 | ||
| Main Level | Bedroom | 10.8 x 8.11 | ||
| Main Level | Den | 5 x 7.1 |
https://www.realtor.ca/real-estate/30346418/4578-highway-7-liscomb-liscomb
Contact Us
Contact us for more information
Sonia Morgan
183 Pictou Road
Bible Hill, Nova Scotia B2N 2S7

The trademarks REALTOR®, REALTORS®, and the REALTOR® logo are controlled by The Canadian Real Estate Association (CREA) and identify real estate professionals who are members of CREA. The trademarks MLS®, Multiple Listing Service® and the associated logos are owned by The Canadian Real Estate Association (CREA) and identify the quality of services provided by real estate professionals who are members of CREA. The trademark DDF® is owned by The Canadian Real Estate Association (CREA) and identifies CREA's Data Distribution Facility (DDF®)
October 05 2026 04:31:49
Nova Scotia Association of REALTORS®
Keller Williams Select Realty (Truro)