
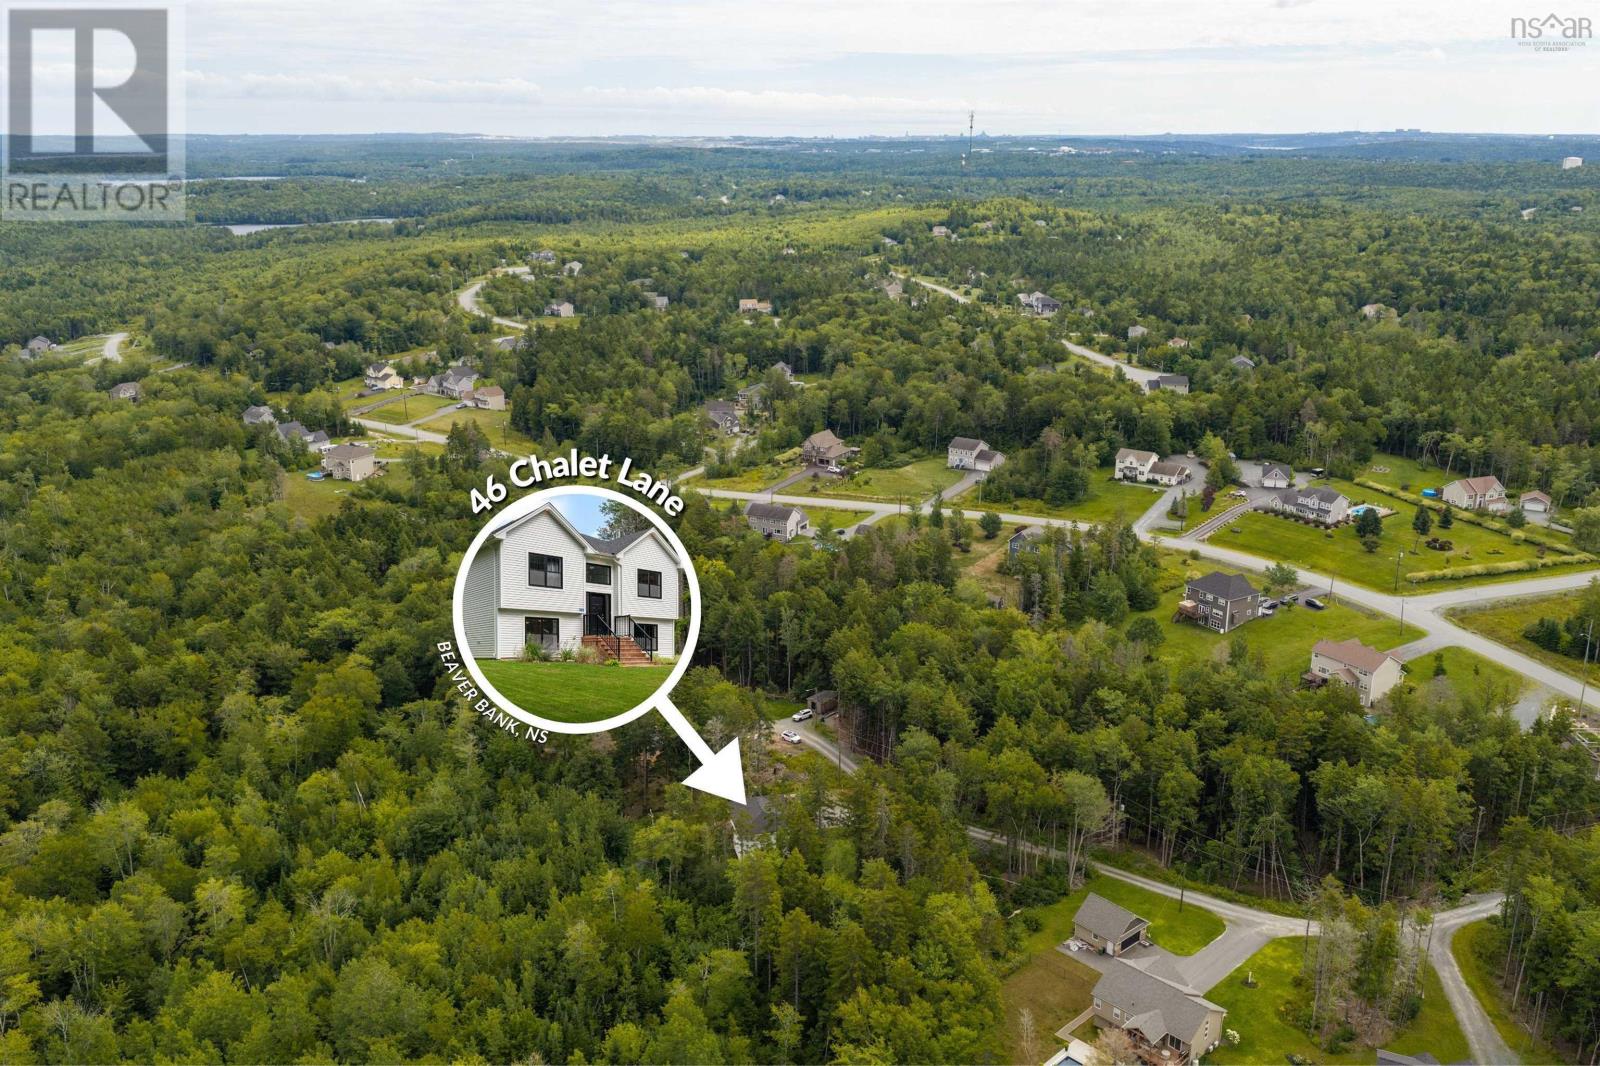
46 Chalet Lane Beaver Bank, Nova Scotia B4G 0B6

$619,900
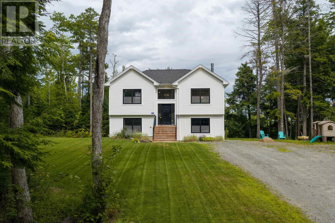
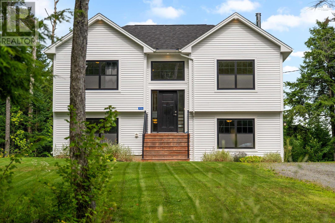
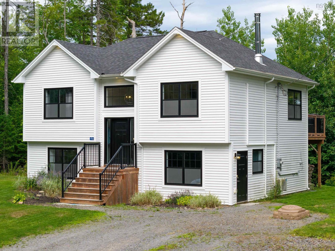
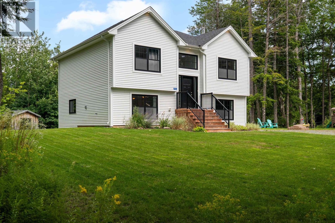
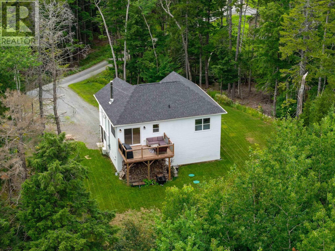
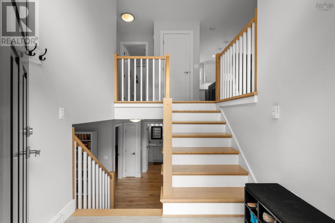
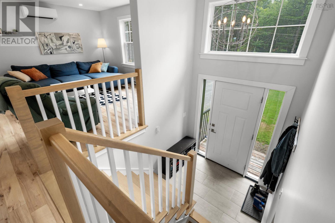
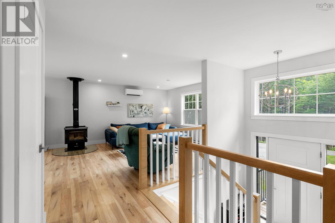
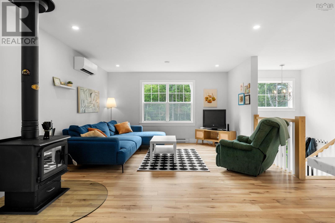
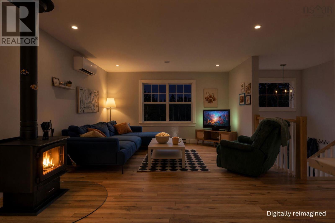
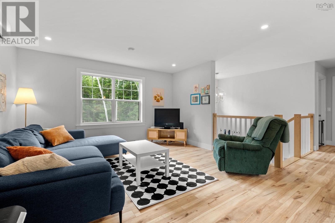
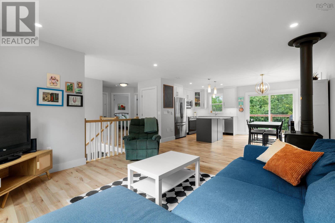
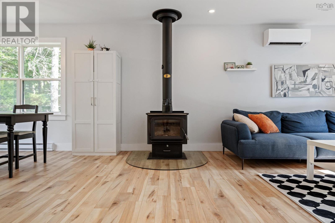
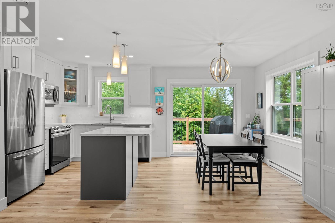
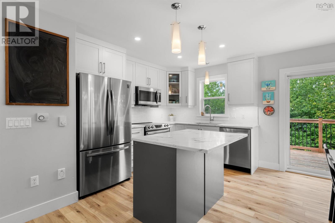
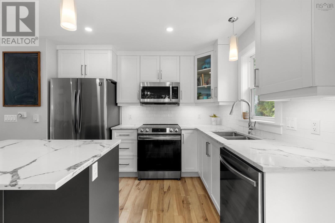
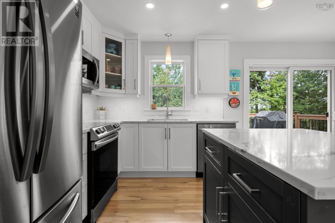
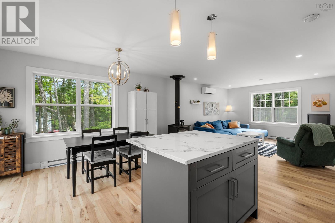
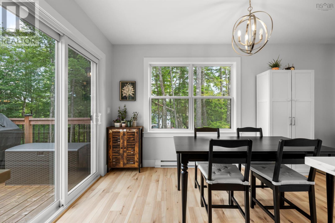
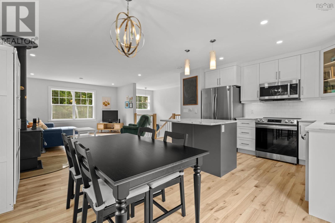
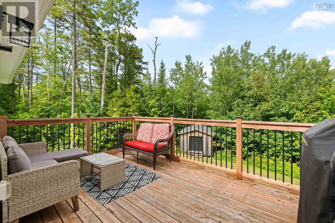
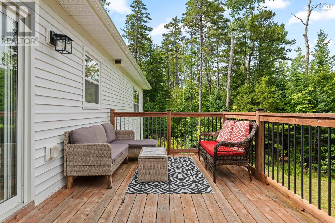
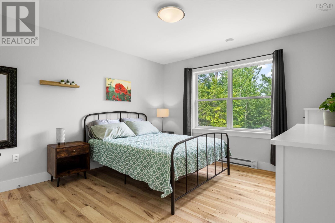
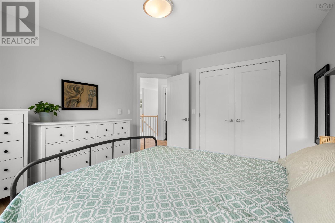
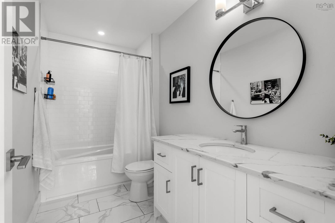
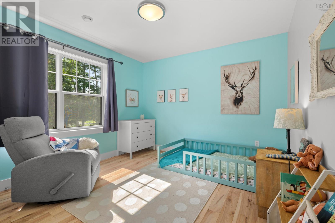
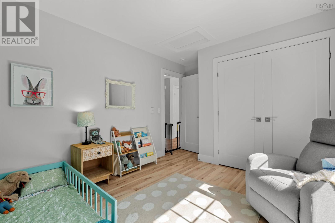
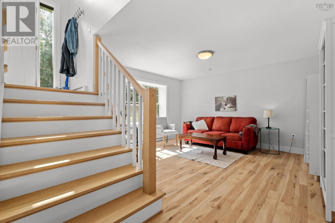
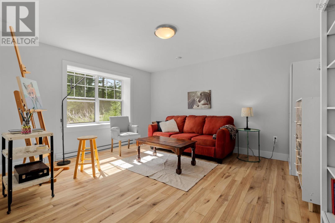
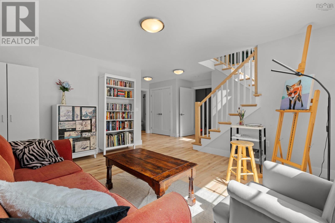
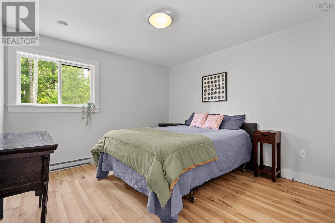
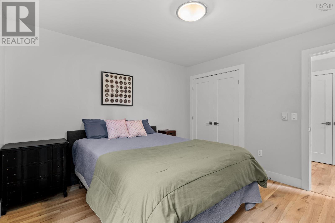
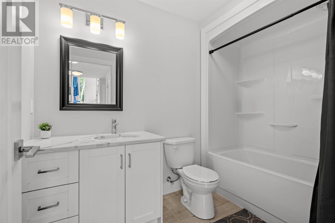
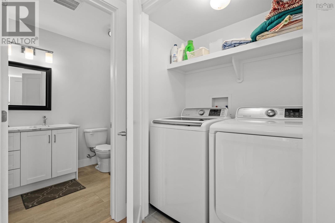
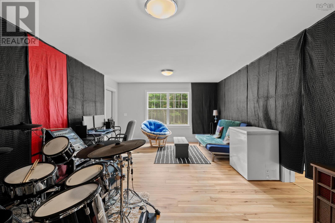
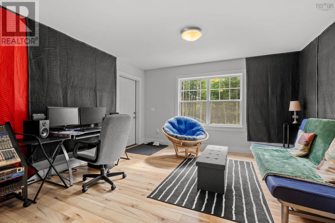
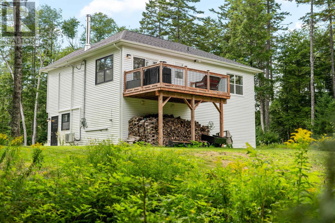
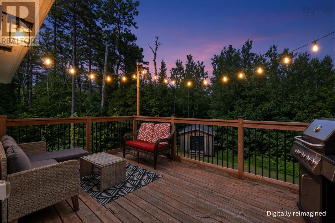
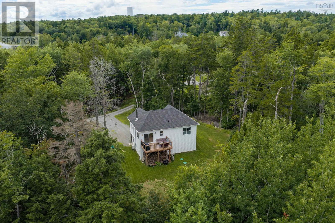
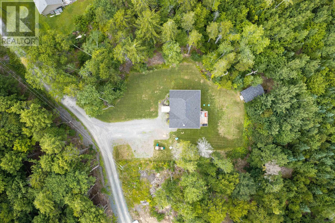
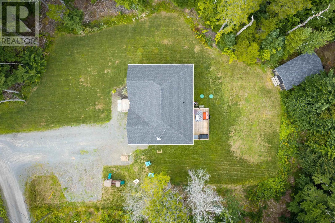
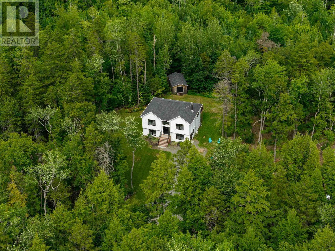
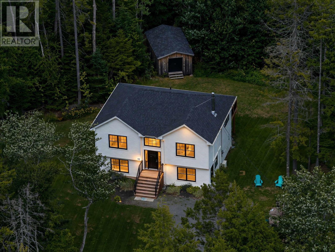
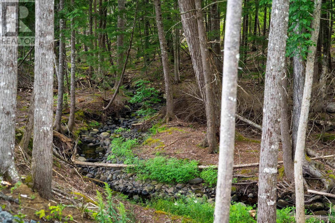
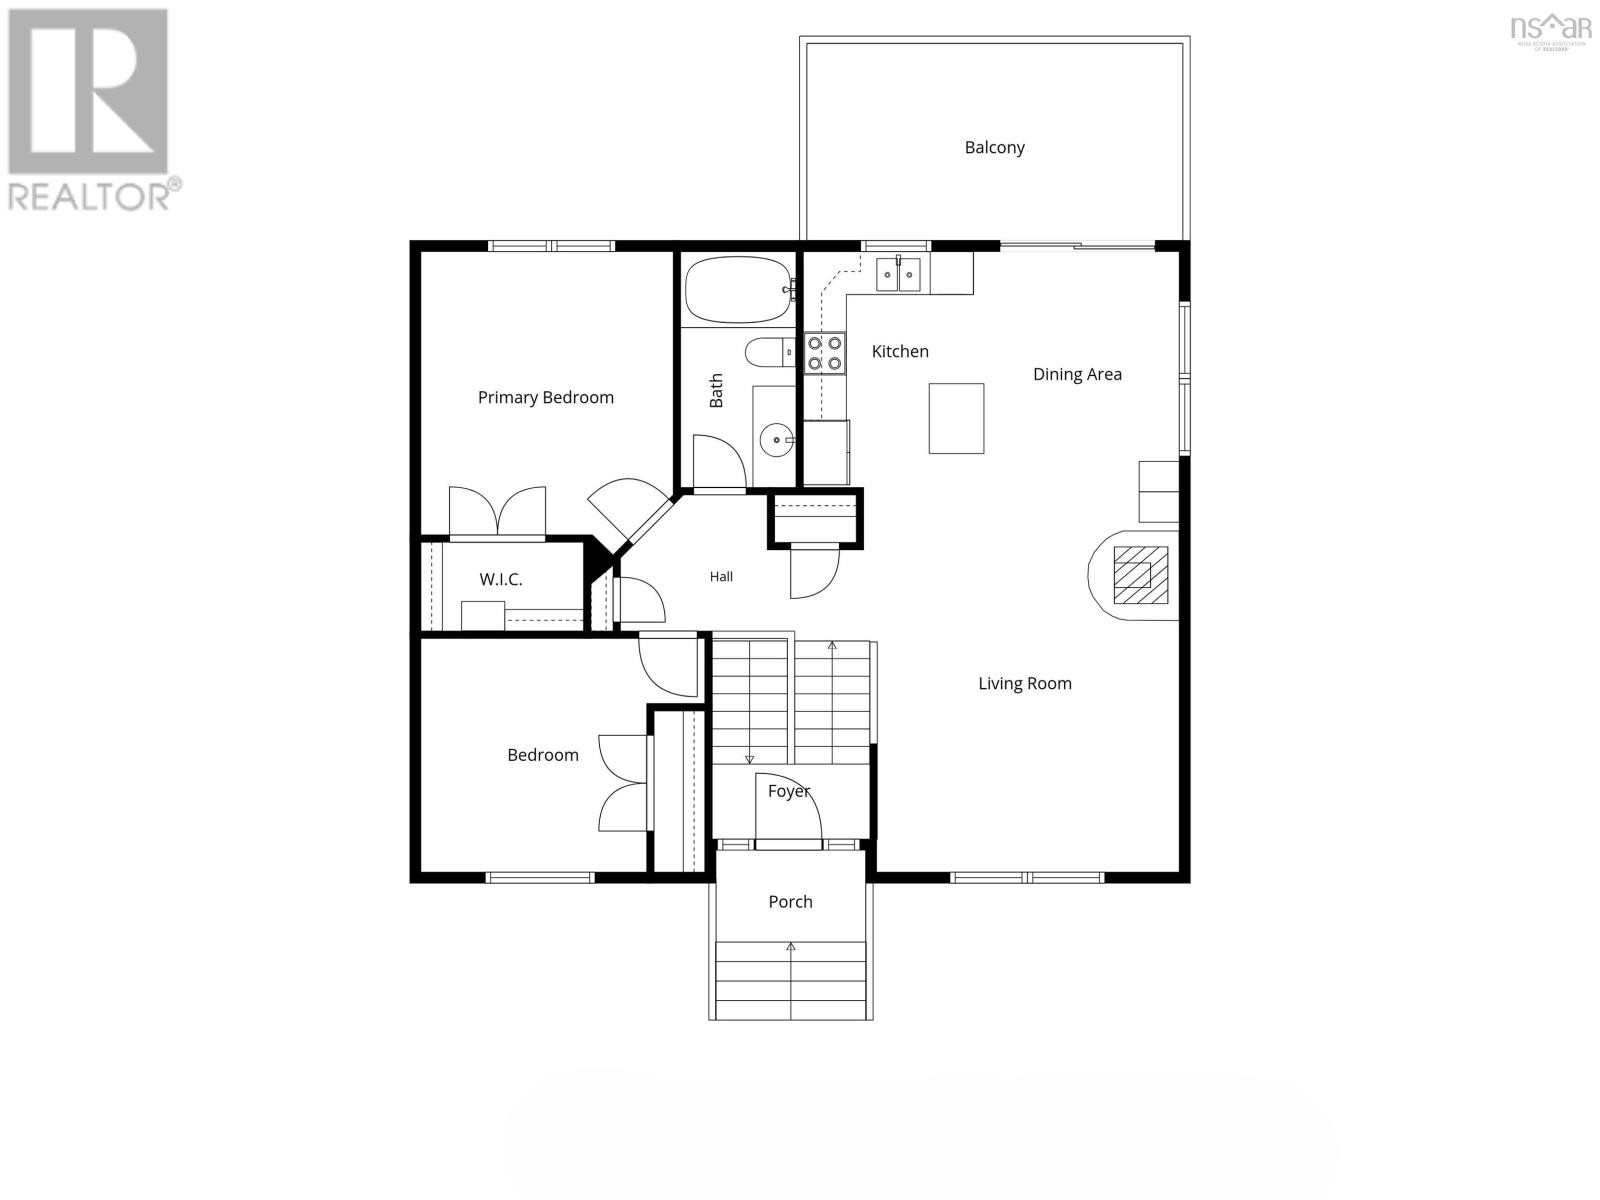
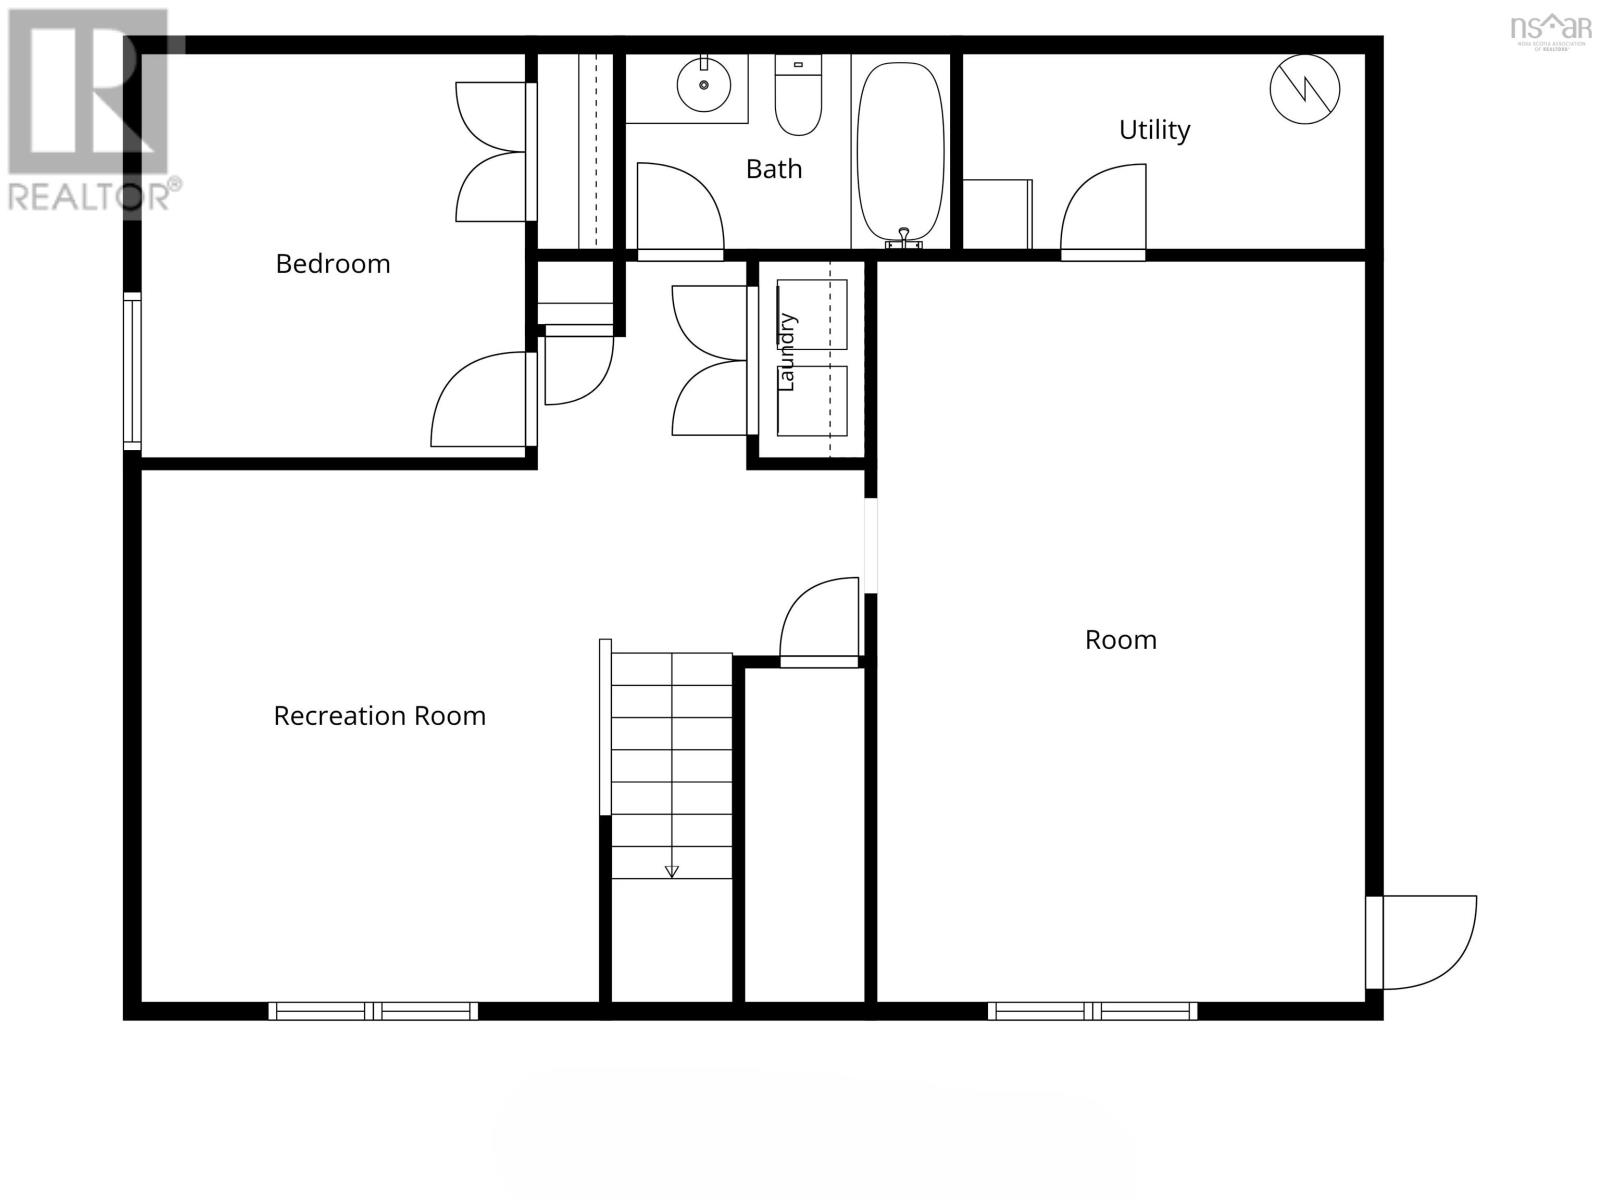
Nestled on a large lot on a private four-home lane, this six-year-old Marchand Homes split-entry offers an ideal blend of peaceful retreat and everyday convenience, located just eight minutes from Sackville Drive amenities, and feeding into the highly regarded Beaver Bank-Monarch Drive Elementary School. The naturally bright main level showcases an inviting open-concept layout featuring a kitchen, living room, and dining area with a woodstove, heat pump, doors to the deck, 2 bedrooms, and a full bathroom. Downstairs, the lower level includes a third bedroom, second full bath, cozy rec room, and large, fully finished walk-out space originally planned as a garage but expertly customized into bright, living space, currently used as a music room. Outside, the private backyard serves as a serene sanctuary frequently visited by local wildlife, with a gentle brook opposite the house. A French drain system directs rainwater away from the home for total peace of mind. Serviced by municipal water and a reliable gravity-fed septic system, this custom property delivers space, flexibility, privacy and natural light. (id:45785)
Property Details
| MLS® Number | 202621057 |
| Property Type | Single Family |
| Community Name | Beaver Bank |
| Amenities Near By | Golf Course, Park, Playground, Public Transit, Shopping, Place Of Worship |
| Community Features | Recreational Facilities, School Bus |
| Features | Level, Walk-in Closet |
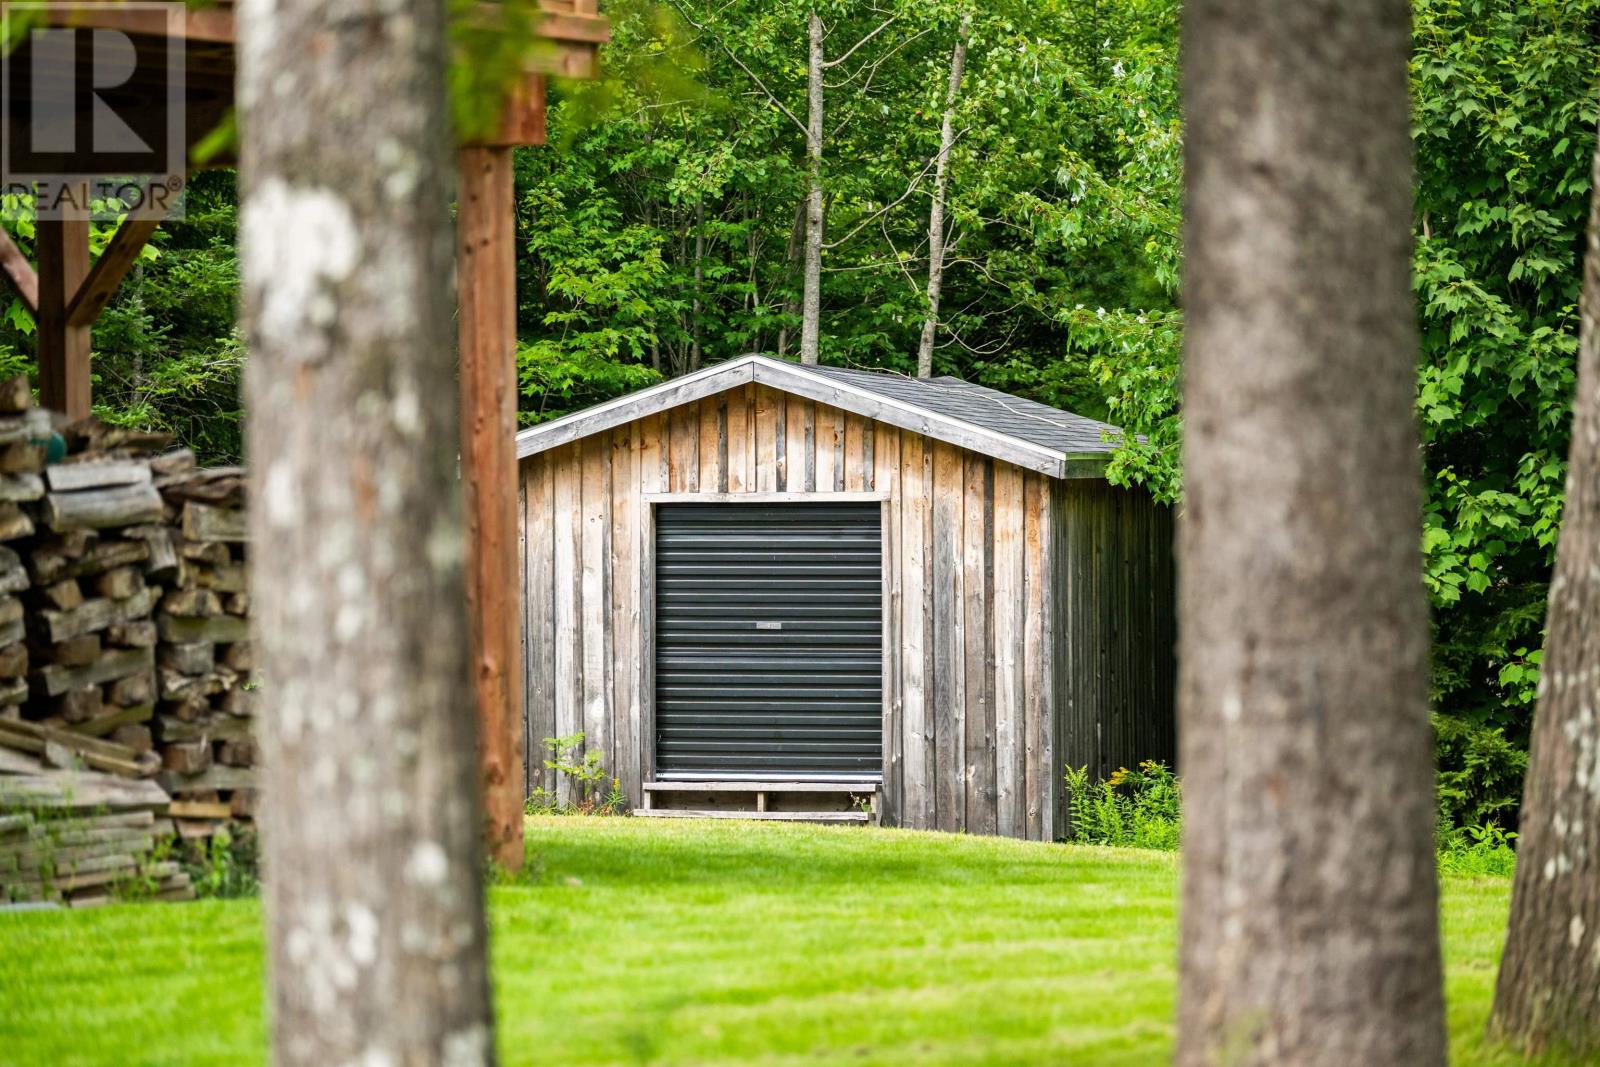
| Structure | Shed |
Building
| Bathroom Total | 2 |
| Bedrooms Above Ground | 2 |
| Bedrooms Below Ground | 1 |
| Bedrooms Total | 3 |
| Appliances | Stove, Dryer, Washer, Microwave Range Hood Combo, Refrigerator, Central Vacuum - Roughed In |
| Basement Development | Finished |
| Basement Features | Walk Out |
| Basement Type | Full (finished) |
| Constructed Date | 2020 |
| Construction Style Attachment | Detached |
| Cooling Type | Air Conditioned |
| Exterior Finish | Vinyl |
| Flooring Type | Laminate, Porcelain Tile |
| Foundation Type | Poured Concrete |
| Heating Fuel | Electric, Wood |
| Heating Type | Baseboard Heaters, Heat Pump, Ductless, Stove |
| Stories Total | 1 |
| Size Interior | 1,989 Ft2 |
| Total Finished Area | 1989 Sqft |
| Type | House |
| Utility Water | Municipal Water |
Parking
| Gravel |
Land
| Acreage | Yes |
| Land Amenities | Golf Course, Park, Playground, Public Transit, Shopping, Place Of Worship |
| Landscape Features | Landscaped |
| Sewer | Septic System |
| Size Irregular | 1.7857 |
| Size Total | 1.7857 Ac |
| Size Total Text | 1.7857 Ac |
Rooms
| Level | Type | Length | Width | Dimensions |
|---|---|---|---|---|
| Lower Level | Recreational, Games Room | 14.5 x 12.10 | ||
| Lower Level | Foyer | 9.4 x 5.9 | ||
| Lower Level | Bedroom | 11.5 x 11.2 | ||
| Lower Level | 4pc Bathroom | 8.11 x 5.7 | ||
| Lower Level | Laundry Room | 5.1 x 2.10 | ||
| Lower Level | Family Room | 20.8 x 13.5 | ||
| Lower Level | Utility Room | 11.2 x 5.8 | ||
| Main Level | Foyer | 6.11 x 4.9 | ||
| Main Level | Kitchen | 13. x 8.8 | ||
| Main Level | Dining Nook | 13. x 8.4 | ||
| Main Level | Living Room | 15. x 13.8 | ||
| Main Level | Primary Bedroom | 12.7x11.10+jog | ||
| Main Level | Bedroom | 11.1x10.8+jog | ||
| Main Level | 4pc Bathroom | 10.3 x 5.3 |
https://www.realtor.ca/real-estate/30177076/46-chalet-lane-beaver-bank-beaver-bank
Contact Us
Contact us for more information
Susan Eldridge
(902) 860-1297
(902) 478-1928
https://www.yourhalifaxrealtor.ca/
https://www.facebook.com/HalifaxDartmouthHomes/
www.linkedin.com/in/sueeldridge
https://www.instagram.com/yourhfxrealtor/
796 Main Street, Dartmouth
Halifax Regional Municipality, Nova Scotia B2W 3V1

The trademarks REALTOR®, REALTORS®, and the REALTOR® logo are controlled by The Canadian Real Estate Association (CREA) and identify real estate professionals who are members of CREA. The trademarks MLS®, Multiple Listing Service® and the associated logos are owned by The Canadian Real Estate Association (CREA) and identify the quality of services provided by real estate professionals who are members of CREA. The trademark DDF® is owned by The Canadian Real Estate Association (CREA) and identifies CREA's Data Distribution Facility (DDF®)
August 20 2026 12:31:55
Nova Scotia Association of REALTORS®
Century 21 Trident Realty Ltd.