
46 Parker Condon Road Berwick North, Nova Scotia B0P 1E0


$420,000
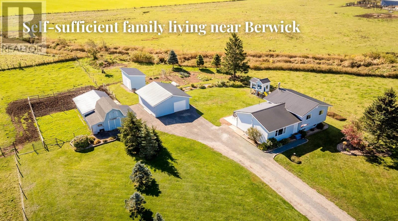
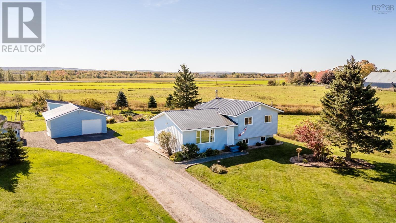
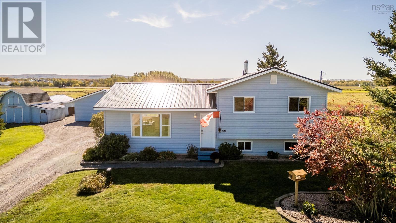
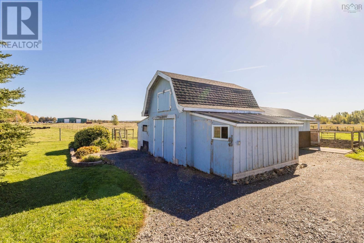
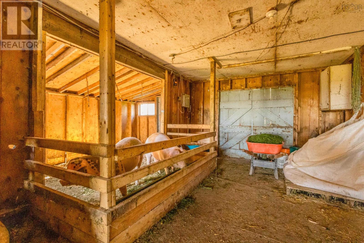
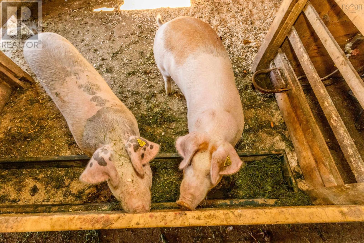
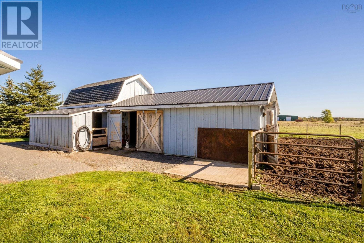
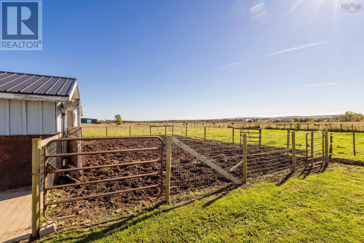
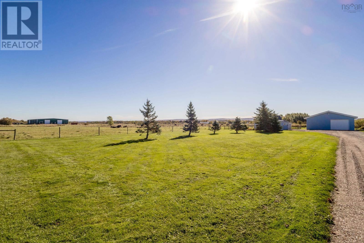
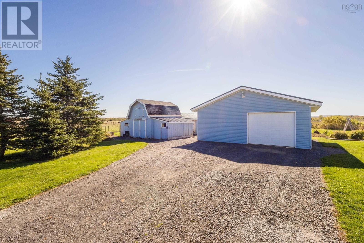
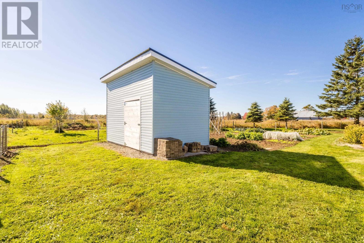
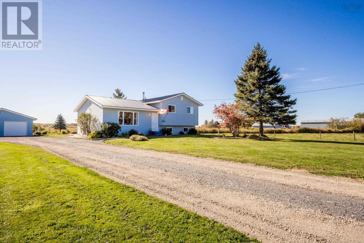
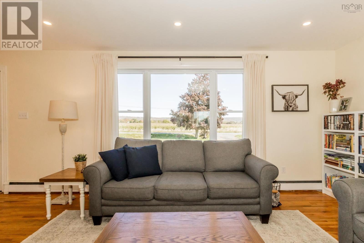
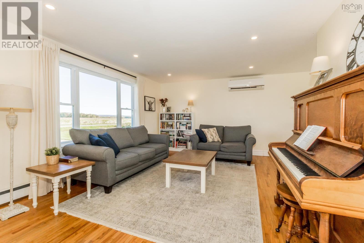
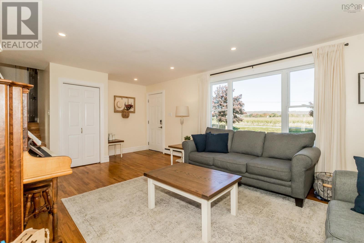
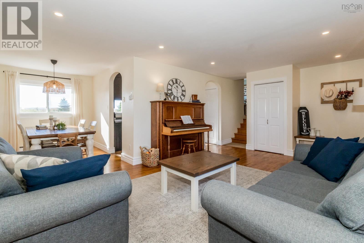
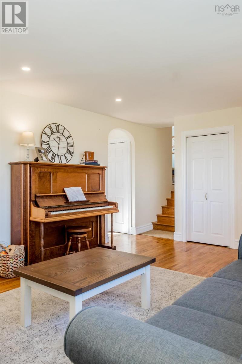
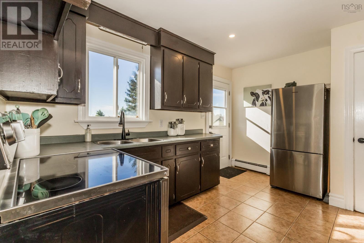
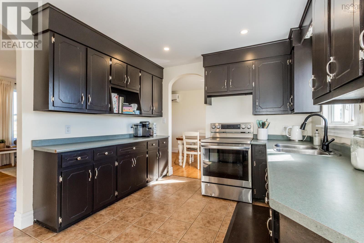
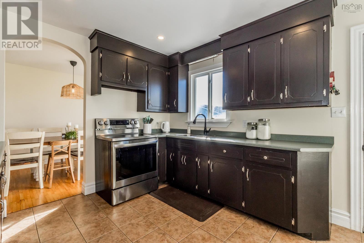
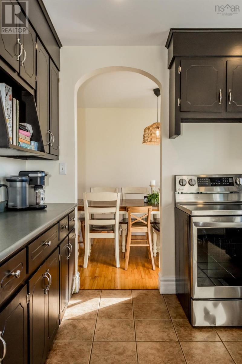
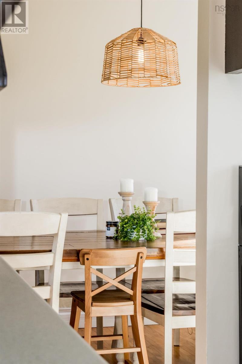
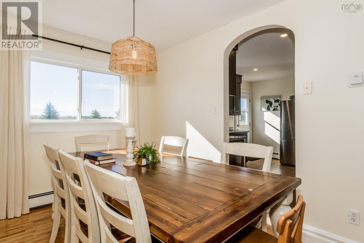
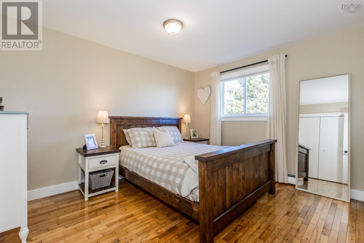
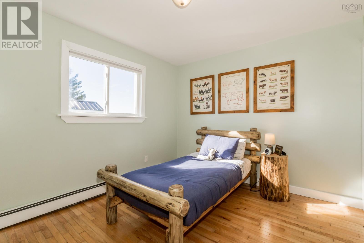
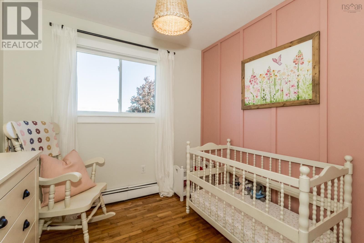
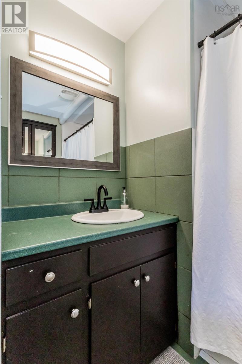
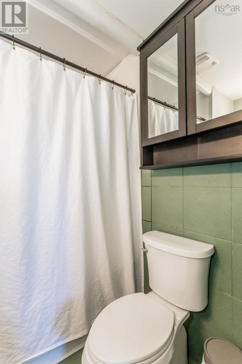
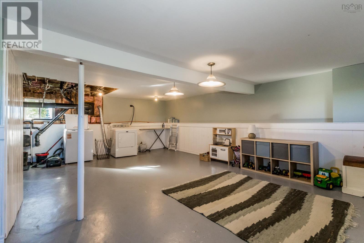
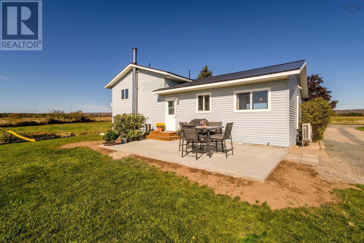
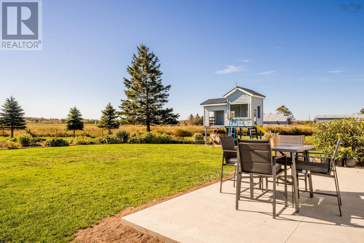
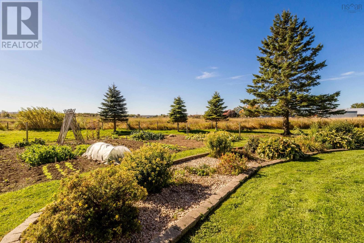
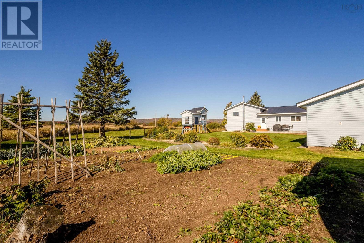
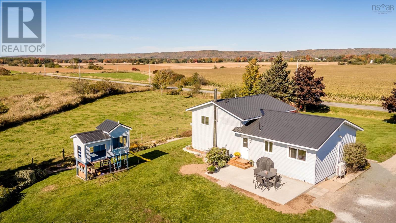
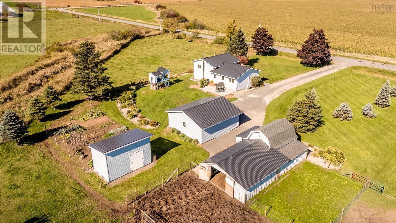
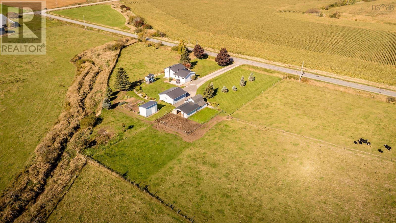
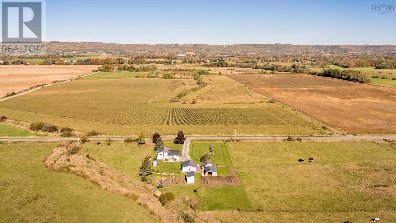
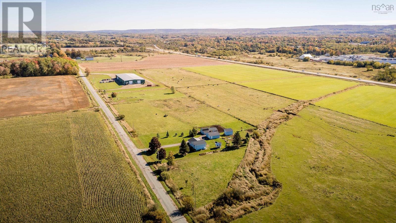
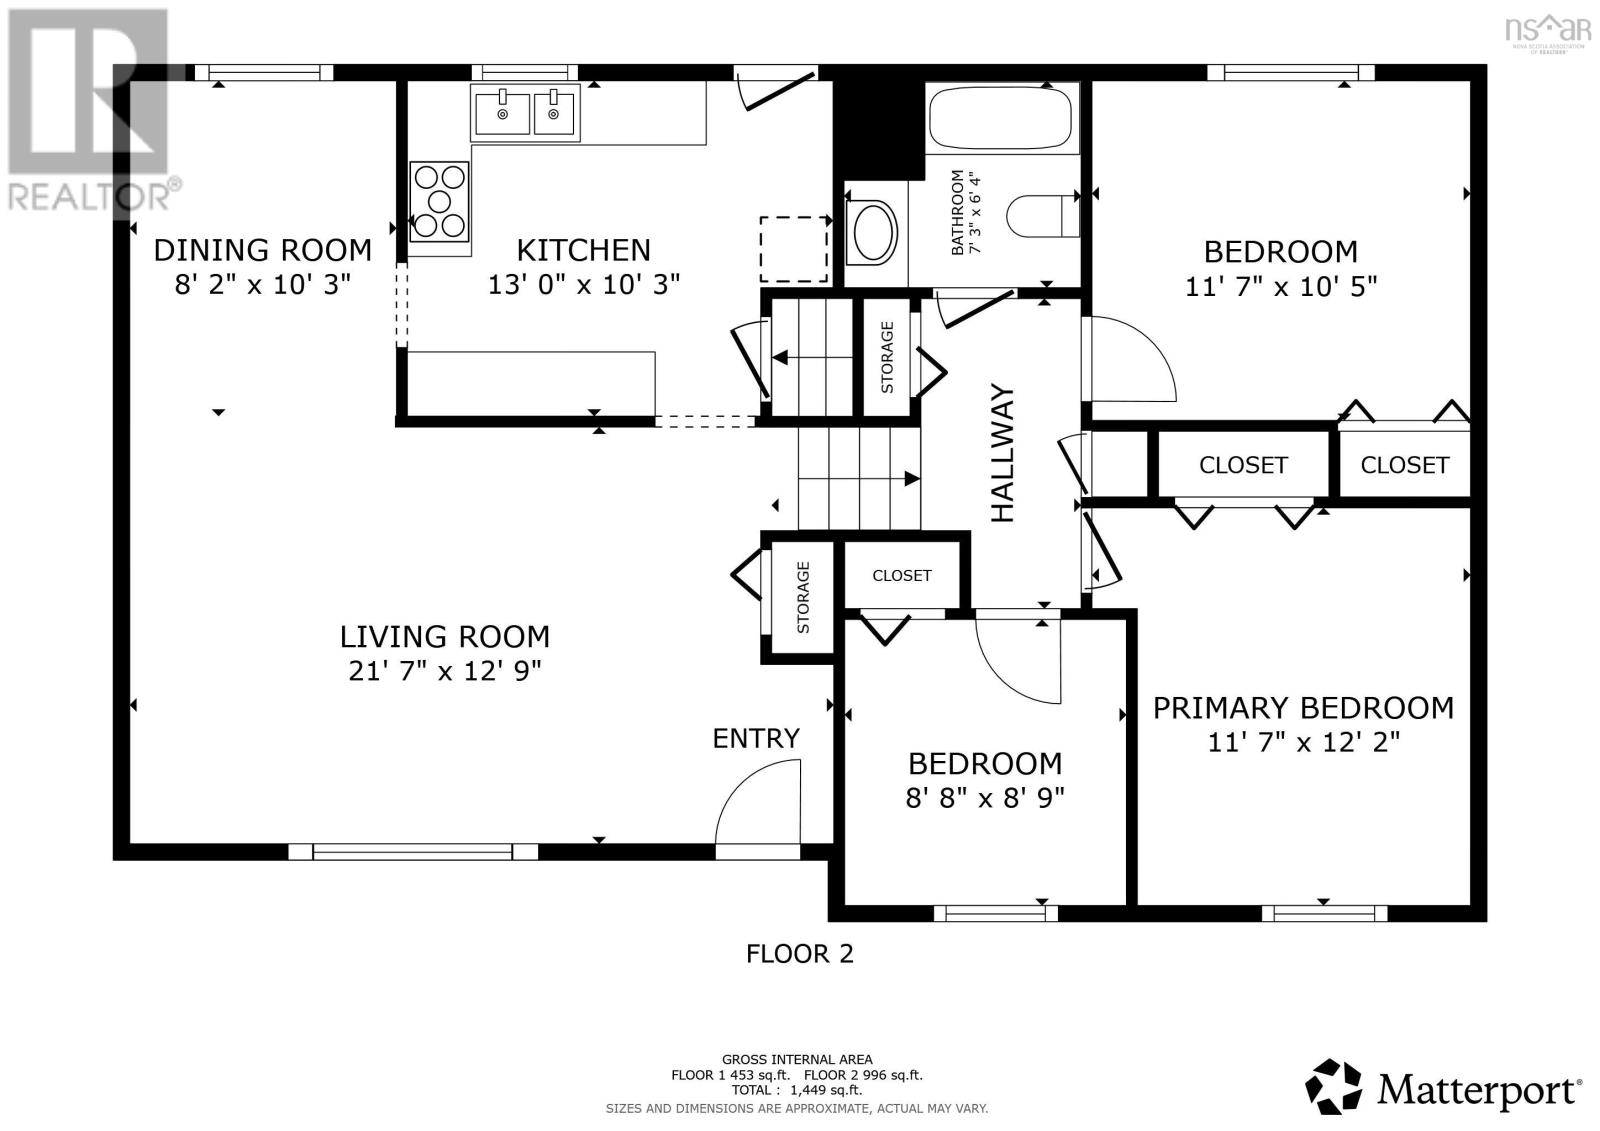
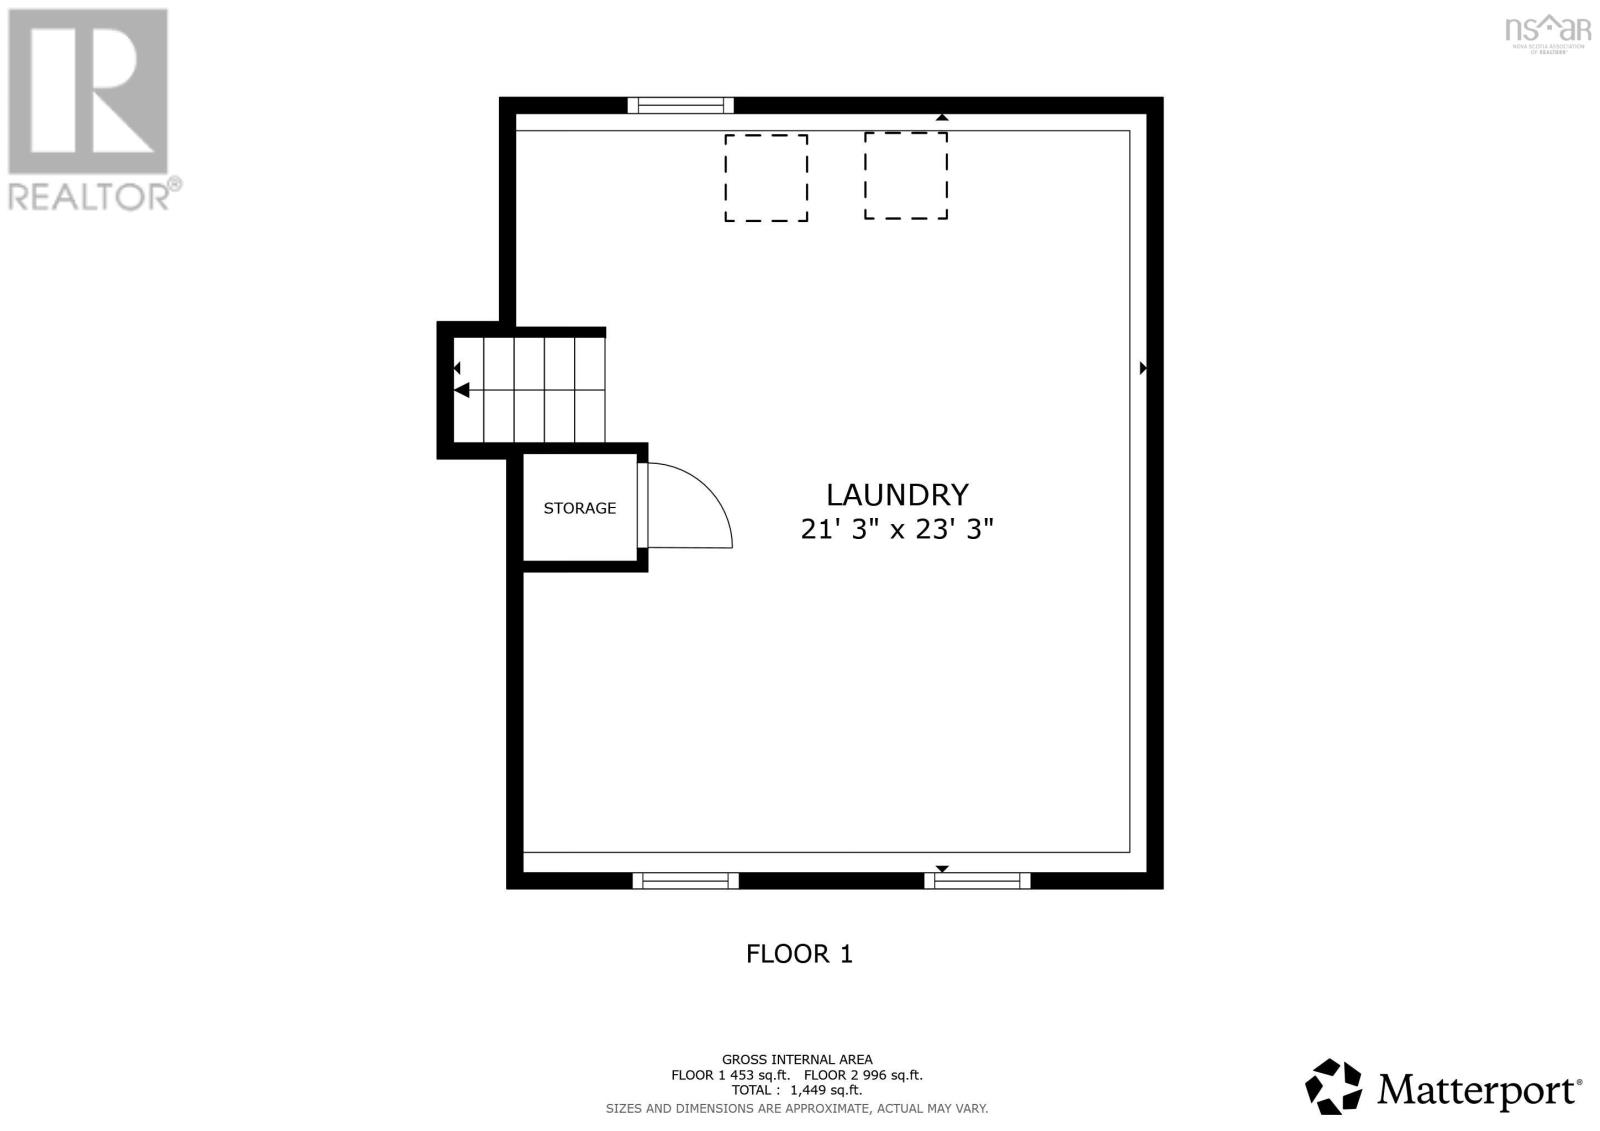
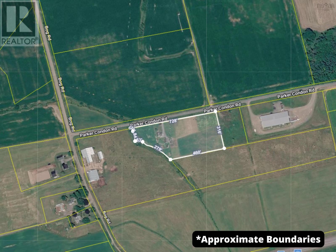
Set on 4.5 acres of lush, fertile Annapolis Valley terrain, this unique property offers a harmonious blend of family living and self-sufficiency. Inside the home, the main level is thoughtfully designed for family life, featuring a seamless flow between the kitchen, dining, and living areas. The partially-finished lower level provides a blank canvas for your dreams, whether you envision a family rec room, a crafting and hobby space, or a storage area for future crop and farm harvests. The second level boasts three well-appointed bedrooms and a four-piece bathroom. Outside, the perennial gardens flourish, while the children's playhouse provides endless entertainment. A lovingly tended food garden awaits your family's next harvest, and the nearly four acres of fenced pasture, with three separate pastures for rotation, have been home to cattle for years. Situated just a stone's throw from the amenities of Berwick, 20 minutes to CFB Greenwood and conveniently located near Highway 101, this property offers a connected and convenient rural lifestyle. (id:45785)
Property Details
| MLS® Number | 202625448 |
| Property Type | Single Family |
| Community Name | Berwick North |
| Amenities Near By | Golf Course, Park, Shopping, Place Of Worship |
| Community Features | Recreational Facilities, School Bus |
| Features | Level, Sump Pump |
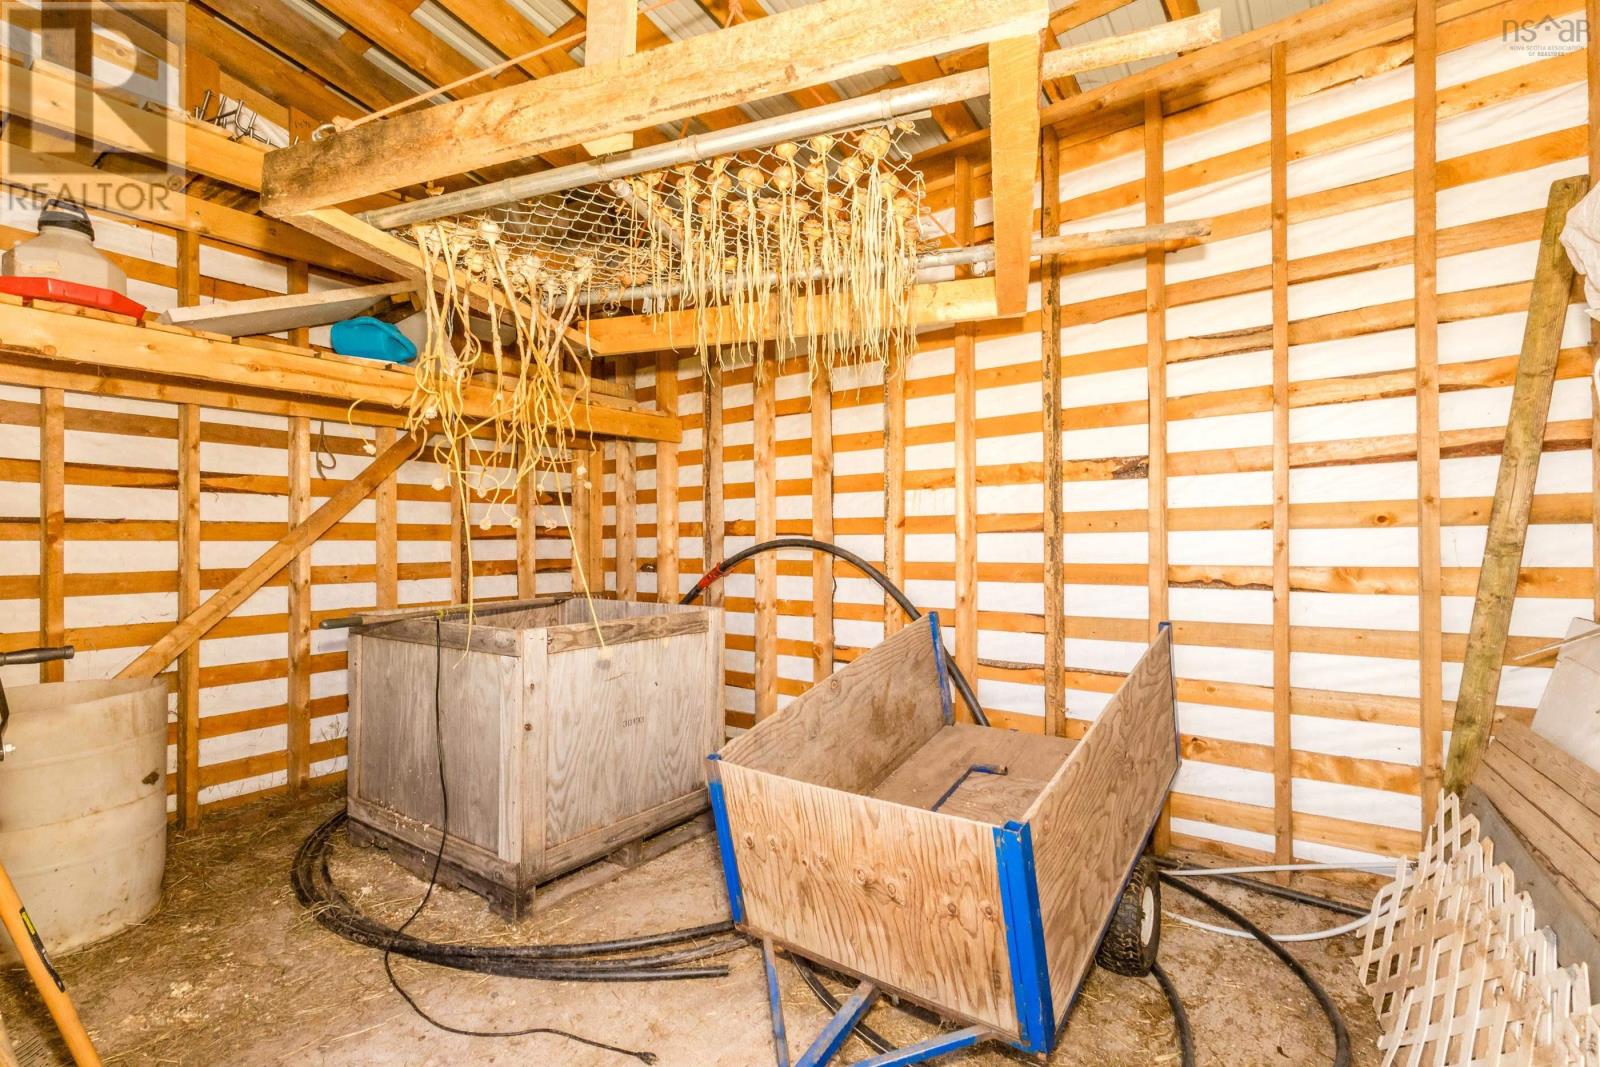
| Structure | Shed |
Building
| Bathroom Total | 1 |
| Bedrooms Above Ground | 3 |
| Bedrooms Total | 3 |
| Appliances | Range - Electric, Dryer, Washer, Refrigerator |
| Basement Development | Partially Finished |
| Basement Type | Full (partially Finished) |
| Constructed Date | 1982 |
| Construction Style Attachment | Detached |
| Construction Style Split Level | Sidesplit |
| Cooling Type | Air Conditioned, Wall Unit |
| Exterior Finish | Vinyl |
| Flooring Type | Ceramic Tile, Hardwood |
| Foundation Type | Poured Concrete |
| Heating Fuel | Electric, Oil |
| Heating Type | Baseboard Heaters, Heat Pump, Ductless, Hot Water |
| Stories Total | 2 |
| Size Interior | 1,449 Ft2 |
| Total Finished Area | 1449 Sqft |
| Type | House |
| Utility Water | Drilled Well |
Parking
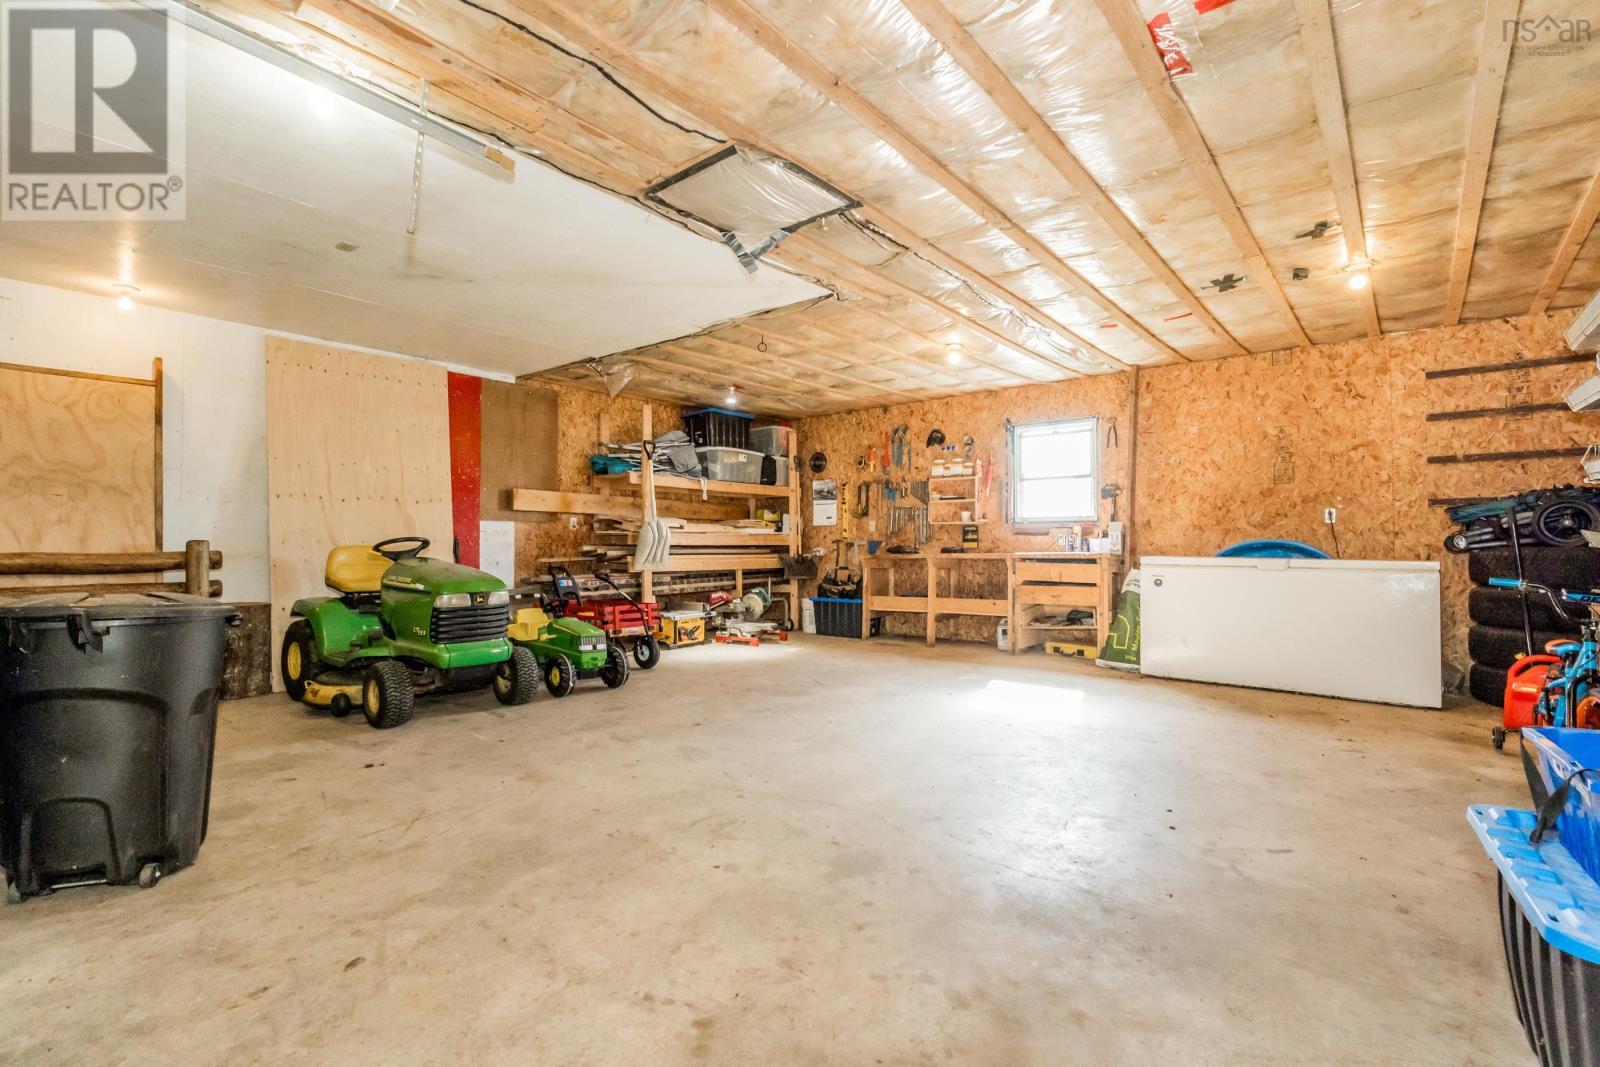
| Garage | |
| Detached Garage | |
| Gravel |
Land
| Acreage | Yes |
| Land Amenities | Golf Course, Park, Shopping, Place Of Worship |
| Landscape Features | Landscaped |
| Sewer | Septic System |
| Size Irregular | 4.53 |
| Size Total | 4.53 Ac |
| Size Total Text | 4.53 Ac |
Rooms
| Level | Type | Length | Width | Dimensions |
|---|---|---|---|---|
| Second Level | Primary Bedroom | 11.7 x 12.2 | ||
| Second Level | Bedroom | 11.7 x 10.5 | ||
| Second Level | Bedroom | 8.8 x 8.9 | ||
| Second Level | 4pc Bathroom | 7.3 x 6.4 | ||
| Lower Level | Utility Room | 21.3 x 23.3 | ||
| Main Level | Kitchen | 13. x 10.3 | ||
| Main Level | Dining Room | 8.2 x 10.3 | ||
| Main Level | Living Room | 21.7 x 12.9 |
https://www.realtor.ca/real-estate/30381426/46-parker-condon-road-berwick-north-berwick-north
Contact Us
Contact us for more information
Christine Fancy
https://www.facebook.com/exitwithfancy
Po Box 1741, 771 Central Avenue
Greenwood, Nova Scotia B0P 1N0
Melanie Besemer
https://melaniebesemer.com/
https://www.facebook.com/MelanieBesemerExit/
https://www.linkedin.com/in/melaniebesemer/
https://www.instagram.com/exitmelanie/
Po Box 1741, 771 Central Avenue
Greenwood, Nova Scotia B0P 1N0

The trademarks REALTOR®, REALTORS®, and the REALTOR® logo are controlled by The Canadian Real Estate Association (CREA) and identify real estate professionals who are members of CREA. The trademarks MLS®, Multiple Listing Service® and the associated logos are owned by The Canadian Real Estate Association (CREA) and identify the quality of services provided by real estate professionals who are members of CREA. The trademark DDF® is owned by The Canadian Real Estate Association (CREA) and identifies CREA's Data Distribution Facility (DDF®)
October 08 2026 07:31:03
Nova Scotia Association of REALTORS®
Exit Realty Town & Country