
465 Pictou Road Valley, Nova Scotia B2N 2T9

$349,900
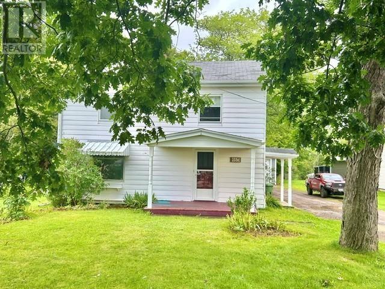
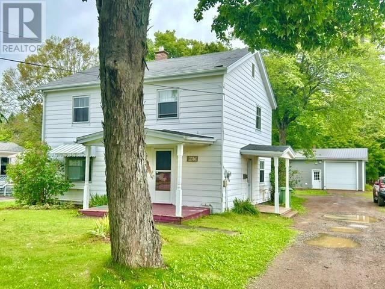
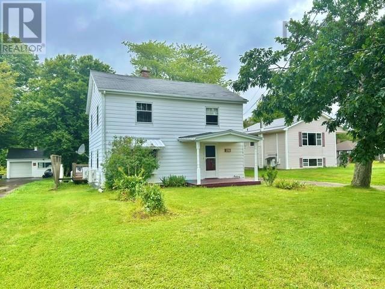
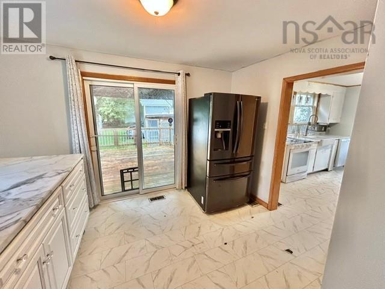
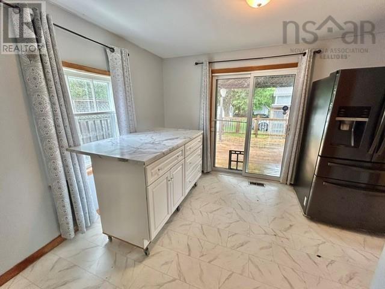
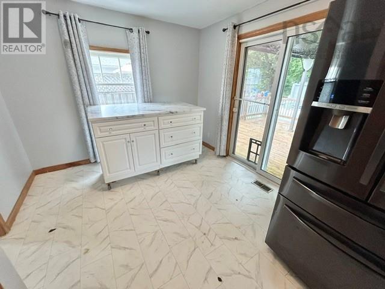
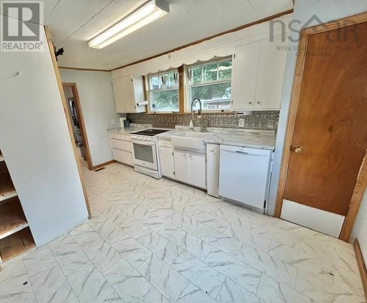
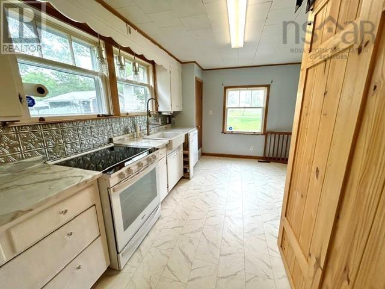
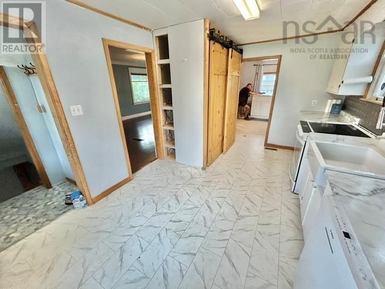
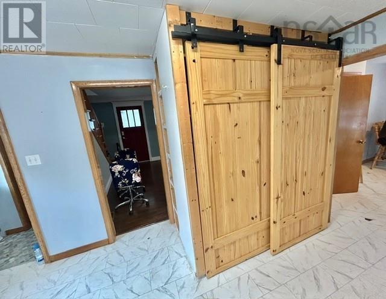
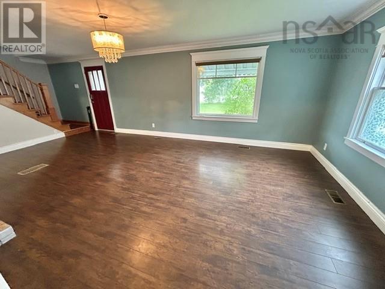
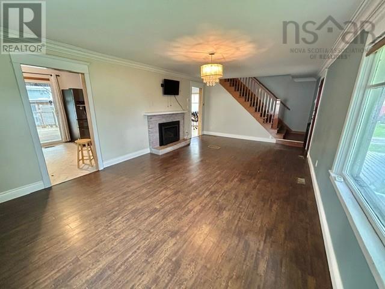
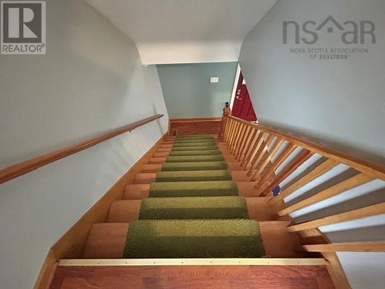
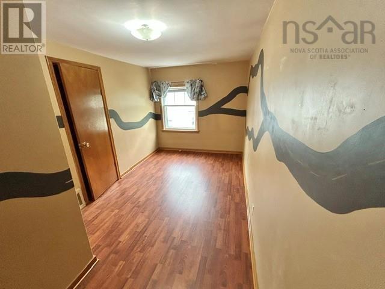
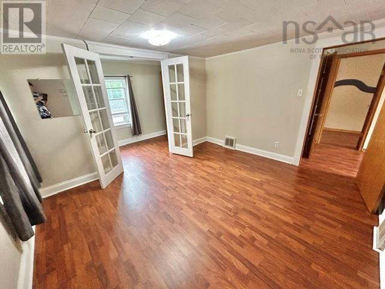
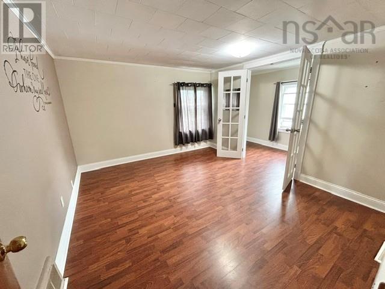
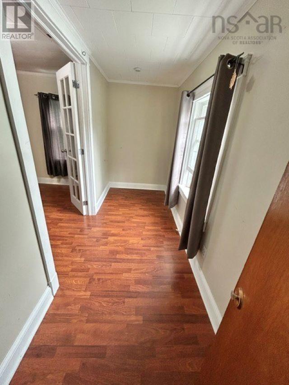
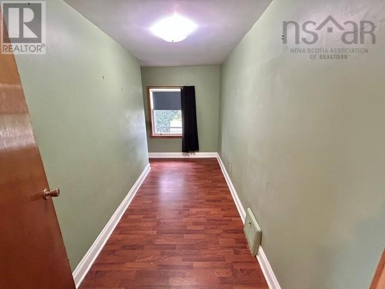
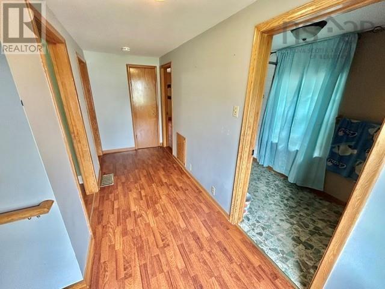
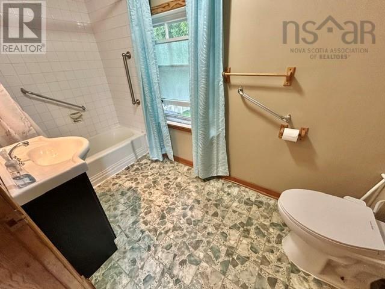
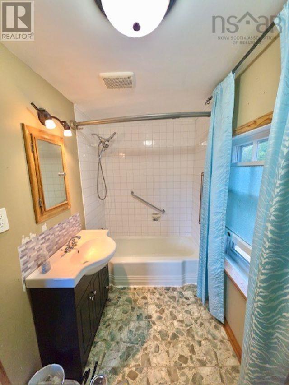
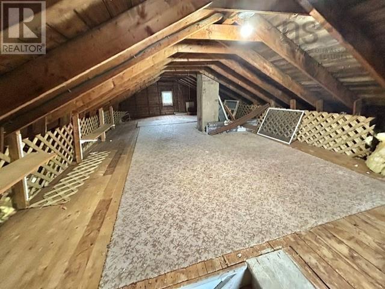
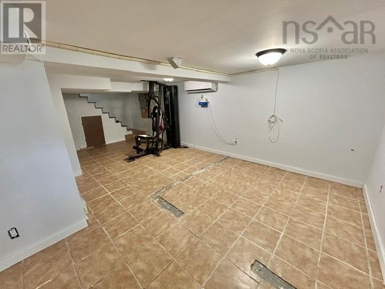
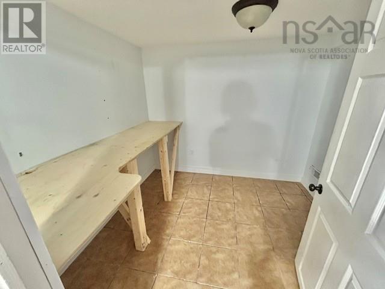
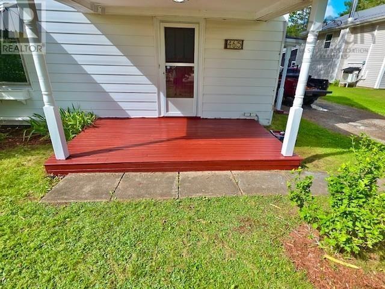
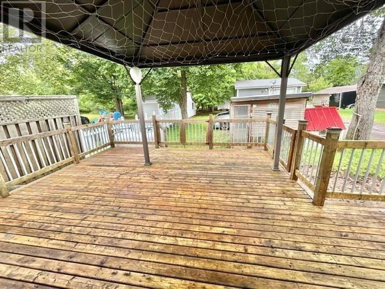
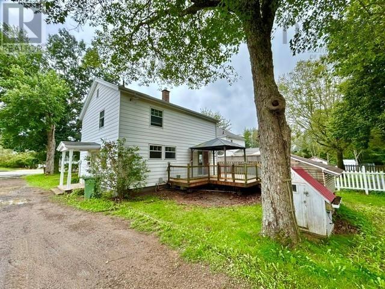
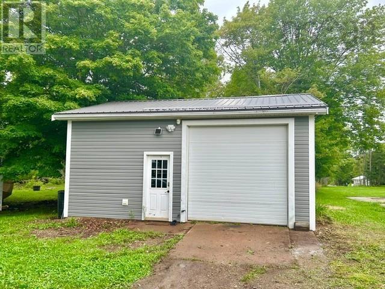
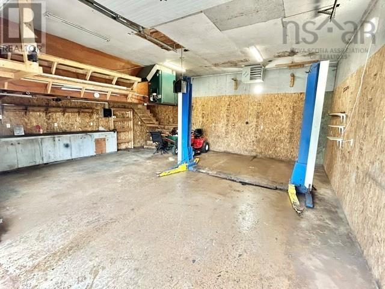
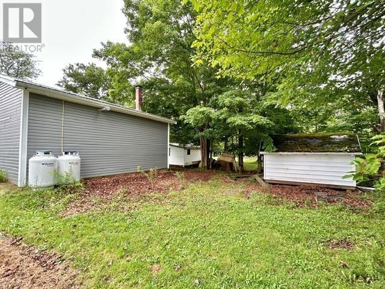
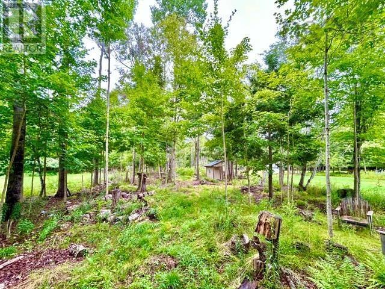
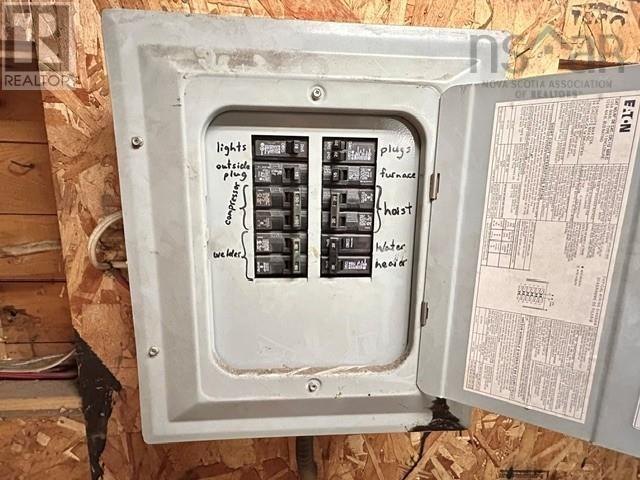
Great family home in a fantastic location! 2 storey 3 bedroom, 1 bath character home with a bonus 24x26 detached garage (wired/heated with propane, hoist and overhead door). This home is located on a 1 plus acre lot which connects to walking trails, close to schools, parks, shopping and quick access to the Highway. The main floor offers a kitchen with newer high end appliances, dining room with patio doors leading to a large deck with gazebo, and living room with cozy propane fireplace. The second level features a 4pc. bath, 3 bedrooms, one of the bedrooms has a walk up attic for storage, etc. Basement level was used as a rec room, craft room/hobby space. The home is heated with propane and heat pumps for heating/cooling. (id:45785)
Property Details
| MLS® Number | 202621449 |
| Property Type | Single Family |
| Community Name | Valley |
| Amenities Near By | Playground, Shopping, Place Of Worship |
| Community Features | Recreational Facilities |
| Equipment Type | Propane Tank |
| Features | Treed |
| Rental Equipment Type | Propane Tank |
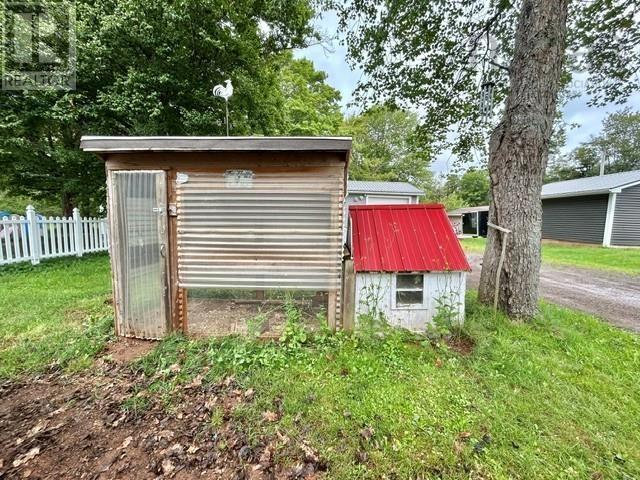
| Structure | Shed |
Building
| Bathroom Total | 1 |
| Bedrooms Above Ground | 3 |
| Bedrooms Total | 3 |
| Age | 75 Years |
| Basement Development | Partially Finished |
| Basement Type | Full (partially Finished) |
| Construction Style Attachment | Detached |
| Cooling Type | Air Conditioned |
| Exterior Finish | Other |
| Fireplace Present | Yes |
| Flooring Type | Ceramic Tile, Laminate, Vinyl, Other |
| Foundation Type | Poured Concrete |
| Heating Fuel | Propane |
| Heating Type | Forced Air, Furnace, Heat Pump, Ductless |
| Stories Total | 2 |
| Size Interior | 1,648 Ft2 |
| Total Finished Area | 1648 Sqft |
| Type | House |
| Utility Water | Drilled Well |
Parking
| Garage | |
| Detached Garage | |
| Gravel |
Land
| Acreage | Yes |
| Land Amenities | Playground, Shopping, Place Of Worship |
| Landscape Features | Partially Landscaped |
| Sewer | Municipal Sewage System |
| Size Irregular | 1.1088 |
| Size Total | 1.1088 Ac |
| Size Total Text | 1.1088 Ac |
Rooms
| Level | Type | Length | Width | Dimensions |
|---|---|---|---|---|
| Second Level | Primary Bedroom | 12x12 + walk in closet | ||
| Second Level | Bedroom | 12.5x5.2 | ||
| Second Level | Bedroom | 7.8x15.3+- jog | ||
| Second Level | 4pc Bathroom | 11.2x5 | ||
| Basement | Recreational, Games Room | 21.8x11 | ||
| Basement | Den | 7.7x8.4 or craft room | ||
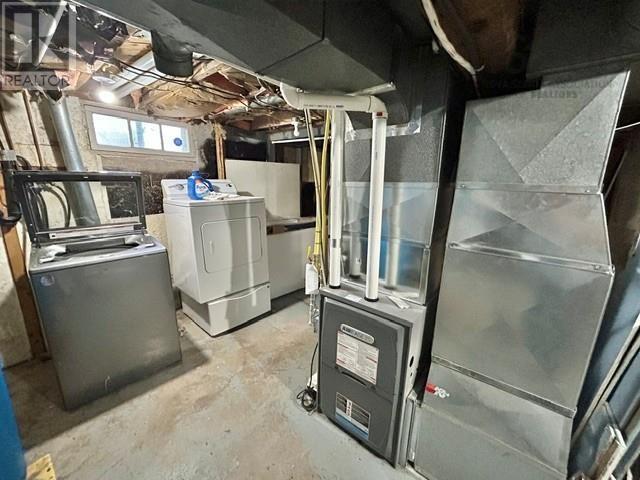
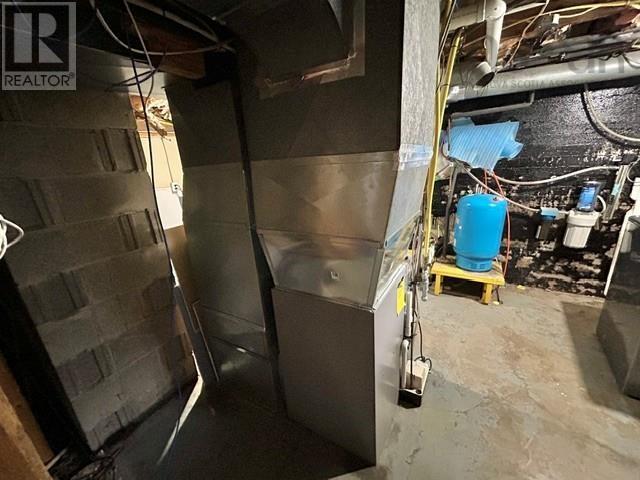
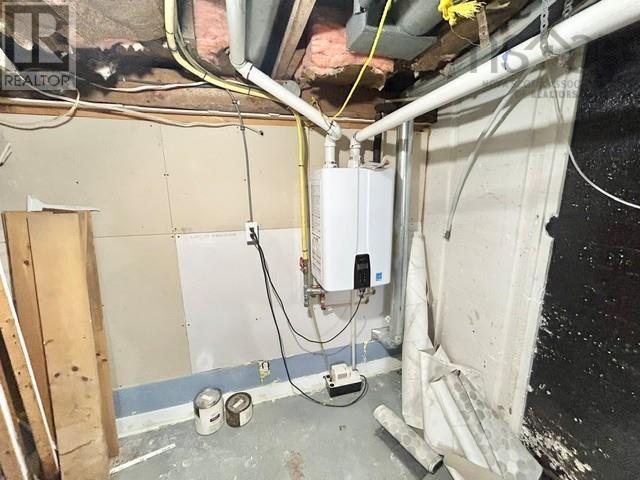
| Basement | Utility Room | 20x14 +- jog | ||
| Main Level | Kitchen | 9.10x14.6 | ||
| Main Level | Dining Room | 10.3x11.10 | ||
| Main Level | Living Room | 22x12.6 | ||
| Main Level | Porch | 3.5x4.3 |
https://www.realtor.ca/real-estate/30194336/465-pictou-road-valley-valley
Contact Us
Contact us for more information
Anja I. Willems
(902) 893-1319
www.opendoorrealty.ca/
107 Willow Street
Truro, Nova Scotia B2N 4Z8

The trademarks REALTOR®, REALTORS®, and the REALTOR® logo are controlled by The Canadian Real Estate Association (CREA) and identify real estate professionals who are members of CREA. The trademarks MLS®, Multiple Listing Service® and the associated logos are owned by The Canadian Real Estate Association (CREA) and identify the quality of services provided by real estate professionals who are members of CREA. The trademark DDF® is owned by The Canadian Real Estate Association (CREA) and identifies CREA's Data Distribution Facility (DDF®)
September 03 2026 03:30:11
Nova Scotia Association of REALTORS®
Coldwell Banker Open Door Realty Ltd.