
469 Brunswick Street Yarmouth, Nova Scotia B5A 4V4

$359,000
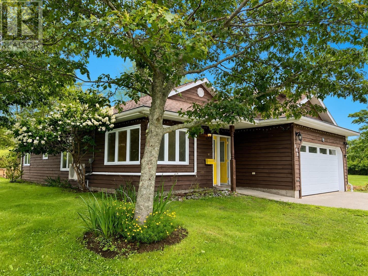
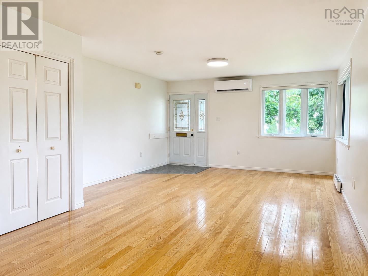
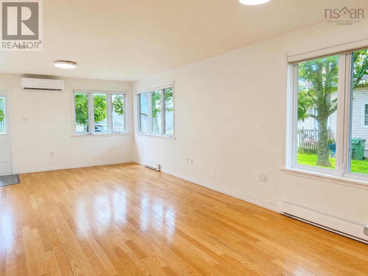
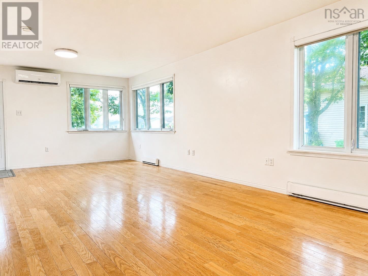
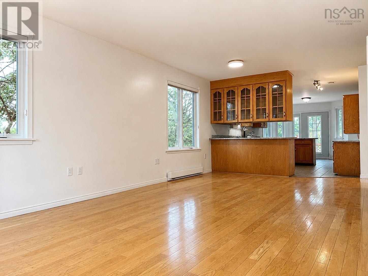
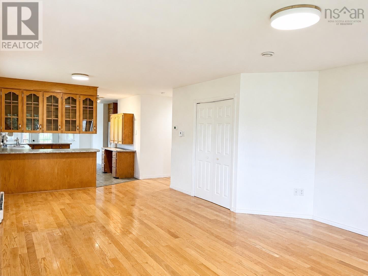
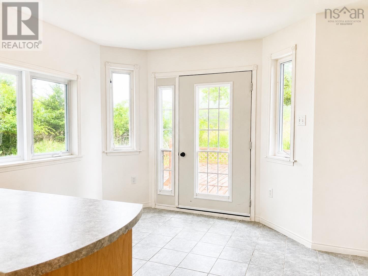
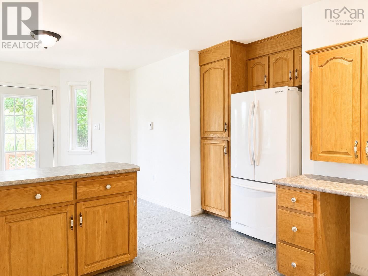
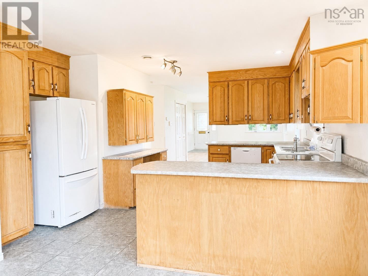
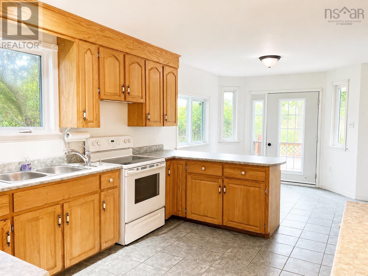
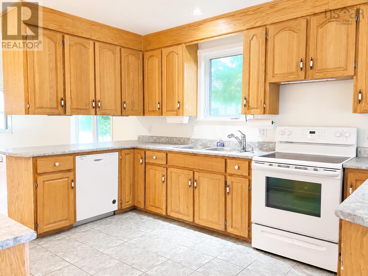
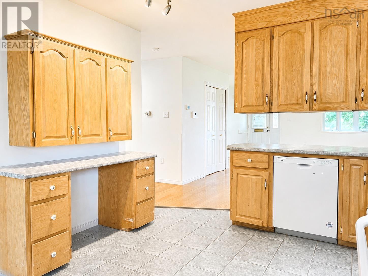
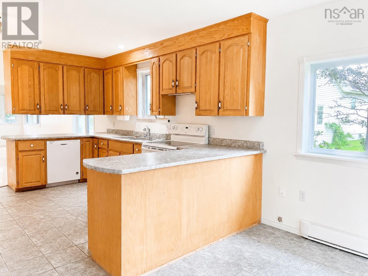
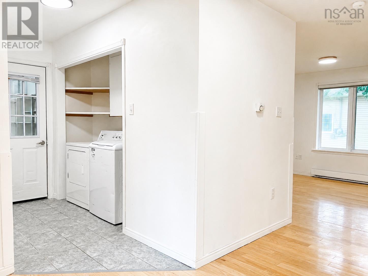
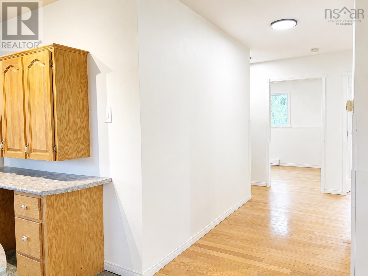
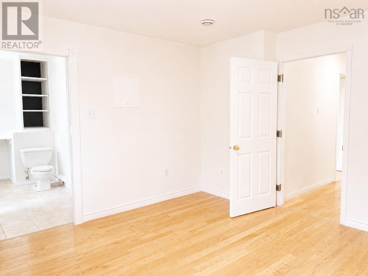
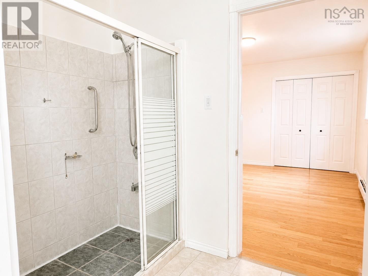
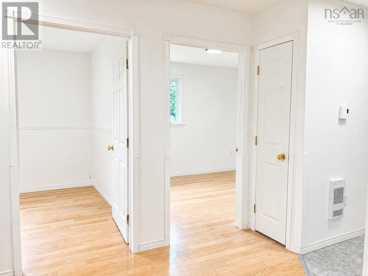
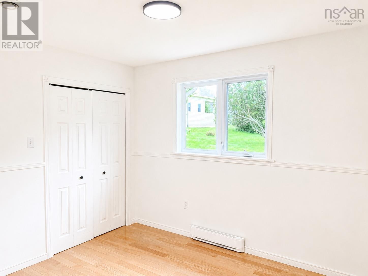
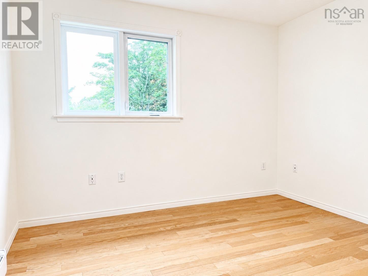
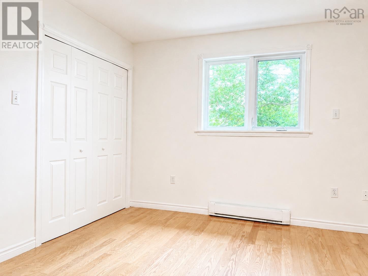
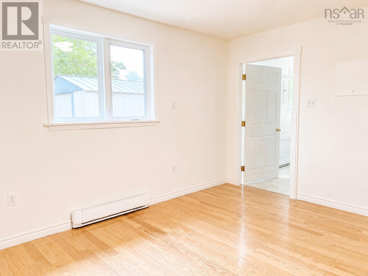
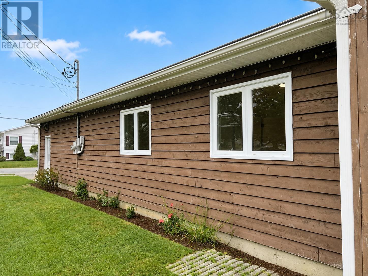
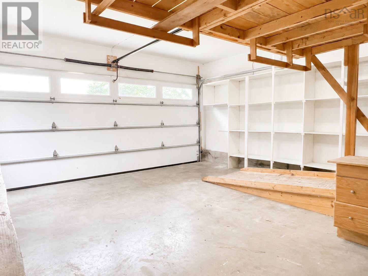
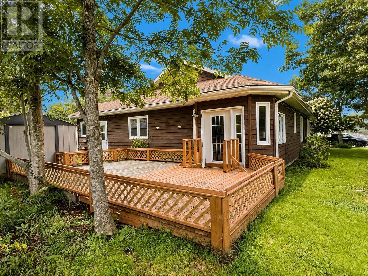
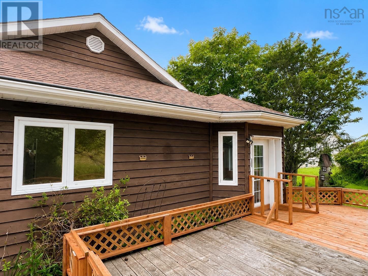
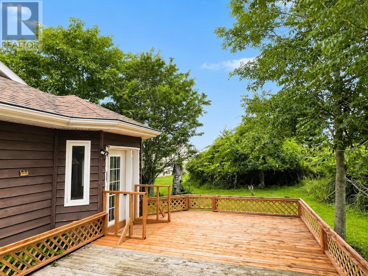
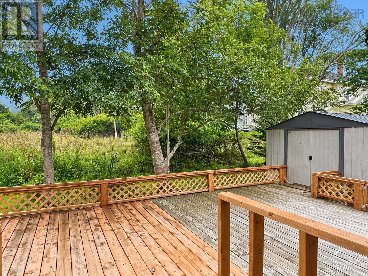
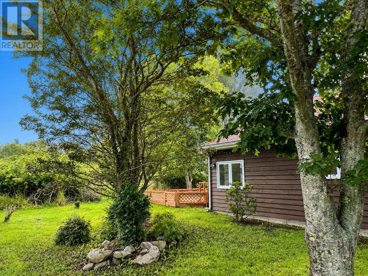
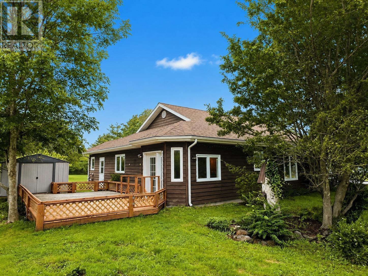
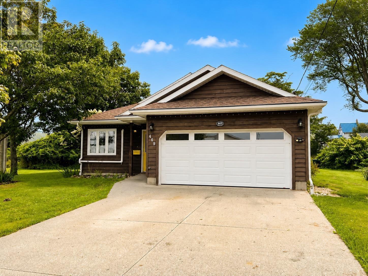
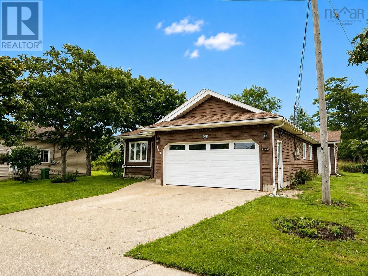
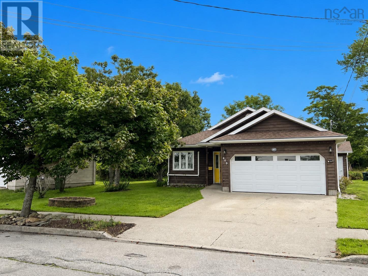
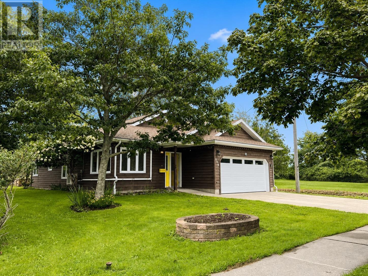
Sellers are motivated and looking forward to new owners taking over this lovely property! Rare find and perfect for those wishing to downsize. Spacious and bright, one level, 3-bedroom, 2-bathroom home with attached garage Yarmouth's sought after North end! The bright breakfast nook creates the perfect space to enjoy your morning coffee while overlooking the beautifully landscaped yard. Step outside to the spacious deck, ideal for entertaining or relaxing, with storage available in the handy shed. The heated and wired garage provides excellent functionality for vehicles, hobbies, or extra workspace. Additional highlights include new electric baseboard heat throughout (Aug 2026), a concrete driveway, walkway, and a new roof (~3 years old) and wheelchair-accessible modifications throughout. One- level living with a heat pump for air conditioning on those hot summer days. This home combines accessibility, efficiency, and curb appeal in one exceptional package! (id:45785)
Property Details
| MLS® Number | 202611911 |
| Property Type | Single Family |
| Community Name | Yarmouth |
| Amenities Near By | Golf Course, Park, Playground, Public Transit, Shopping, Place Of Worship, Beach |
| Community Features | Recreational Facilities, School Bus |
| Features | Wheelchair Access |
| Structure | Shed |
Building
| Bathroom Total | 2 |
| Bedrooms Above Ground | 3 |
| Bedrooms Total | 3 |
| Appliances | Stove, Dishwasher, Dryer, Washer, Refrigerator |
| Basement Type | None |
| Constructed Date | 2003 |
| Construction Style Attachment | Detached |
| Cooling Type | Air Conditioned, Wall Unit |
| Exterior Finish | Wood Shingles |
| Flooring Type | Engineered Hardwood, Tile |
| Foundation Type | Poured Concrete |
| Heating Fuel | Electric |
| Heating Type | Heat Pump, Ductless, In Floor Heating, Radiant Heat |
| Stories Total | 1 |
| Size Interior | 1,614 Ft2 |
| Total Finished Area | 1614 Sqft |
| Type | House |
| Utility Water | Municipal Water |
Parking
| Garage | |
| Attached Garage | |
| Concrete |
Land
| Acreage | No |
| Land Amenities | Golf Course, Park, Playground, Public Transit, Shopping, Place Of Worship, Beach |
| Landscape Features | Landscaped |
| Sewer | Municipal Sewage System |
| Size Irregular | 0.1907 |
| Size Total | 0.1907 Ac |
| Size Total Text | 0.1907 Ac |
Rooms
| Level | Type | Length | Width | Dimensions |
|---|---|---|---|---|
| Main Level | Living Room | 14.5 x 13.6 | ||
| Main Level | Dining Room | 11.5 x 10.7 | ||
| Main Level | Kitchen | 14 x 10.8 | ||
| Main Level | Dining Nook | 10.8 x 8 | ||
| Main Level | Primary Bedroom | 13. X 11.8 | ||
| Main Level | Bedroom | 10.9 x 9.3 | ||
| Main Level | Bedroom | 11.1 x 9.3 | ||
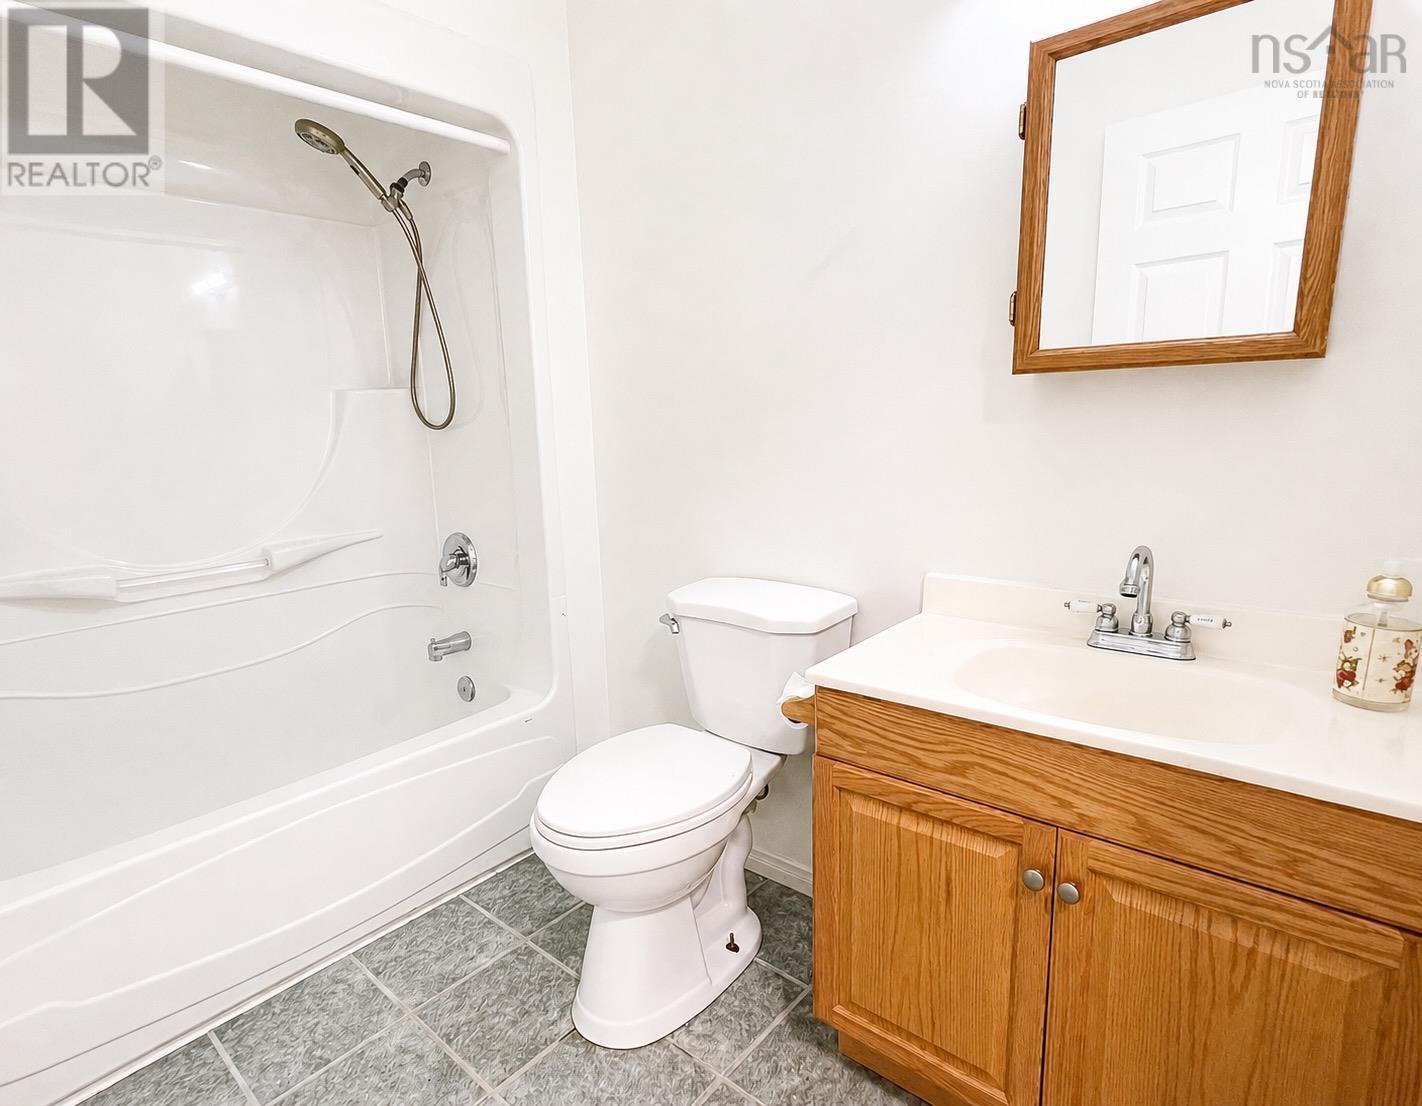
| Main Level | 4pc Bathroom | 10.9 x 5.7 | ||
| Main Level | 3pc Ensuite Bath | 10.1 x 5.2 | ||
| Main Level | Laundry Room | 6.5 x 6 |
https://www.realtor.ca/real-estate/29795252/469-brunswick-street-yarmouth-yarmouth
Contact Us
Contact us for more information

The trademarks REALTOR®, REALTORS®, and the REALTOR® logo are controlled by The Canadian Real Estate Association (CREA) and identify real estate professionals who are members of CREA. The trademarks MLS®, Multiple Listing Service® and the associated logos are owned by The Canadian Real Estate Association (CREA) and identify the quality of services provided by real estate professionals who are members of CREA. The trademark DDF® is owned by The Canadian Real Estate Association (CREA) and identifies CREA's Data Distribution Facility (DDF®)
October 09 2026 12:23:38
Nova Scotia Association of REALTORS®
Modern Realty