
48 Whidden Street Antigonish, Nova Scotia B2G 2Z2



$579,900
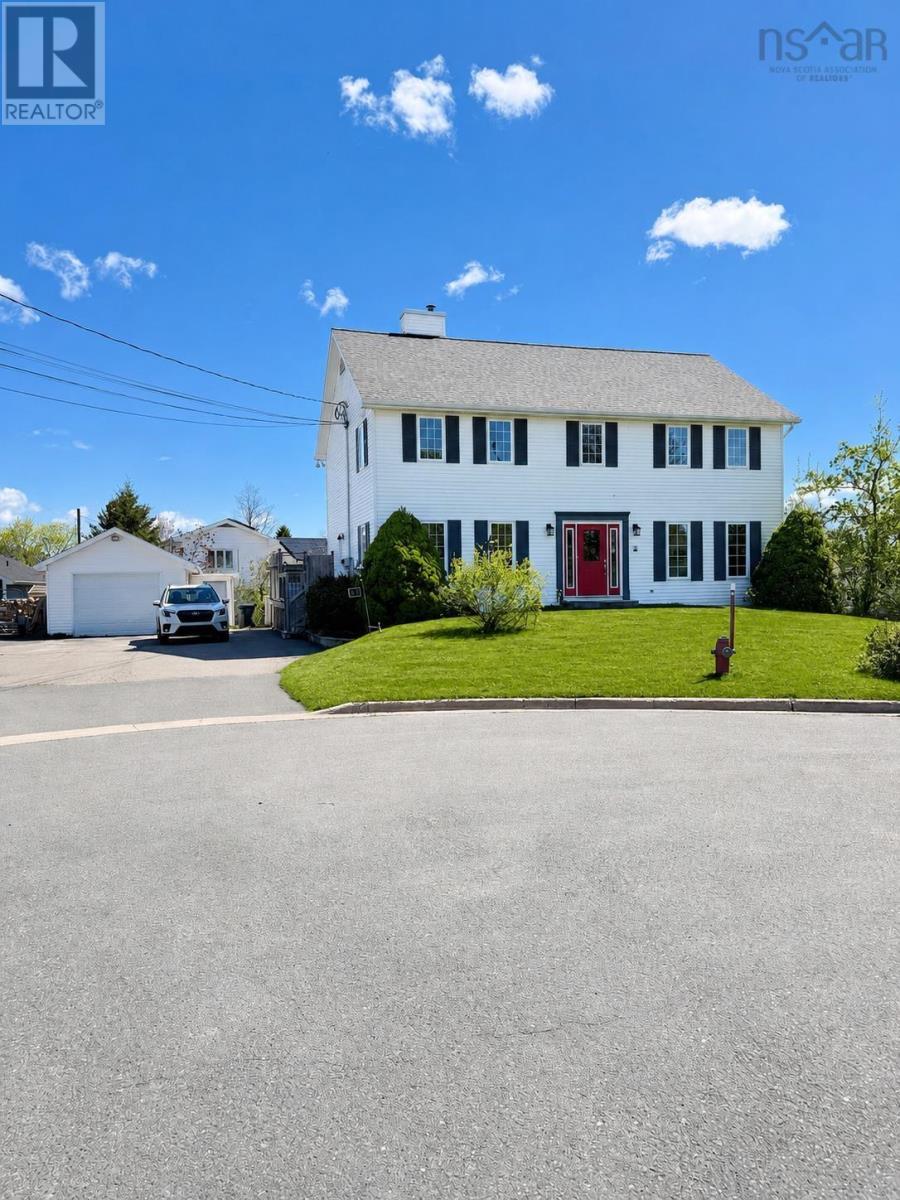
Located on a quiet cul-de-sac in the Town of Antigonish and just minutes to downtown, this spacious traditional two-storey family home at 48 Whidden Street offers exceptional space and versatility for a growing family. From the moment you walk through the front door, you will be impressed by the size and functional layout this well-maintained home has to offer. The main level features a large eat-in kitchen with glass doors leading to a private back deck and fenced backyard, perfect for entertaining or enjoying family time outdoors. The main floor also includes a formal dining room, a spacious family room with a wood fireplace used for ambience, and a formal living room highlighted by beautiful hardwood floors. A convenient laundry room and half bath complete the main level. Upstairs, you will find four spacious bedrooms, including a primary bedroom with a walk-in closet and private three-piece ensuite. The second-floor main bath is a generous four-piece bathroom, and an additional office/den space provides the perfect setup for working from home or a quiet study area. The lower level offers even more living space with a gym area, large storage room, and a two-bedroom apartment with separate access through the backyard. The apartment features its own eat-in kitchen, living room, four-piece bath with laundry, and separate meters, making it an excellent option for extended family or rental income potential. This home has been well cared for and is ready for a new family to make it their own. Schedule your private showing today. (id:45785)
Property Details
| MLS® Number | 202611863 |
| Property Type | Single Family |
| Community Name | Antigonish |
| Amenities Near By | Golf Course, Park, Playground, Public Transit, Shopping, Place Of Worship, Beach |
| Community Features | Recreational Facilities, School Bus |
| Features | Walk-in Closet |
Building
| Bathroom Total | 4 |
| Bedrooms Above Ground | 4 |
| Bedrooms Below Ground | 2 |
| Bedrooms Total | 6 |
| Appliances | Central Vacuum - Roughed In |
| Basement Development | Partially Finished |
| Basement Features | Walk Out |
| Basement Type | Full (partially Finished) |
| Constructed Date | 1990 |
| Construction Style Attachment | Detached |
| Cooling Type | Heat Pump |
| Exterior Finish | Vinyl |
| Fireplace Present | Yes |
| Flooring Type | Hardwood, Laminate, Linoleum |
| Foundation Type | Poured Concrete |
| Half Bath Total | 1 |
| Stories Total | 2 |
| Size Interior | 3,375 Ft2 |
| Total Finished Area | 3375 Sqft |
| Type | House |
| Utility Water | Municipal Water |
Parking
| Garage | |
| Detached Garage | |
| Paved Yard |
Land
| Acreage | No |
| Land Amenities | Golf Course, Park, Playground, Public Transit, Shopping, Place Of Worship, Beach |
| Landscape Features | Landscaped |
| Sewer | Municipal Sewage System |
| Size Irregular | 0.162 |
| Size Total | 0.162 Ac |
| Size Total Text | 0.162 Ac |
Rooms
| Level | Type | Length | Width | Dimensions |
|---|---|---|---|---|
| Second Level | Primary Bedroom | 13.1 x 15.3 | ||
| Second Level | Ensuite (# Pieces 2-6) | 5.7 x 7.9 | ||
| Second Level | Bedroom | 9.4 x 11.5 | ||
| Second Level | Bedroom | 13.3 x 8.5 | ||
| Second Level | Bedroom | 15.5 x 10.11 | ||
| Second Level | Den | 7.7 x 7.5 | ||
| Second Level | Bath (# Pieces 1-6) | 9.9 x 9.4 | ||
| Second Level | Other | 7.5 x 8.2(walkin) | ||
| Basement | Other | 18.1 x 12.5(gym) | ||
| Basement | Storage | 8.3 x 10.5 | ||
| Basement | Eat In Kitchen | 13.2 x 8.5 | ||
| Basement | Living Room | 9.5 x 13.1 | ||
| Basement | Bedroom | 9 x 10.6 | ||
| Basement | Bath (# Pieces 1-6) | 9x7.11(laundry) | ||
| Basement | Bedroom | 13.1 x 11 | ||
| Main Level | Foyer | 9.10 x 3.3 | ||
| Main Level | Eat In Kitchen | 13 x 18.4 | ||
| Main Level | Dining Room | 11.4 x 13.3 | ||
| Main Level | Family Room | 15.3 x 13.2 | ||
| Main Level | Living Room | 15.5 x 13.2 | ||
| Main Level | Foyer | 8 x 3.5 | ||
| Main Level | Laundry / Bath | 8.6 x 7 |
https://www.realtor.ca/real-estate/29792178/48-whidden-street-antigonish-antigonish
Contact Us
Contact us for more information
Kim Silver-Colley
(902) 867-1974
https://www.remaxcapebreton.com/
330 Main Street
Antigonish, Nova Scotia B2G 2C4

The trademarks REALTOR®, REALTORS®, and the REALTOR® logo are controlled by The Canadian Real Estate Association (CREA) and identify real estate professionals who are members of CREA. The trademarks MLS®, Multiple Listing Service® and the associated logos are owned by The Canadian Real Estate Association (CREA) and identify the quality of services provided by real estate professionals who are members of CREA. The trademark DDF® is owned by The Canadian Real Estate Association (CREA) and identifies CREA's Data Distribution Facility (DDF®)
May 26 2026 02:45:17
Nova Scotia Association of REALTORS®
RE/MAX Park Place Inc. (Antigonish)