
49 Gourok Avenue Dartmouth, Nova Scotia B2X 2X5
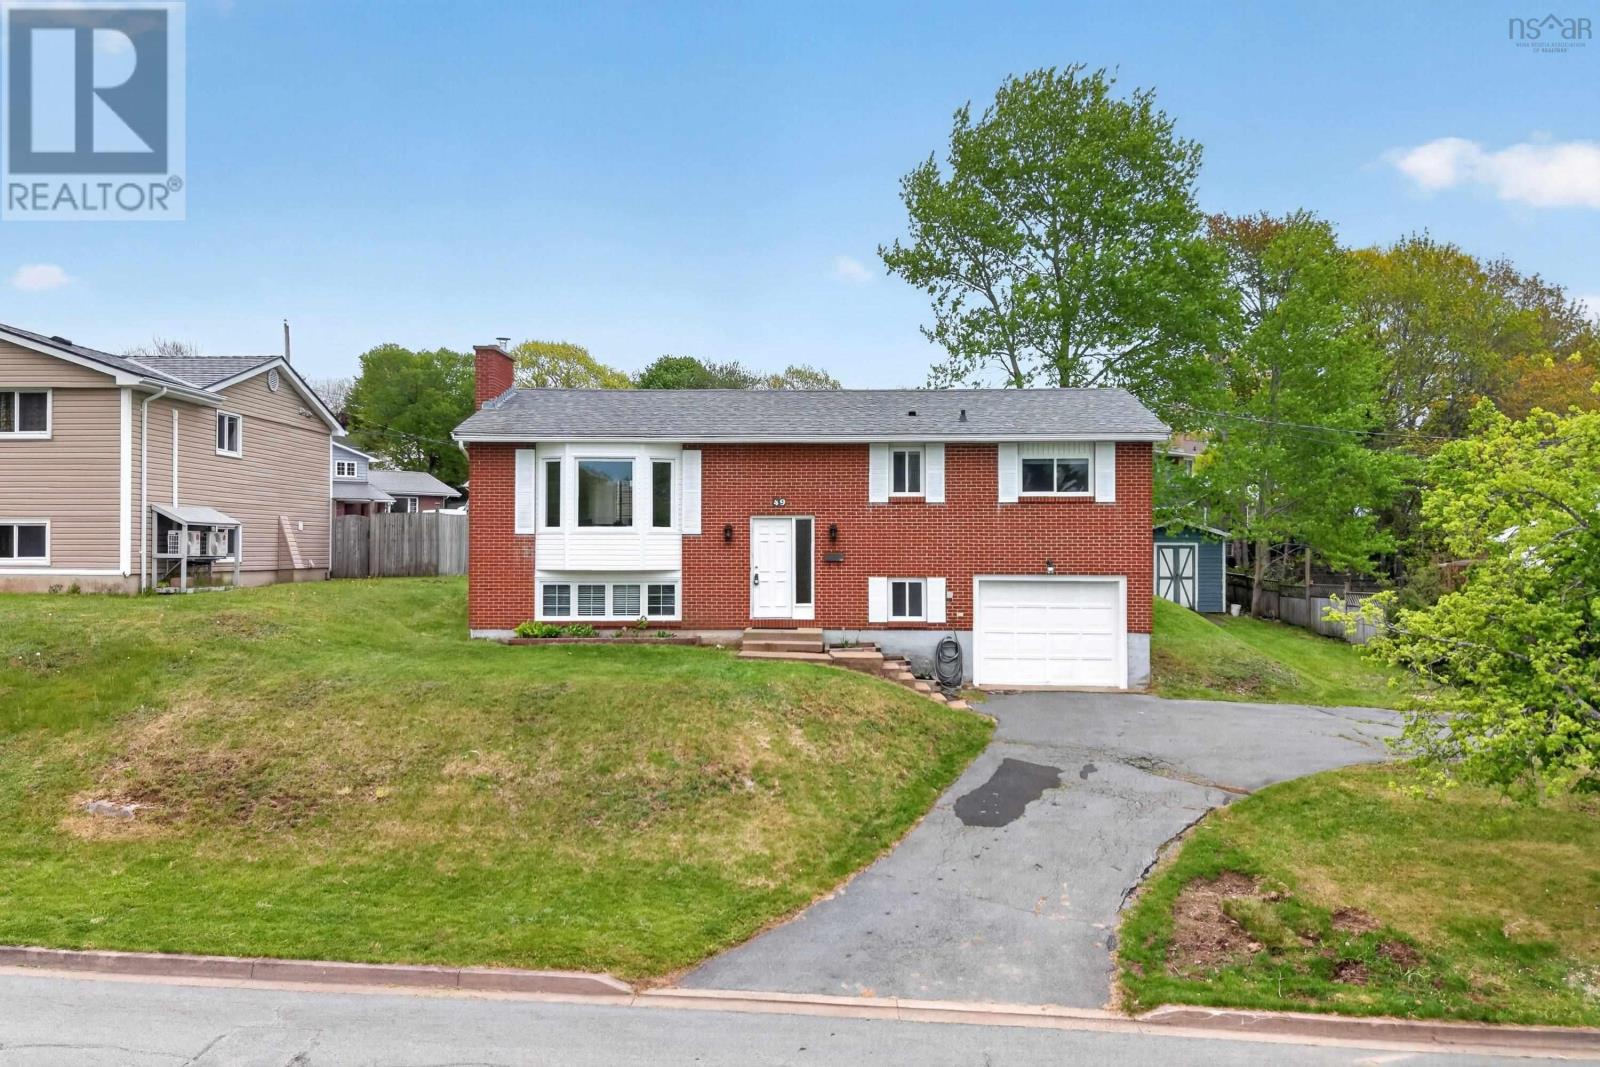



$540,000
Welcome to this beautiful split-entry home, located in a wonderful community with schools, a rec centre and sports fields nearby. The upper level features a bright open-concept layout that seamlessly connects the main living areas, making it ideal for both daily life and effortless entertaining. Tucked away on this level are three bedrooms and a well-appointed full bathroom. From the dining area, you can step directly outside onto a large patio leading to a nice, level backyard. This outdoor space is perfect for summer barbecues, gardening, and outdoor activities. The lower level expands your living space, anchored by a massive, open-concept family room that can easily serve as a family space, home gym, playroom, or all three. This floor also includes a second full bathroom, a dedicated laundry room, and an extra storage room right next to the attached garage. For your year-round comfort, the home is equipped with two ductless heat pumps. (id:45785)
Open House
This property has open houses!
2:00 pm
Ends at:4:00 pm
Property Details
| MLS® Number | 202613253 |
| Property Type | Single Family |
| Neigbourhood | Tam O'Shanter Ridge |
| Community Name | Dartmouth |
| Structure | Shed |
Building
| Bathroom Total | 2 |
| Bedrooms Above Ground | 3 |
| Bedrooms Total | 3 |
| Appliances | Stove, Dishwasher, Dryer, Washer, Refrigerator |
| Basement Type | Full |
| Constructed Date | 1975 |
| Construction Style Attachment | Detached |
| Cooling Type | Air Conditioned |
| Exterior Finish | Concrete Siding, Vinyl |
| Flooring Type | Ceramic Tile, Hardwood, Laminate, Tile |
| Foundation Type | Poured Concrete |
| Heating Fuel | Oil |
| Heating Type | Baseboard Heaters, Heat Pump, Ductless, Hot Water |
| Stories Total | 1 |
| Size Interior | 1,957 Ft2 |
| Total Finished Area | 1957 Sqft |
| Type | House |
| Utility Water | Municipal Water |
Parking
| Garage | |
| Attached Garage | |
| Paved Yard |
Land
| Acreage | No |
| Landscape Features | Landscaped |
| Sewer | Municipal Sewage System |
| Size Irregular | 0.1686 |
| Size Total | 0.1686 Ac |
| Size Total Text | 0.1686 Ac |
Rooms
| Level | Type | Length | Width | Dimensions |
|---|---|---|---|---|
| Basement | Family Room | 17x22.6 | ||
| Basement | Laundry Room | 7.9x13.3 | ||
| Basement | 3pc Bathroom | 7.8x4.8-jog | ||
| Basement | Storage | 6.4x8.8 | ||
| Main Level | Living Room | 17x14.2 | ||
| Main Level | Dining Room | 8.5x11 | ||
| Main Level | Kitchen | 11.4x10.9 | ||
| Main Level | Bedroom | 11.8x10.9=/-jog | ||
| Main Level | Primary Bedroom | 11.1x12.10-jog | ||
| Main Level | 4pc Bathroom | 7.7x9.3-jog | ||
| Main Level | Bedroom | 11.1x10.10 |
https://www.realtor.ca/real-estate/29853462/49-gourok-avenue-dartmouth-dartmouth
Contact Us
Contact us for more information
Matthew Dauphinee
(902) 442-9490
https://www.facebook.com/domus.ns/?ref=aymt_homepage_panel
https://www.linkedin.com/home?trk=nav_responsive_tab_home
5880 Spring Garden Road,suite 100
Halifax, Nova Scotia B3H 1Y1

The trademarks REALTOR®, REALTORS®, and the REALTOR® logo are controlled by The Canadian Real Estate Association (CREA) and identify real estate professionals who are members of CREA. The trademarks MLS®, Multiple Listing Service® and the associated logos are owned by The Canadian Real Estate Association (CREA) and identify the quality of services provided by real estate professionals who are members of CREA. The trademark DDF® is owned by The Canadian Real Estate Association (CREA) and identifies CREA's Data Distribution Facility (DDF®)
September 16 2026 02:00:29
Nova Scotia Association of REALTORS®
Domus Realty Limited