
49 Rear Barachois Road Tarbotvale, Nova Scotia B0E 1B0

$299,000
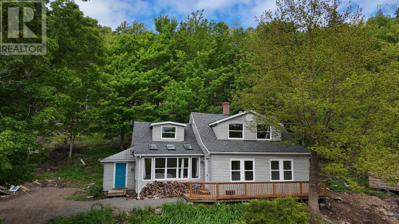
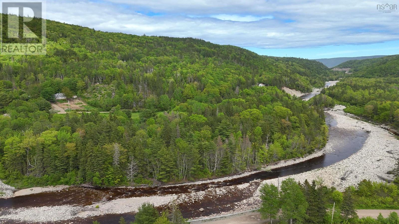
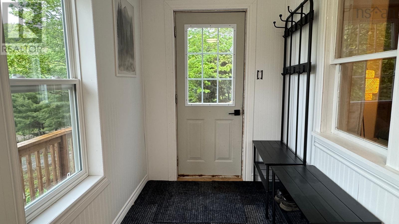
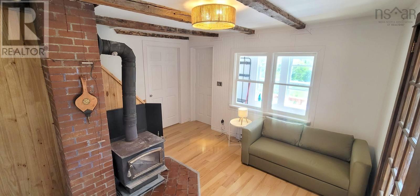
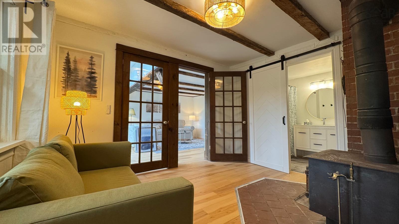
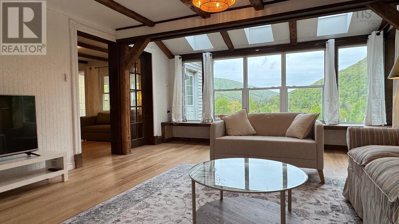
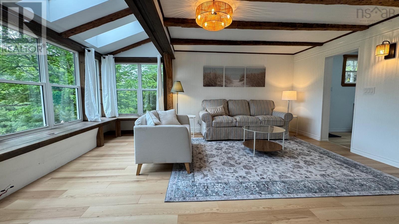
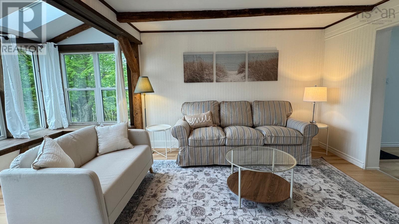
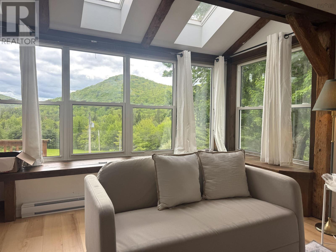
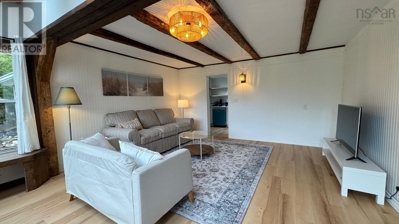
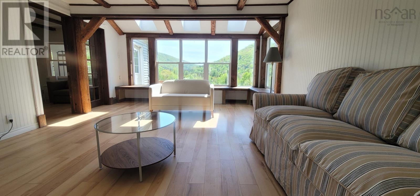
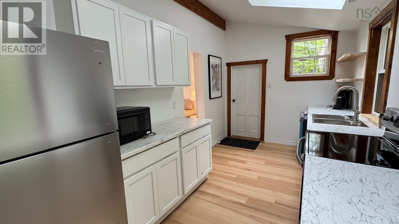
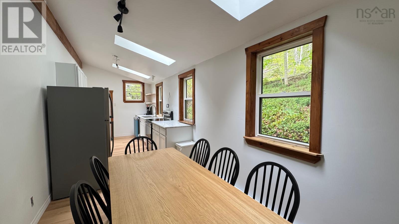
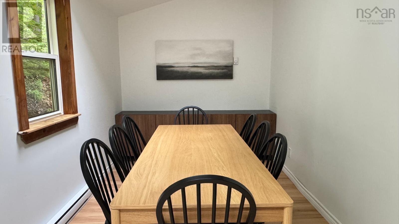
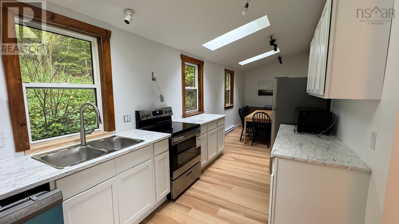
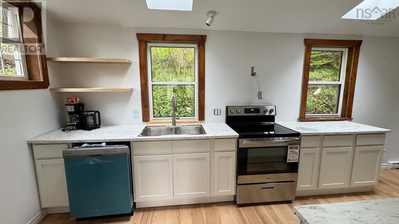
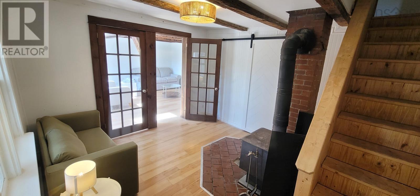
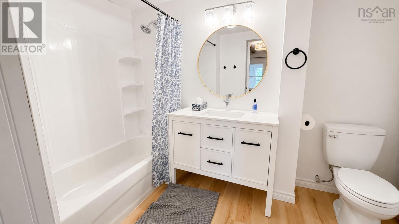
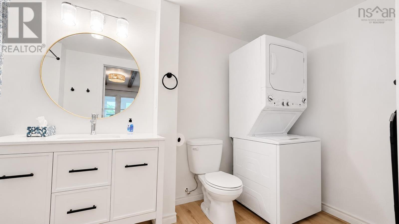
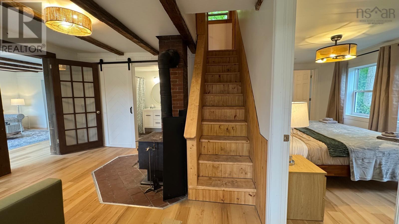
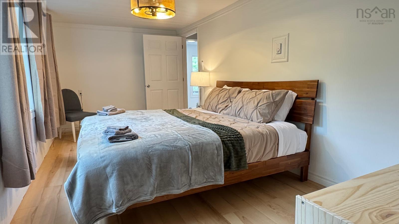
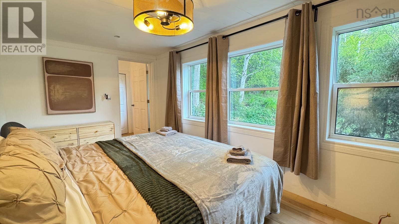
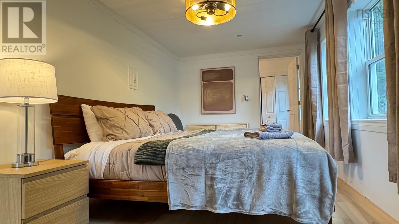
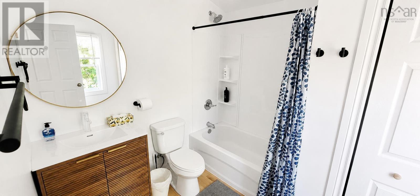
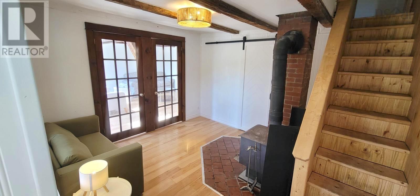
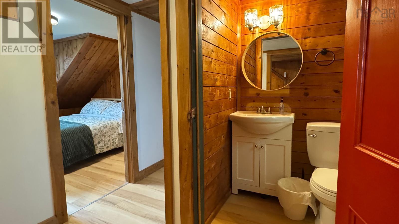
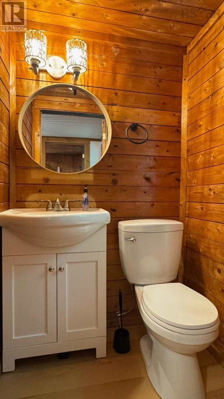
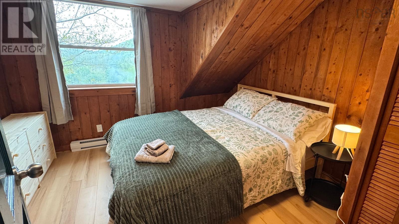
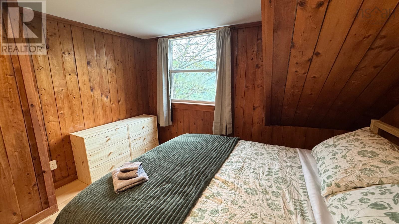
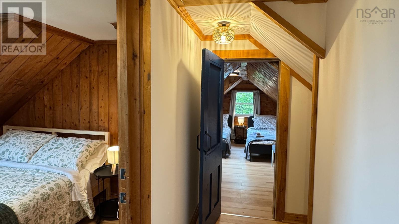
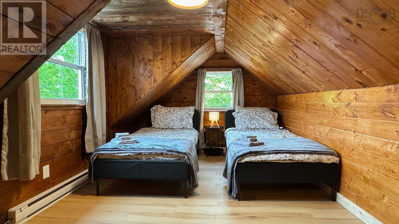
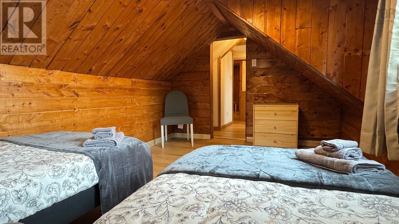
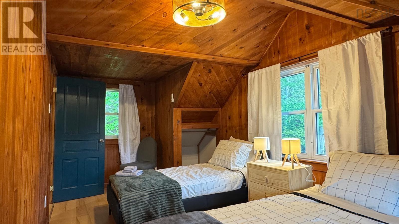
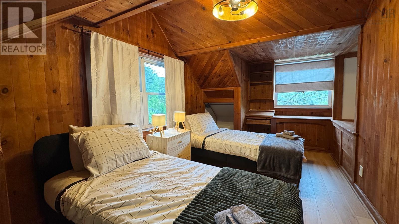
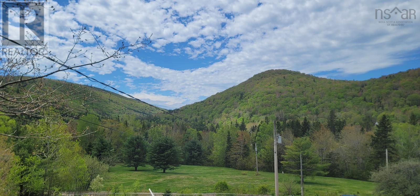
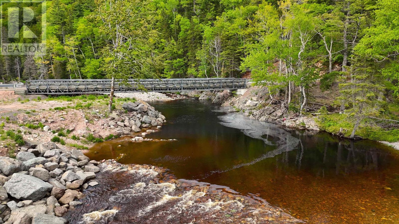
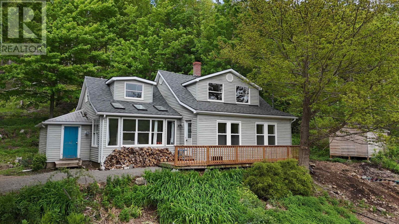
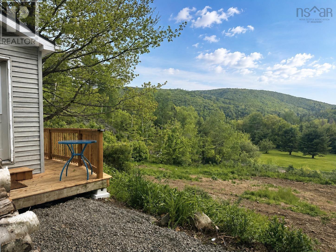
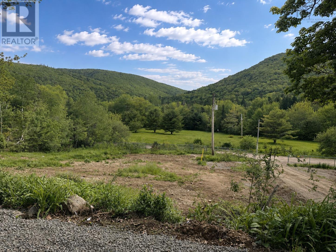
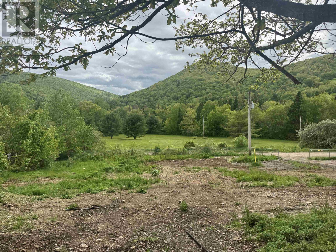
97 ACRES on the side of a mountain, with the river AND a swimming hole nearby? Welcome to Rear Barachois Road in the heart of Tarbotvale! Lovingly brought back to life by the current owners, this character-filled 4 bedroom home is wrapped in beautiful forest with mountain views in every direction. Picture your morning coffee on the front deck, the hills stretching out before you and the sound of the Barachois River in the distance. Sound like a dream? Its REAL! Just a short walk away youll find the Barachois River, a trail system and a fabulous swimming hole, perfect for cooling off on a hot summer day or casting a line. Step inside through a sun-drenched sunroom with windows framing that incredible view. The main floor features a beautifully renovated kitchen with skylights, a living room overlooking the mountains, a cozy den with wood stove, a rec room, a 4pc bath with laundry, and a primary bedroom with its own 4pc ensuite. The storage room off the kitchen is just waiting to become your dream mudroom! Upstairs offers three more bedrooms, a 2pc bath and warm wood ceilings. The big jobs are DONE! Upgrades include a new septic system, new plumbing, a new breaker panel, fully renovated bathrooms, new shingles on most of the roof and some new windows. Outside, the front yard has been cleared (just waiting for the grass to grow in!) with a freshly installed gravel driveway and partial fencing. Electric baseboards plus the charm of a wood stove keep things cozy, a gravity-fed water supply delivers fresh, abundant water, and a year-round maintained road brings you right to the door. Privacy, acreage, nature at your doorstep AND a home thats ready for you? Only 35 minutes from the village of Baddeck or 40 minutes to Ingonish, this is your chance to own a large, peaceful, and truly special piece of Cape Breton countryside. (id:45785)
Property Details
| MLS® Number | 202627231 |
| Property Type | Single Family |
| Community Name | Tarbotvale |
| Amenities Near By | Park, Place Of Worship, Beach |
| Community Features | School Bus |
| Features | Treed, Sloping |
| Structure | Shed |
| View Type | View Of Water |
Building
| Bathroom Total | 3 |
| Bedrooms Above Ground | 4 |
| Bedrooms Total | 4 |
| Appliances | Stove, Dryer, Washer, Refrigerator |
| Basement Type | Crawl Space, Cellar |
| Construction Style Attachment | Detached |
| Exterior Finish | Vinyl |
| Flooring Type | Hardwood, Vinyl |
| Foundation Type | Poured Concrete, Stone |
| Half Bath Total | 1 |
| Heating Fuel | Electric, Wood |
| Heating Type | Baseboard Heaters, Stove |
| Stories Total | 2 |
| Size Interior | 1,692 Sqft |
| Total Finished Area | 1692 Sqft |
| Type | House |
| Utility Water | Well, Unknown |
Parking
| Gravel |
Land
| Acreage | Yes |
| Land Amenities | Park, Place Of Worship, Beach |
| Sewer | Septic System |
| Size Irregular | 96.717 |
| Size Total | 96.717 Ac |
| Size Total Text | 96.717 Ac |
Rooms
| Level | Type | Length | Width | Dimensions |
|---|---|---|---|---|
| Second Level | 2pc Bathroom | 36 by 41 | ||
| Second Level | Bedroom | 144 by 93 | ||
| Second Level | Bedroom | 18 by 5 9 | ||
| Second Level | Bedroom | 101 by 96 | ||
| Main Level | Living Room | 116 by 911 | ||
| Main Level | Living Room | 145 by 174 | ||
| Main Level | Kitchen | 81 by 277 | ||
| Main Level | Porch | 67 by 148 | ||
| Main Level | 4pc Bathroom | 511 by 123 | ||
| Main Level | Primary Bedroom | 810 by 1710 | ||
| Main Level | 4pc Ensuite Bath | 92 by 79 |
https://www.realtor.ca/real-estate/30474471/49-rear-barachois-road-tarbotvale-tarbotvale
Contact Us
Contact us for more information
Jenessa Macinnis
https://www.jenessamacinnis.com/
602 George Street
Sydney, Nova Scotia B1P 1K9

The trademarks REALTOR®, REALTORS®, and the REALTOR® logo are controlled by The Canadian Real Estate Association (CREA) and identify real estate professionals who are members of CREA. The trademarks MLS®, Multiple Listing Service® and the associated logos are owned by The Canadian Real Estate Association (CREA) and identify the quality of services provided by real estate professionals who are members of CREA. The trademark DDF® is owned by The Canadian Real Estate Association (CREA) and identifies CREA's Data Distribution Facility (DDF®)
November 03 2026 08:10:30
Nova Scotia Association of REALTORS®
RE/MAX Park Place Inc.