
5 Lorraine Lane Antigonish County, Nova Scotia B2G 0B4

$439,500
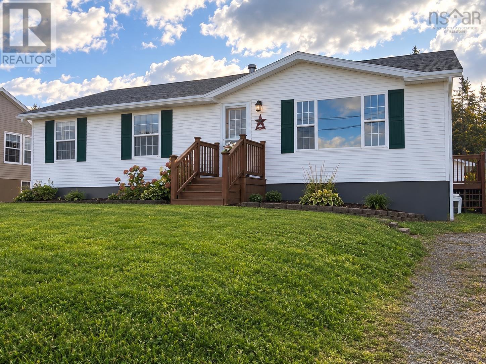
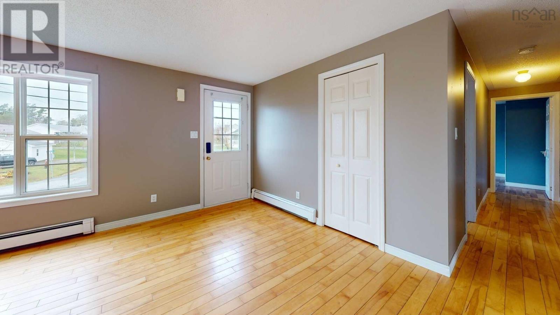
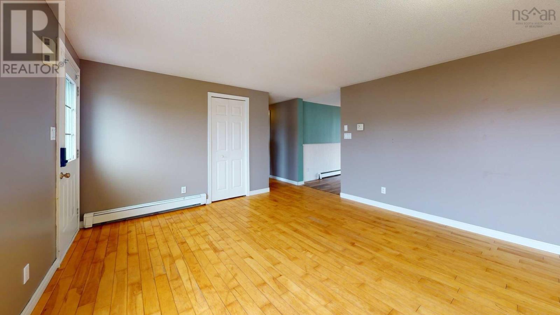
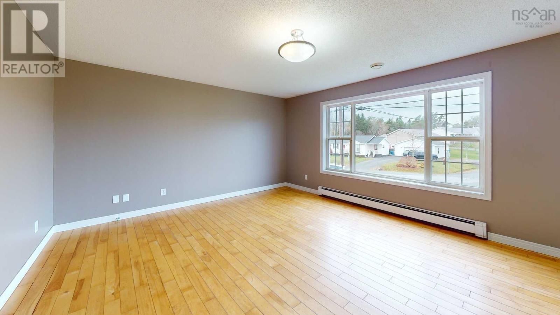
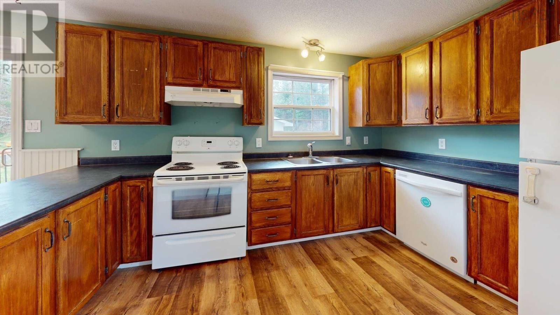
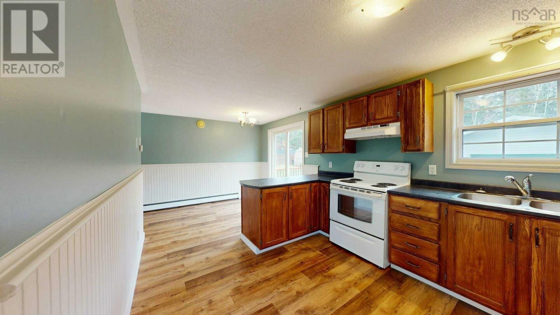
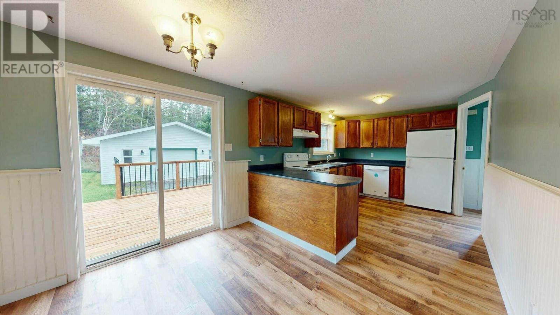
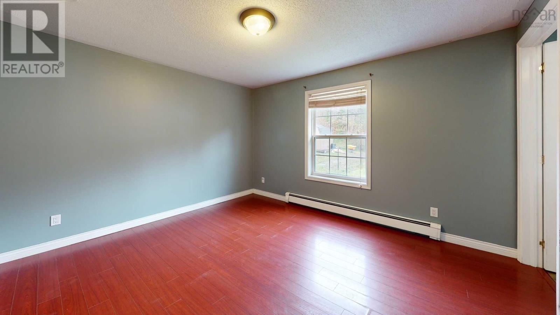
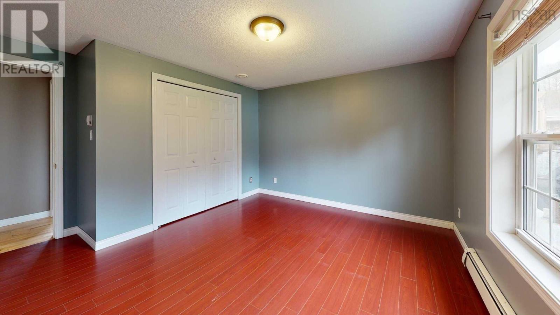
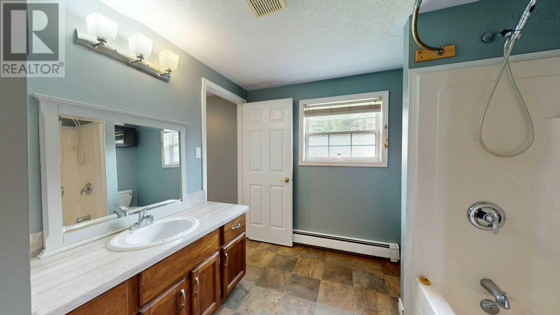
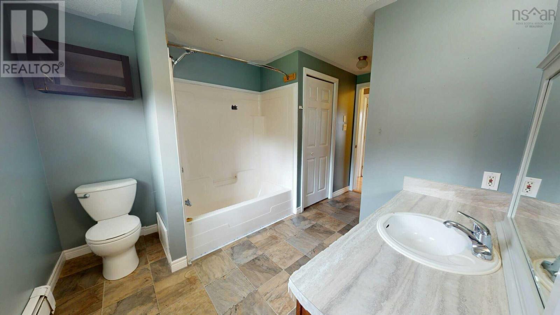
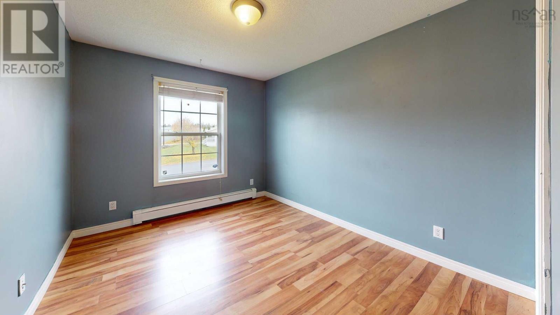
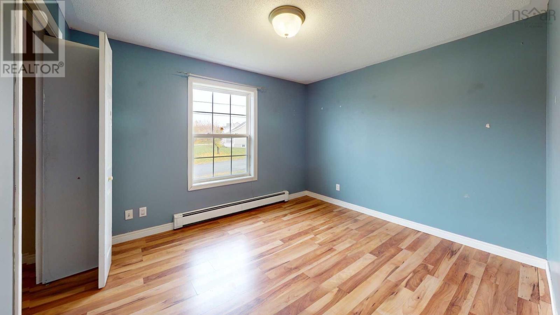
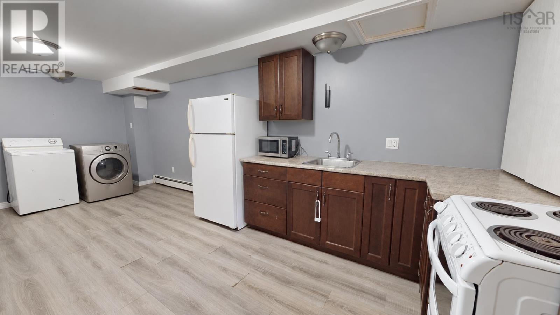
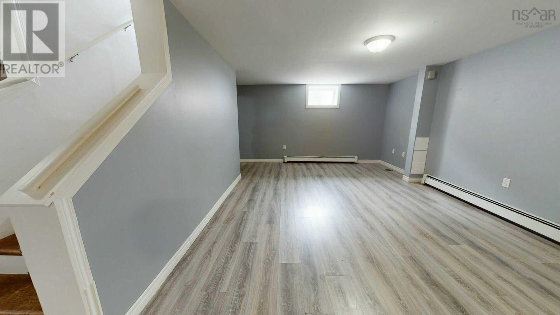
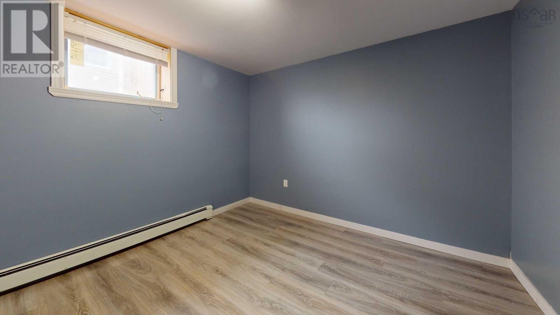
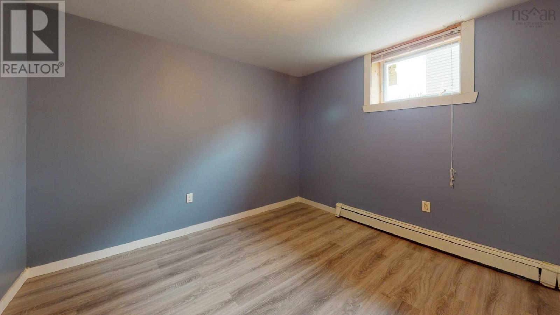
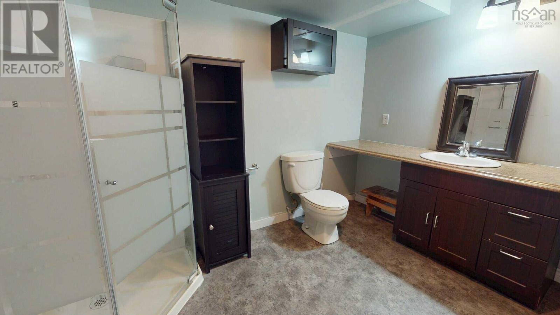
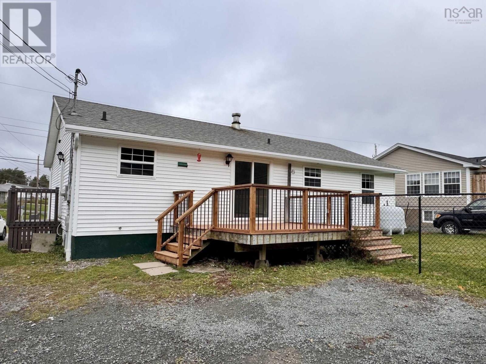
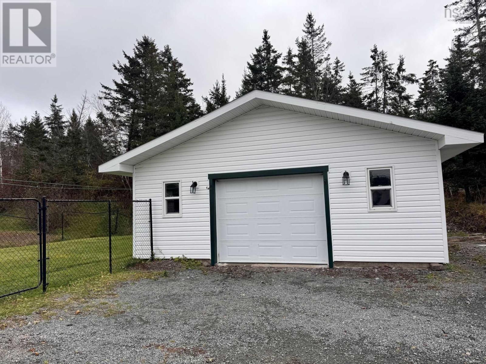
Visit REALTOR® website for additional information. Well-maintained home offering space, flexibility and an ideal location just 10 minutes from Antigonish. The main level features a bright and inviting living room with hardwood floors, dining area and a spacious kitchen with a convenient peninsula. Patio doors off the dining room lead to a new deck, creating an easy connection to the backyard. Three bedrooms and a full bathroom complete the main floor, including a primary bedroom with its own door to bathroom. The bathroom also includes laundry for added convenience. The fully developed lower level features a second kitchen and laundry area, large living space, two additional bedrooms and a three-piece bathroom. Whether used as an extended family space, guest accommodations or an opportunity for rental income, this level offers excellent potential. Outside, enjoy a fenced yard and a large 24x24 detached garage, which is heated, wired and insulated - ideal for a workshop, storage or year-round projects. Located in a desirable Lower South River neighbourhood with easy access to Antigonish, this property offers the space and flexibility to suit a variety of needs. A great opportunity for families, multi-generational living or those looking for additional income potential. (id:45785)
Property Details
| MLS® Number | 202627728 |
| Property Type | Single Family |
| Neigbourhood | Silver Birch Estates |
| Community Name | Antigonish County |
Building
| Bathroom Total | 2 |
| Bedrooms Above Ground | 3 |
| Bedrooms Below Ground | 2 |
| Bedrooms Total | 5 |
| Appliances | Range, Dishwasher, Dryer, Washer, Refrigerator |
| Architectural Style | 2 Level |
| Constructed Date | 1997 |
| Construction Style Attachment | Detached |
| Flooring Type | Engineered Hardwood, Laminate |
| Foundation Type | Poured Concrete |
| Heating Fuel | Oil |
| Heating Type | Baseboard Heaters, Hot Water |
| Stories Total | 1 |
| Size Interior | 2,352 Sqft |
| Total Finished Area | 2352 Sqft |
| Type | House |
| Utility Water | Municipal Water |
Parking
| Garage | |
| Detached Garage | |
| Gravel |
Land
| Acreage | No |
| Landscape Features | Landscaped |
| Sewer | Municipal Sewage System |
| Size Irregular | 0.2 |
| Size Total | 0.2 Ac |
| Size Total Text | 0.2 Ac |
Rooms
| Level | Type | Length | Width | Dimensions |
|---|---|---|---|---|
| Basement | Kitchen | 20x8.8 | ||
| Basement | Living Room | 12x30 | ||
| Basement | Bedroom | 10x10 | ||
| Basement | Bedroom | 10x10 | ||
| Basement | 3pc Bathroom | 6.8x10 | ||
| Main Level | Living Room | 19.5x13 | ||
| Main Level | Kitchen | 20.5x9 | ||
| Main Level | Dining Room | Combo | ||
| Main Level | Primary Bedroom | 13x12 | ||
| Main Level | Bedroom | 8.9x13 | ||
| Main Level | Bedroom | 9.8x11 | ||
| Main Level | 4pc Bathroom | 9x13 |
https://www.realtor.ca/real-estate/30496545/5-lorraine-lane-antigonish-county-antigonish-county
Contact Us
Contact us for more information
Jonathan David
(647) 477-7654
2 Ralston Avenue, Suite 100
Dartmouth, Nova Scotia B3B 1H7

The trademarks REALTOR®, REALTORS®, and the REALTOR® logo are controlled by The Canadian Real Estate Association (CREA) and identify real estate professionals who are members of CREA. The trademarks MLS®, Multiple Listing Service® and the associated logos are owned by The Canadian Real Estate Association (CREA) and identify the quality of services provided by real estate professionals who are members of CREA. The trademark DDF® is owned by The Canadian Real Estate Association (CREA) and identifies CREA's Data Distribution Facility (DDF®)
November 09 2026 11:24:12
Nova Scotia Association of REALTORS®
Pg Direct Realty Ltd.