
50 Eighth Street Extension Trenton, Nova Scotia B0K 1X0

$375,000
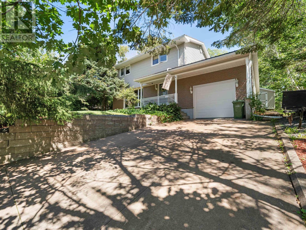
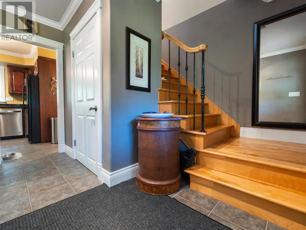
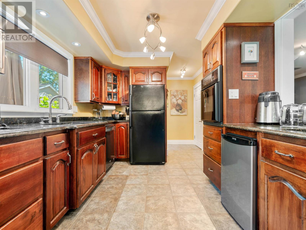
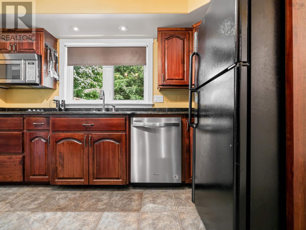
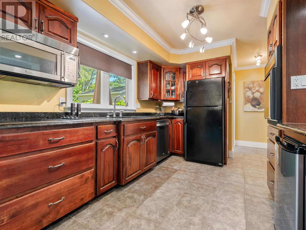
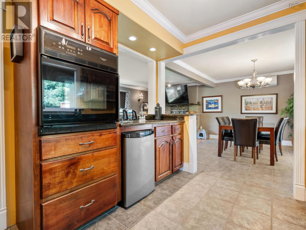
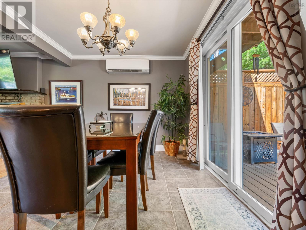
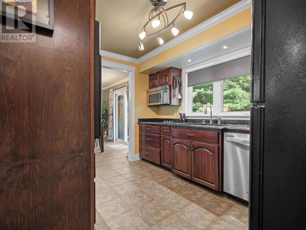
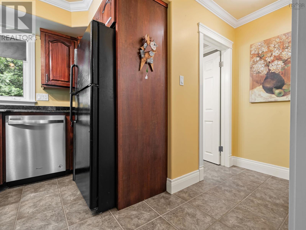
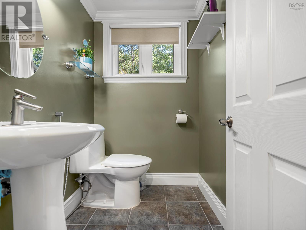
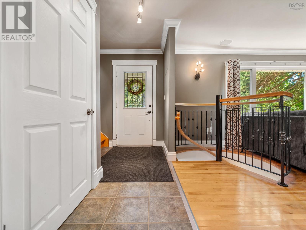
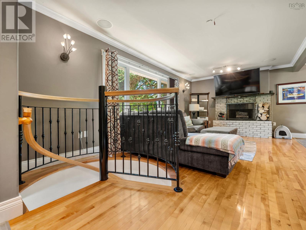
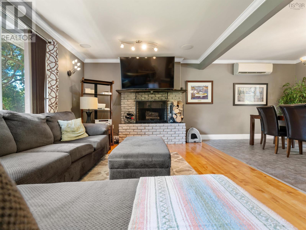
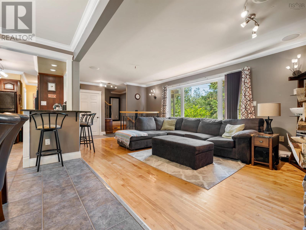
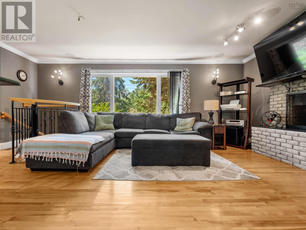
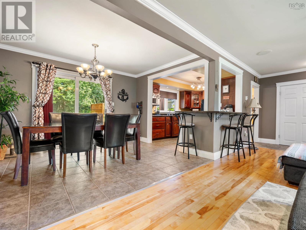
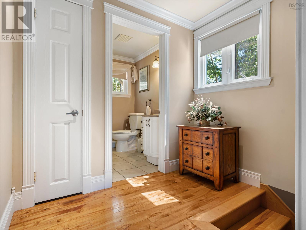
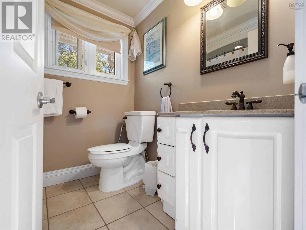
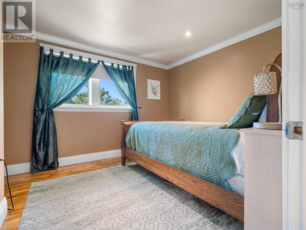
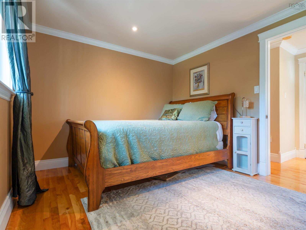
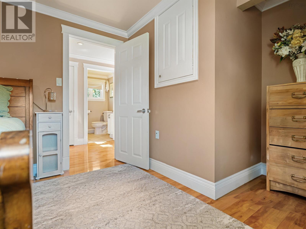
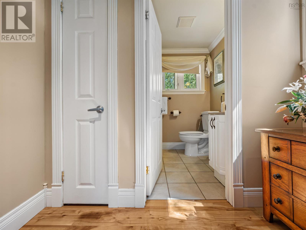
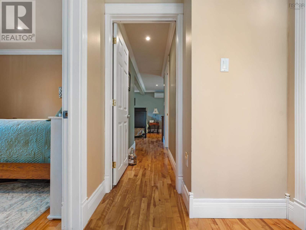
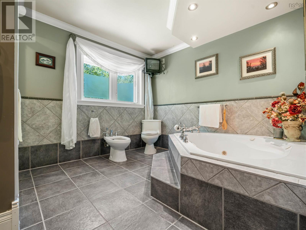
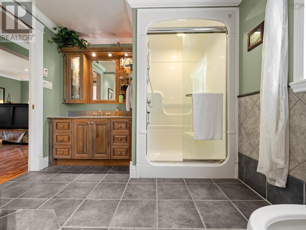
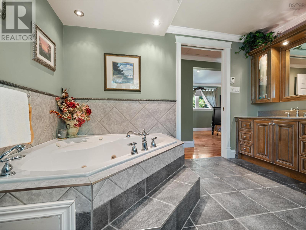
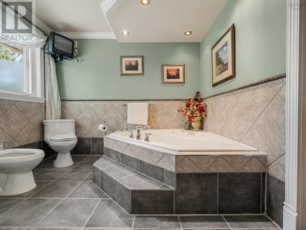
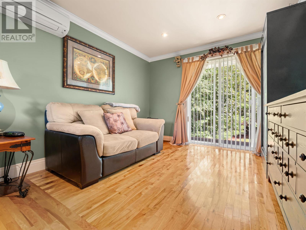
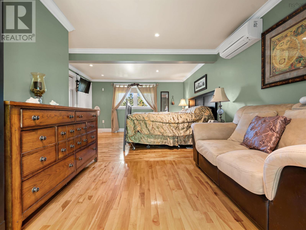
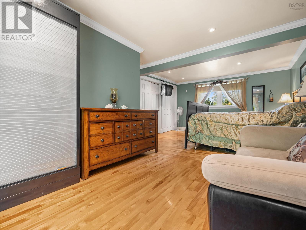
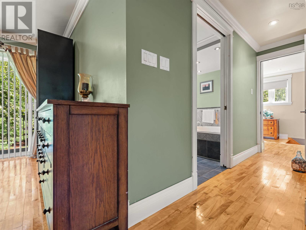
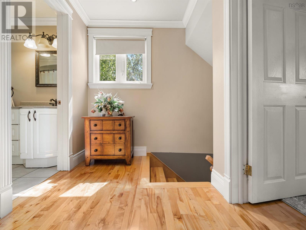
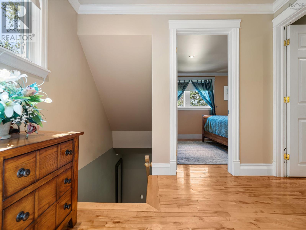
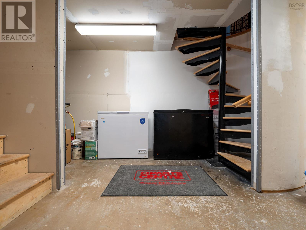
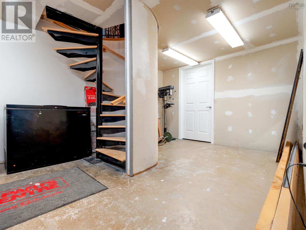
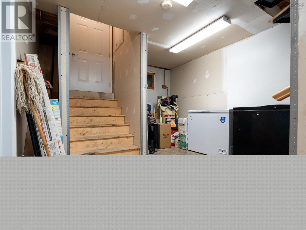
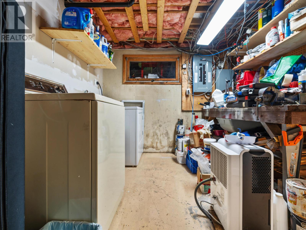
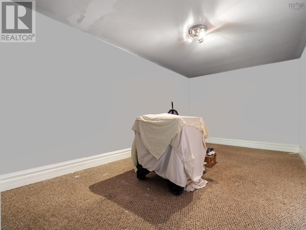
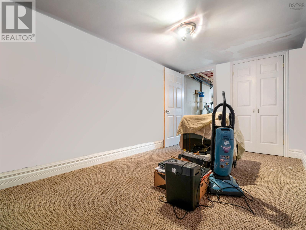
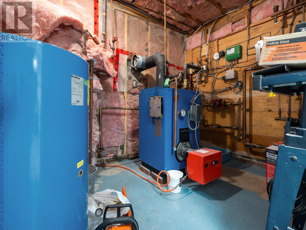
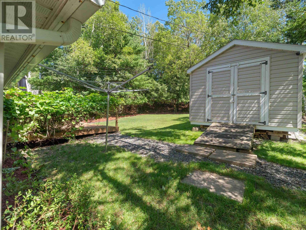
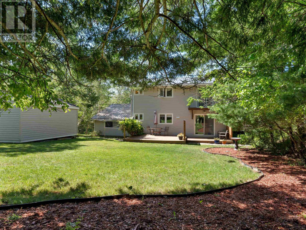
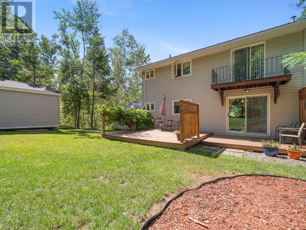
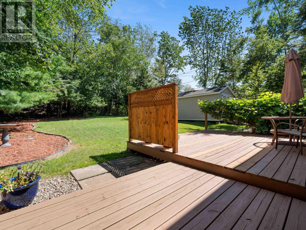
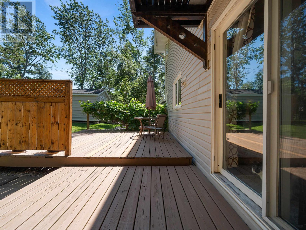
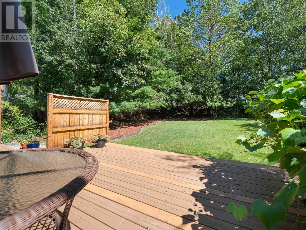
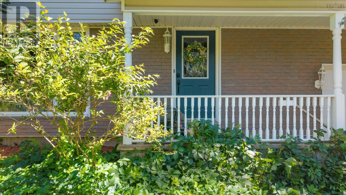
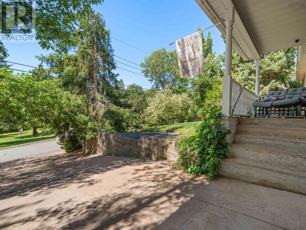
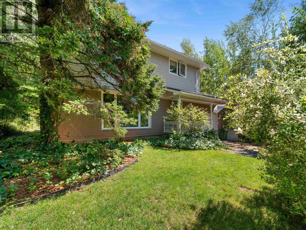
Welcome to this beautifully updated two-storey home, perfectly situated on a corner lot at the end of a quiet dead-end street in the Town of Trenton. Offering exceptional privacy, modern comforts, and a thoughtfully designed layout, this home is just minutes from Trenton Steeltown Park and will be conveniently located near the new Pre-Primary to Grade 8 school currently planned for the community. Step inside to a bright, open-concept main level where the living room, dining area, and kitchen flow seamlessly together, creating the perfect space for entertaining and everyday living. The kitchen features stunning granite countertops, while a cozy wood-burning fireplace adds warmth and character to the living space. A convenient half bath and patio doors leading to a peaceful, private backyard complete the main floor, making indoor-outdoor living effortless. Upstairs, you'll find a spacious guest bedroom, a four-piece bath, and an impressive primary retreat. Originally designed as two bedrooms, this oversized suite now offers exceptional space, complete with a luxurious five-piece ensuite featuring a large soaker tub, a private balcony overlooking the backyard, and a separate door that creates a true owner's sanctuary. A unique staircase leads to the partially finished lower level, where you'll discover a versatile flex space, an additional office or den, laundry area, utility room, walkout access to the attached garage, and plenty of room to customize to your family's needs. Comfort is ensured year-round with efficient in-floor heating, heat pumps, and the charm of a wood-burning fireplace. A durable metal roof and numerous updates completed over the past several years provide added peace of mind. Whether you're looking for a family home with room to grow or simply appreciate quality finishes, privacy, and a fantastic location, this unique property is one you won't want to miss. (id:45785)
Property Details
| MLS® Number | 202619917 |
| Property Type | Single Family |
| Community Name | Trenton |
| Amenities Near By | Park, Playground, Public Transit, Shopping, Place Of Worship |
| Community Features | Recreational Facilities, School Bus |
| Features | Balcony, Generator |
| Structure | Shed |
Building
| Bathroom Total | 3 |
| Bedrooms Above Ground | 2 |
| Bedrooms Below Ground | 1 |
| Bedrooms Total | 3 |
| Appliances | Oven - Electric, Dishwasher, Dryer, Washer, Garburator, Microwave Range Hood Combo, Refrigerator |
| Basement Features | Walk Out, Walk Out |
| Basement Type | Full, Partial |
| Constructed Date | 1972 |
| Construction Style Attachment | Detached |
| Cooling Type | Air Conditioned, Wall Unit |
| Exterior Finish | Brick, Vinyl |
| Fireplace Present | Yes |
| Flooring Type | Ceramic Tile, Hardwood |
| Foundation Type | Poured Concrete |
| Half Bath Total | 1 |
| Heating Fuel | Electric, Oil, Wood |
| Heating Type | Heat Pump, Ductless, In Floor Heating |
| Stories Total | 2 |
| Size Interior | 1,658 Ft2 |
| Total Finished Area | 1658 Sqft |
| Type | House |
| Utility Water | Municipal Water |
Parking
| Garage | |
| Attached Garage | |
| Heated Garage | |
| Concrete |
Land
| Acreage | No |
| Land Amenities | Park, Playground, Public Transit, Shopping, Place Of Worship |
| Landscape Features | Landscaped |
| Sewer | Municipal Sewage System |
| Size Irregular | 0.1653 |
| Size Total | 0.1653 Ac |
| Size Total Text | 0.1653 Ac |
Rooms
| Level | Type | Length | Width | Dimensions |
|---|---|---|---|---|
| Second Level | Primary Bedroom | 21x13 | ||
| Second Level | 5pc Ensuite Bath | 11x9 | ||
| Second Level | Bedroom | 10x9 | ||
| Second Level | 4pc Bathroom | 7x6 | ||
| Basement | Recreational, Games Room | 20x10 | ||
| Basement | Laundry Room | 13x8 | ||
| Basement | Den | 14x8 | ||
| Basement | Utility Room | 10x8 | ||
| Main Level | Foyer | 9x5 | ||
| Main Level | Living Room | 20x11 | ||
| Main Level | Kitchen | 11x10 | ||
| Main Level | Dining Room | 12x10 | ||
| Main Level | 2pc Bathroom | 5x4 |
https://www.realtor.ca/real-estate/30127290/50-eighth-street-extension-trenton-trenton
Contact Us
Contact us for more information
Kelly Stinson
9 Marie Street, Suite A
New Glasgow, Nova Scotia B2H 5H4

The trademarks REALTOR®, REALTORS®, and the REALTOR® logo are controlled by The Canadian Real Estate Association (CREA) and identify real estate professionals who are members of CREA. The trademarks MLS®, Multiple Listing Service® and the associated logos are owned by The Canadian Real Estate Association (CREA) and identify the quality of services provided by real estate professionals who are members of CREA. The trademark DDF® is owned by The Canadian Real Estate Association (CREA) and identifies CREA's Data Distribution Facility (DDF®)
October 08 2026 01:24:04
Nova Scotia Association of REALTORS®
Blinkhorn Real Estate Ltd.