
5143 Highway 1 Granville Centre, Nova Scotia B0S 1A0



$349,000
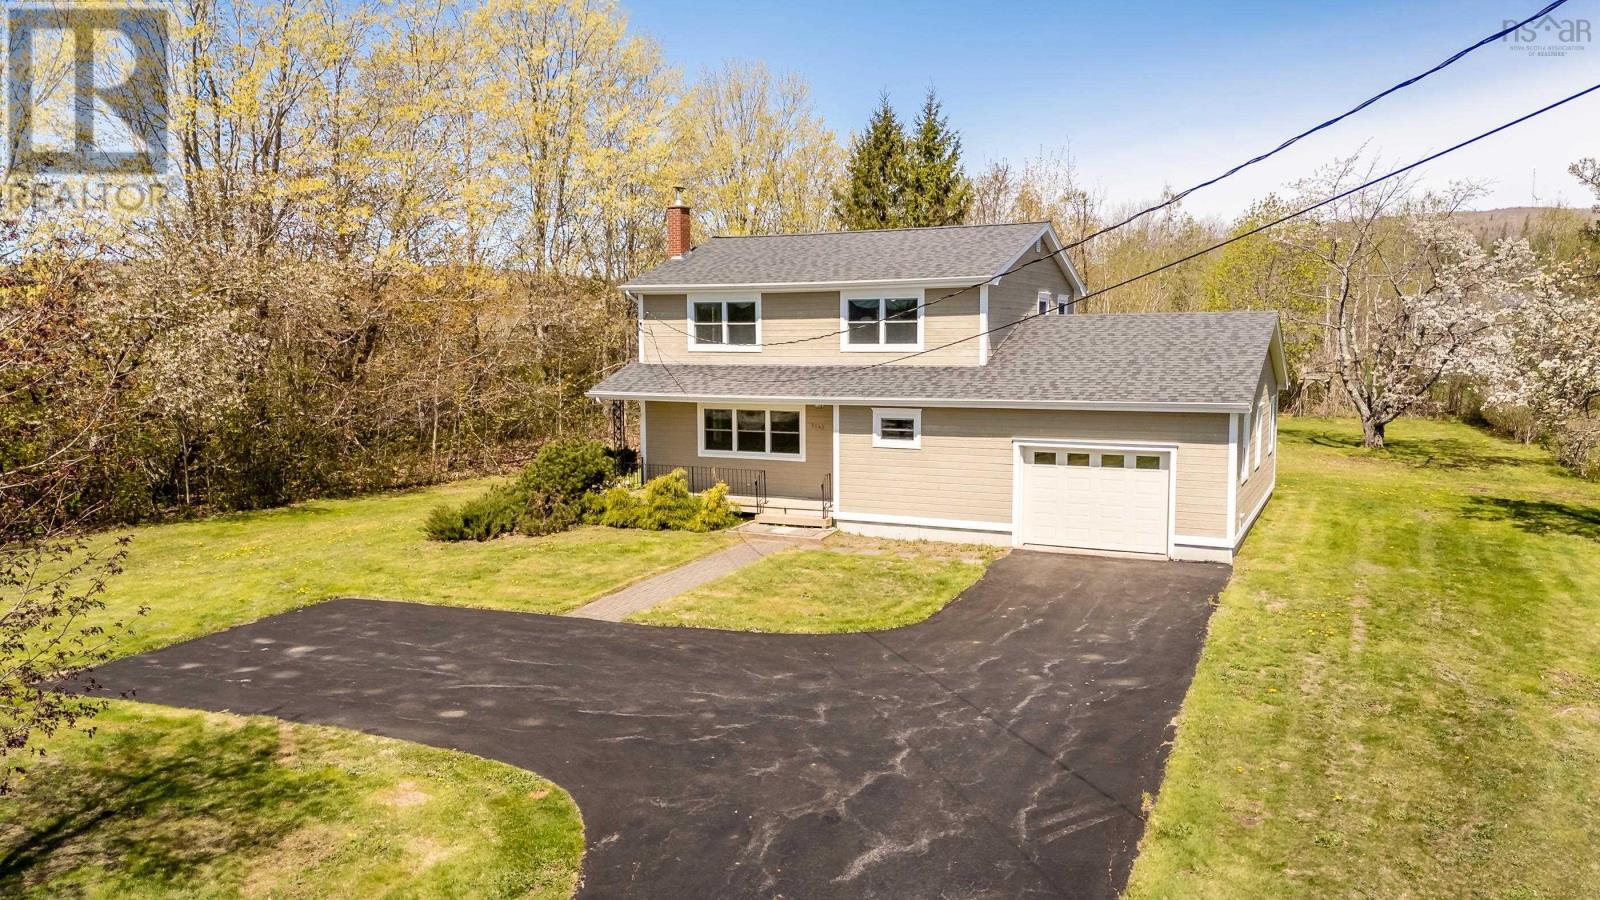
In the quiet community of Granville Centre, 5143 Highway 1 represents a rare blend of quality craftsmanship, meticulous maintenance, and untapped modern potential. Constructed in 1979 and occupied by its original owner ever since, this thoughtfully maintained two-storey residence stands as a testament to long-term pride of ownership. Positioned on an attractive 0.7 acre lot with mature landscaping, the property offers both privacy and convenience only minutes from beautiful Annapolis Royal. The home features three bedrooms, two bathrooms, office, an attached garage, and a bright, spacious interior filled with natural light through large, well-maintained windows. The basement level offers excellent ceiling height and flexibility for additional living space, recreation, workshop use, or storage. Over the years, the property has received substantial investment in both infrastructure and long-term reliability. Improvements include a 2018 roof replacement, premium Cape Cod finished wood siding(2005) and professional exterior repainting completed in 2016. The home is further enhanced by an Canadian built Osburn 1100 wood stove, 25 replacement windows, upgraded electrical systems completed in 2020, and a fully wired 16 KW Generac generator system that has been consistently maintained for dependable backup power. Even the paved driveway has been professionally sealed each year, reflecting the level of care seen throughout the entire property. Positioned nicely back from the road, the home enjoys a wonderful sense of privacy. The spacious backyard is perfect for summer BBQs, children playing soccer, gardening, or simply relaxing and enjoying the peaceful surroundings of Granville Centre. This is an opportunity to purchase a genuinely well-built and carefully preserved family home in one of the Annapolis Valleys most beautiful and peaceful communities. (id:45785)
Property Details
| MLS® Number | 202611646 |
| Property Type | Single Family |
| Community Name | Granville Centre |
| Amenities Near By | Golf Course, Park, Playground, Public Transit, Shopping, Place Of Worship |
| Community Features | Recreational Facilities, School Bus |
| Features | Generator |
Building
| Bathroom Total | 1 |
| Bedrooms Above Ground | 3 |
| Bedrooms Total | 3 |
| Appliances | Oven, Stove, Dishwasher, Dryer, Washer, Freezer - Stand Up, Refrigerator, Water Purifier |
| Constructed Date | 1971 |
| Construction Style Attachment | Detached |
| Exterior Finish | Wood Siding |
| Fireplace Present | Yes |
| Flooring Type | Carpeted, Vinyl, Other |
| Foundation Type | Poured Concrete |
| Stories Total | 2 |
| Size Interior | 2,588 Ft2 |
| Total Finished Area | 2588 Sqft |
| Type | House |
| Utility Water | Drilled Well |
Parking
| Garage | |
| Attached Garage | |
| Paved Yard |
Land
| Acreage | No |
| Land Amenities | Golf Course, Park, Playground, Public Transit, Shopping, Place Of Worship |
| Landscape Features | Landscaped |
| Sewer | Septic System |
| Size Irregular | 0.7698 |
| Size Total | 0.7698 Ac |
| Size Total Text | 0.7698 Ac |
Rooms
| Level | Type | Length | Width | Dimensions |
|---|---|---|---|---|
| Second Level | Laundry Room | 8.11 x 6.4 | ||
| Second Level | Bath (# Pieces 1-6) | 8.11 x 7.9 | ||
| Second Level | Bedroom | 14.3 x 10.9 | ||
| Second Level | Bedroom | 14.4 x 14.3 | ||
| Second Level | Bedroom | 14.7 x 10 | ||
| Basement | Utility Room | 29. x 26.4 | ||
| Main Level | Living Room | 20. x 13.10 | ||
| Main Level | Dining Room | 12.8 x 10.2 | ||
| Main Level | Kitchen | 12.8 x 9.7 | ||
| Main Level | Den | 18. x 10.2 | ||
| Main Level | Bath (# Pieces 1-6) | 5. x 5.4 | ||
| Main Level | Other | 21. x 17.3 (garage) |
https://www.realtor.ca/real-estate/29783588/5143-highway-1-granville-centre-granville-centre
Contact Us
Contact us for more information
Carman Kerr
Po Box 1741, 771 Central Avenue
Greenwood, Nova Scotia B0P 1N0

The trademarks REALTOR®, REALTORS®, and the REALTOR® logo are controlled by The Canadian Real Estate Association (CREA) and identify real estate professionals who are members of CREA. The trademarks MLS®, Multiple Listing Service® and the associated logos are owned by The Canadian Real Estate Association (CREA) and identify the quality of services provided by real estate professionals who are members of CREA. The trademark DDF® is owned by The Canadian Real Estate Association (CREA) and identifies CREA's Data Distribution Facility (DDF®)
May 27 2026 03:35:35
Nova Scotia Association of REALTORS®
Exit Realty Town & Country