
52 Eliza Ritchie Crescent Rockingham, Nova Scotia B3M 0K5

$664,900
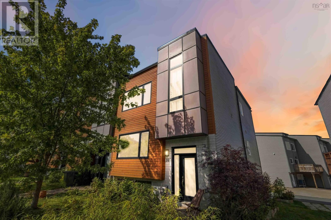
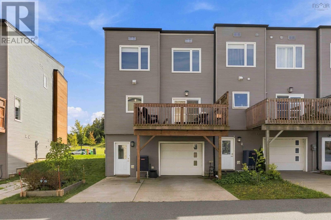
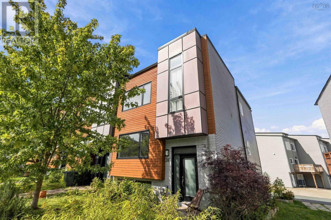
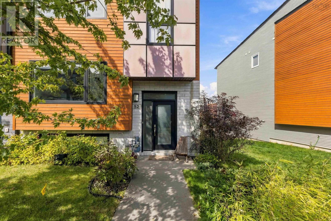
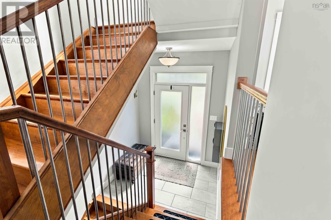
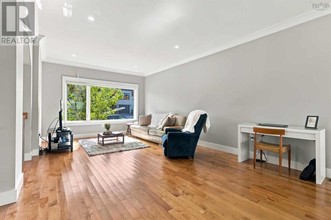
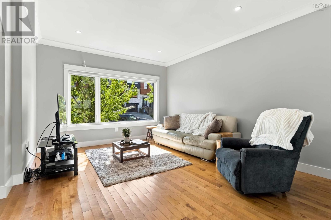
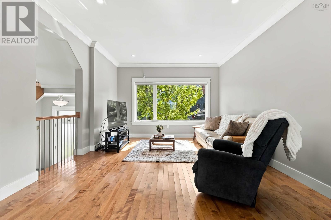
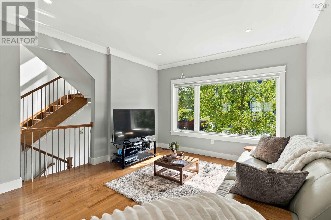
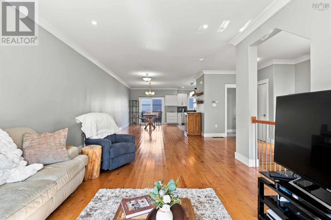
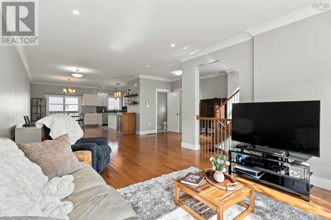
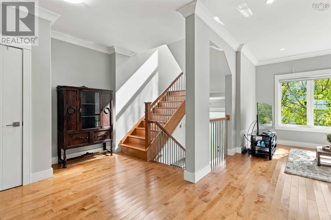
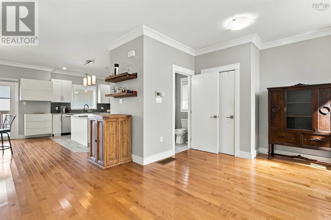
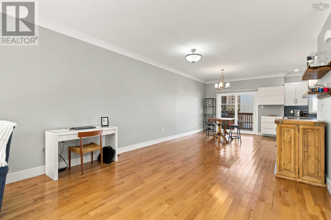
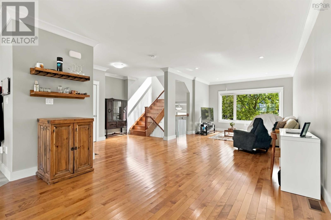
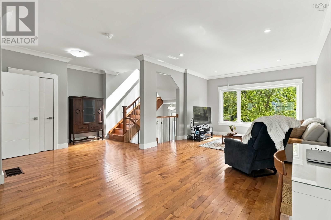
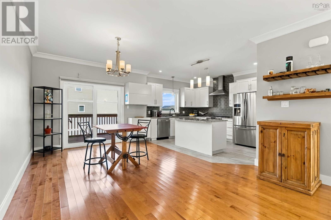
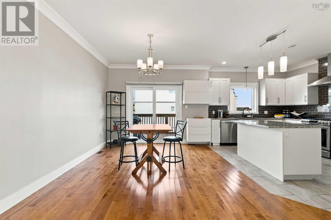
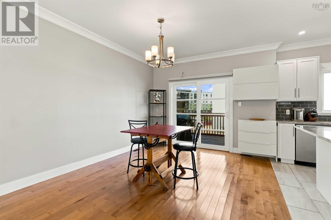
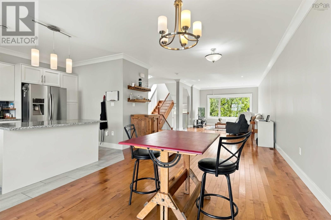
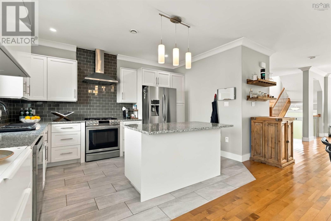
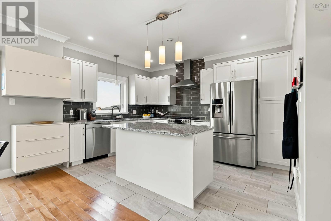
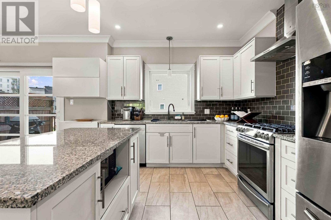
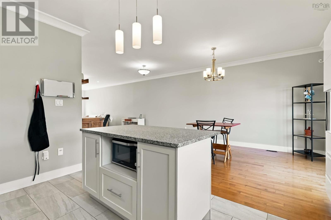
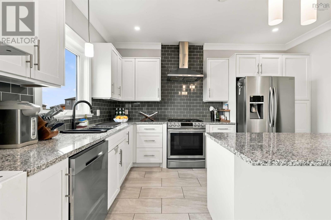
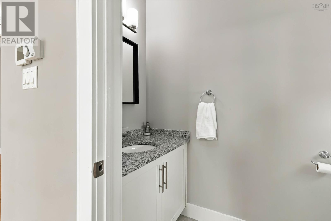
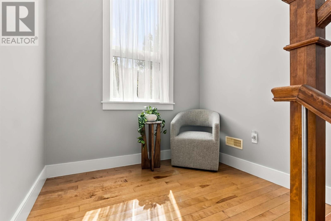
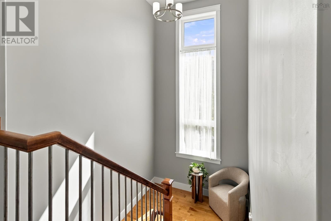
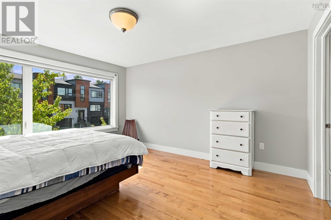
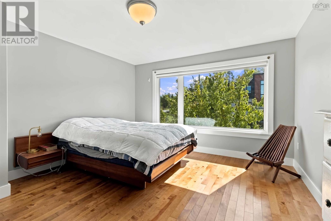
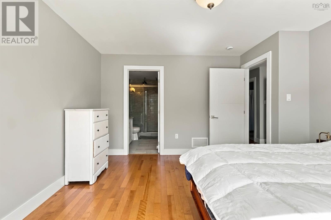
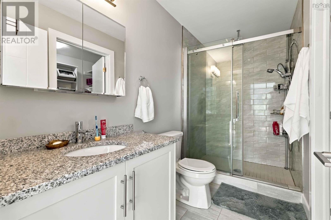
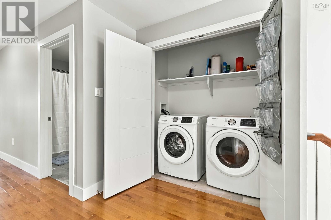
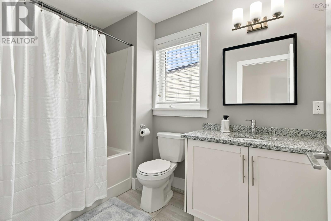
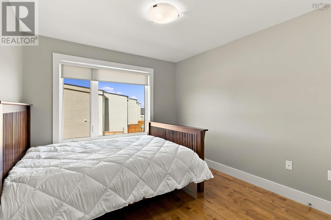
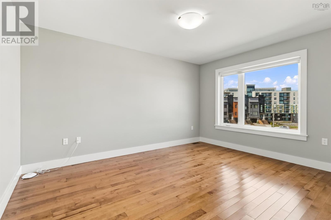
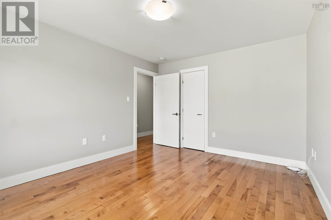
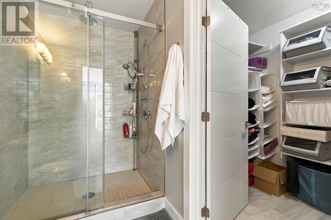
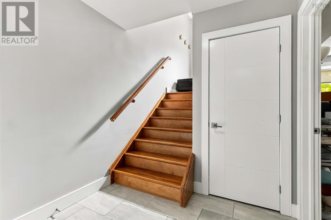
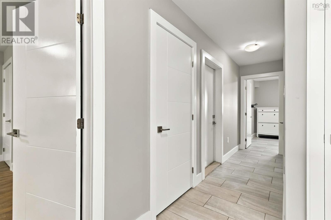
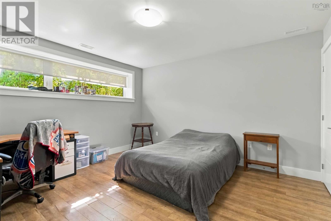
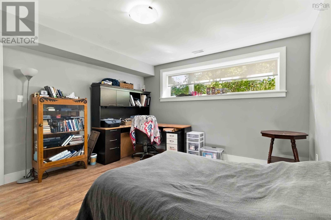
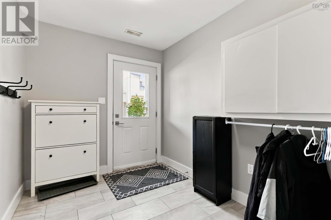
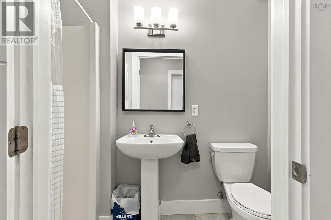
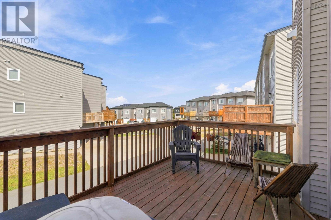
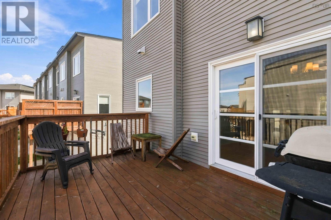
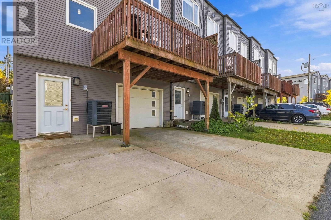
***Seller will cover the purchaser's property taxes for the remainder of the 2026 calendar year, calculated from the closing date to December 31, 2026, up to a maximum of **$5,000**. The incentive will be provided as a credit to the purchaser on closingWelcome to 52 Eliza Ritchie Crescent, a spacious end-unit townhouse offering approximately 2,396 sq. ft. of finished living space, 3 bedrooms, 3.5 bathrooms, and an attached single garage. With the added appeal of an end-unit location and considerably more finished space than you might expect from a townhouse, this home delivers an impressive combination of comfort, efficiency, and flexibility. The bright, open-concept main level features hardwood flooring, generous living and dining areas, and a modern white kitchen with a large island and plenty of workspaceperfect for everyday living and entertaining. Upstairs, youll find three well-sized bedrooms, including a comfortable primary suite with ensuite, an additional full bathroom, and conveniently located laundry. The finished lower level adds even more versatility with a large rec/flex room and another full bathroomideal for guests, a home office, gym, media room, or additional family living space. Designed with energy efficiency and year-round comfort in mind, the home features a natural gas furnace with ducted heating and cooling throughout. An attached single garage and rear deck complete the package. With nearly 2,400 sq. ft. of finished living space across three levels**, this end-unit townhouse offers the space and functionality of a larger home, along with efficient systems, a garage, and the convenience of townhouse livingall in a well-connected Halifax location. (id:45785)
Property Details
| MLS® Number | 202621161 |
| Property Type | Single Family |
| Neigbourhood | Rockingham South |
| Community Name | Rockingham |
Building
| Bathroom Total | 4 |
| Bedrooms Above Ground | 3 |
| Bedrooms Total | 3 |
| Basement Type | None |
| Constructed Date | 2018 |
| Cooling Type | Central Air Conditioning, Heat Pump |
| Flooring Type | Ceramic Tile, Hardwood, Laminate |
| Foundation Type | Poured Concrete |
| Half Bath Total | 1 |
| Heating Fuel | Electric |
| Heating Type | Heat Pump |
| Stories Total | 3 |
| Size Interior | 2,396 Ft2 |
| Total Finished Area | 2396 Sqft |
| Type | Row / Townhouse |
| Utility Water | Municipal Water |
Parking
| Garage | |
| Attached Garage |
Land
| Acreage | No |
| Sewer | Municipal Sewage System |
| Size Irregular | 0.0743 |
| Size Total | 0.0743 Ac |
| Size Total Text | 0.0743 Ac |
https://www.realtor.ca/real-estate/30182167/52-eliza-ritchie-crescent-rockingham-rockingham
Contact Us
Contact us for more information
Alexandre Tremblay
(888) 633-1282
Po Box 5051
Waverley, Nova Scotia B2R 1S2

The trademarks REALTOR®, REALTORS®, and the REALTOR® logo are controlled by The Canadian Real Estate Association (CREA) and identify real estate professionals who are members of CREA. The trademarks MLS®, Multiple Listing Service® and the associated logos are owned by The Canadian Real Estate Association (CREA) and identify the quality of services provided by real estate professionals who are members of CREA. The trademark DDF® is owned by The Canadian Real Estate Association (CREA) and identifies CREA's Data Distribution Facility (DDF®)
October 13 2026 01:14:57
Nova Scotia Association of REALTORS®
Century 21 Optimum Realty