
52 Sawgrass Drive Oakfield, Nova Scotia B2T 0E9

$1,170,000
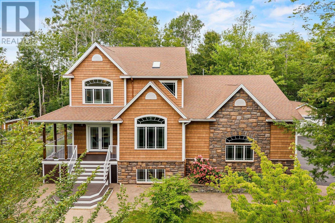
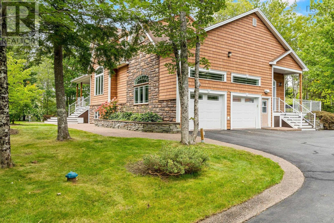
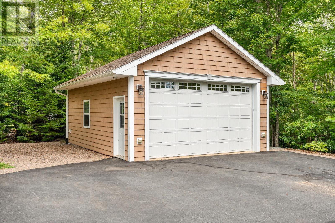
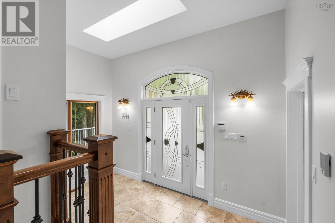
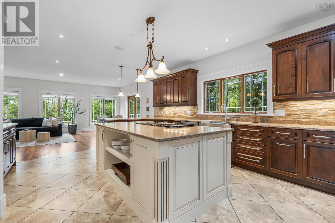
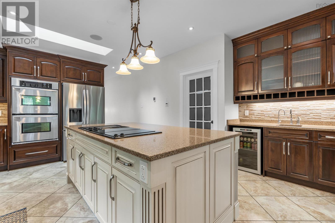
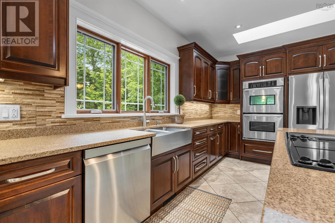
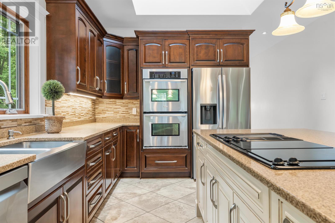
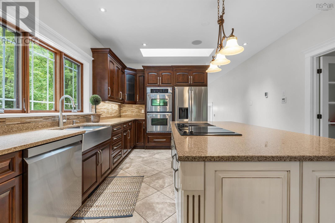
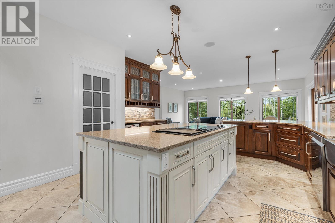
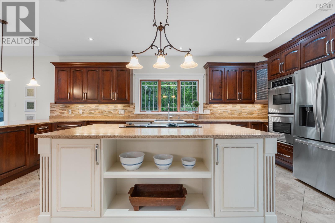
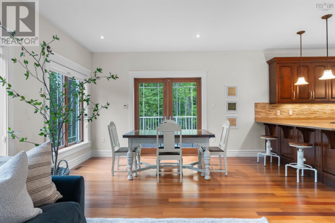
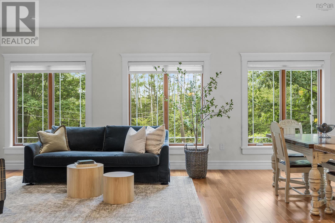
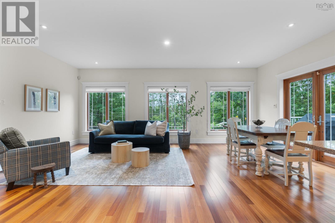
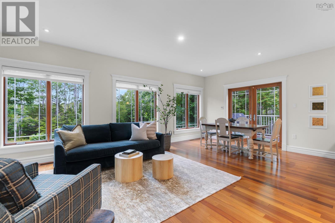
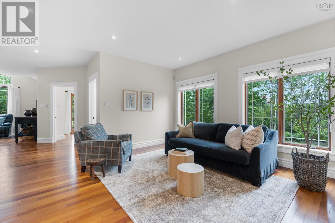
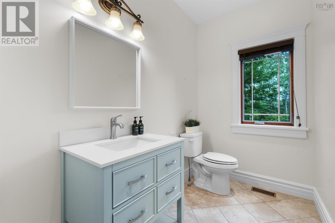
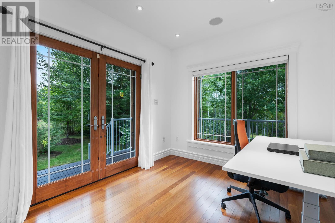
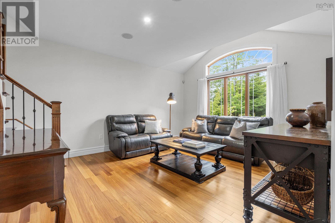
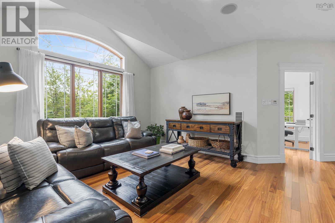
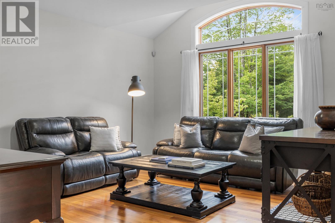
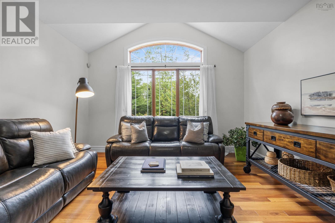
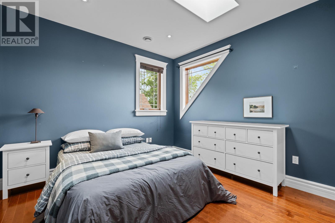
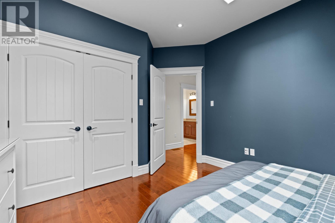
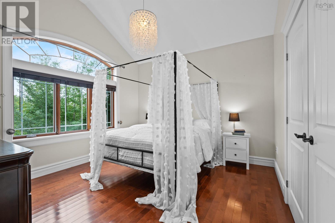
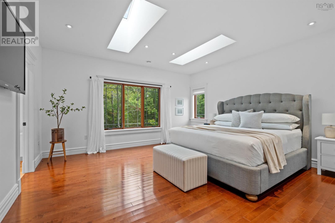
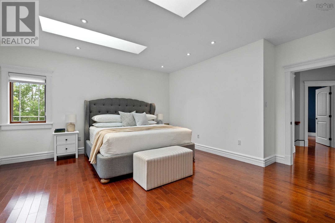
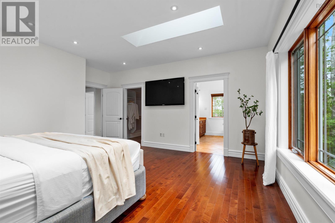
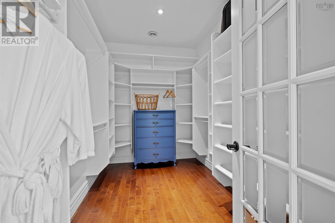
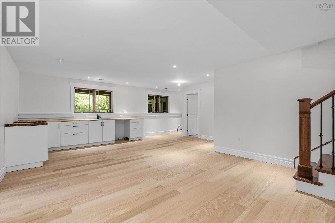
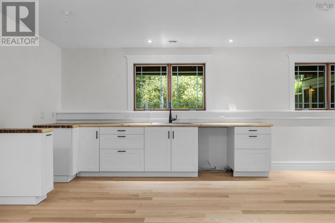
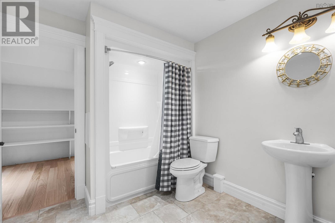
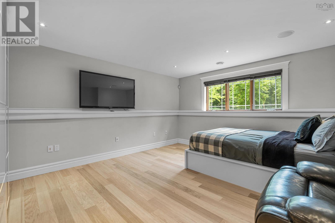
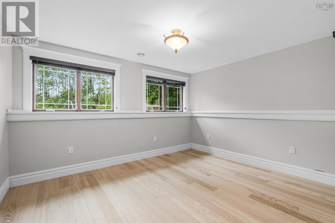
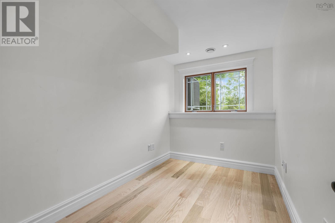
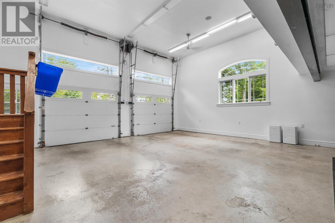
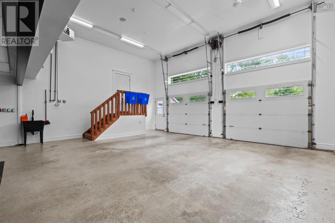
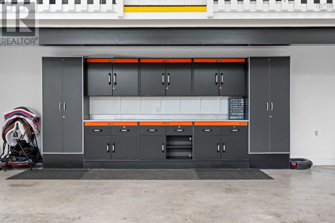
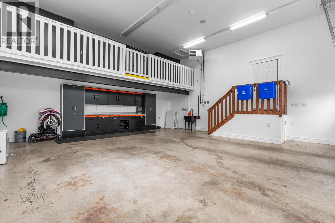
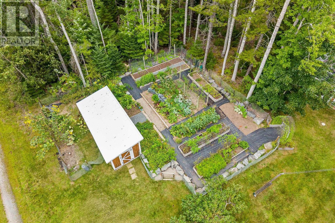
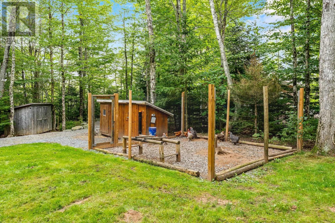
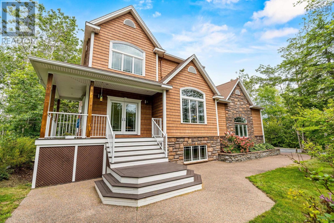
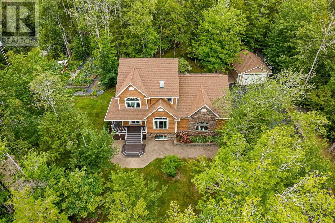
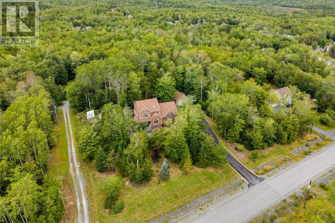
Welcome to your private luxury oasis in prestigious Oakfield Woods, where country elegance meets family living. Tucked away on over an acre of lushly landscaped grounds, this residence is built to the highest standards and framed by a newly re-sealed driveway. As you approach, you are greeted by fruit-bearing peach, apple, and cherry trees alongside grapevines lining the path home. Perfect for green thumbs, the grounds offer a refined homesteading paradise with mature gardens, a dedicated compost area, a chicken coop with an extended run, and a gravel driveway extending through the backyard. A cozy fire pit and an expansive wrap-around deck invite you to relax in a serene setting so fully equipped you will never want to leave. Finished flawlessly from top to bottom, the interior offers abundant space for large or multigenerational families and remote professionals seeking quiet work areas. Bright skylights and hardwood floors illuminate the main living spaces, featuring a chefs kitchen with a walk-in pantry, updated appliances, and under-sink water filtration. The home offers five bedrooms and a newly renovated, spacious lower-level in-law suite, ideal for extended family or long-term guests. Car lover? There is an attached double garage with high ceilings and black and decker cabinetry and a separate detached single garage. Situated in a safe, peaceful neighbourhood where children play freely and neighbours look out for one another, this home combines complete privacy with exceptional convenience. You are just three minutes from the Oakfield Golf and Country Club, seven minutes from the airport, and 34 minutes from Halifax. To make your move seamless, furniture can be negotiated with the sale (excluding staging items). Properties offering this rare blend of privacy, self-sustaining luxury, and family-focused community seldom come to market. Schedule your viewing today to experience the ultimate Oakfield Woods lifestyle. (id:45785)
Property Details
| MLS® Number | 202622623 |
| Property Type | Single Family |
| Community Name | Oakfield |
| Amenities Near By | Golf Course, Park, Playground |
| Community Features | School Bus |
| Features | Treed |
| Structure | Shed |
Building
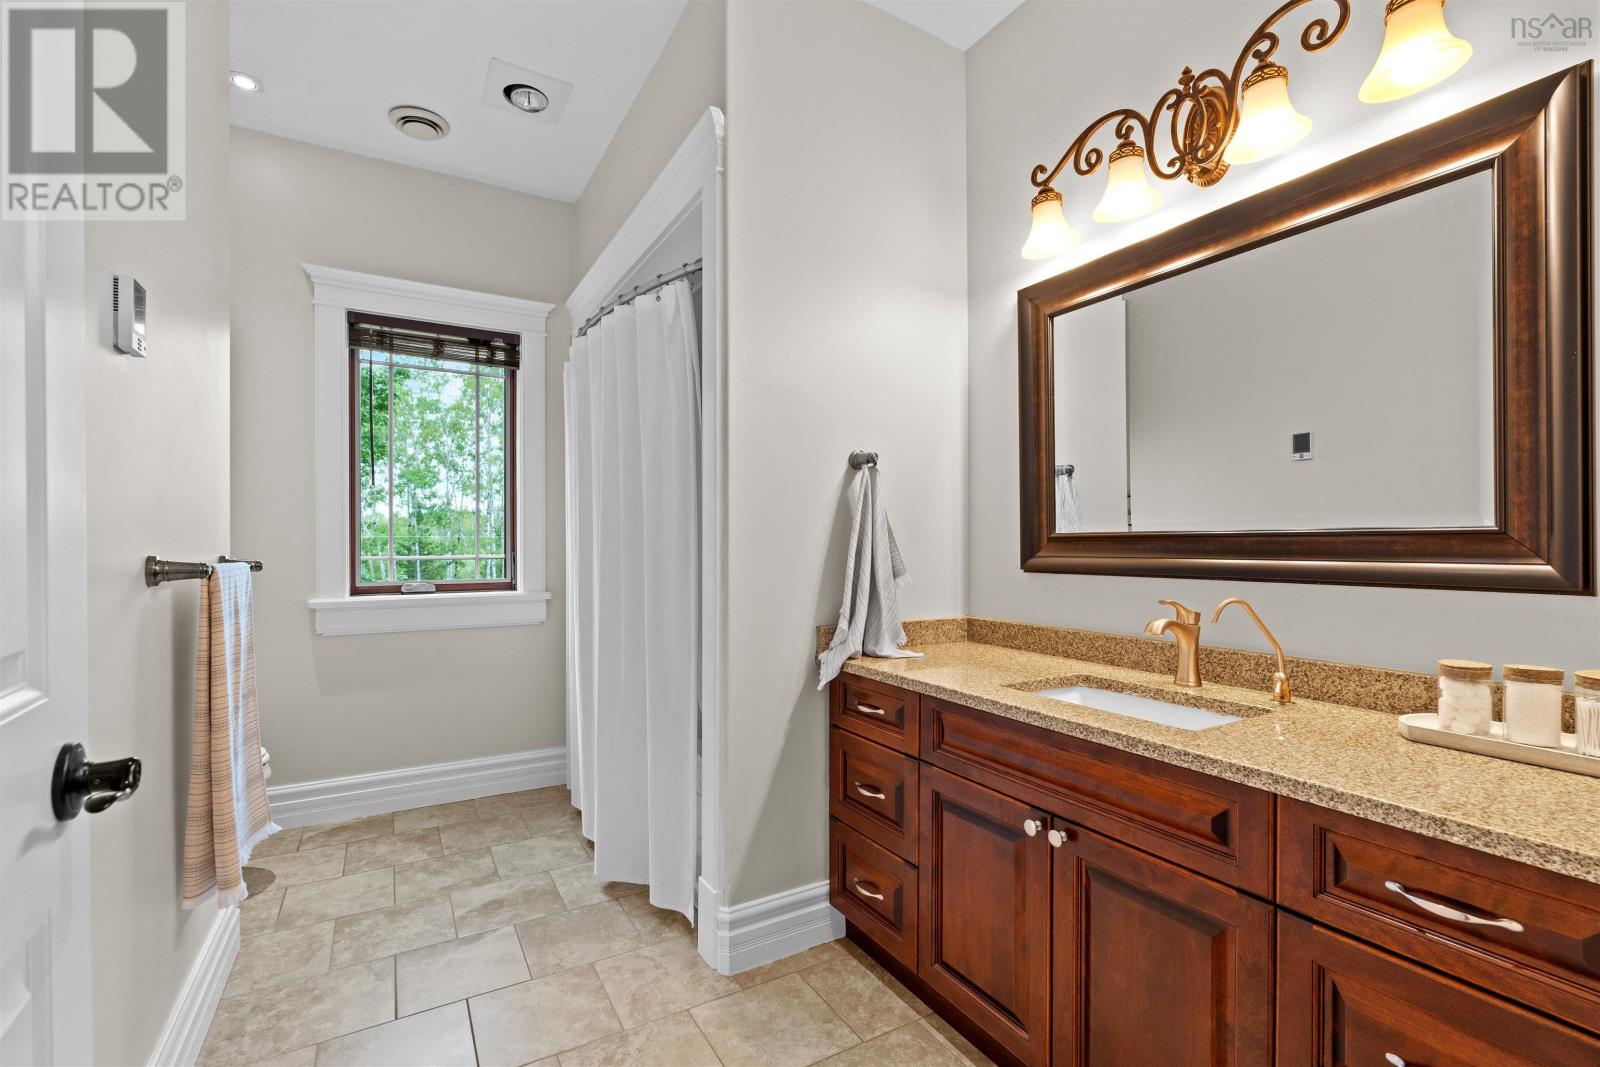
| Bathroom Total | 4 |
| Bedrooms Above Ground | 3 |
| Bedrooms Below Ground | 2 |
| Bedrooms Total | 5 |
| Appliances | Central Vacuum, Cooktop, Oven, Dryer, Washer, Refrigerator, Wine Fridge |
| Basement Development | Finished |
| Basement Type | Full (finished) |
| Constructed Date | 2011 |
| Construction Style Attachment | Detached |
| Cooling Type | Central Air Conditioning, Heat Pump |
| Exterior Finish | Stone, Wood Siding |
| Flooring Type | Ceramic Tile, Hardwood |
| Foundation Type | Poured Concrete |
| Half Bath Total | 1 |
| Heating Fuel | Electric, Propane |
| Heating Type | Heat Pump, In Floor Heating, Radiant Heat |
| Stories Total | 2 |
| Size Interior | 3,945 Ft2 |
| Total Finished Area | 3945 Sqft |
| Type | House |
| Utility Water | Drilled Well |
Parking
| Garage | |
| Attached Garage | |
| Detached Garage | |
| Heated Garage | |
| Paved Yard |
Land
| Acreage | Yes |
| Land Amenities | Golf Course, Park, Playground |
| Landscape Features | Landscaped |
| Sewer | Septic System |
| Size Irregular | 1.174 |
| Size Total | 1.174 Ac |
| Size Total Text | 1.174 Ac |
Rooms
| Level | Type | Length | Width | Dimensions |
|---|---|---|---|---|
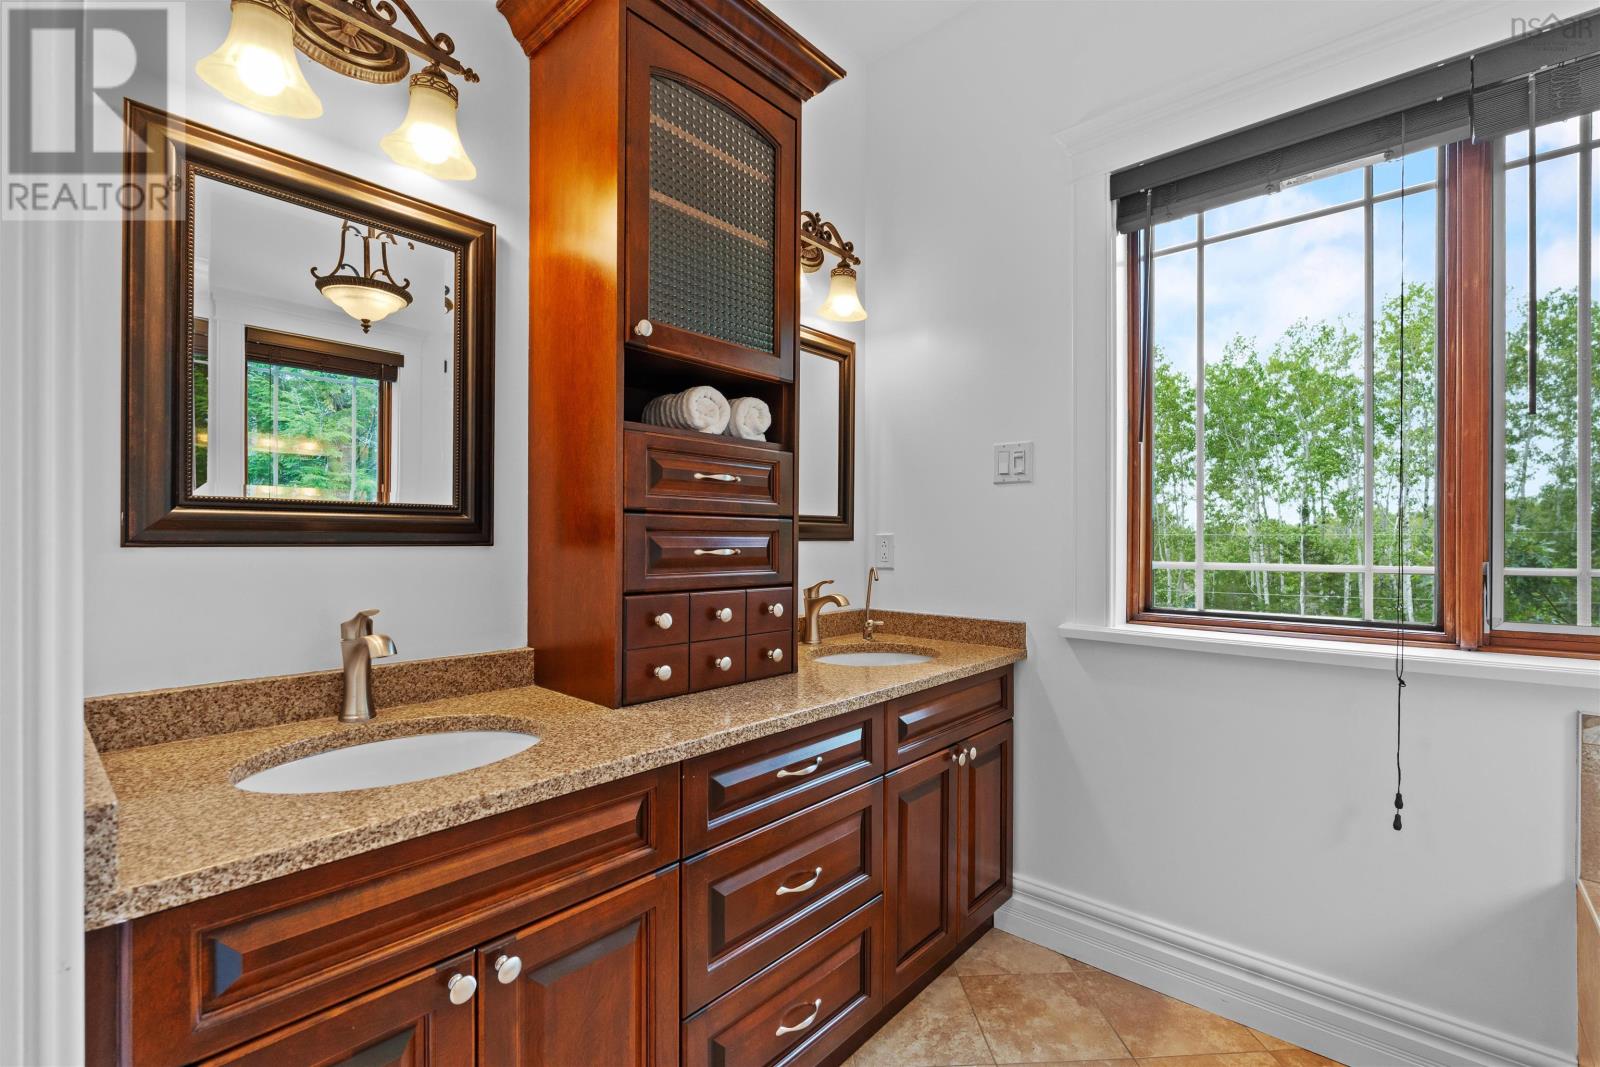
| Second Level | 4pc Bathroom | 8.7x 11.1 | ||
| Second Level | Bedroom | 11.5 x 14.5 | ||
| Second Level | Bedroom | 11.4x 10.1 | ||
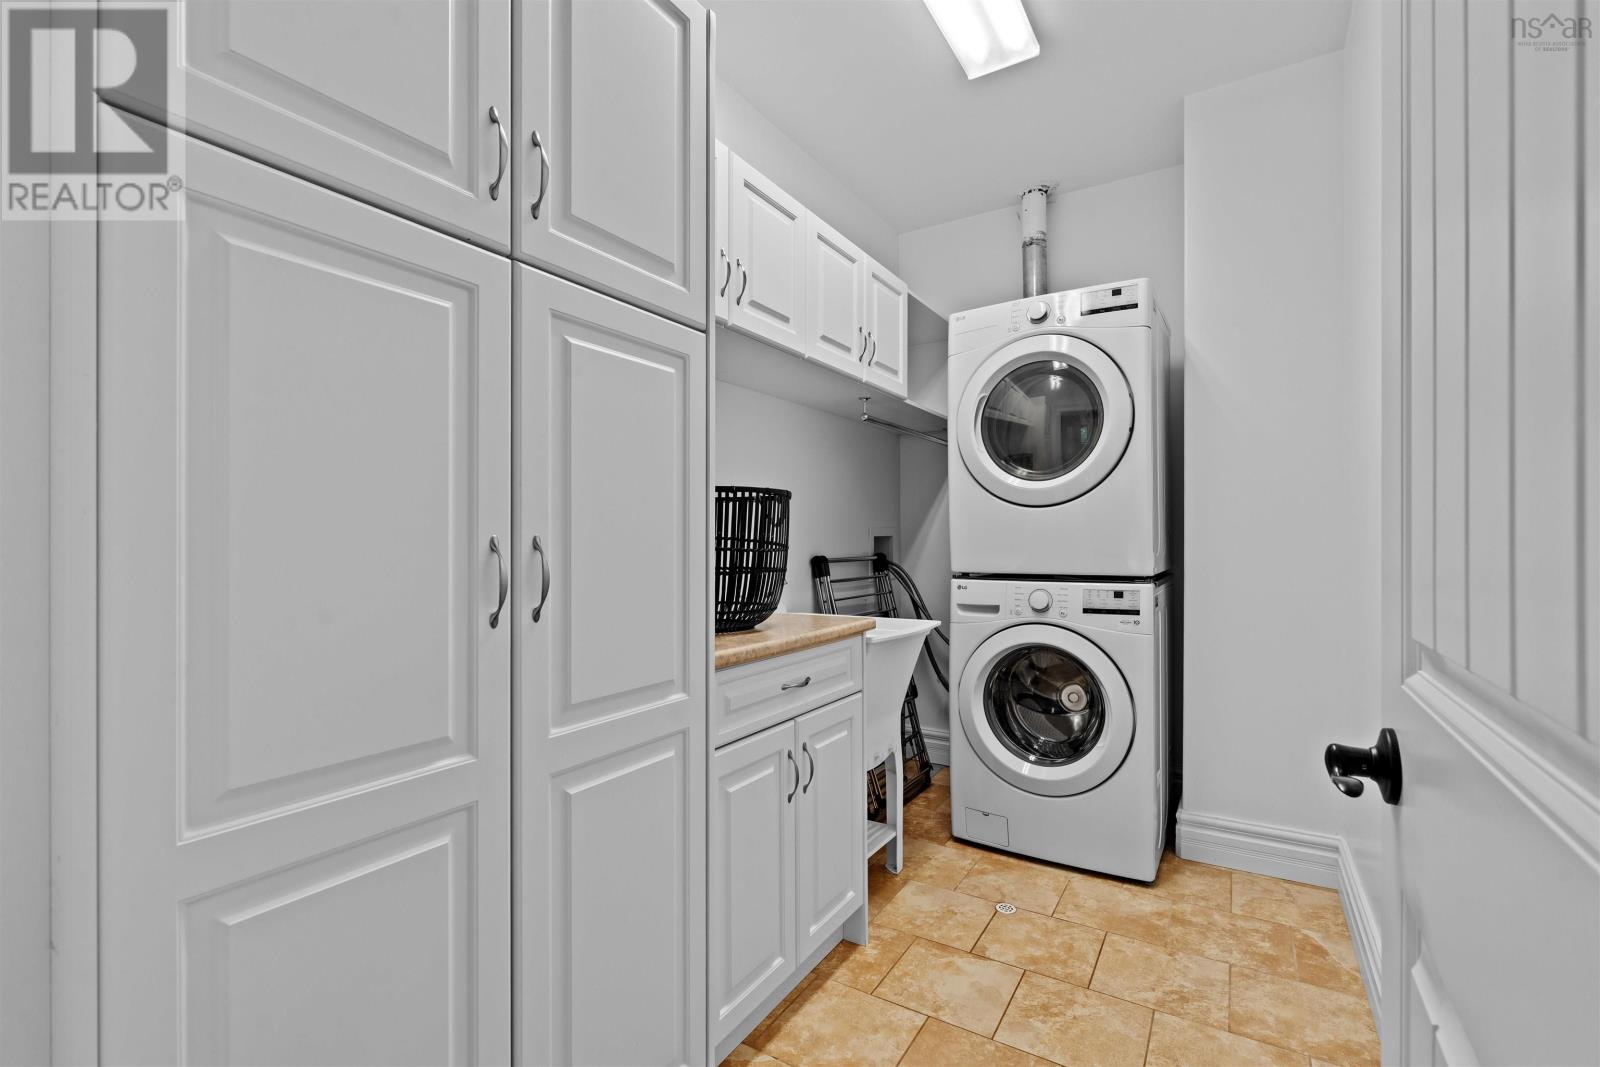
| Second Level | Laundry Room | 5.7 x 9.7 | ||
| Second Level | Primary Bedroom | 17.5x14.1 | ||
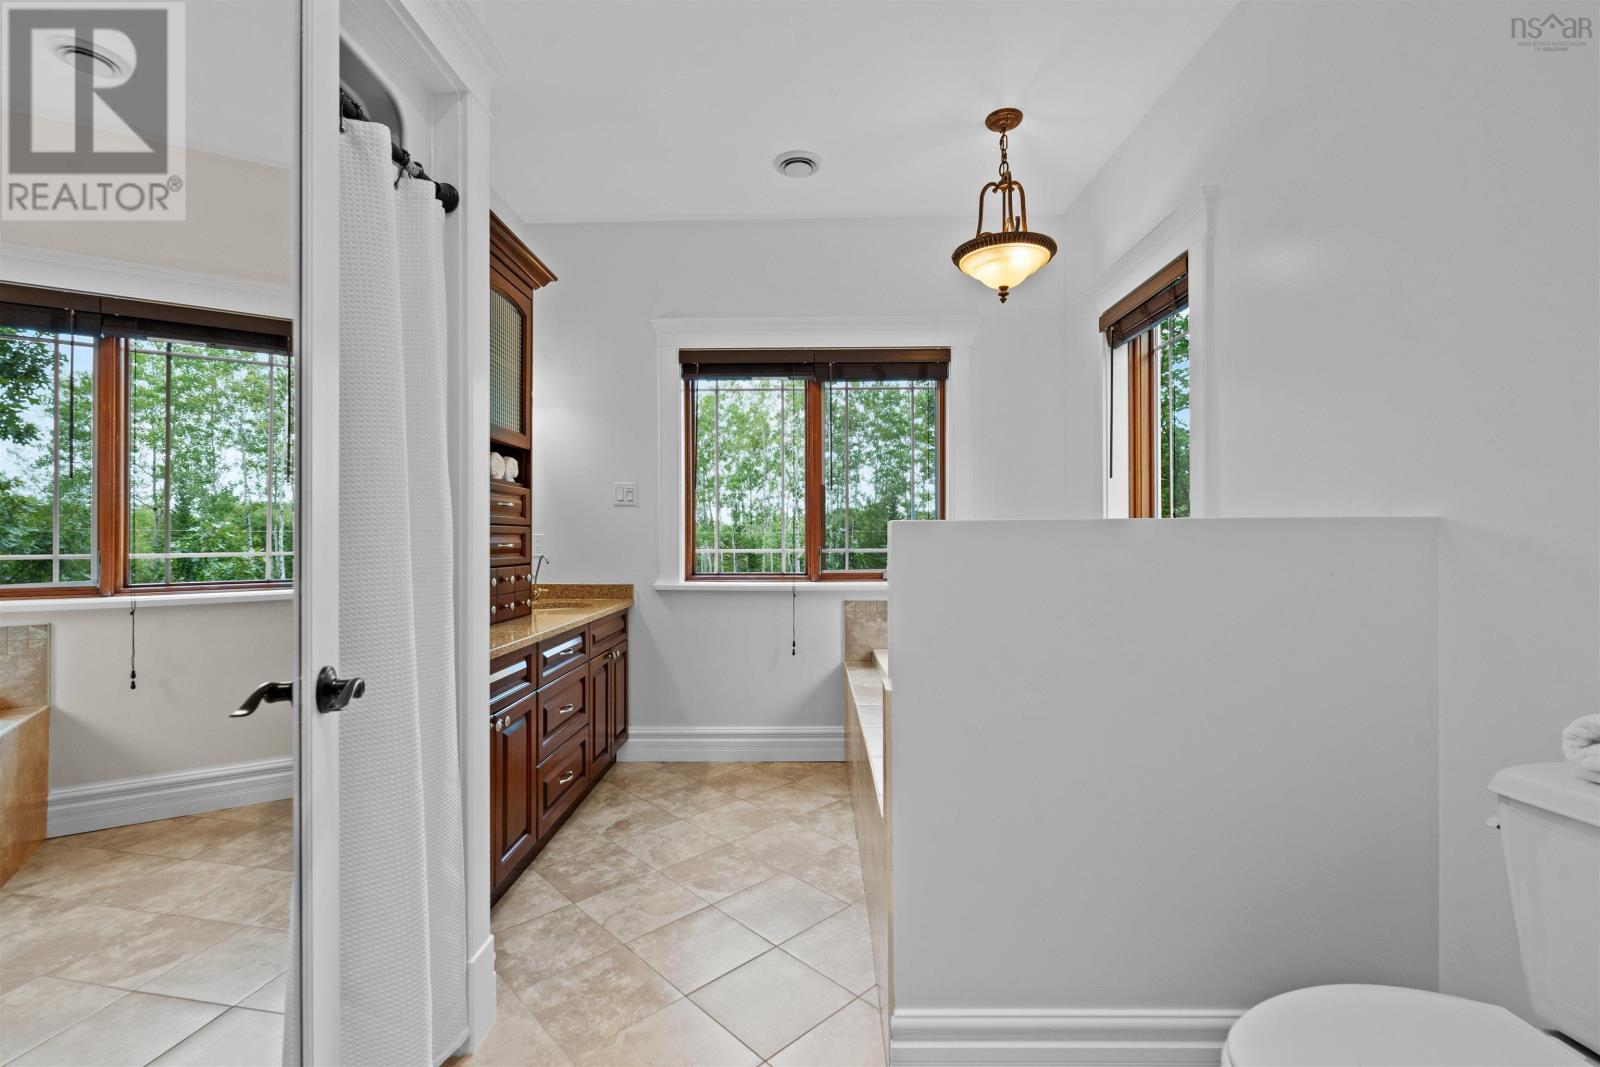
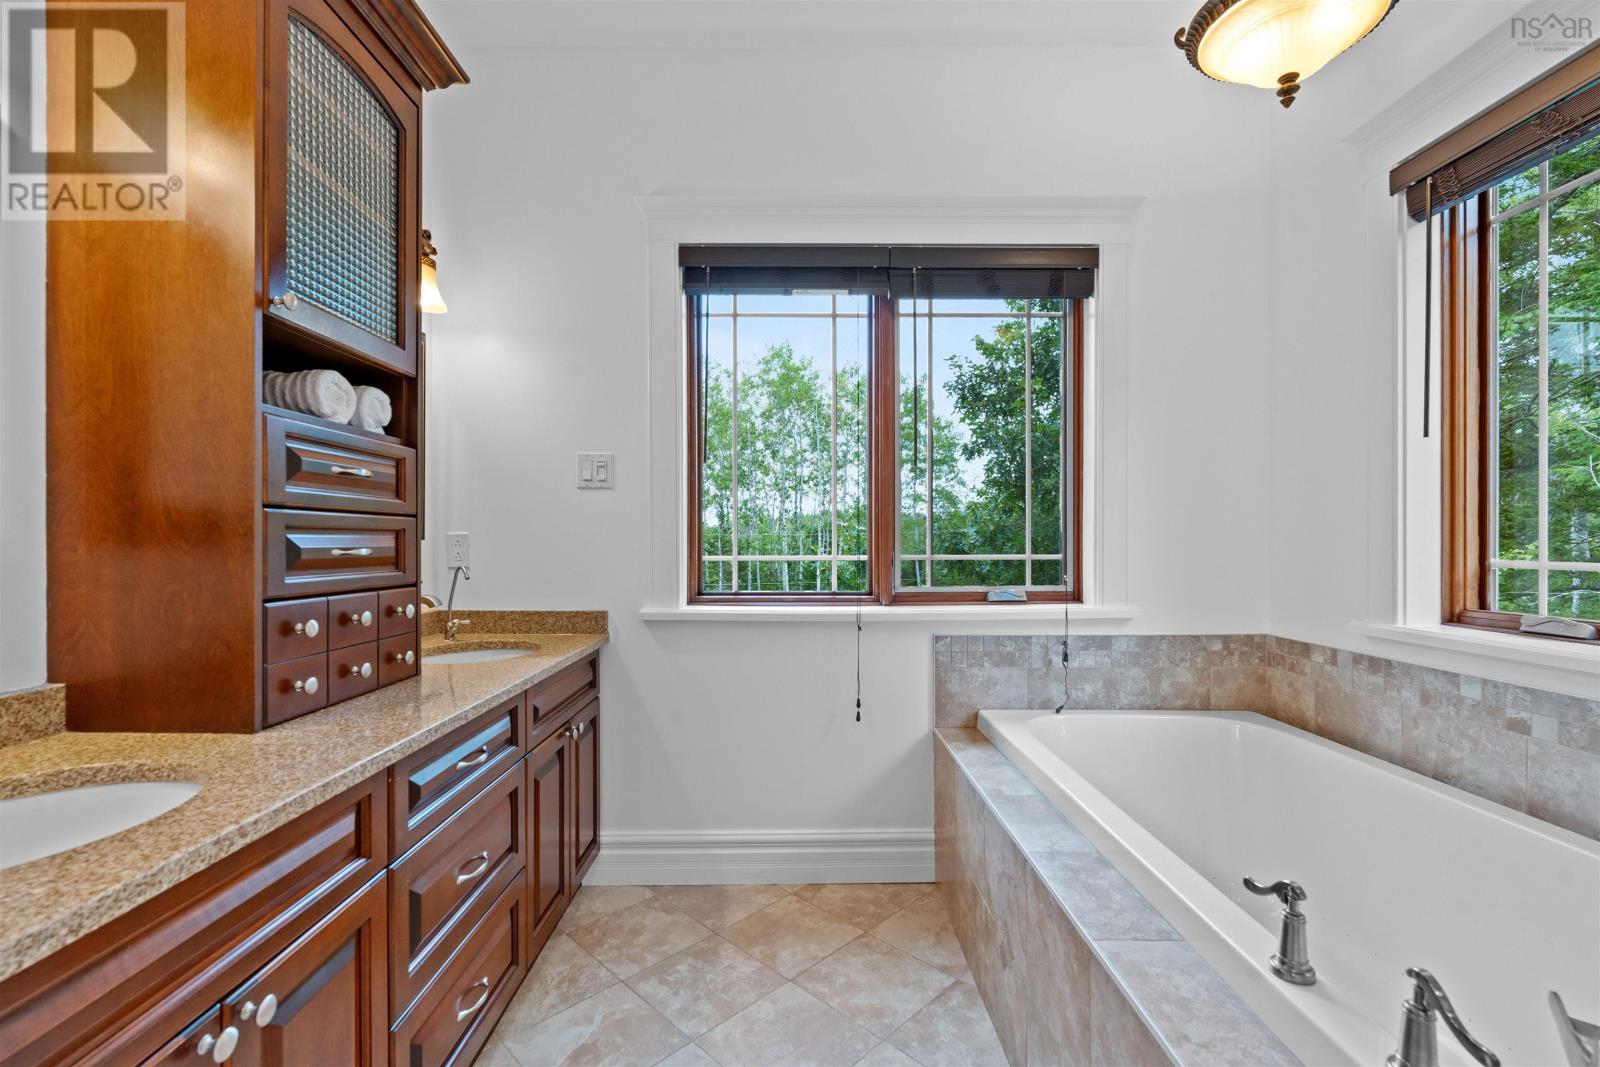
| Second Level | 4pc Ensuite Bath | 9.4 x 11.10 | ||
| Lower Level | Bedroom | 16.2 x 15.9 | ||
| Lower Level | Bedroom | 13.5 x 9.10 | ||
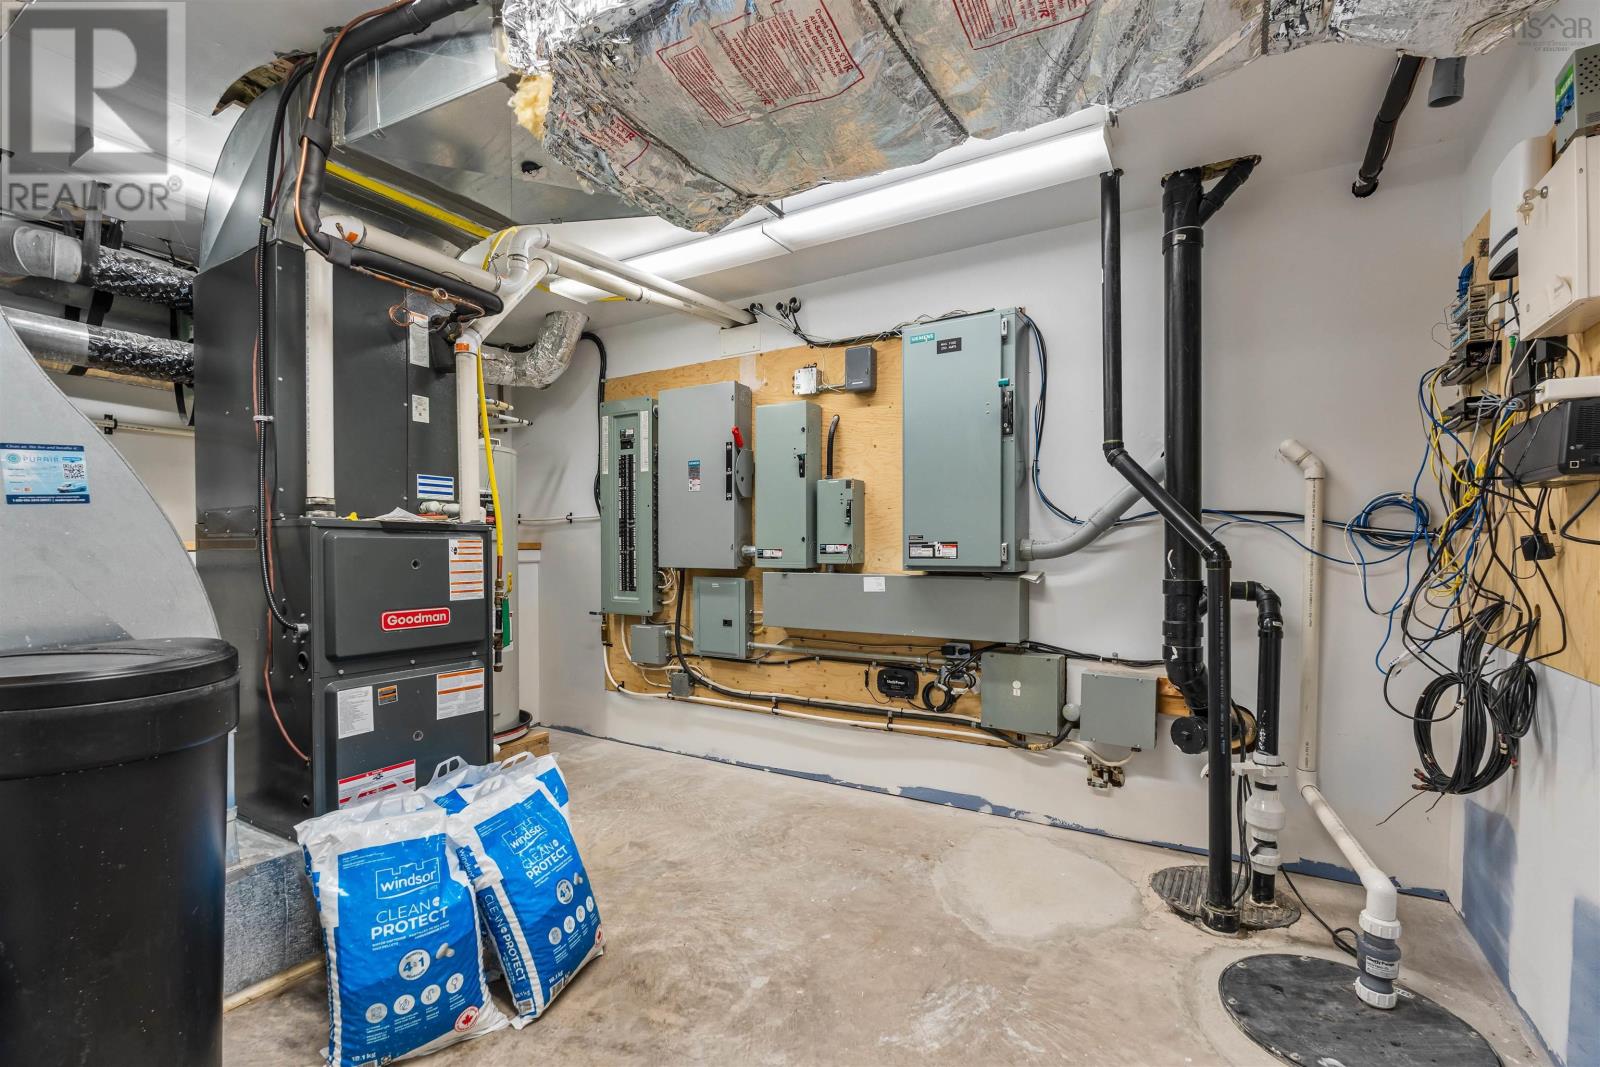
| Lower Level | Utility Room | 15.5 x 10.2 | ||
| Lower Level | Den | 7.1 x 9.10 | ||
| Lower Level | 4pc Bathroom | 8.11 x 9.6 | ||
| Lower Level | Storage | 13.5 x 11.5 | ||
| Main Level | Foyer | 13.5x 7.1 | ||
| Main Level | Kitchen | 15.7x 18.0 | ||
| Main Level | Dining Room | 21.2 x 16 | ||
| Main Level | 2pc Bathroom | 5.4 x 8.6 | ||
| Main Level | Family Room | 16.2x 13.11 |
https://www.realtor.ca/real-estate/30244890/52-sawgrass-drive-oakfield-oakfield
Contact Us
Contact us for more information

The trademarks REALTOR®, REALTORS®, and the REALTOR® logo are controlled by The Canadian Real Estate Association (CREA) and identify real estate professionals who are members of CREA. The trademarks MLS®, Multiple Listing Service® and the associated logos are owned by The Canadian Real Estate Association (CREA) and identify the quality of services provided by real estate professionals who are members of CREA. The trademark DDF® is owned by The Canadian Real Estate Association (CREA) and identifies CREA's Data Distribution Facility (DDF®)
October 20 2026 11:42:31
Nova Scotia Association of REALTORS®
RE/MAX Nova (Halifax)