
521 Harbour View Crescent Cornwallis Park, Nova Scotia B0S 1H0

$210,000Maintenance, Common Area Maintenance
$400 Monthly
Maintenance, Common Area Maintenance
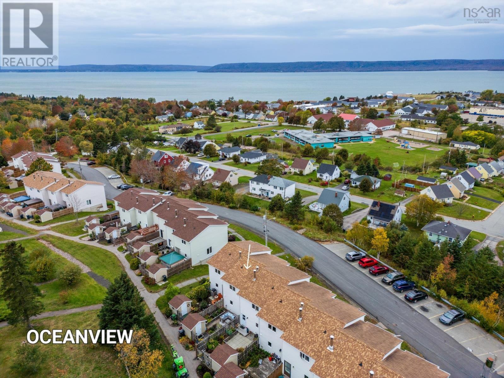
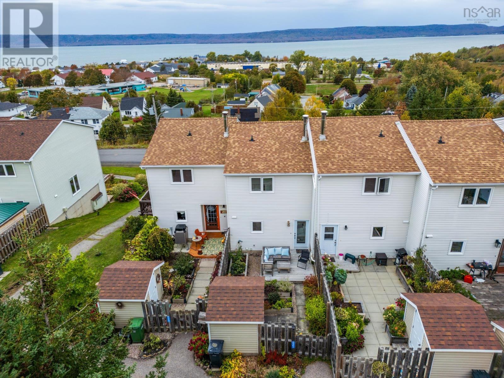
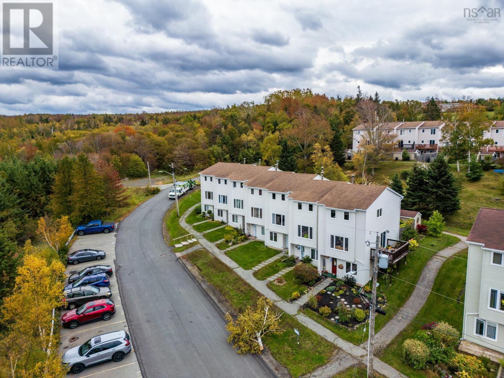
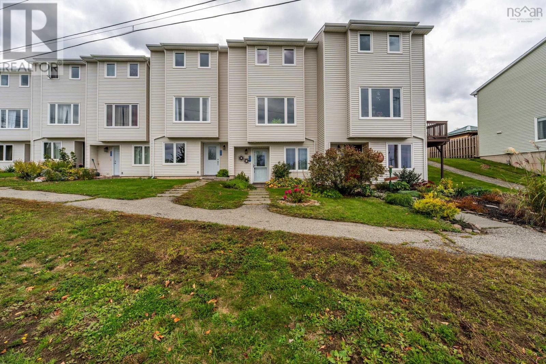
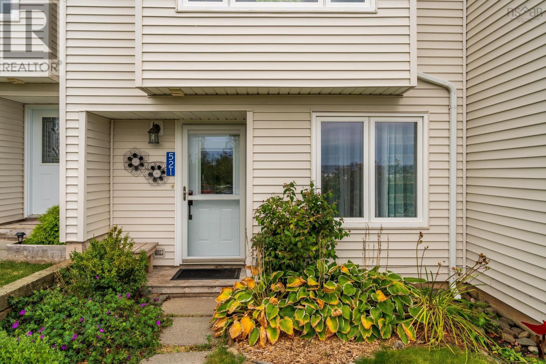
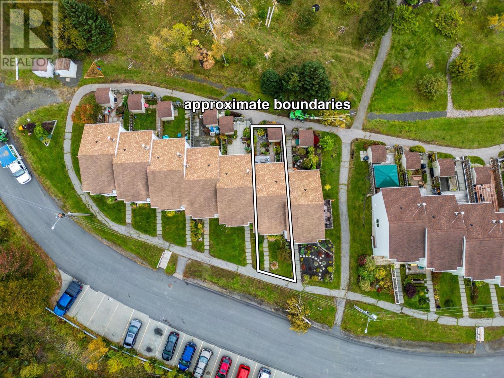
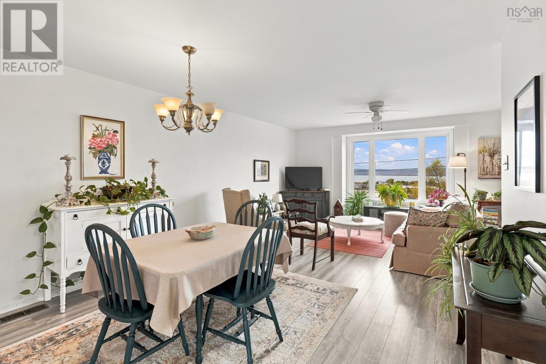
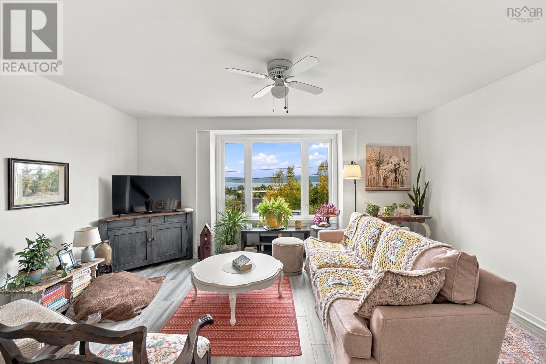
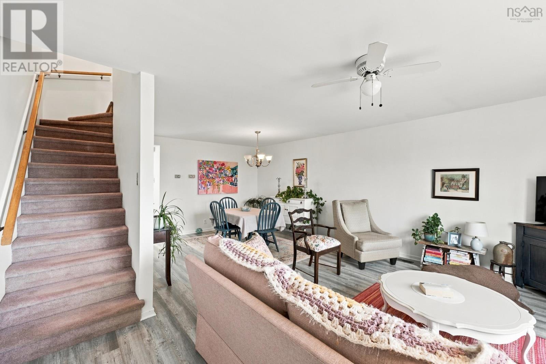
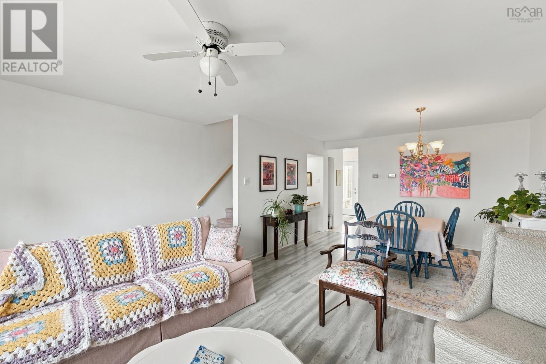
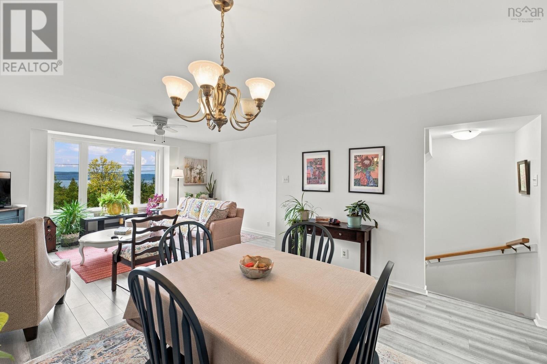
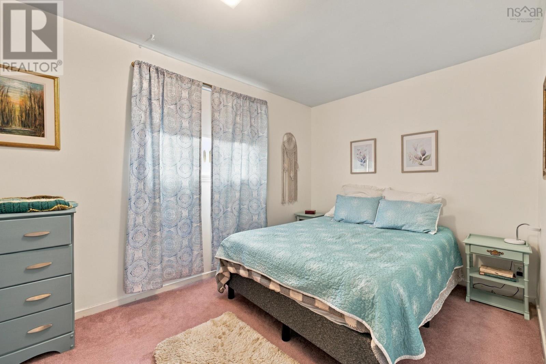
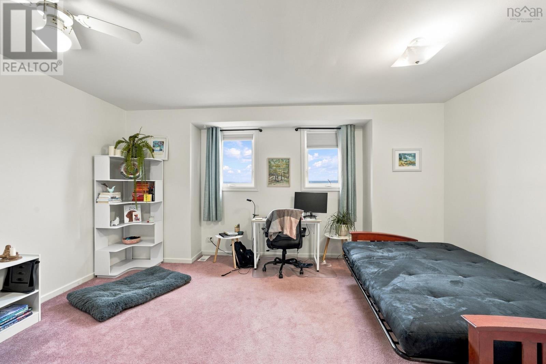
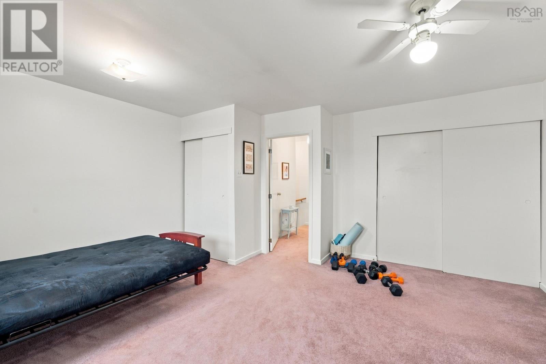
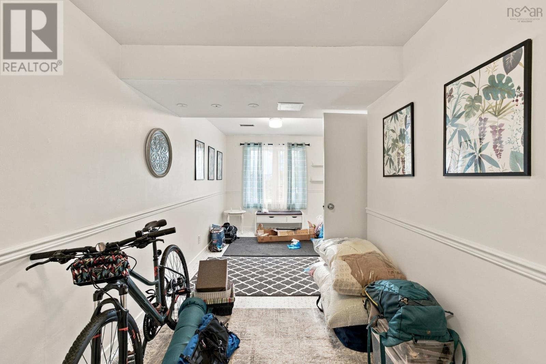
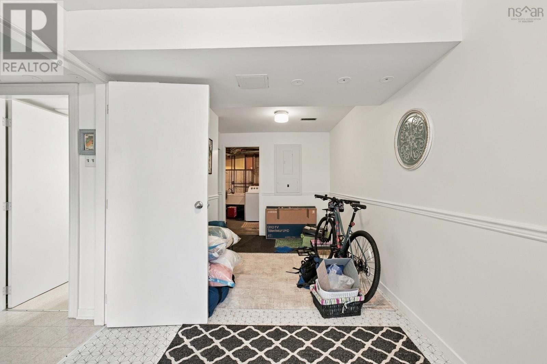
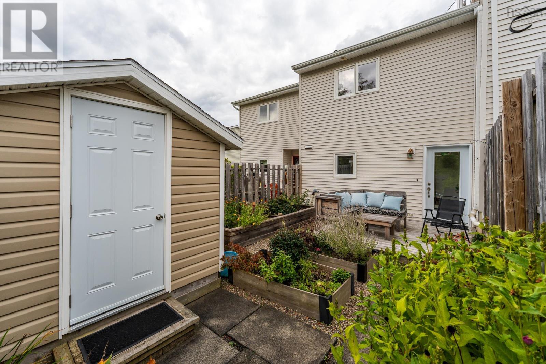
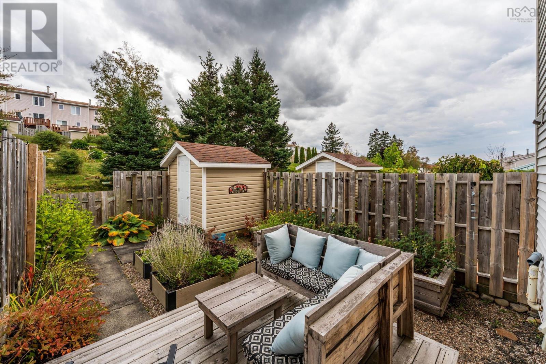
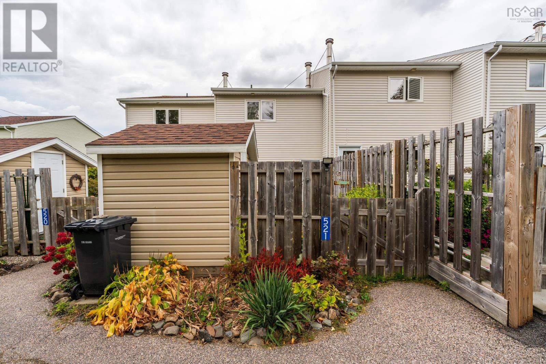
$400 MonthlyThis spacious three level condo has absolutely breathtaking views of the Annapolis Basin. It includes a fenced in yard complete with shed that will be great to surround yourself with flowers or have your own fresh garden. The main floor is perfectly designed and open to easily entertain all your friends and family while being captivated by the great view out to the water. Upstairs the oversized primary bedroom will readily accept your furniture while the large lower family room offers the space for many uses such as an office or work out room. The ideal location between Digby and Annapolis Royal offers quick access to all ammenities, health care, restaurants and local beaches. Don't miss this fantastic opportunity to own this great place today! (id:45785)
Property Details
| MLS® Number | 202626051 |
| Property Type | Single Family |
| Community Name | Cornwallis Park |
| Amenities Near By | Golf Course, Park, Playground, Public Transit, Beach |
| Community Features | School Bus |
| Structure | Shed |
| View Type | Ocean View |
Building
| Bathroom Total | 2 |
| Bedrooms Above Ground | 2 |
| Bedrooms Total | 2 |
| Appliances | Oven, Dryer, Washer, Microwave, Refrigerator |
| Architectural Style | 3 Level |
| Basement Type | None |
| Constructed Date | 1985 |
| Exterior Finish | Vinyl |
| Flooring Type | Carpeted |
| Foundation Type | Poured Concrete |
| Half Bath Total | 1 |
| Heating Fuel | Oil |
| Heating Type | Forced Air |
| Stories Total | 2 |
| Size Interior | 1,400 Sqft |
| Total Finished Area | 1400 Sqft |
| Type | Row / Townhouse |
| Utility Water | Municipal Water |
Parking
| Parking Space(s) | |
| Paved Yard |
Land
| Acreage | No |
| Land Amenities | Golf Course, Park, Playground, Public Transit, Beach |
| Landscape Features | Landscaped |
| Sewer | Municipal Sewage System |
| Size Total Text | Under 1/2 Acre |
Rooms
| Level | Type | Length | Width | Dimensions |
|---|---|---|---|---|
| Second Level | Primary Bedroom | 16 x 15.9 | ||
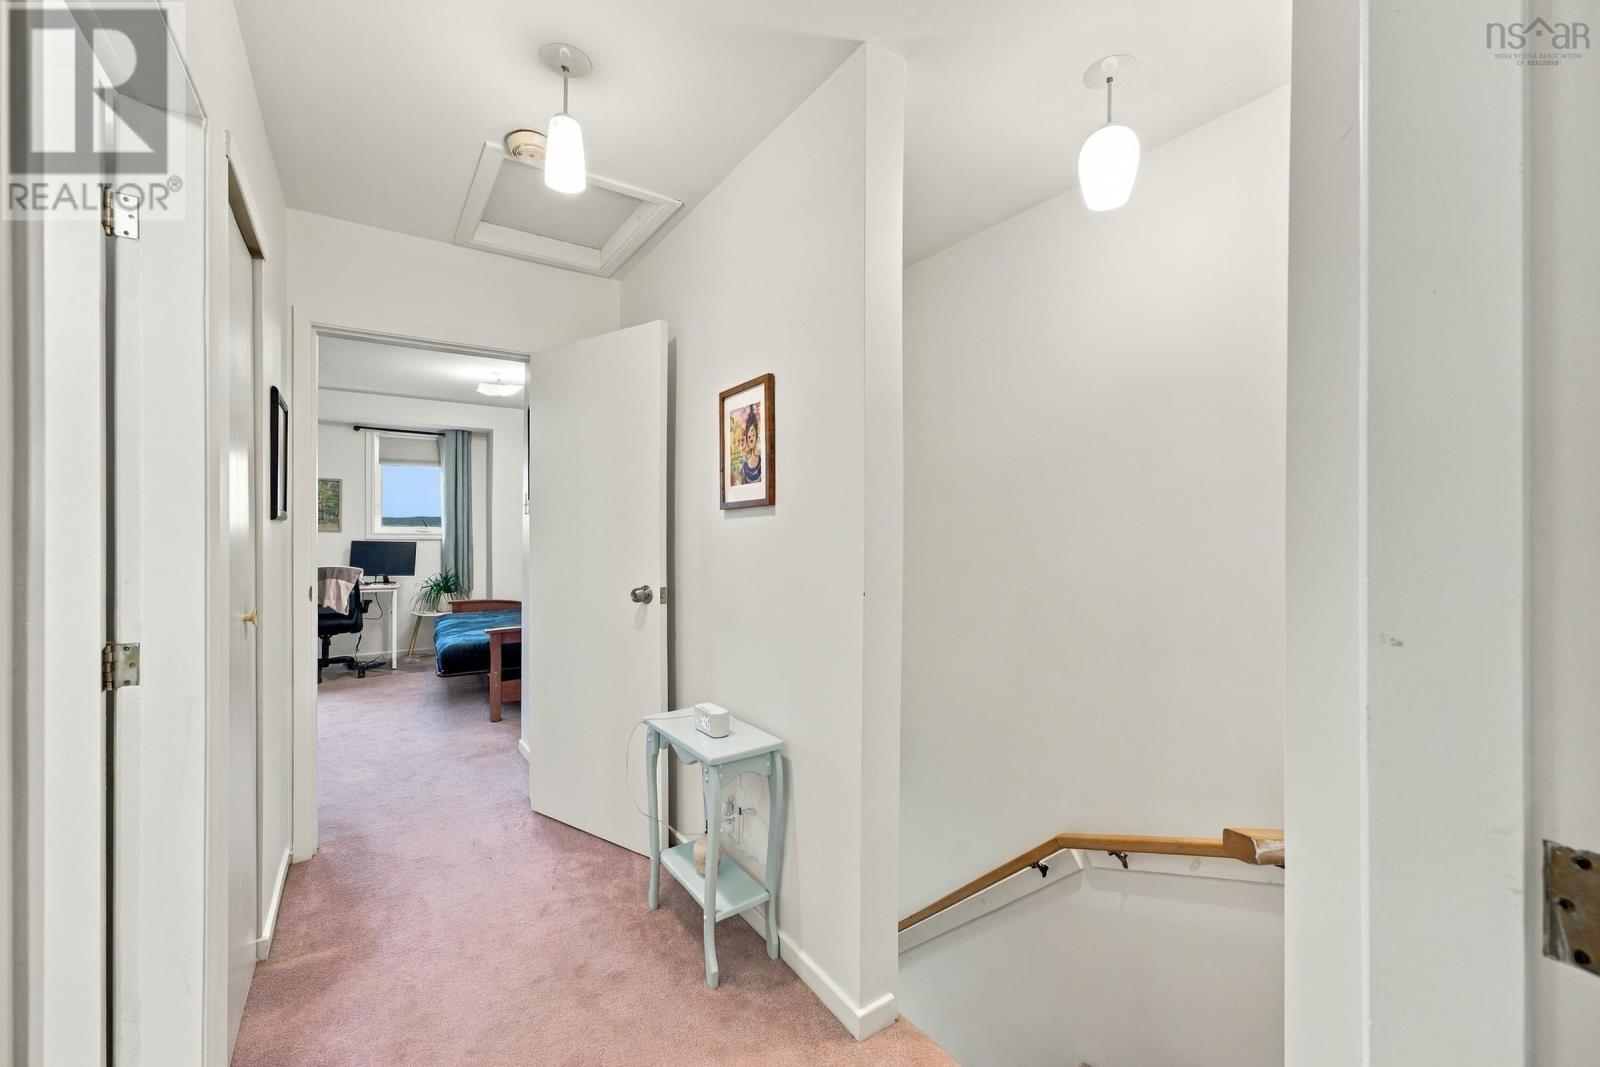
| Second Level | Bedroom | 13.10 x 8.6 | ||
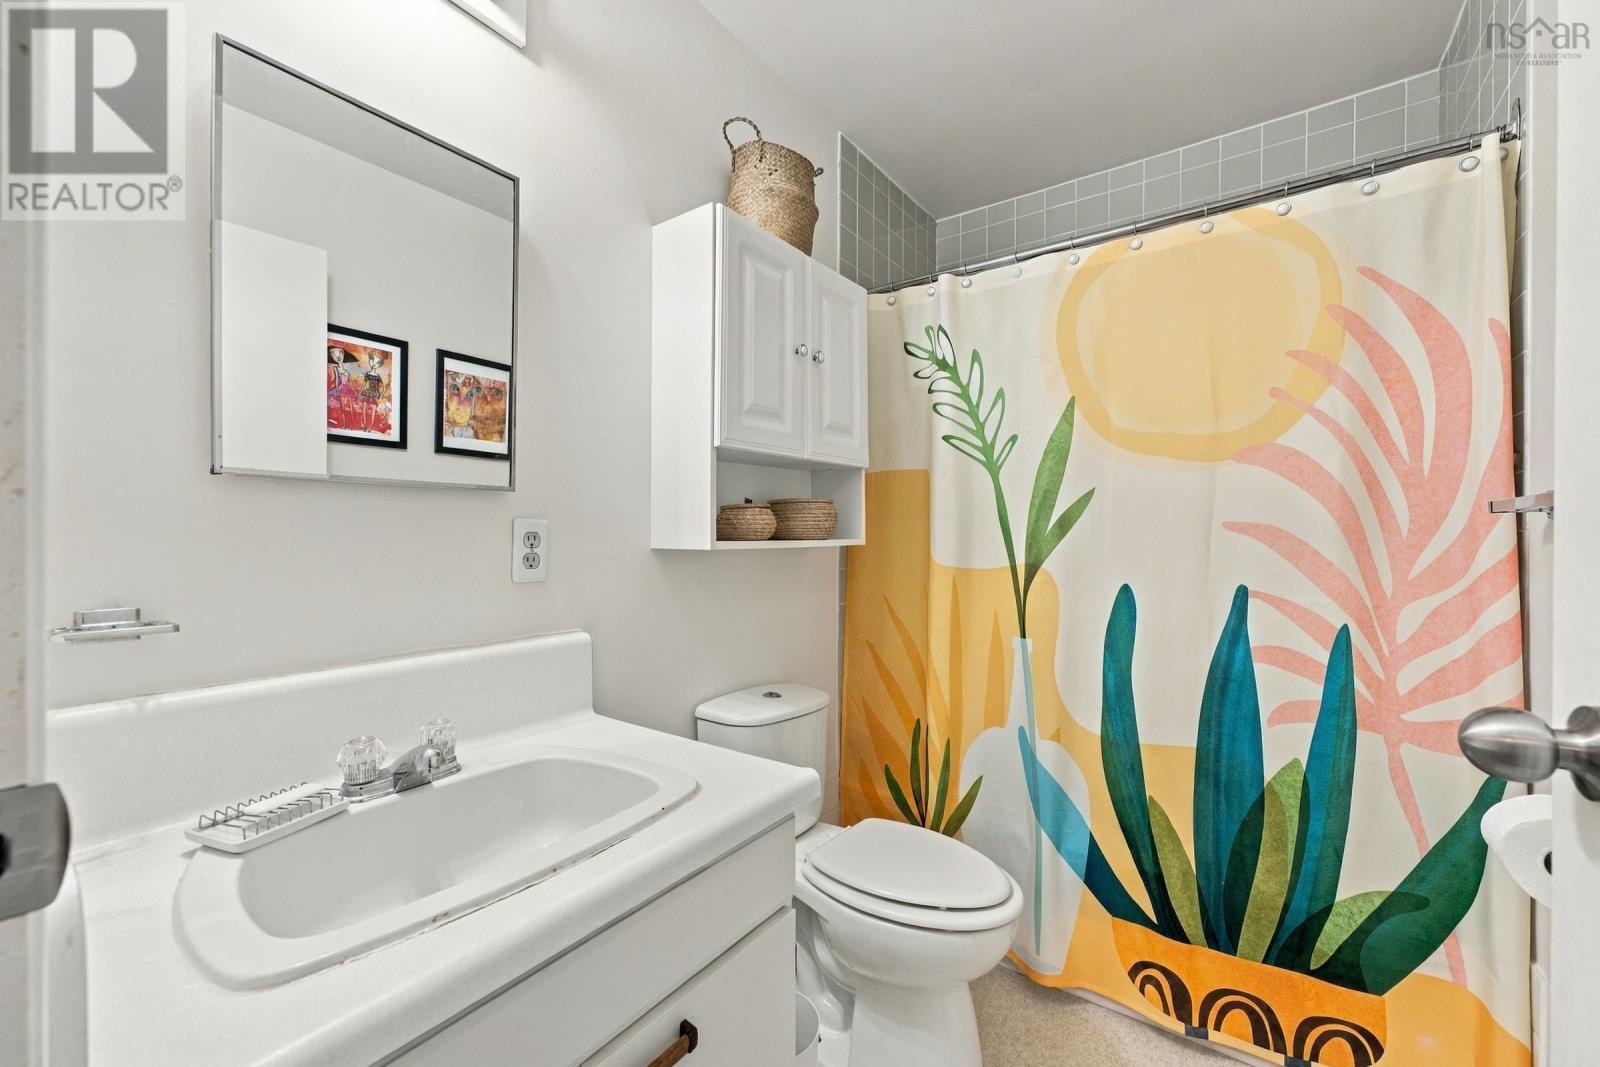
| Second Level | 4pc Bathroom | 5x8 | ||
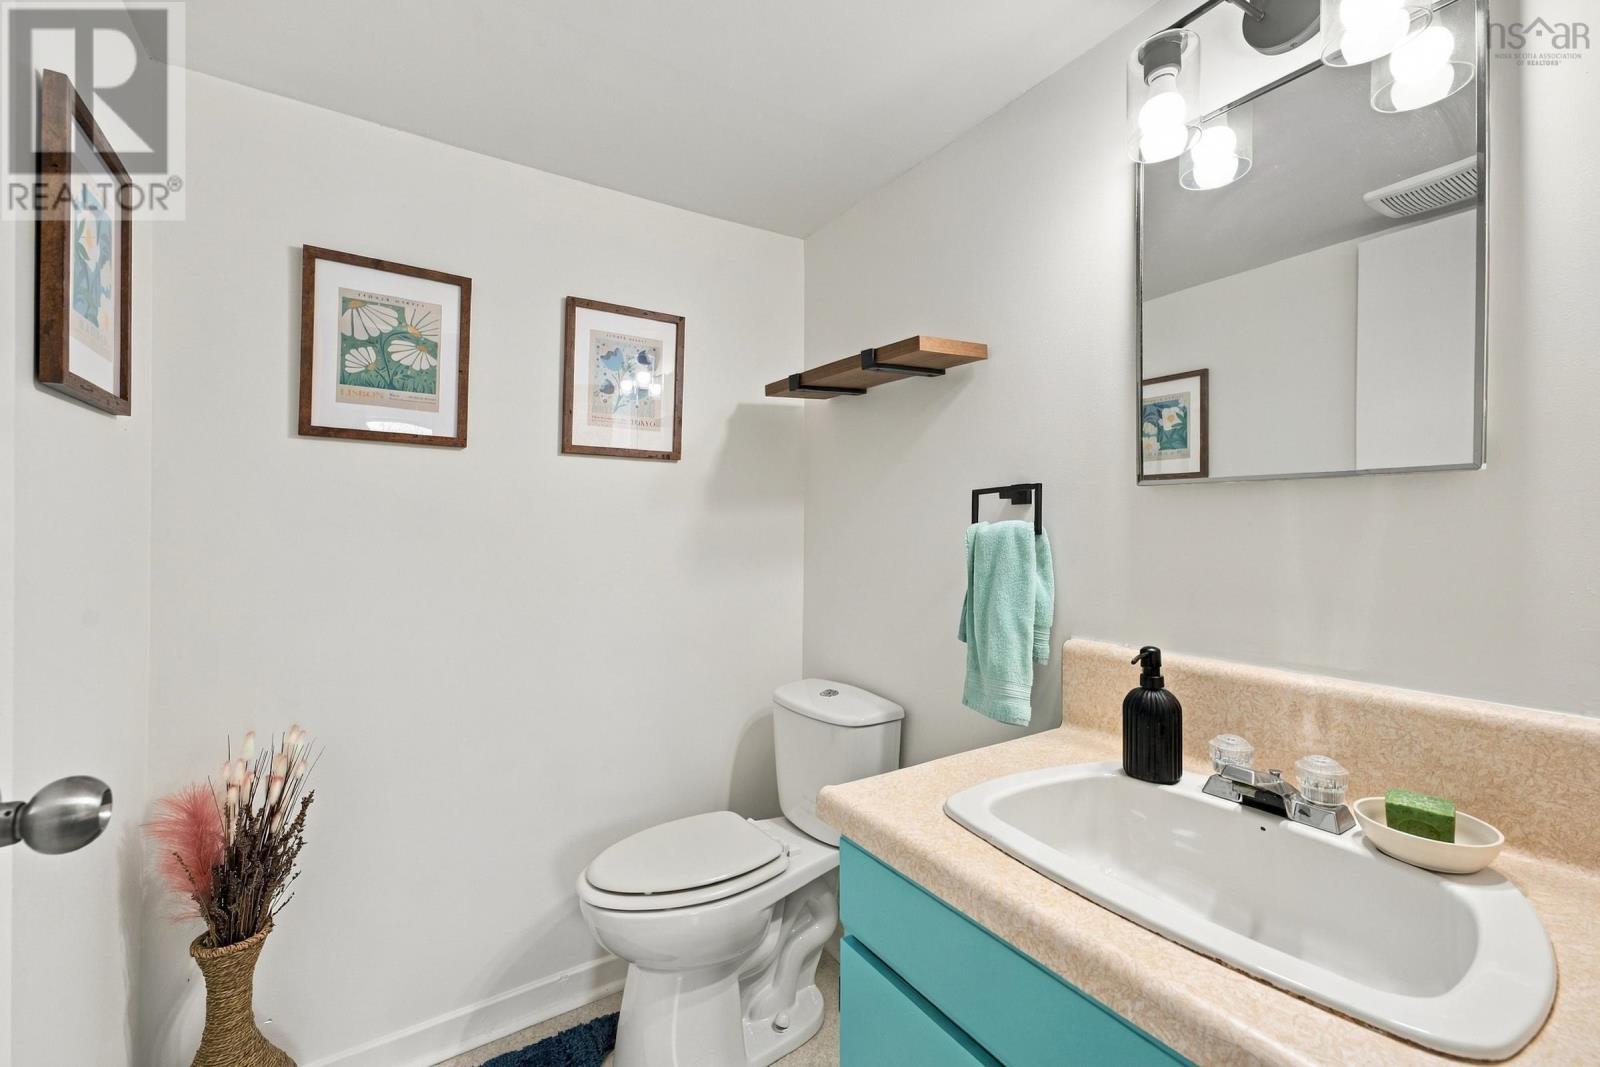
| Lower Level | 2pc Bathroom | 4.9 x 5.7 | ||
| Lower Level | Family Room | 21.6 x 8.6 | ||
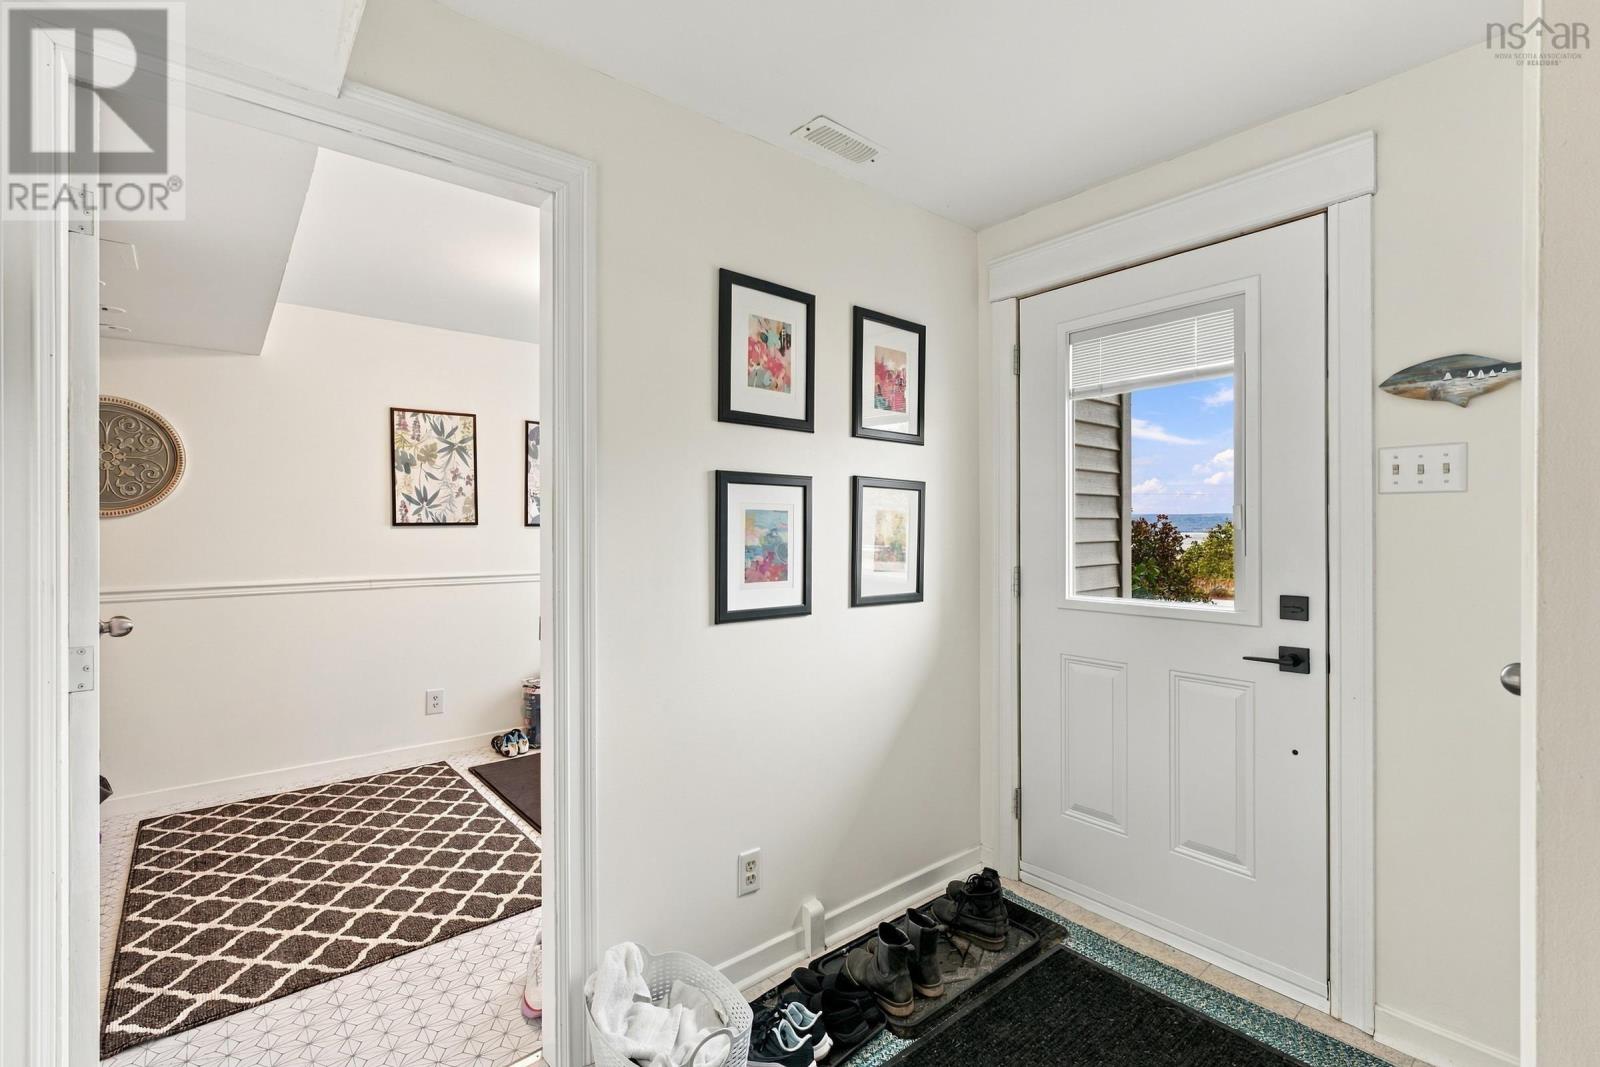
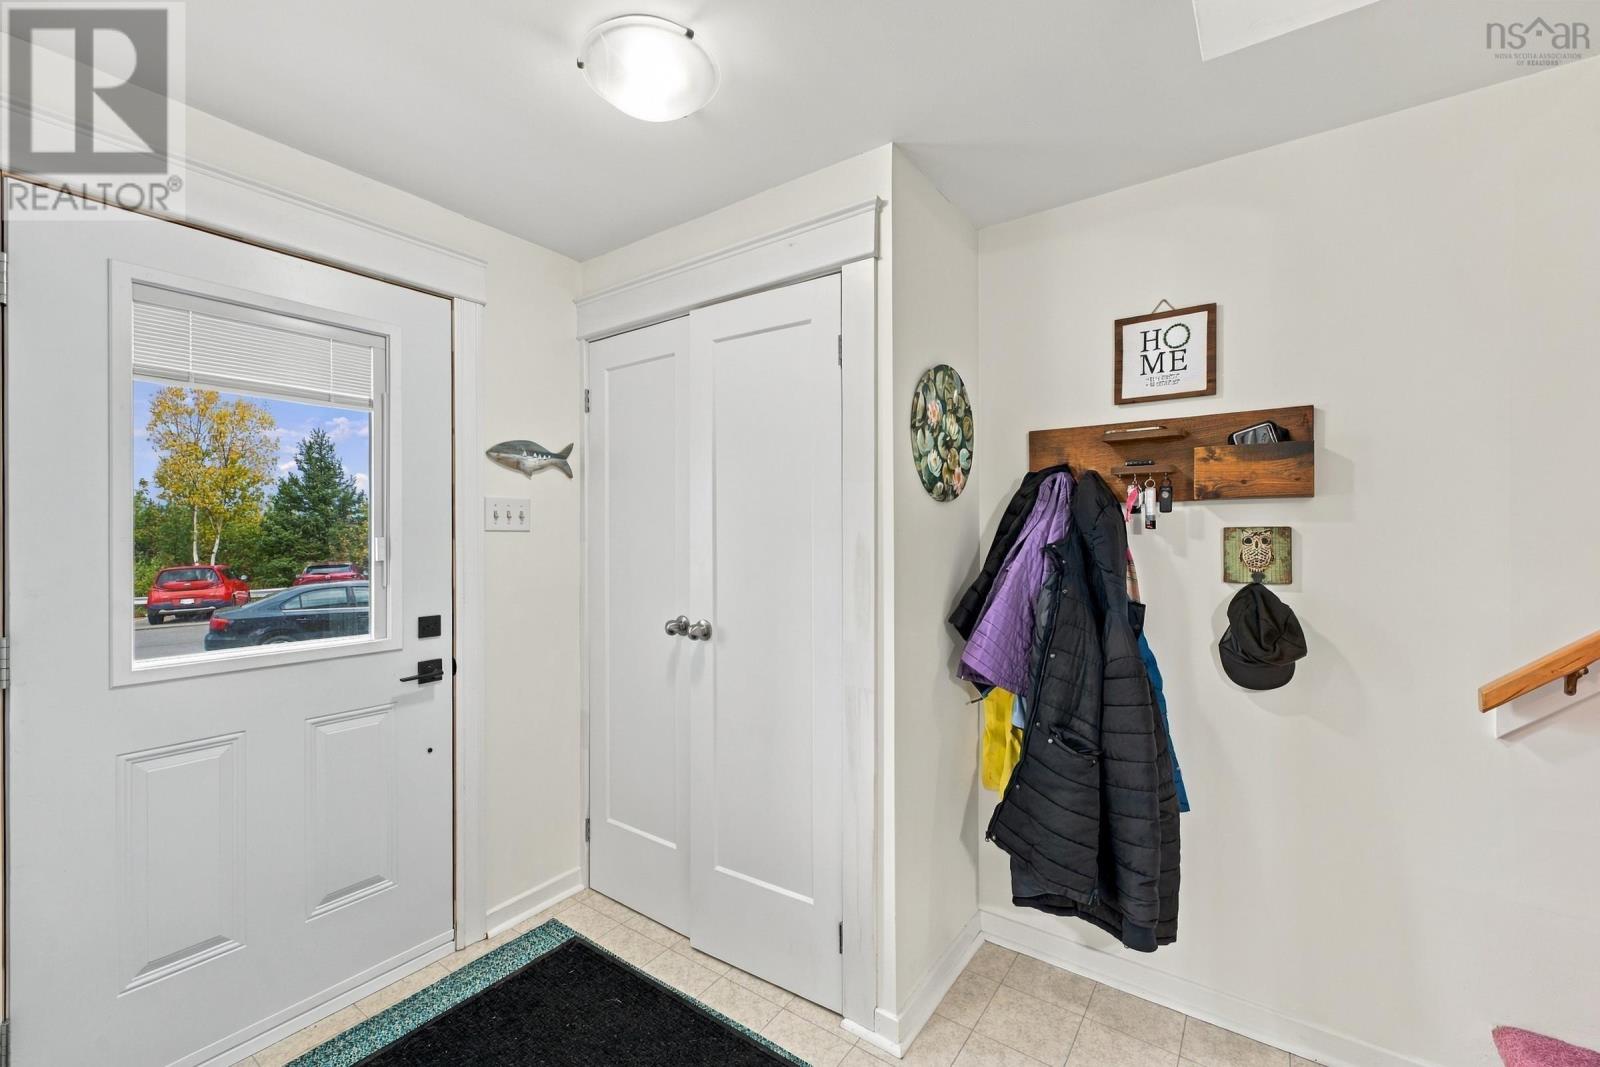
| Lower Level | Foyer | 8.0 x 7.2 | ||
| Lower Level | Utility Room | 15.2 x 8.9 | ||
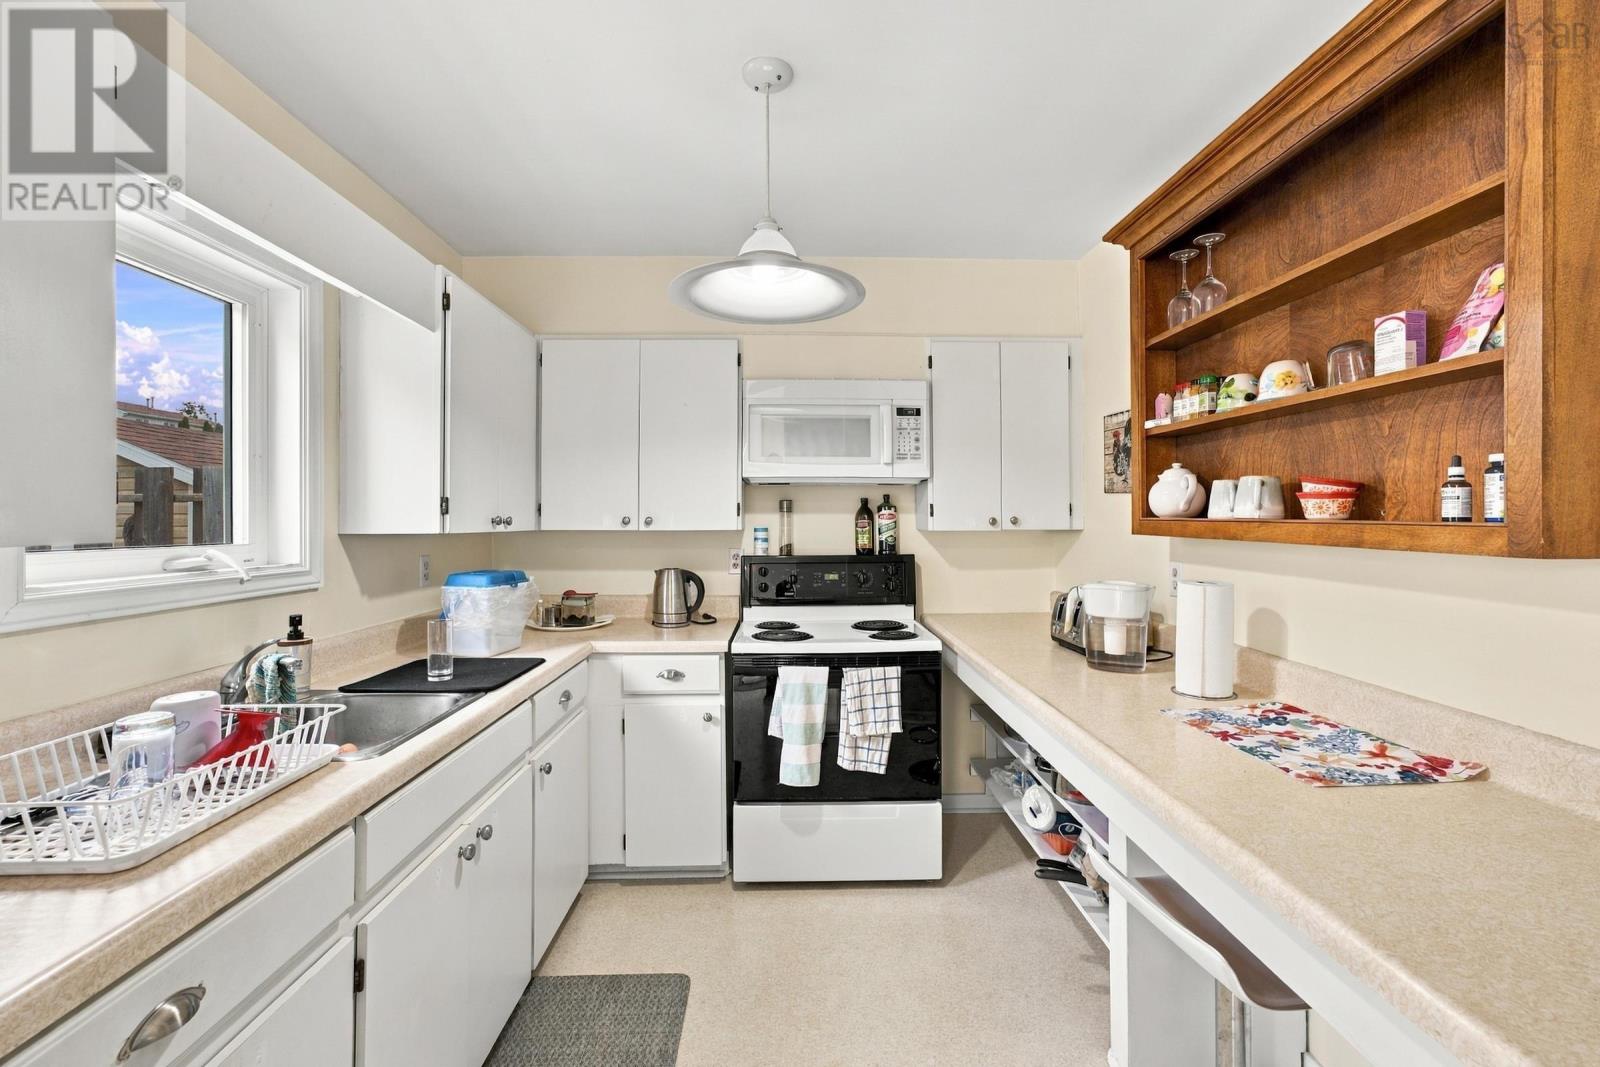
| Main Level | Kitchen | 16.2 x 8.6 | ||
| Main Level | Dining Room | 12.8 x 10.8 | ||
| Main Level | Living Room | 16 x 11 |
Contact Us
Contact us for more information
Keith Kucharski
https://www.keithkucharski.com/
https://www.facebook.com/share/1DC19jpxLU/
https://www.instagram.com/movetothesouthshore/profilecard/?igsh=cm50cG85b3Nzamhy
https://www.instagram.com/movetotheannapolisvalley/profilecard/?igsh=YXVyNXRjamU3cGNl
962 Central Avenue
Greenwood, Nova Scotia B0P 1N0

The trademarks REALTOR®, REALTORS®, and the REALTOR® logo are controlled by The Canadian Real Estate Association (CREA) and identify real estate professionals who are members of CREA. The trademarks MLS®, Multiple Listing Service® and the associated logos are owned by The Canadian Real Estate Association (CREA) and identify the quality of services provided by real estate professionals who are members of CREA. The trademark DDF® is owned by The Canadian Real Estate Association (CREA) and identifies CREA's Data Distribution Facility (DDF®)
October 16 2026 08:31:16
Nova Scotia Association of REALTORS®
RE/MAX Banner Real Estate(Greenwood)