
5296 Brooklyn Street Grafton, Nova Scotia B0P 1V0

$199,900
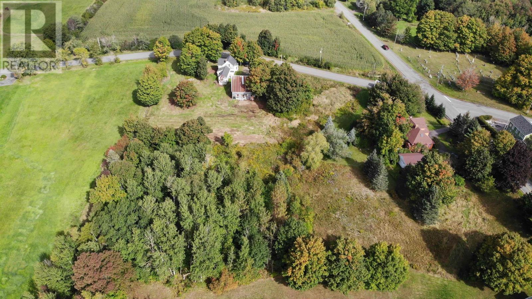
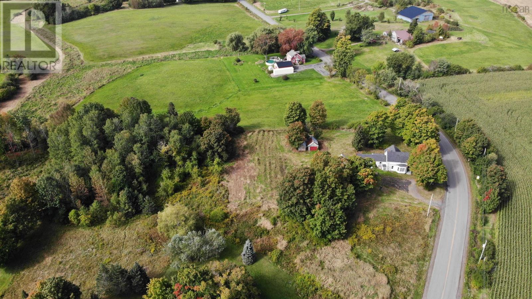
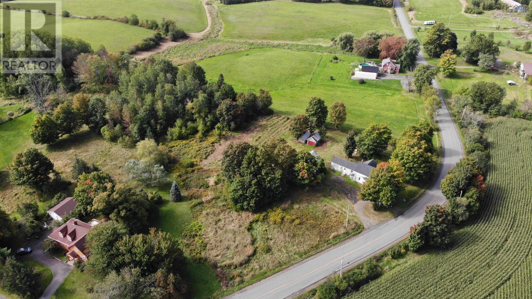
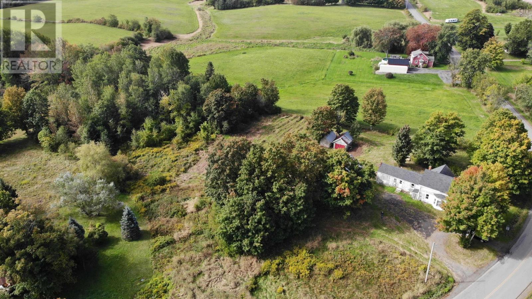
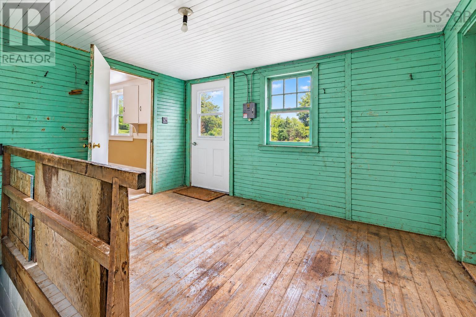
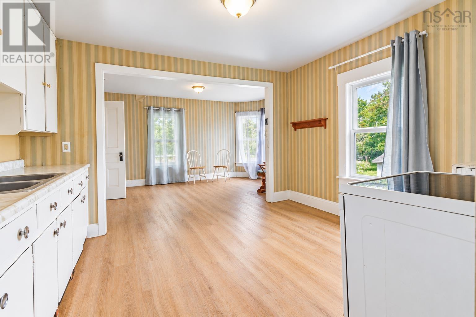
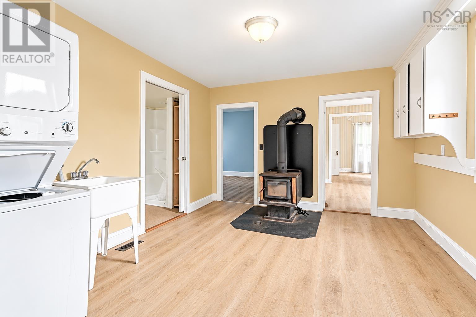
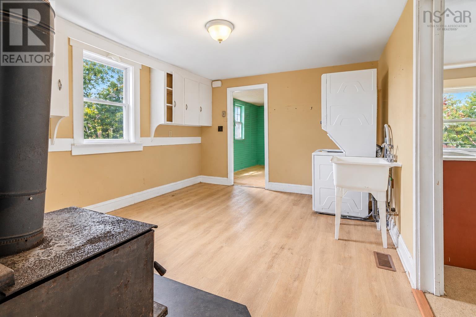
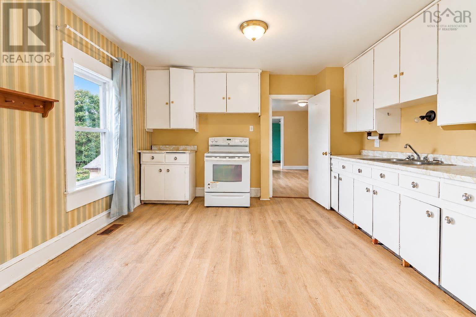
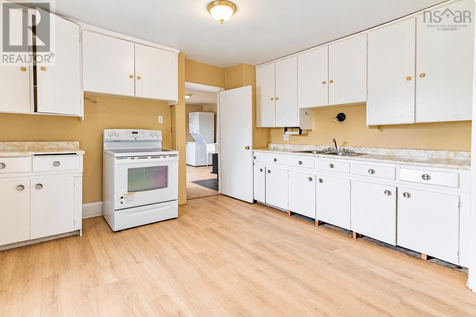
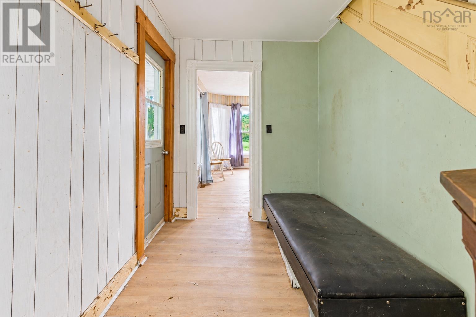
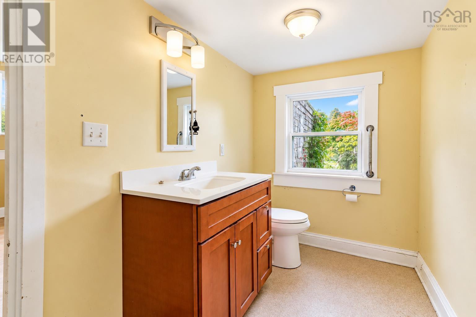
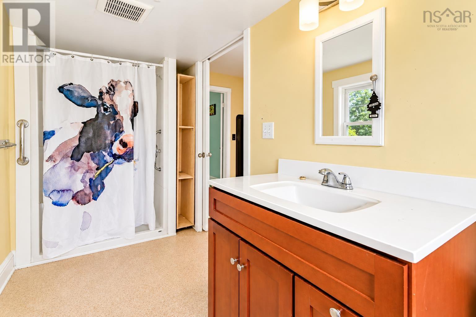
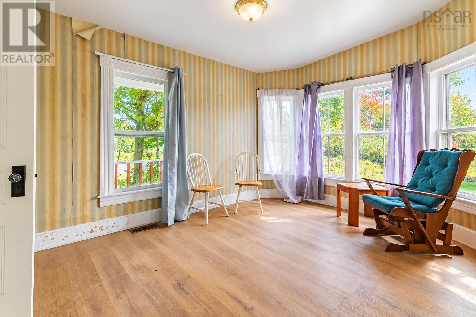
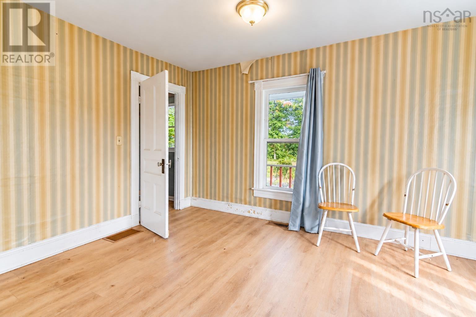
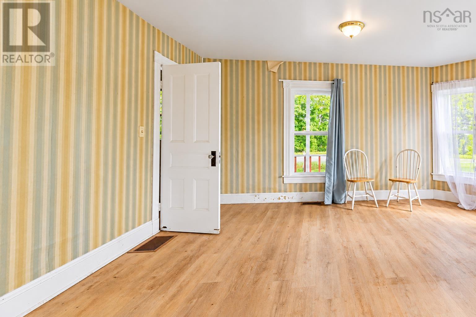
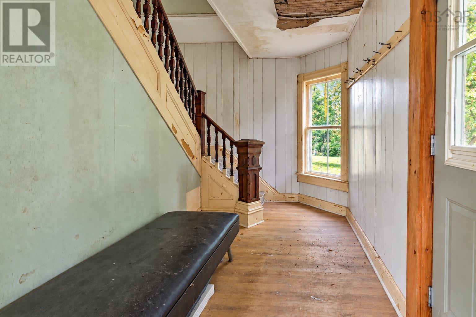
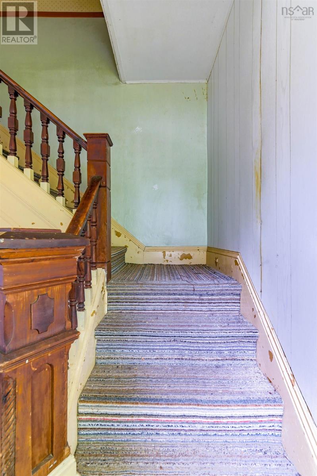
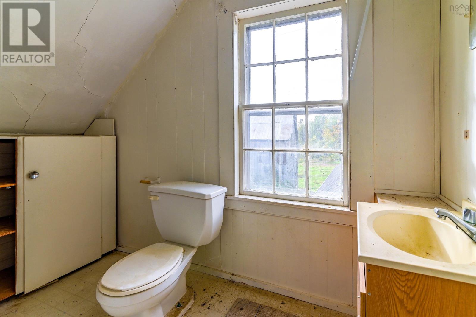
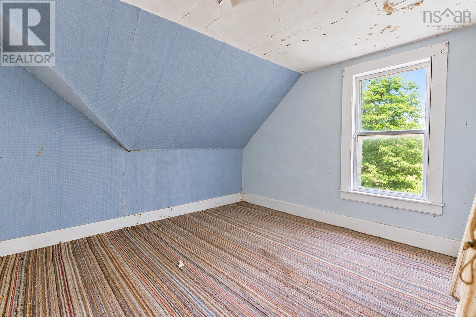
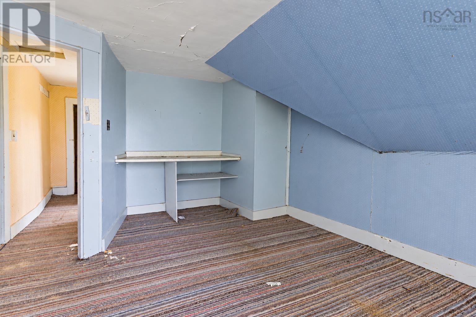
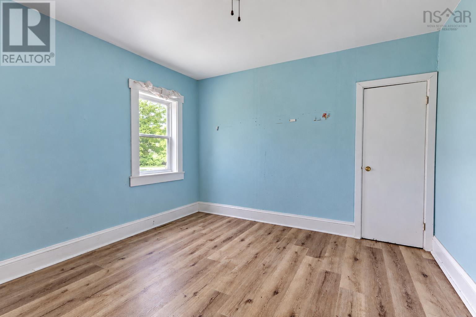
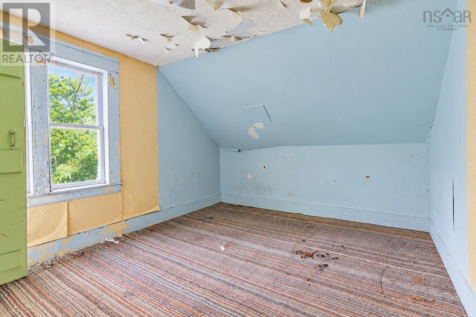
Opportunity knocks in sweet farmhouse located in a quaint rural setting on the Annapolis Valley floor. With 2-3 three bedrooms and a flowing main living space design the opportunities are endless. The main level bedroom doubles as the perfect den or office. A recently updated main level three piece bath, main level laundry, den or bedroom., sitting room and kitchen /living room area. The abundance of natural light offers a feeling of warmth and traditional style. A quick drive to the Town of Berwick, Michelin, Bay of Fundy shores, farm markets and everything a peaceful country lifestyle offers. Roll up your shelves and be ready for a fun adventure creating your piece of tradition and style. (id:45785)
Property Details
| MLS® Number | 202624414 |
| Property Type | Single Family |
| Community Name | Grafton |
| Amenities Near By | Golf Course, Place Of Worship |
| Community Features | School Bus |
| Features | Level |
Building
| Bathroom Total | 2 |
| Bedrooms Above Ground | 3 |
| Bedrooms Total | 3 |
| Construction Style Attachment | Detached |
| Exterior Finish | Wood Shingles |
| Flooring Type | Carpeted, Vinyl Plank |
| Foundation Type | Concrete Block, Poured Concrete, Stone |
| Heating Fuel | Oil, Wood |
| Heating Type | Forced Air, Stove |
| Stories Total | 2 |
| Size Interior | 1,764 Ft2 |
| Total Finished Area | 1764 Sqft |
| Type | House |
| Utility Water | Well |
Parking
| Gravel |
Land
| Acreage | Yes |
| Land Amenities | Golf Course, Place Of Worship |
| Sewer | Septic System |
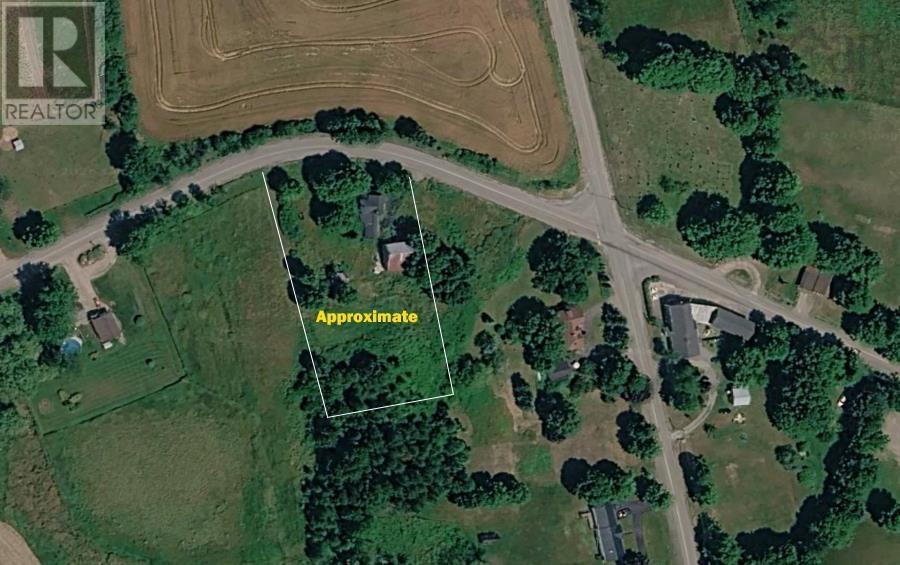
| Size Irregular | 1.08 |
| Size Total | 1.08 Ac |
| Size Total Text | 1.08 Ac |
Rooms
| Level | Type | Length | Width | Dimensions |
|---|---|---|---|---|
| Second Level | Bedroom | 11x10 | ||
| Second Level | Bedroom | 11x10.5 | ||
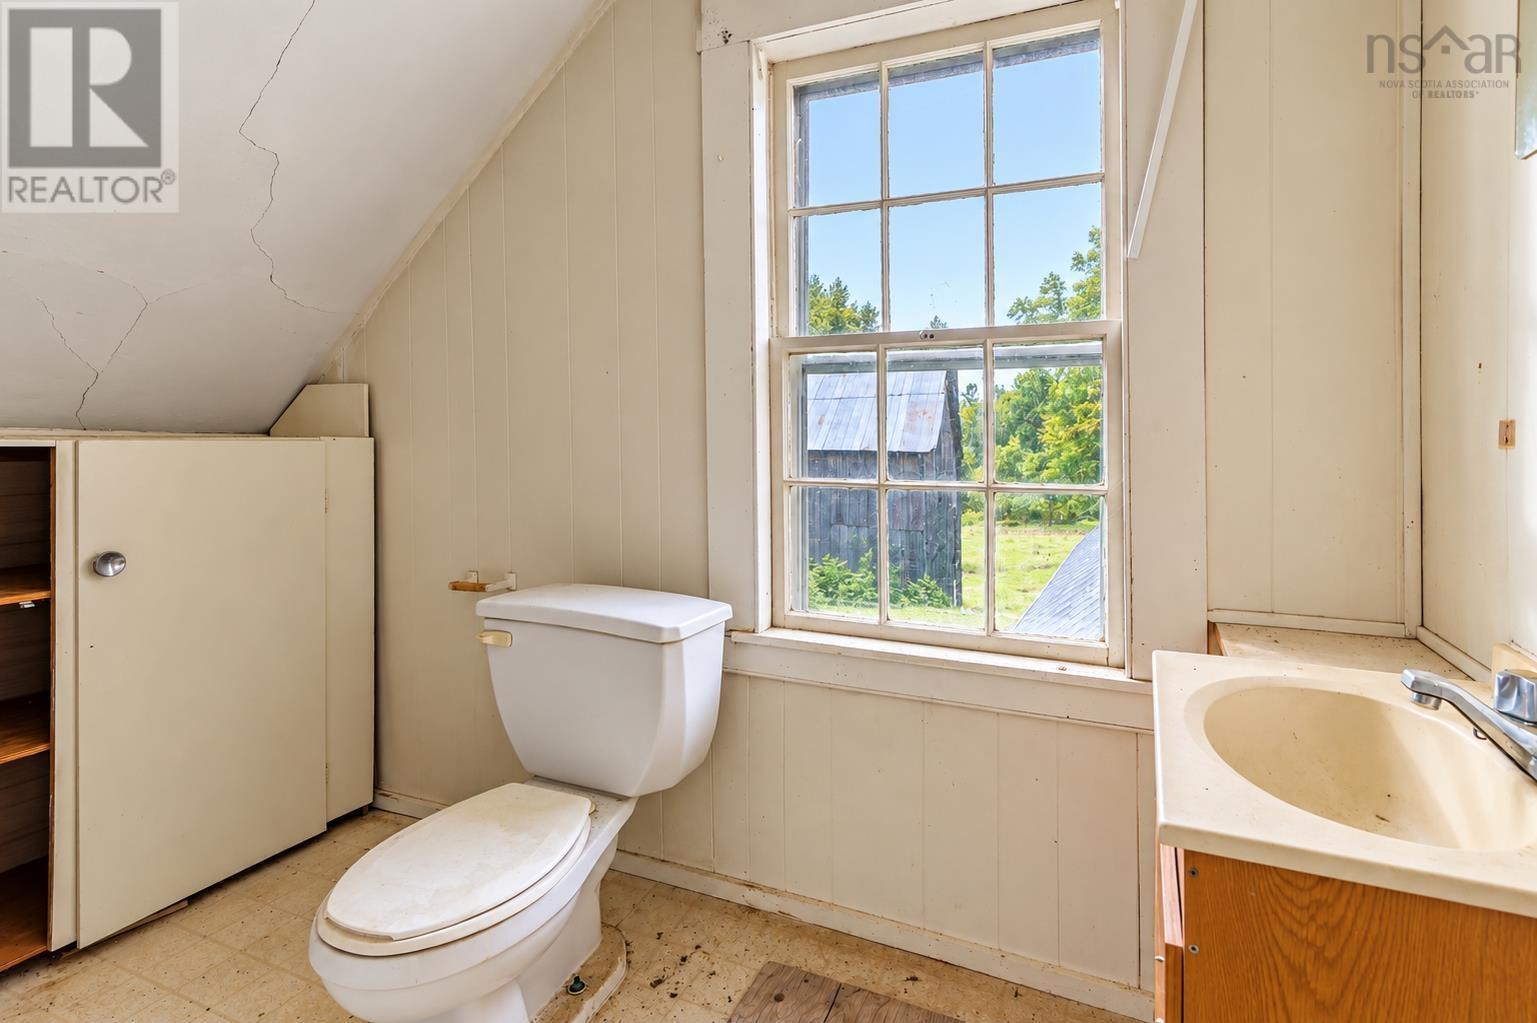
| Second Level | 3pc Bathroom | 9.3x7.1 | ||
| Main Level | Foyer | 6.6x12 | ||
| Main Level | Mud Room | 11x8 | ||
| Main Level | Other | /laun 13.7x11.2 | ||
| Main Level | Eat In Kitchen | 12.6x11 | ||
| Main Level | Living Room | 15x9.8 | ||
| Main Level | Primary Bedroom | 11x10.7 | ||
| Main Level | 3pc Bathroom | 5.9x10.5 |
https://www.realtor.ca/real-estate/30329867/5296-brooklyn-street-grafton-grafton
Contact Us
Contact us for more information
Donna Conrad
(902) 679-7318
www.donnaannapolisvalley.com/
17a Webster Court
Kentville, Nova Scotia B4N 1H3

The trademarks REALTOR®, REALTORS®, and the REALTOR® logo are controlled by The Canadian Real Estate Association (CREA) and identify real estate professionals who are members of CREA. The trademarks MLS®, Multiple Listing Service® and the associated logos are owned by The Canadian Real Estate Association (CREA) and identify the quality of services provided by real estate professionals who are members of CREA. The trademark DDF® is owned by The Canadian Real Estate Association (CREA) and identifies CREA's Data Distribution Facility (DDF®)
October 20 2026 08:43:57
Nova Scotia Association of REALTORS®
RE/MAX Advantage