
530 French Cross Road Morden, Nova Scotia B0P 1C0

$649,000
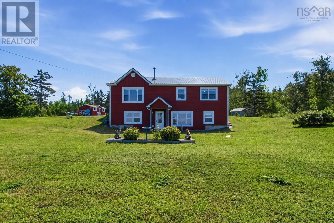
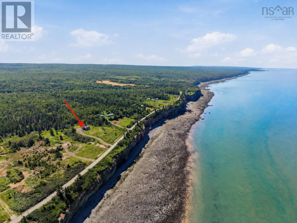
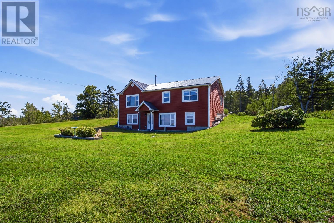
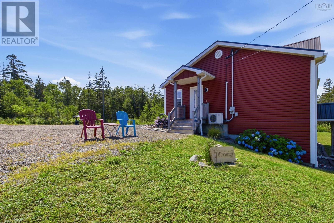
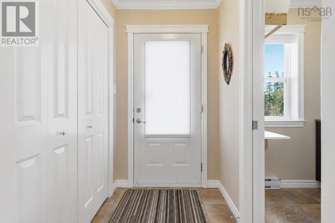
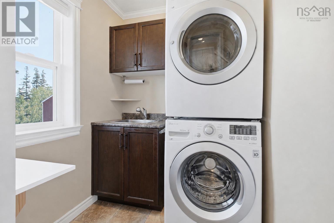
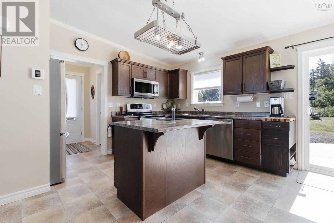
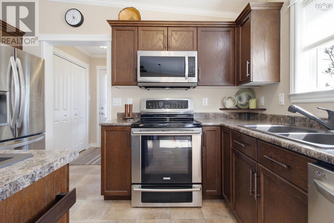
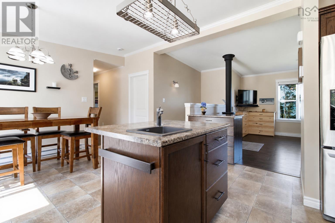
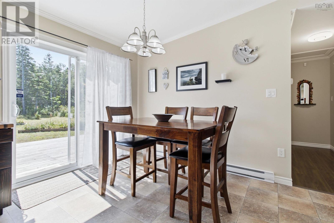
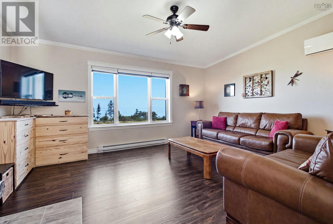
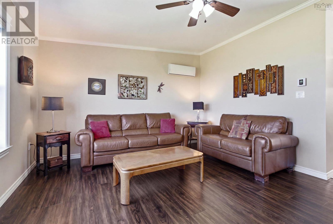
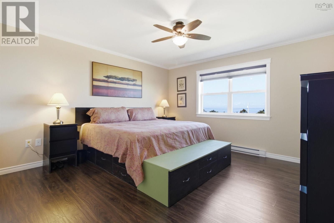
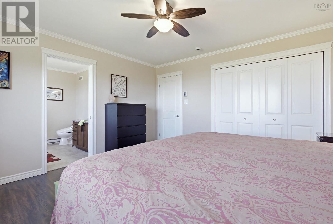
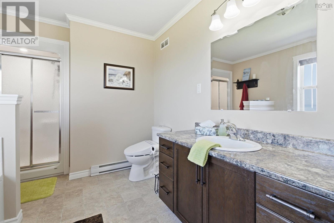
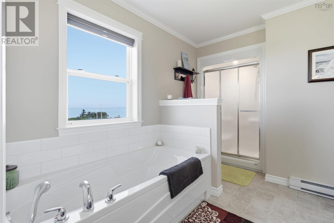
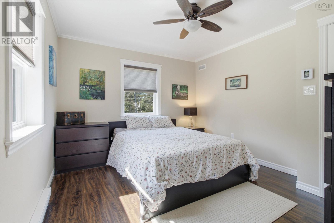
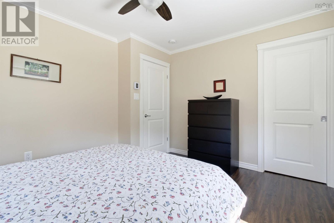
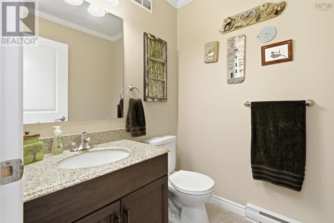
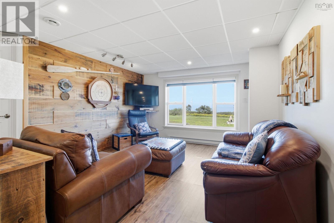
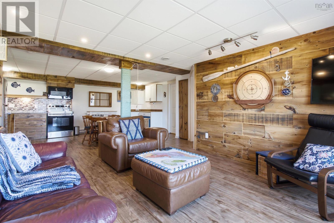
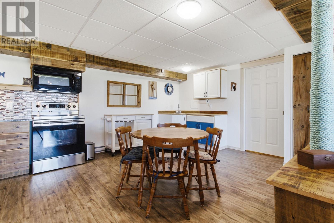
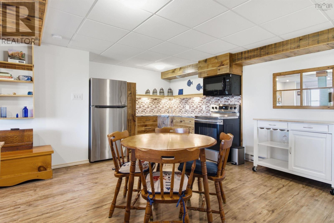
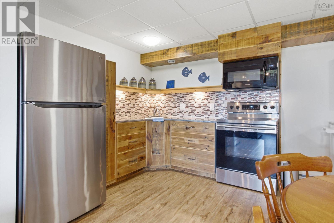
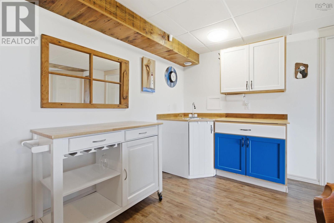
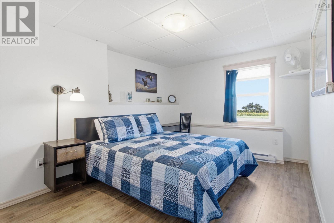
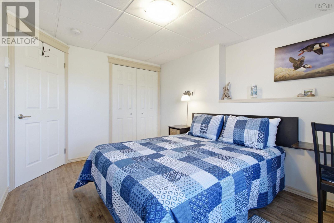
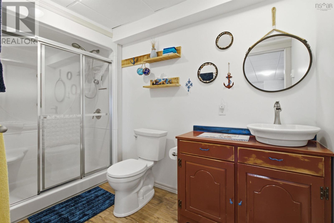
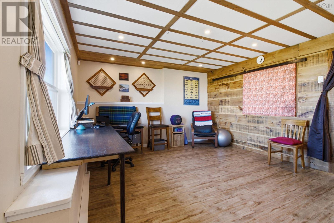
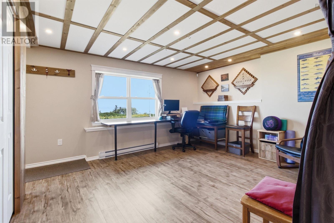
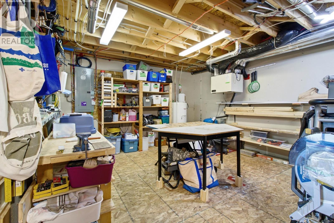
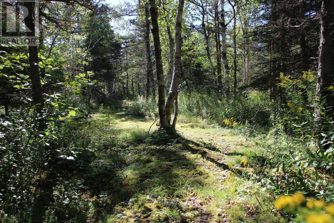
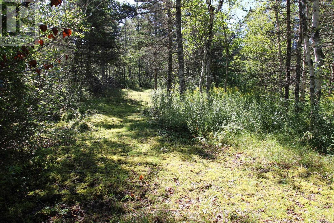
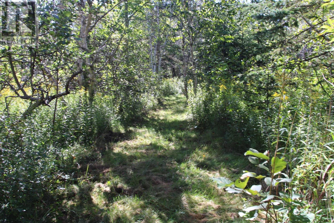
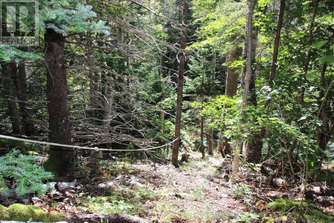
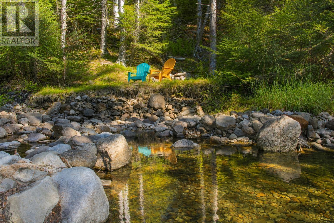
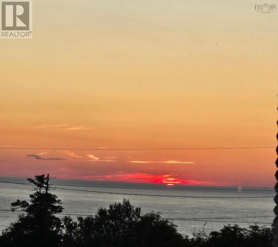
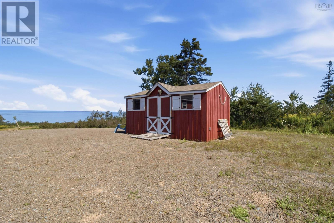
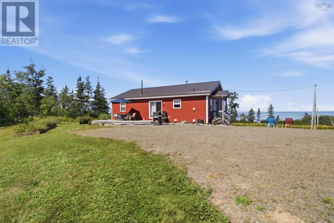
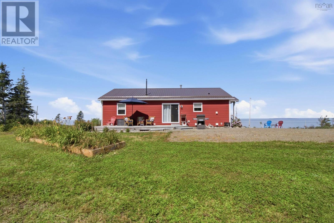
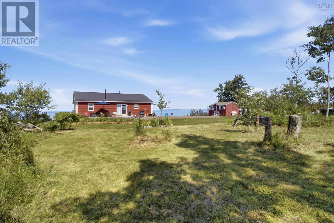
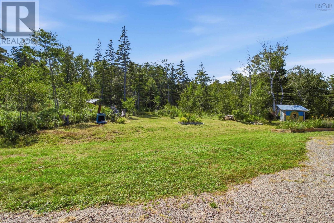
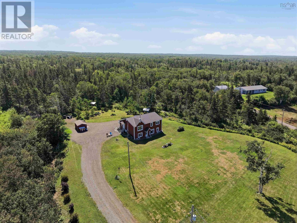
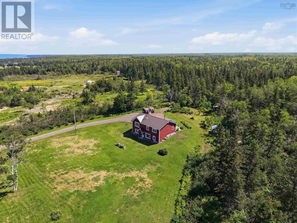
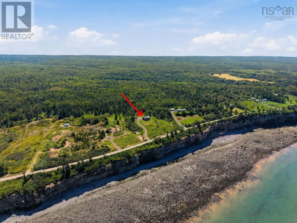
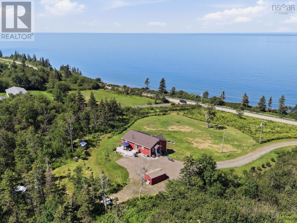
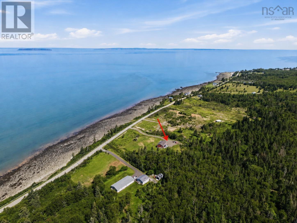
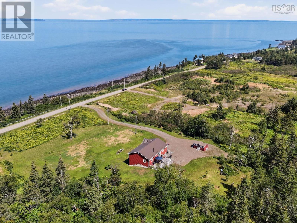
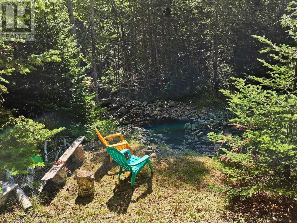
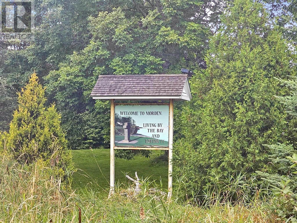
Welcome to 530 French Cross Road located in the charming, quaint and welcoming community of Morden, Nova Scotia. This 3 bedroom bungalow with walk out basement is situated on an elevated landscaped 12.15 acre lot with truly stunning views of the world-famous Bay of Fundy, where beautiful sunsets are an everyday staple. This home was built with function and income potential in mind. The main floor offers a welcoming, stylish kitchen featuring stainless steel appliances, an island with prep sink, a walk-in pantry, and ample storage space. The cozy living room has a European style wood stove, lovely ocean views and an efficient heat pump. There are two bedrooms on the main. The spacious primary suite is complimented with a large double closet, offers a gorgeous view of the bay and includes a luxury style ensuite bath equipped with a large soaker tub and separate shower . The second bedroom is generously sized with a walk-in closet. A 1/2 bath and separate floor laundry room complete the main. The lower level offers a self-contained layout with own entrance for income potential, an open concept main living space, a beautiful wood accent feature wall, quaint kitchen and dining space, one bedroom and a 3pc bath. The other side of the lower level has a perfect flex space for an office and a separate workshop and storage space. The lot offers plenty of privacy with over 12 acres of land that features an exceptional view of Isle Haute and its very own private walking trail to a level seating area on the bank of Kirk's Brook. The house is situated nicely back from the road and within walking distance to the Morden Community Hall, Playground, French Cross park and beaches. The home features full house surge suppression, a GenerLink transfer switch, powered shed, gravelled area for your camper or future garage and all within 20 mins to Kingston town amenities. Book today! (id:45785)
Property Details
| MLS® Number | 202622196 |
| Property Type | Single Family |
| Community Name | Morden |
| Amenities Near By | Park, Playground, Place Of Worship, Beach |
| Community Features | Recreational Facilities, School Bus |
| Features | Treed, Walk-in Closet |
| Structure | Shed |
| View Type | Ocean View |
Building
| Bathroom Total | 3 |
| Bedrooms Above Ground | 2 |
| Bedrooms Below Ground | 1 |
| Bedrooms Total | 3 |
| Appliances | Range - Electric, Dishwasher, Dryer - Electric, Washer, Microwave Range Hood Combo, Refrigerator |
| Architectural Style | Bungalow |
| Basement Development | Finished |
| Basement Features | Walk Out |
| Basement Type | Full (finished) |
| Constructed Date | 2015 |
| Construction Style Attachment | Detached |
| Cooling Type | Air Conditioned |
| Exterior Finish | Vinyl |
| Flooring Type | Laminate, Linoleum |
| Foundation Type | Poured Concrete |
| Half Bath Total | 1 |
| Heating Fuel | Electric, Wood |
| Heating Type | Baseboard Heaters, Heat Pump, Ductless, Stove |
| Stories Total | 1 |
| Size Interior | 2,214 Ft2 |
| Total Finished Area | 2214 Sqft |
| Type | House |
| Utility Water | Drilled Well |
Parking
| Gravel | |
| Parking Space(s) |
Land
| Acreage | Yes |
| Land Amenities | Park, Playground, Place Of Worship, Beach |
| Landscape Features | Landscaped |
| Sewer | Septic System |
| Size Irregular | 12.15 |
| Size Total | 12.15 Ac |
| Size Total Text | 12.15 Ac |
Rooms
| Level | Type | Length | Width | Dimensions |
|---|---|---|---|---|
| Lower Level | Recreational, Games Room | 15.11 x 14.7 | ||
| Lower Level | Family Room | 12.7 x 13.7 | ||
| Lower Level | Kitchen | 10.7 x 18.8 | ||
| Lower Level | Bedroom | 13.3 x 9.3 | ||
| Lower Level | 3pc Bathroom | 10.2 x 5.4 | ||
| Lower Level | Utility Room | 13.7 x 19.3 | ||
| Main Level | Foyer | 4.6 x 5.6 | ||
| Main Level | Kitchen | 13.7 x 10.2 | ||
| Main Level | Living Room | 13.10 x 16.1 | ||
| Main Level | Dining Room | 14.1 x 8 | ||
| Main Level | Laundry Room | 5.9 x 5.6 | ||
| Main Level | Storage | 3.9 x 8.10 (Pantry) | ||
| Main Level | 2pc Bathroom | 5.4 x 5.3 | ||
| Main Level | Primary Bedroom | 13.3 x 13.7 | ||
| Main Level | 4pc Ensuite Bath | 9.1 x 12.6 |
https://www.realtor.ca/real-estate/30224593/530-french-cross-road-morden-morden
Contact Us
Contact us for more information
Kyla Stanick
(902) 765-3065
Po Box 1741, 771 Central Avenue
Greenwood, Nova Scotia B0P 1N0
Whitney Purdy
https://www.purdyproperties.ca/
https://www.facebook.com/Whitney-Purdy-Real-Estate-EXIT-Realty-Town-Country-Wolfville-NS
Po Box 1741, 771 Central Avenue
Greenwood, Nova Scotia B0P 1N0

The trademarks REALTOR®, REALTORS®, and the REALTOR® logo are controlled by The Canadian Real Estate Association (CREA) and identify real estate professionals who are members of CREA. The trademarks MLS®, Multiple Listing Service® and the associated logos are owned by The Canadian Real Estate Association (CREA) and identify the quality of services provided by real estate professionals who are members of CREA. The trademark DDF® is owned by The Canadian Real Estate Association (CREA) and identifies CREA's Data Distribution Facility (DDF®)
October 08 2026 01:26:52
Nova Scotia Association of REALTORS®
Exit Realty Town & Country