
5358 Granville Road Granville Ferry, Nova Scotia B0S 1A0

$378,000
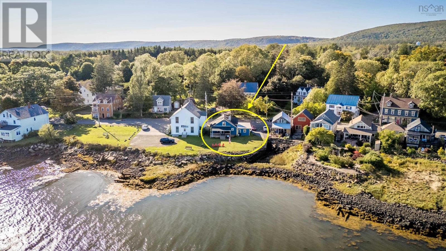
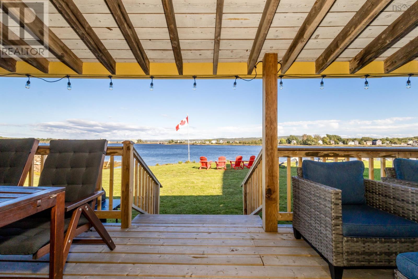
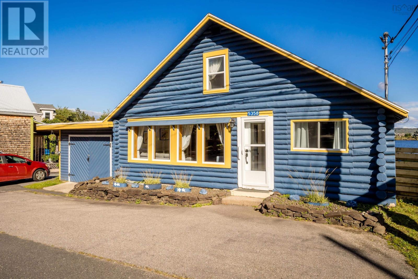
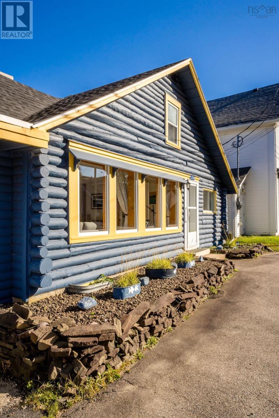
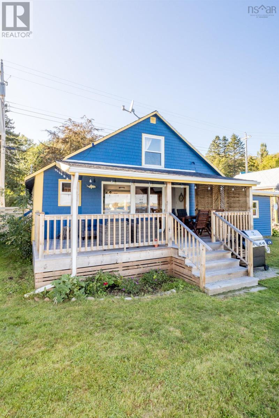
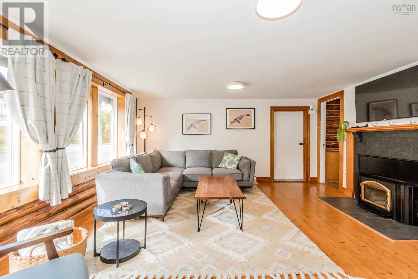
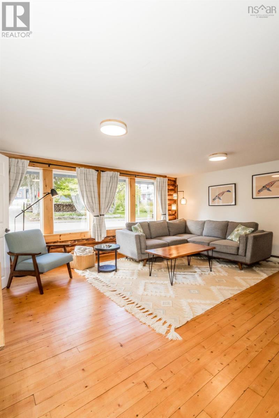
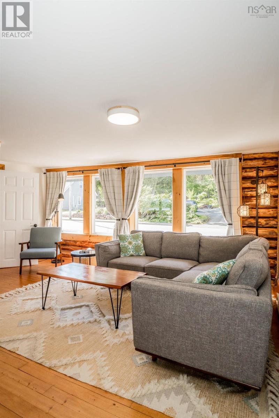
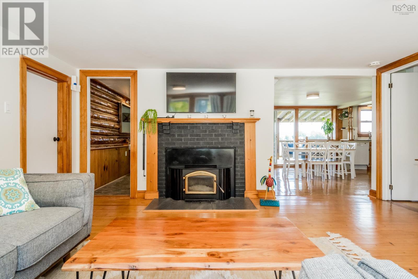
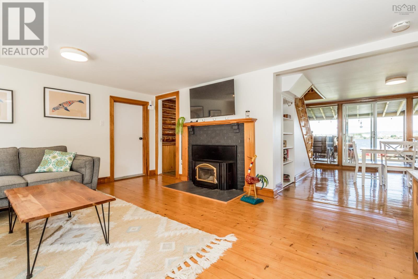
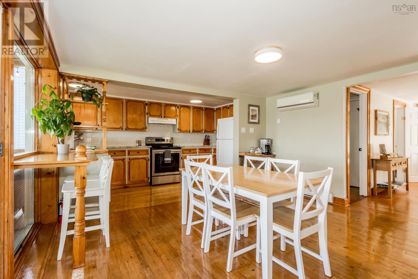
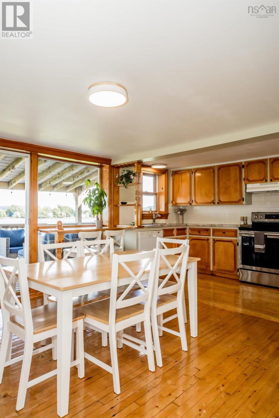
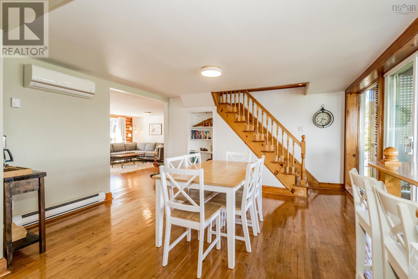
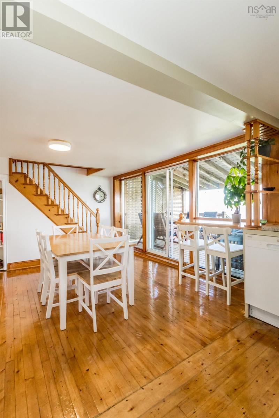
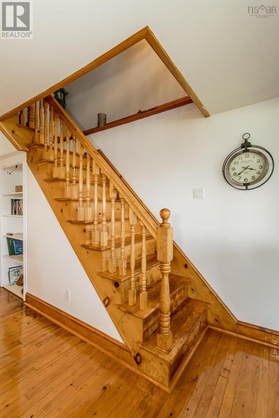
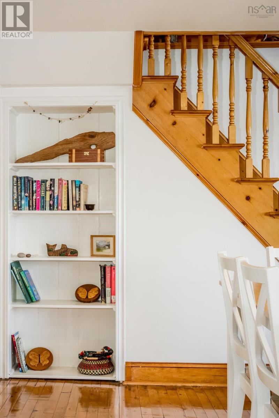
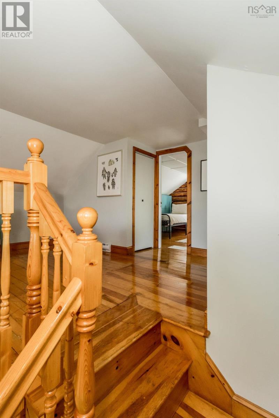
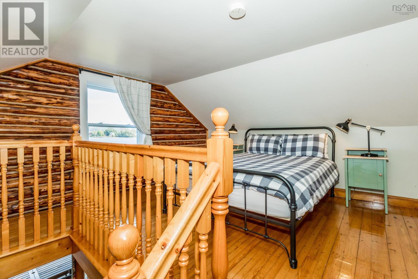
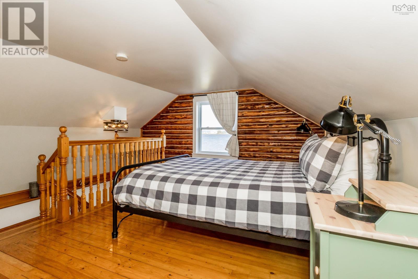
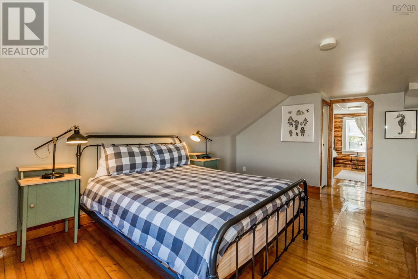
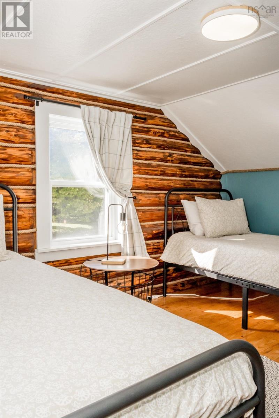
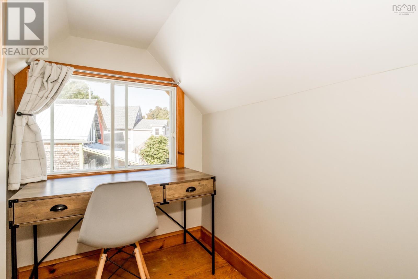
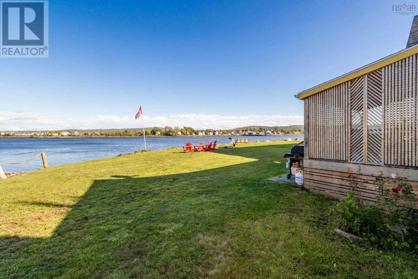
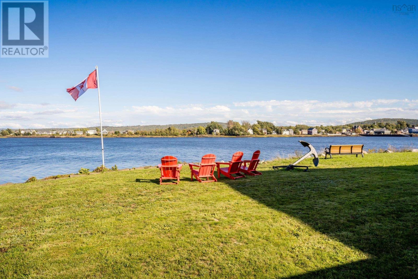
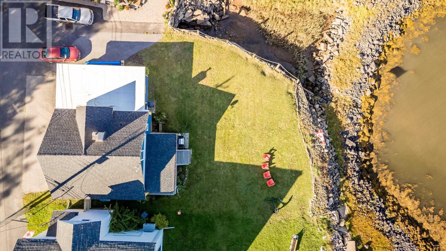
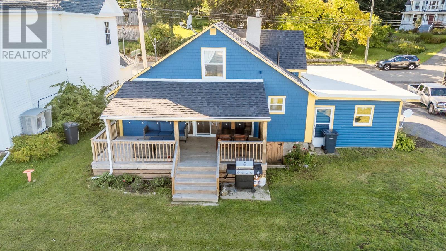
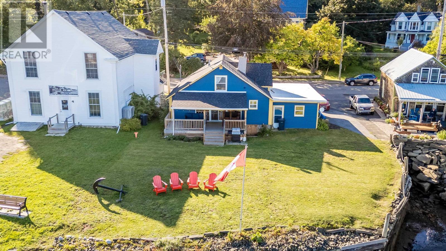
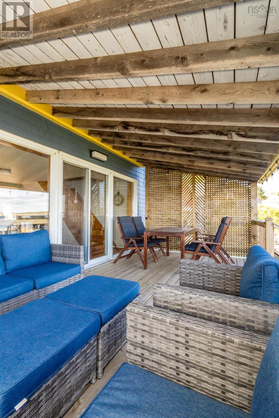
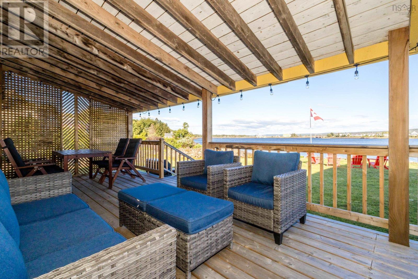
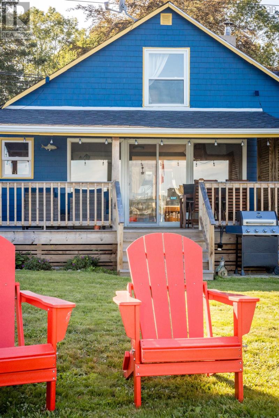
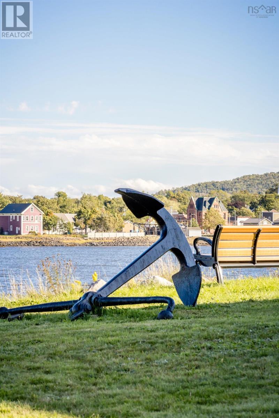
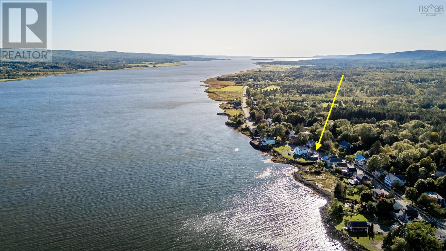
Imagine waterfront living in Granville Ferry, with wide open views across the water to historic Annapolis Royal and the ever changing tides of the Annapolis Basin. Beautifully renovated and carefully cared for, this is a home that feels immediately comfortable, with warm wood accents, hardwood floors and plenty of natural light throughout. The main living spaces are inviting and easy, with a wood burning fireplace adding warmth and efficiency on cooler nights and a heat pump providing year round comfort. Step outside to the covered waterfront deck, a natural extension of the home and the perfect place for morning coffee, long summer evenings or simply watching life on the water unfold. The lawn carries you toward the shoreline, making the waterfront feel very much a part of everyday life. An attached single car garage adds practicality, while the location offers the best of both worlds. Annapolis Royal is just a five minute drive or approximately a 30 minute walk away, putting restaurants, shops, galleries and everyday amenities close at hand while home remains firmly rooted in the quieter rhythm of Granville Ferry. A thoughtfully updated waterfront home with warmth, character and a setting that is difficult to replicate. (id:45785)
Property Details
| MLS® Number | 202623556 |
| Property Type | Single Family |
| Community Name | Granville Ferry |
| Amenities Near By | Golf Course, Park, Playground, Public Transit, Shopping, Place Of Worship, Beach |
| Community Features | School Bus |
| Water Front Type | Waterfront |
Building
| Bathroom Total | 1 |
| Bedrooms Above Ground | 2 |
| Bedrooms Total | 2 |
| Appliances | Range, Dishwasher, Refrigerator |
| Basement Type | Crawl Space |
| Construction Style Attachment | Detached |
| Cooling Type | Air Conditioned, Wall Unit |
| Exterior Finish | Wood Shingles |
| Fireplace Present | Yes |
| Flooring Type | Hardwood, Linoleum |
| Foundation Type | Poured Concrete |
| Heating Fuel | Electric, Wood |
| Heating Type | Baseboard Heaters, Heat Pump, Ductless |
| Stories Total | 2 |
| Size Interior | 1,150 Ft2 |
| Total Finished Area | 1150 Sqft |
| Type | House |
| Utility Water | Municipal Water |
Parking
| Garage | |
| Attached Garage | |
| Paved Yard |
Land
| Acreage | No |
| Land Amenities | Golf Course, Park, Playground, Public Transit, Shopping, Place Of Worship, Beach |
| Landscape Features | Partially Landscaped |
| Sewer | Municipal Sewage System |
| Size Irregular | 0.1239 |
| Size Total | 0.1239 Ac |
| Size Total Text | 0.1239 Ac |
Rooms
| Level | Type | Length | Width | Dimensions |
|---|---|---|---|---|
| Second Level | Great Room | 12. x 15.6 - jog | ||
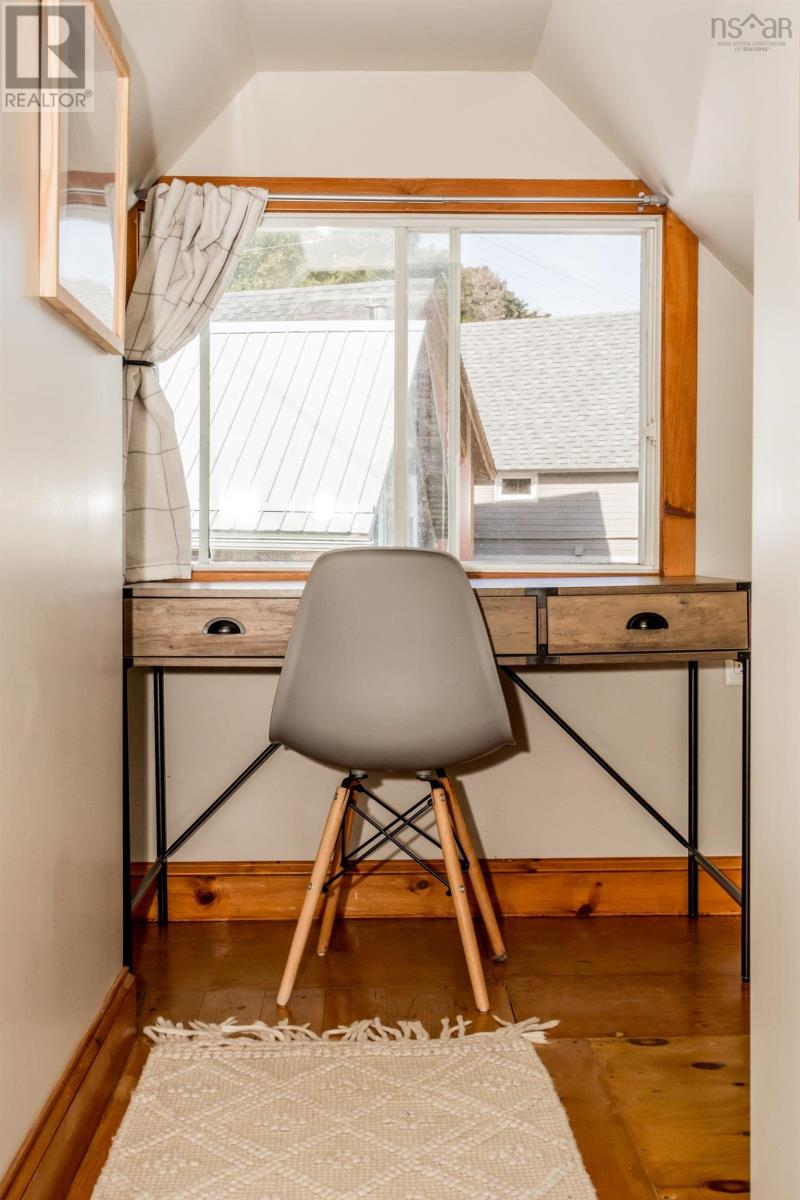
| Second Level | Den | 4.4 x 7 | ||
| Second Level | Bedroom | 12.7 x 10.5 | ||
| Main Level | Eat In Kitchen | 18.2 x 13.3 | ||
| Main Level | Primary Bedroom | 7.9 x 14.8 + 5.1 x 4.3 | ||
| Main Level | Living Room | 16.3 x 15 | ||
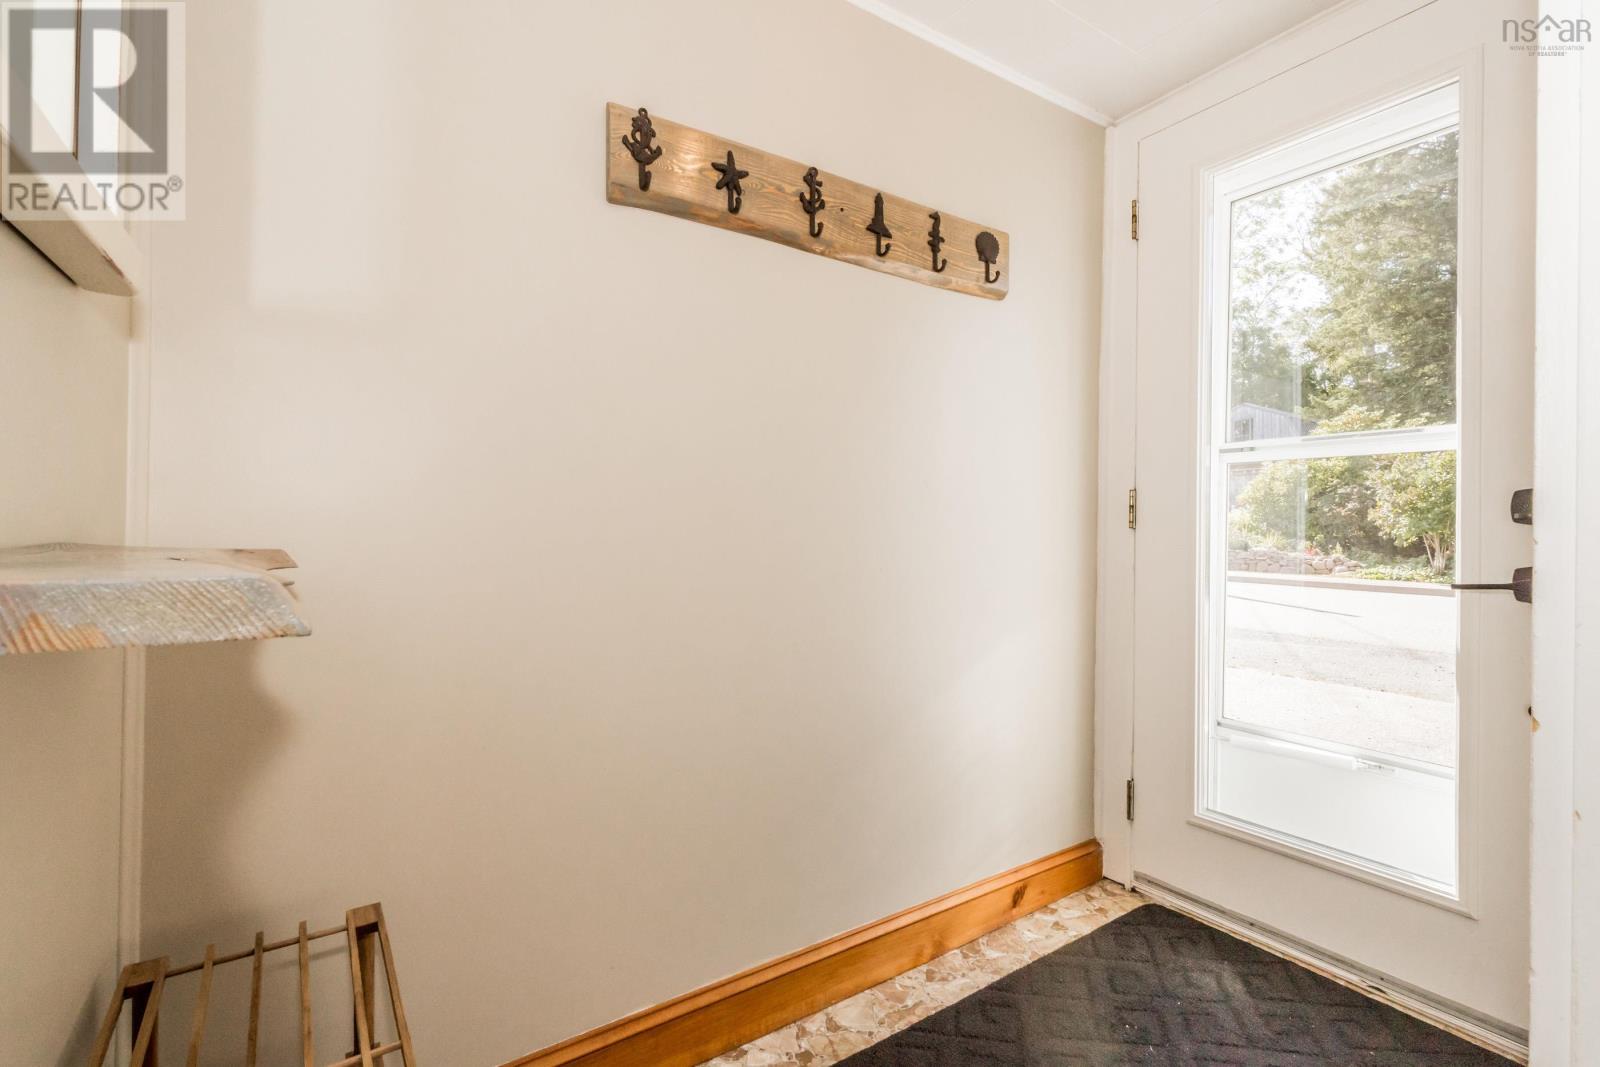
| Main Level | Foyer | 3.8 x 6.9 | ||
| Main Level | Laundry / Bath | 13.2 x 7.3 - jog |
https://www.realtor.ca/real-estate/30291236/5358-granville-road-granville-ferry-granville-ferry
Contact Us
Contact us for more information
Brent Goertzen
https://www.brenttherealtor.ca/
Po Box 1741, 771 Central Avenue
Greenwood, Nova Scotia B0P 1N0

The trademarks REALTOR®, REALTORS®, and the REALTOR® logo are controlled by The Canadian Real Estate Association (CREA) and identify real estate professionals who are members of CREA. The trademarks MLS®, Multiple Listing Service® and the associated logos are owned by The Canadian Real Estate Association (CREA) and identify the quality of services provided by real estate professionals who are members of CREA. The trademark DDF® is owned by The Canadian Real Estate Association (CREA) and identifies CREA's Data Distribution Facility (DDF®)
September 17 2026 12:45:02
Nova Scotia Association of REALTORS®
Exit Realty Town & Country