
54 Cartier Crescent Lower Sackville, Nova Scotia B4C 3K7

$549,900
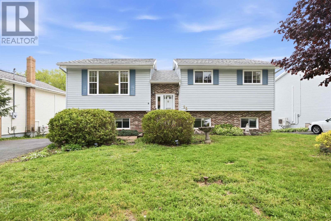
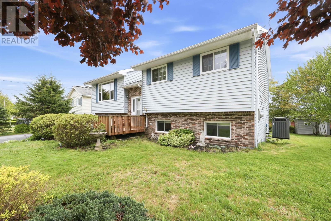
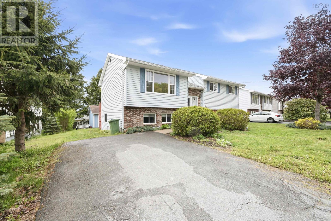
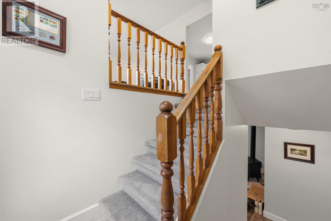
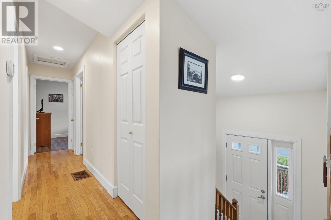
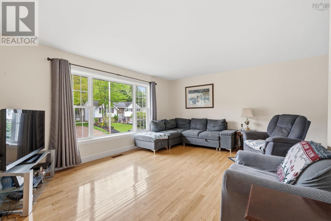
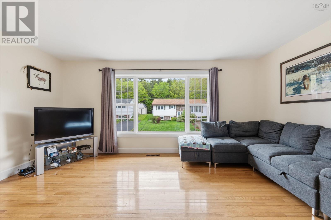
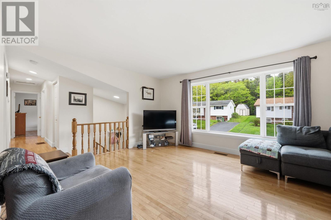
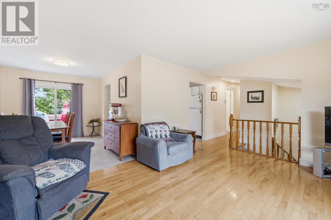
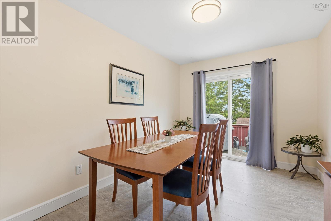
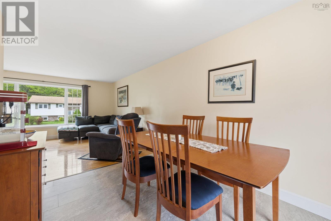
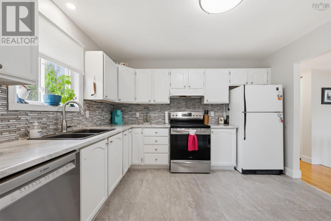
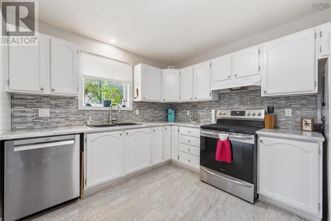
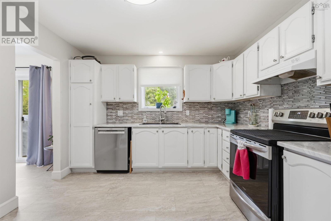
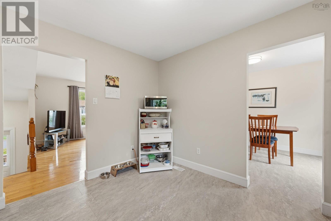
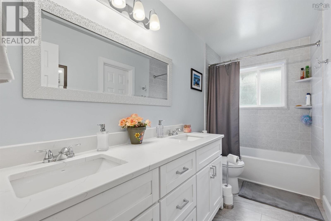
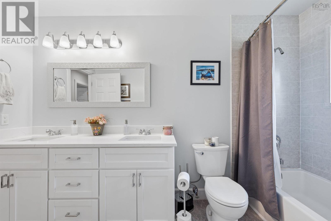
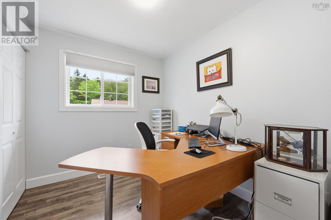
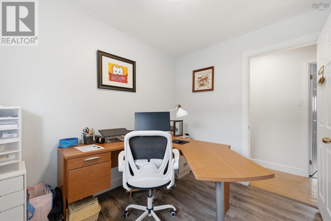
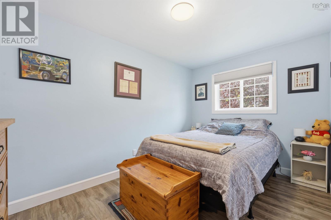
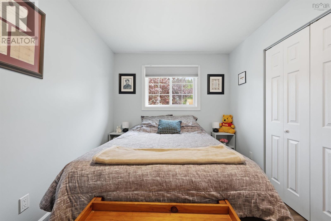
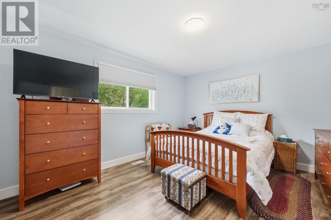
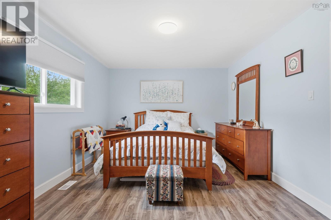
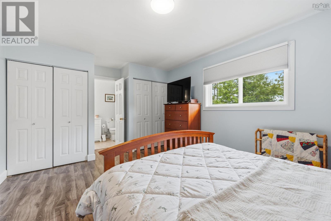
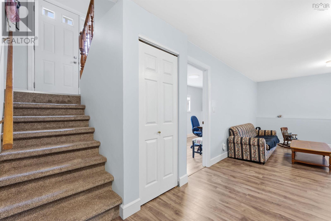
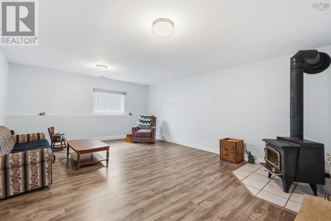
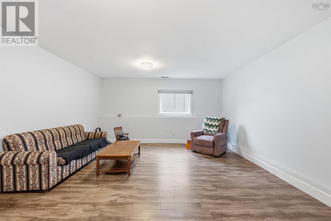
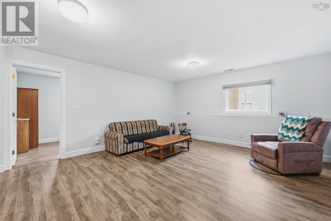
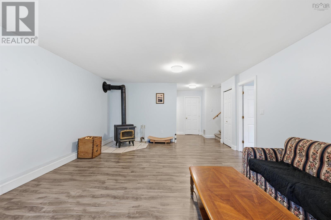
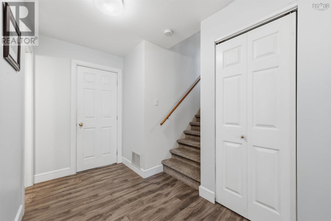
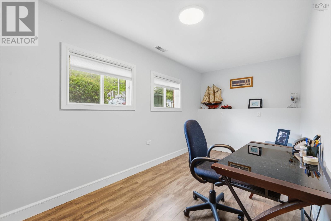
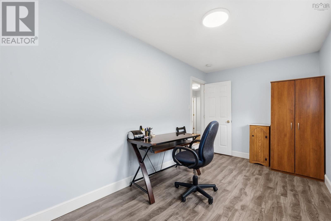
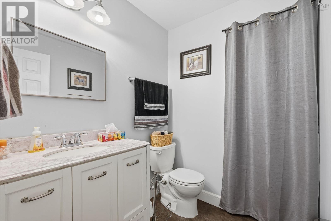
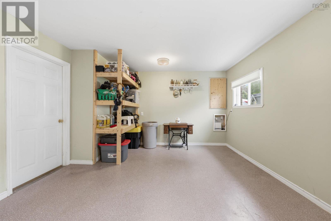
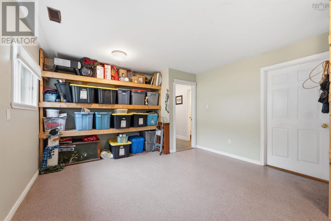
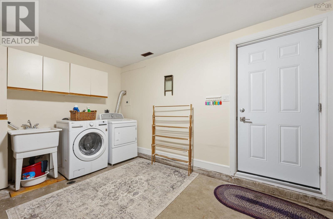
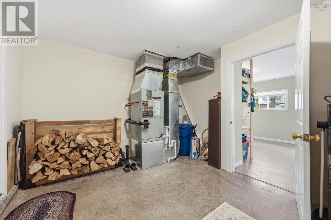
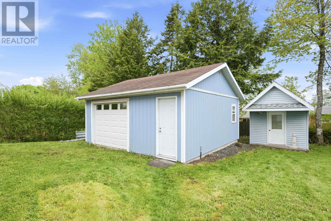
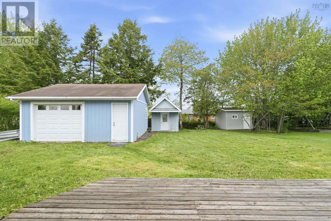
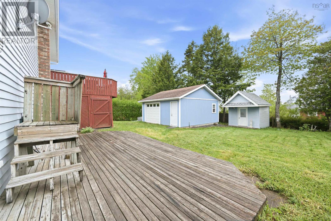
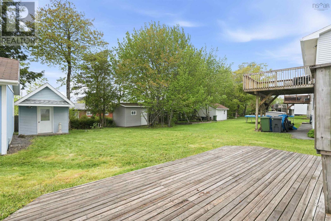
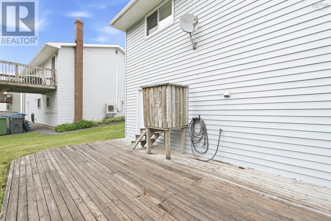
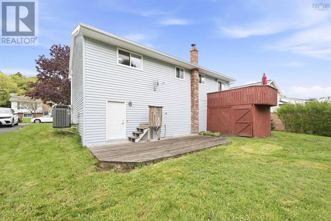
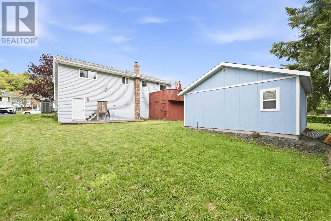
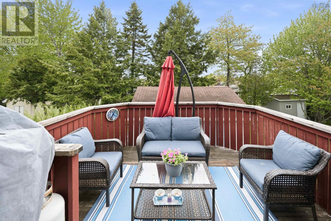
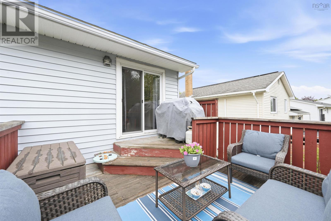
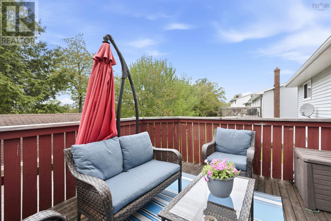
Welcome to 54 Cartier Crescent, a truly exceptional home that you wont want to miss! This stunning 3-bedroom, 1.5-bath home offers incredible potential to expand into a spacious 5-bedroom Family Home, perfectly suited to grow with your family. The lower level features a walkout, opening up a world of possibilities for your lifestyle and creativity. Located in the heart of Lower Sackville, this meticulously maintained family home is ideally situated in a welcoming neighbourhood, ready for new owners to build lasting memories. Picture the bright, spacious main living room flowing effortlessly into the dining area, which leads to an upper-level deckjust steps from your kitchen. The primary bedroom adds a touch of elegance with a cheater door to the main bath and double his-and-her closets. Downstairs, the large, cozy rec room with a wood stove is perfect for warm winter gatherings, complemented by a versatile office/den, a convenient half bath, ample finished storage, and a utility area with laundry and central air for year-round comfort. Outside, the beautifully landscaped yard features a generous shed and a detached, wired garage, ideal for hobbies and storage. Every detail has been thoughtfully completedthis remarkable home is ready for you to make it your own! (id:45785)
Open House
This property has open houses!
2:00 pm
Ends at:4:00 pm
Property Details
| MLS® Number | 202618080 |
| Property Type | Single Family |
| Neigbourhood | First Lake |
| Community Name | Lower Sackville |
| Amenities Near By | Park, Playground, Public Transit, Shopping, Place Of Worship, Beach |
| Community Features | Recreational Facilities, School Bus |
| Structure | Shed |
Building
| Bathroom Total | 2 |
| Bedrooms Above Ground | 3 |
| Bedrooms Total | 3 |
| Appliances | Stove, Dishwasher, Dryer, Washer, Refrigerator |
| Constructed Date | 1984 |
| Construction Style Attachment | Detached |
| Cooling Type | Heat Pump, Wall Unit |
| Exterior Finish | Vinyl |
| Flooring Type | Carpeted, Hardwood, Laminate |
| Foundation Type | Poured Concrete |
| Half Bath Total | 1 |
| Heating Fuel | Electric, Wood |
| Heating Type | Heat Pump, Stove |
| Stories Total | 1 |
| Size Interior | 2,224 Ft2 |
| Total Finished Area | 2224 Sqft |
| Type | House |
| Utility Water | Municipal Water |
Parking
| Garage | |
| Detached Garage | |
| Heated Garage | |
| Paved Yard |
Land
| Acreage | No |
| Land Amenities | Park, Playground, Public Transit, Shopping, Place Of Worship, Beach |
| Landscape Features | Landscaped |
| Sewer | Municipal Sewage System |
| Size Irregular | 0.1665 |
| Size Total | 0.1665 Ac |
| Size Total Text | 0.1665 Ac |
Rooms
| Level | Type | Length | Width | Dimensions |
|---|---|---|---|---|
| Basement | Recreational, Games Room | 19.8x14.10 | ||
| Basement | Den | 16x7.9 | ||
| Basement | Storage | 18.3x13 | ||
| Basement | Utility Room | 15.5x10.1 | ||
| Basement | Bath (# Pieces 1-6) | 8.2x5.10 | ||
| Main Level | Living Room | 15.9x12.10 | ||
| Main Level | Dining Room | 11x9 | ||
| Main Level | Kitchen | 12x11 | ||
| Main Level | Bath (# Pieces 1-6) | 11.6x4.10 /36 | ||
| Main Level | Primary Bedroom | 14.2x11.6 /36 | ||
| Main Level | Bedroom | 9.6x7.6 /36 | ||
| Main Level | Bedroom | 13x8.5 /36 |
https://www.realtor.ca/real-estate/30056979/54-cartier-crescent-lower-sackville-lower-sackville
Contact Us
Contact us for more information
Philip Clarke
(902) 468-6929
https://philipclarke.remax-ns.ca/index.php
https://www.facebook.com/Realtyservicepro/
https://www.linkedin.com/in/philip-clarke-2a7a6625/
https://twitter.com/Realestatepro1
https://www.instagram.com/philc1963/
32 Akerley Blvd Unit 101
Dartmouth, Nova Scotia B3B 1N1

The trademarks REALTOR®, REALTORS®, and the REALTOR® logo are controlled by The Canadian Real Estate Association (CREA) and identify real estate professionals who are members of CREA. The trademarks MLS®, Multiple Listing Service® and the associated logos are owned by The Canadian Real Estate Association (CREA) and identify the quality of services provided by real estate professionals who are members of CREA. The trademark DDF® is owned by The Canadian Real Estate Association (CREA) and identifies CREA's Data Distribution Facility (DDF®)
July 21 2026 06:11:53
Nova Scotia Association of REALTORS®
RE/MAX Nova