
54 Wynn Castle Drive Lower Sackville, Nova Scotia B4E 2H6

$474,900
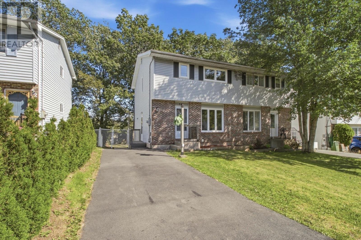
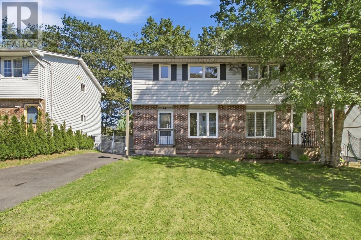
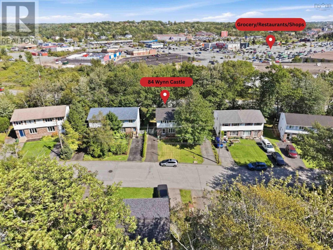
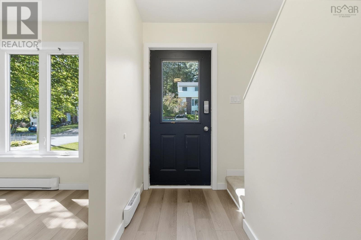
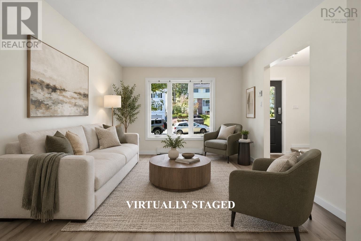
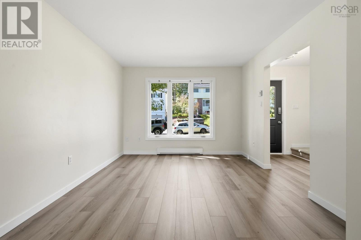
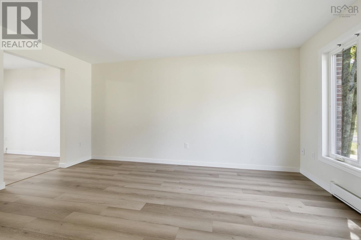
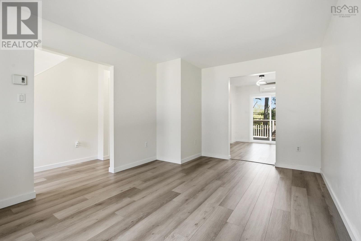
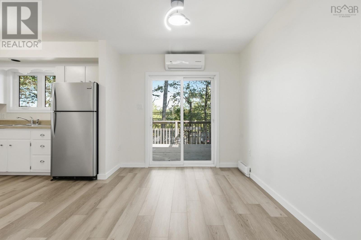
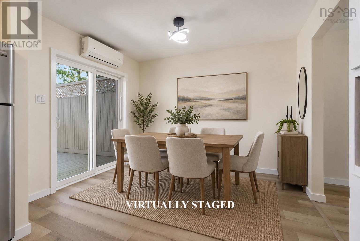
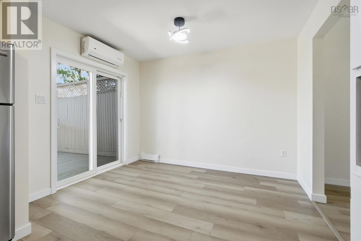
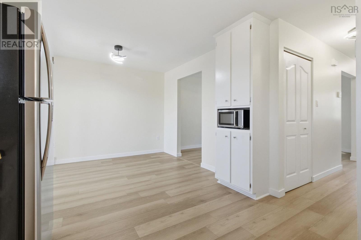
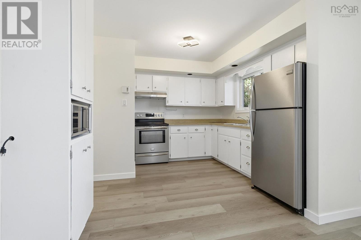
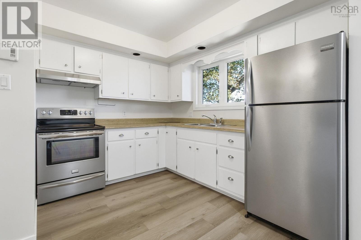
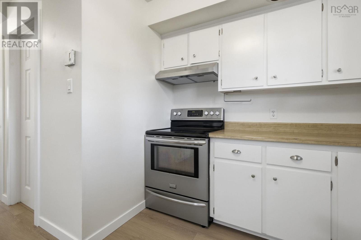
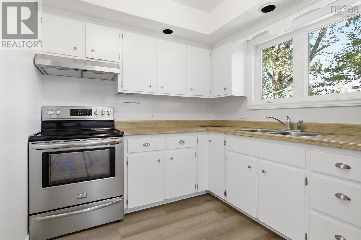
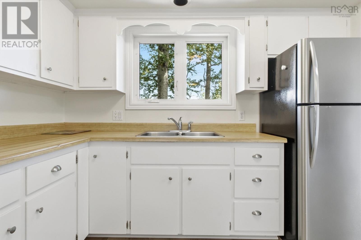
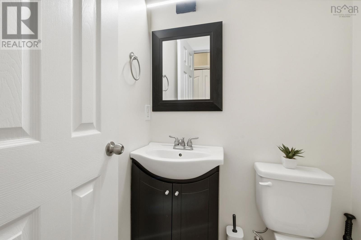
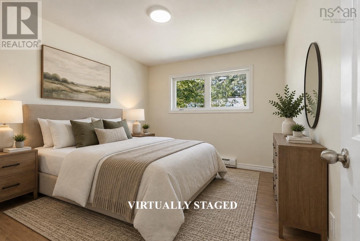
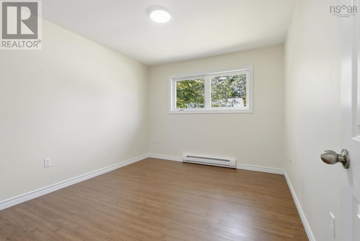
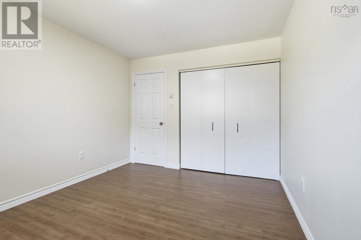
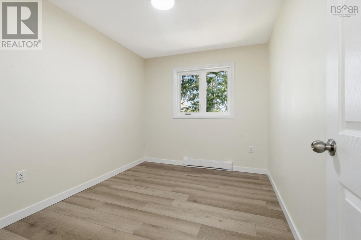
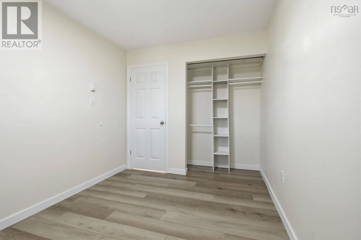
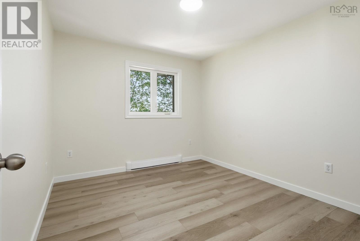
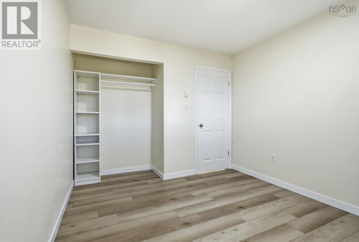
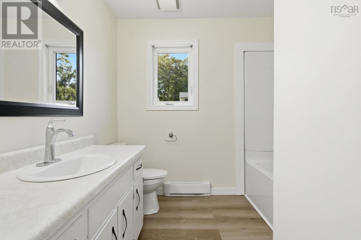
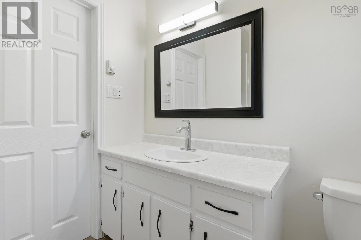
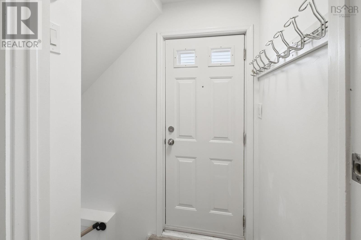
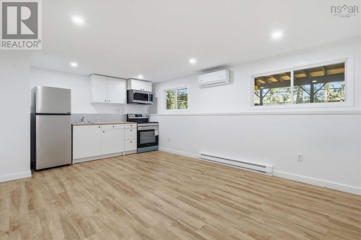
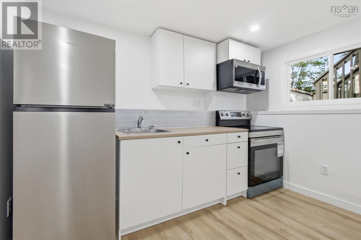
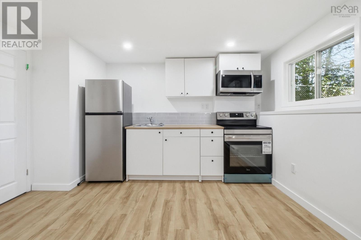
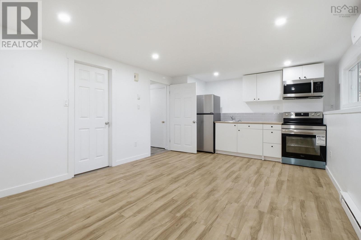
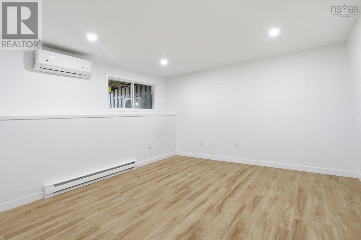
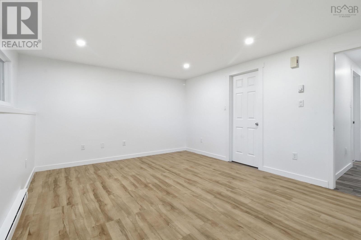
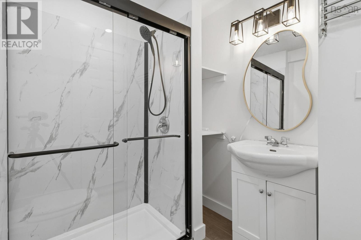
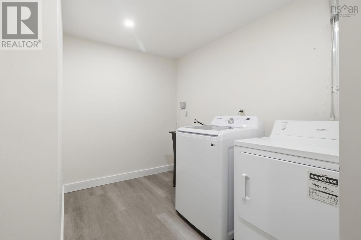
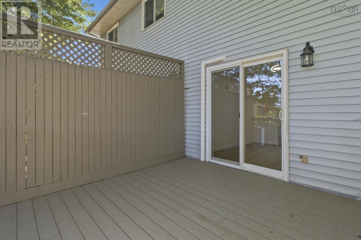
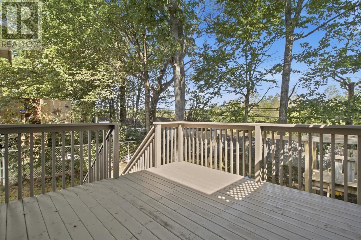
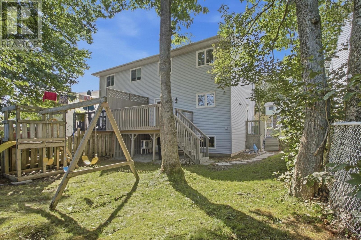
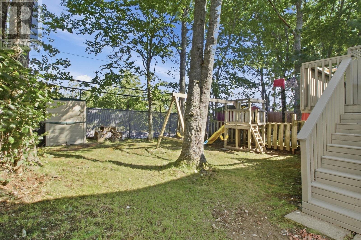
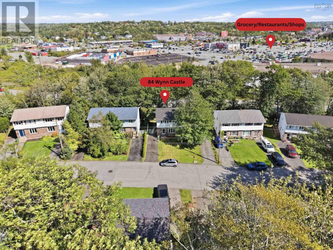
**BEAUTIFULLY UPDATED w/ SELF-CONTAINED IN-LAW SUITE** Welcome to this beautifully updated 3-bedroom, 2.5-bathroom semi-detached home in Lower Sackville, offering a functional layout, modern updates, and the added versatility of a fully renovated basement suite. The main floor features a bright living space with large windows that fill the home with natural light that flows seamlessly into the open kitchen and dining space along with a convenient powder room. Enjoy the backyard with the newly updated back deck boards (2026) and private fenced backyardperfect for kids or pets who need space to run around! Upstairs, youll find 3- bedrooms and a full bathroom, providing plenty of space for the whole family. The lower level was fully transformed in 2024 into a self-contained bachelor in-law suite (kitchen, appliances, full bathroom) with upgraded sound proofing ceiling with its own private entrance. This flexible space is perfect for extended family, guests and long term stay. Additional updates include a paved driveway, new roof, new flooring and basement suite renovation completed in 2024, along with fresh paint and new light fixtures added in 2026. Close to Sackville terminal station (plus a bus stop nearby) and Downsview shopping complex along with thoughtful improvements throughout and a private yard to enjoy, this home is move-in ready and waiting to welcome its next family. (id:45785)
Property Details
| MLS® Number | 202623308 |
| Property Type | Single Family |
| Community Name | Lower Sackville |
| Amenities Near By | Park, Playground, Public Transit, Shopping, Place Of Worship |
| Community Features | Recreational Facilities, School Bus |
Building
| Bathroom Total | 3 |
| Bedrooms Above Ground | 3 |
| Bedrooms Total | 3 |
| Appliances | Stove, Dryer, Washer, Microwave, Microwave Range Hood Combo, Refrigerator |
| Constructed Date | 1984 |
| Construction Style Attachment | Semi-detached |
| Cooling Type | Air Conditioned |
| Exterior Finish | Brick, Vinyl |
| Flooring Type | Laminate |
| Foundation Type | Poured Concrete |
| Half Bath Total | 1 |
| Heating Fuel | Electric |
| Heating Type | Baseboard Heaters, Heat Pump, Ductless |
| Stories Total | 2 |
| Size Interior | 1,720 Ft2 |
| Total Finished Area | 1720 Sqft |
| Type | House |
| Utility Water | Municipal Water |
Parking
| Paved Yard |
Land
| Acreage | No |
| Land Amenities | Park, Playground, Public Transit, Shopping, Place Of Worship |
| Landscape Features | Landscaped |
| Sewer | Municipal Sewage System |
| Size Irregular | 0.0719 |
| Size Total | 0.0719 Ac |
| Size Total Text | 0.0719 Ac |
Rooms
| Level | Type | Length | Width | Dimensions |
|---|---|---|---|---|
| Second Level | Primary Bedroom | 10.7 x 12 | ||
| Second Level | Bedroom | 10.8 x 9.8 | ||
| Second Level | Bedroom | 10.6 x 9.8 | ||
| Second Level | 4pc Bathroom | 6 x 5 | ||
| Lower Level | Family Room | 19.5 x 16.5 | ||
| Lower Level | Den | 10 x 12 | ||
| Lower Level | Laundry Room | 10 x 7.3 | ||
| Main Level | Foyer | 8.5 x 3.5 | ||
| Main Level | Kitchen | 9.10 x 12.5 | ||
| Main Level | Living Room | 21 x 11 | ||
| Main Level | 2pc Bathroom | 5 x 4 | ||
| Main Level | Dining Room | 9.10 x 7.5 |
https://www.realtor.ca/real-estate/30279147/54-wynn-castle-drive-lower-sackville-lower-sackville
Contact Us
Contact us for more information
Lorenzo Gallardo
https://www.halifaxdreamhomes.com/
https://www.facebook.com/Lorenzo-Real-Estate-108896324708490
https://www.linkedin.com/in/lorenzo-gallardo/
https://www.instagram.com/lorenzo.halifaxrealtor/
84 Chain Lake Drive
Beechville, Nova Scotia B3S 1A2

The trademarks REALTOR®, REALTORS®, and the REALTOR® logo are controlled by The Canadian Real Estate Association (CREA) and identify real estate professionals who are members of CREA. The trademarks MLS®, Multiple Listing Service® and the associated logos are owned by The Canadian Real Estate Association (CREA) and identify the quality of services provided by real estate professionals who are members of CREA. The trademark DDF® is owned by The Canadian Real Estate Association (CREA) and identifies CREA's Data Distribution Facility (DDF®)
October 08 2026 01:28:23
Nova Scotia Association of REALTORS®
Royal LePage Atlantic