
55 Coronation Avenue Fairview, Nova Scotia B3N 2M5

$464,900
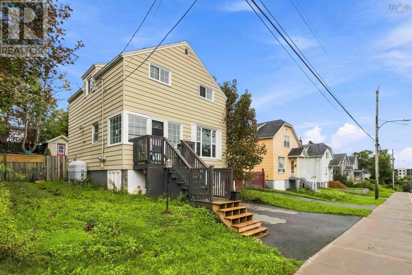
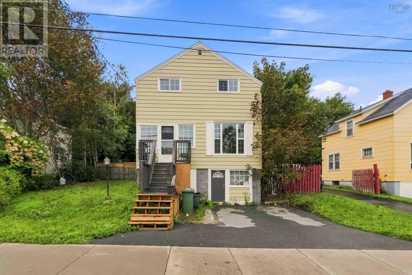
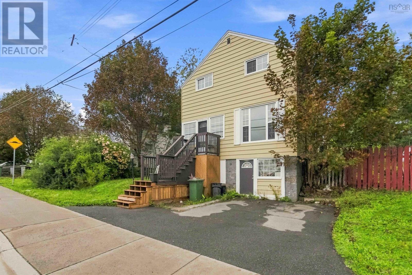
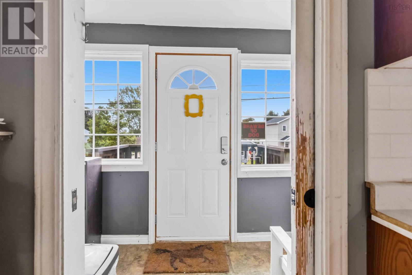
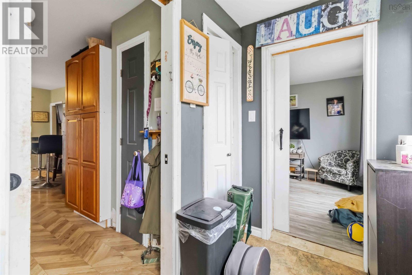
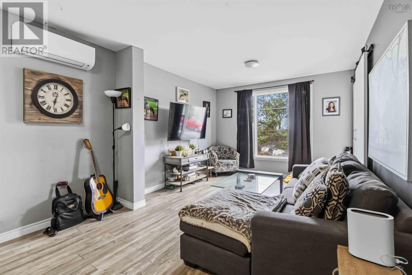
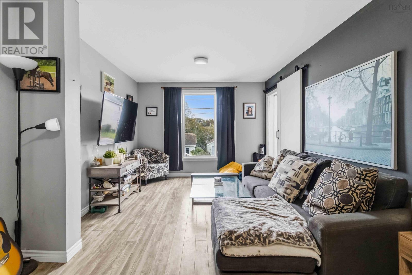
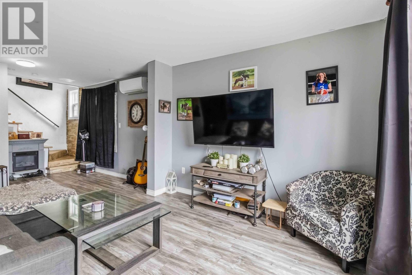
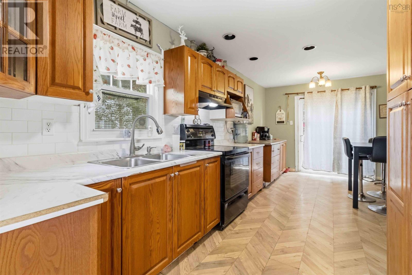
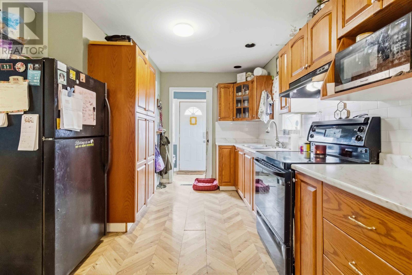
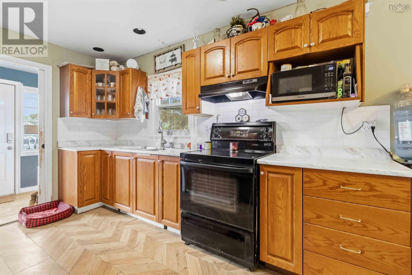
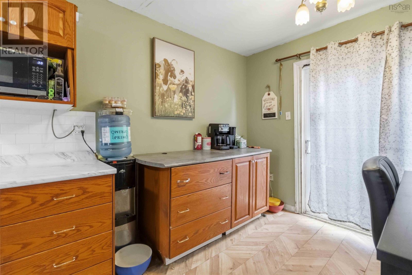
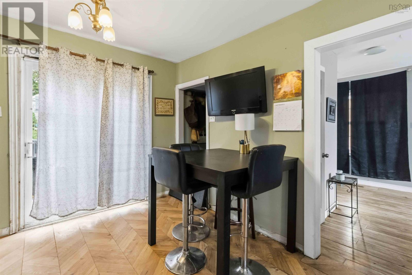
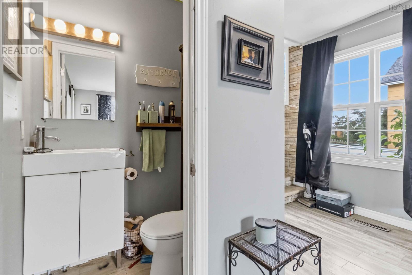
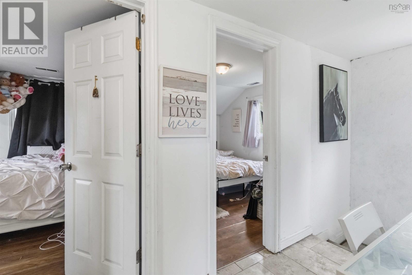
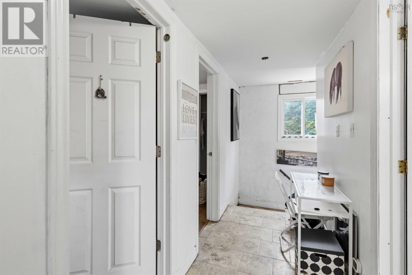
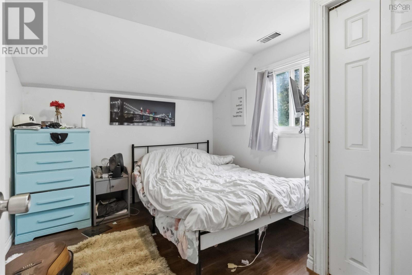
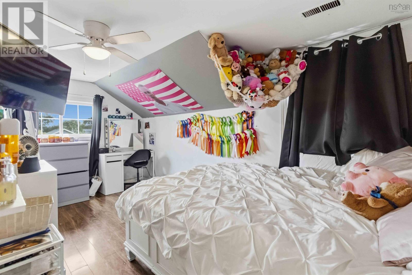
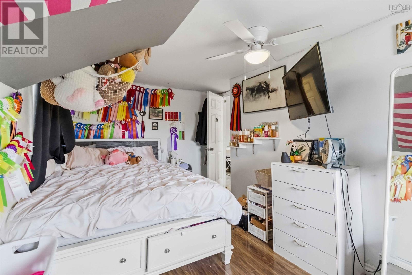
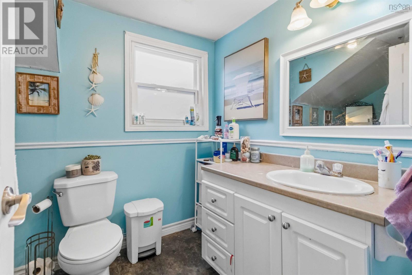
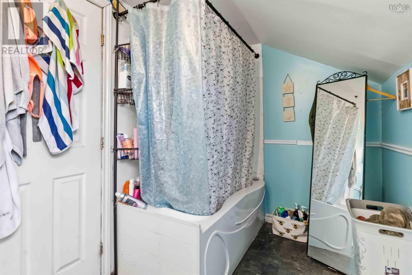
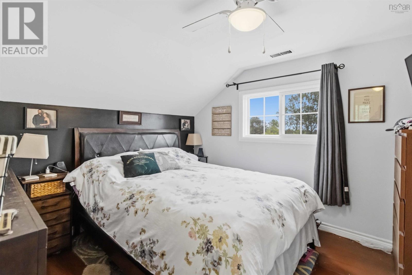
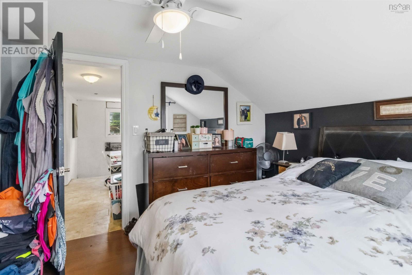
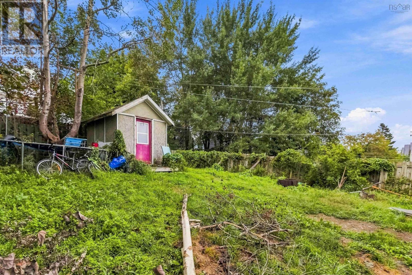
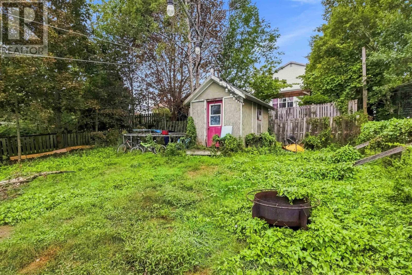
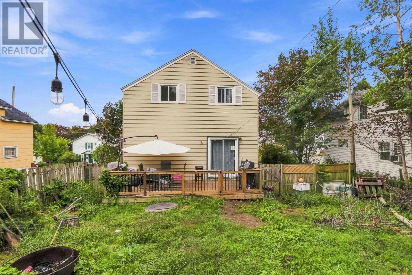
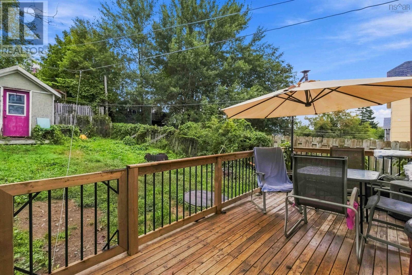
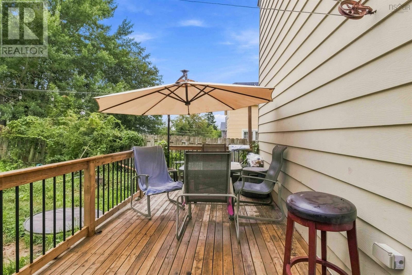
Charming home, ideally located in heart of highly sought after Fairview, Halifax. Offering the perfect combination of character and convenience it is close to schools, shopping, transit and all amenities. This home presents a great opportunity for families, first-time home buyers and investors with easy access to Dutch Village Road and the Bedford Highway, ensuring quick commutes to downtown Halifax and surrounding areas. The residence offers comfortable living space with well proportioned rooms and a fenced yard ideal for outside activities and pets. Top level has 3 bedrooms and a 4 piece bathroom while the main level showcases a comfy family room, half bath and kitchen with patio doors leading to the rear yard. In the basement you will find room to fully finish a TV room or extra bedroom while the walk out area leaves lots of room for storage. (id:45785)
Property Details
| MLS® Number | 202623469 |
| Property Type | Single Family |
| Community Name | Fairview |
| Structure | Shed |
Building
| Bathroom Total | 2 |
| Bedrooms Above Ground | 3 |
| Bedrooms Total | 3 |
| Appliances | Stove, Dryer, Washer, Freezer, Refrigerator |
| Constructed Date | 1940 |
| Construction Style Attachment | Detached |
| Cooling Type | Air Conditioned |
| Exterior Finish | Vinyl |
| Flooring Type | Laminate |
| Foundation Type | Poured Concrete |
| Half Bath Total | 1 |
| Heating Fuel | Oil |
| Heating Type | Furnace, Heat Pump, Ductless |
| Stories Total | 2 |
| Size Interior | 1,144 Sqft |
| Total Finished Area | 1144 Sqft |
| Type | House |
| Utility Water | Municipal Water |
Parking
| Paved Yard |
Land
| Acreage | No |
| Sewer | Municipal Sewage System |
| Size Irregular | 0.1148 |
| Size Total | 0.1148 Ac |
| Size Total Text | 0.1148 Ac |
Rooms
| Level | Type | Length | Width | Dimensions |
|---|---|---|---|---|
| Second Level | Bedroom | 9.11x8.11 | ||
| Second Level | Bedroom | 15.7x9.6 | ||
| Second Level | Primary Bedroom | 10.1x10.10 | ||
| Second Level | 4pc Bathroom | 10.8x6.3 | ||
| Basement | Recreational, Games Room | 20x10.1 | ||
| Basement | Storage | 14x9 | ||
| Main Level | Foyer | 9.10x14.7 | ||
| Main Level | Eat In Kitchen | 20.3x9.11 | ||
| Main Level | Family Room | 25.4x10.9 | ||
| Main Level | 2pc Bathroom | 3.1x4.6 |
https://www.realtor.ca/real-estate/30286027/55-coronation-avenue-fairview-fairview
Contact Us
Contact us for more information
Dean Branton
277 Bedford Highway
Halifax, Nova Scotia B3M 2K5

The trademarks REALTOR®, REALTORS®, and the REALTOR® logo are controlled by The Canadian Real Estate Association (CREA) and identify real estate professionals who are members of CREA. The trademarks MLS®, Multiple Listing Service® and the associated logos are owned by The Canadian Real Estate Association (CREA) and identify the quality of services provided by real estate professionals who are members of CREA. The trademark DDF® is owned by The Canadian Real Estate Association (CREA) and identifies CREA's Data Distribution Facility (DDF®)
October 15 2026 04:43:47
Nova Scotia Association of REALTORS®
Royal LePage Anchor Realty