
55 Old Fairbanks Road Porters Lake, Nova Scotia B3E 0A1



$669,900
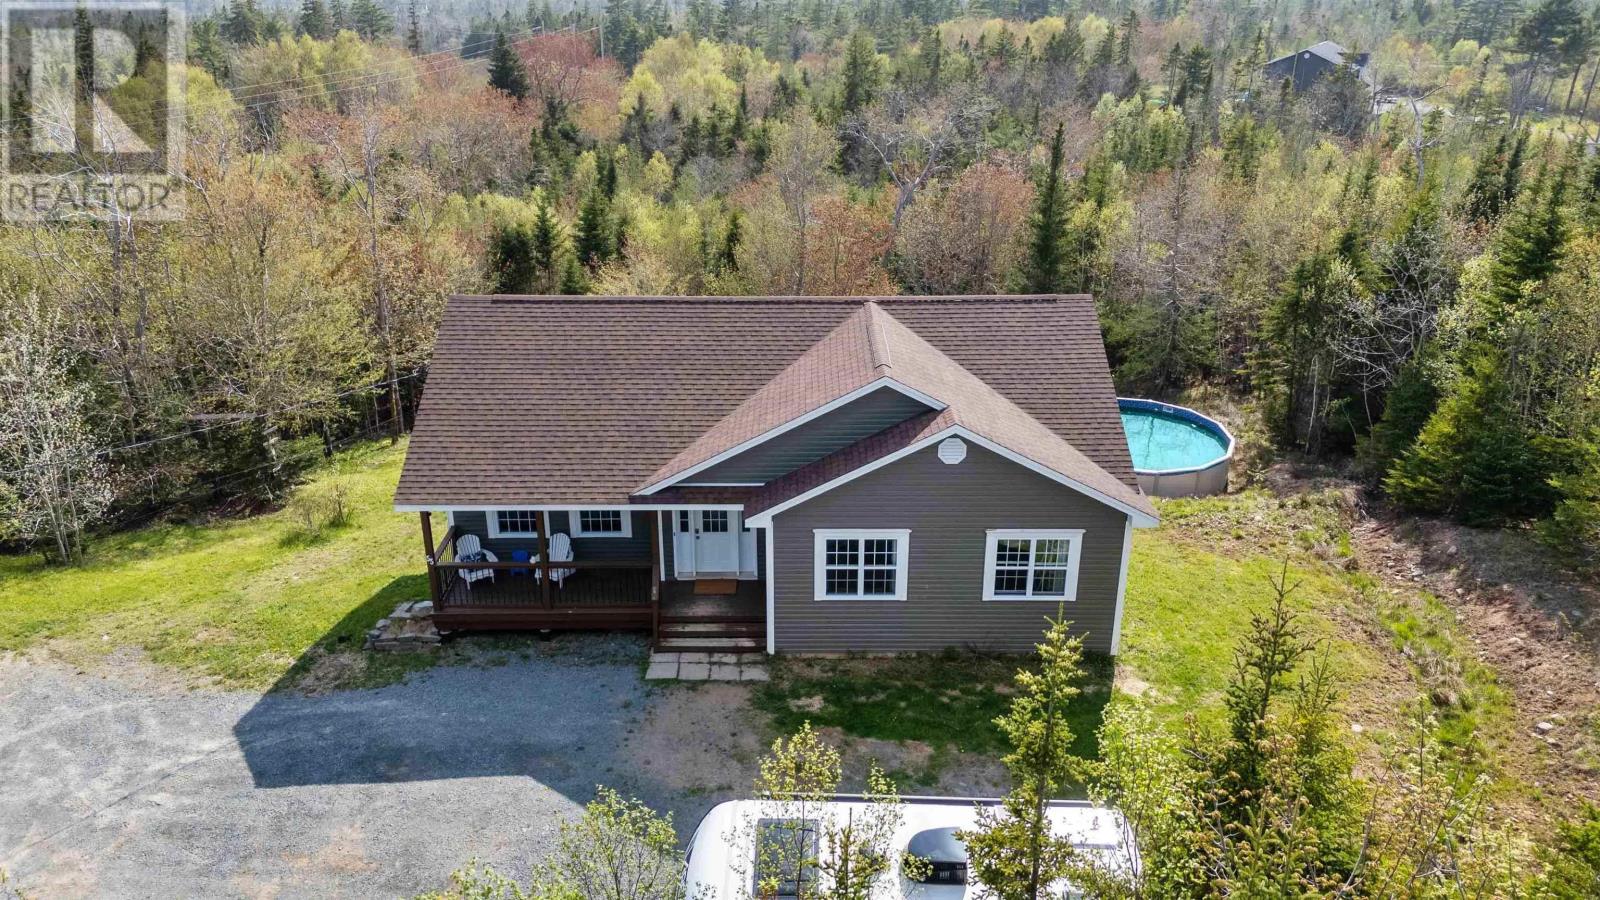
Nestled on a private 3.06-acre lot in desirable Porters Lake, this spacious and well-maintained home offers the perfect blend of comfort, efficiency, and future potential. Large windows throughout fill the home with natural light and showcase the peaceful surroundings, while the open-concept main living areas create an inviting space for everyday living and entertaining. The main level features three bedrooms, including a primary suite with ensuite bath and walk-in closet, plus an additional full bathroom. Efficient in-floor radiant heat with a time-of-day meter and a ductless heat pump provide year-round comfort and cost-effective heating and cooling. Recent updates include a new pressure tank and hot water tank (2023), a new microwave, and a new above-ground pool installed in 2024. The fully developed walkout lower level adds exceptional living space, featuring a large rec room, fourth bedroom, bathroom, laundry area, and utility room. With plumbing already roughed in for a wet bar, the lower level offers excellent potential for an in-law suite, secondary living space, or ultimate entertainment area. Step directly outside from the walkout to a new ground-level deck overlooking the private backyard. A standout feature of the property is the impressive double detached, wired garage built in 2020, complete with its own electrical serviceideal for hobbyists, storage, or workshop space. Additional features include a generator plug/panel, water treatment system, and ample outdoor space for family enjoyment. Conveniently located close to schools, parks, beaches, and everyday amenities, this property also benefits from the planned opening of a brand new French school in September 2027. Offering privacy, space, modern conveniences, and room to grow, this is a rare opportunity to enjoy country-style living just minutes from community amenities. (id:45785)
Property Details
| MLS® Number | 202611770 |
| Property Type | Single Family |
| Community Name | Porters Lake |
| Amenities Near By | Park, Playground, Place Of Worship, Beach |
| Community Features | School Bus |
| Features | Treed, Sloping, Level, Walk-in Closet, Generator |
| Pool Type | Above Ground Pool |
Building
| Bathroom Total | 3 |
| Bedrooms Above Ground | 3 |
| Bedrooms Below Ground | 1 |
| Bedrooms Total | 4 |
| Appliances | Stove, Dryer, Washer, Refrigerator |
| Construction Style Attachment | Detached |
| Construction Style Split Level | Backsplit |
| Cooling Type | Heat Pump |
| Exterior Finish | Vinyl |
| Flooring Type | Hardwood, Laminate, Tile |
| Foundation Type | Poured Concrete |
| Half Bath Total | 1 |
| Stories Total | 1 |
| Size Interior | 2,661 Ft2 |
| Total Finished Area | 2661 Sqft |
| Type | House |
| Utility Water | Drilled Well |
Parking
| Garage | |
| Detached Garage | |
| Heated Garage | |
| Gravel | |
| Shared |
Land
| Acreage | Yes |
| Land Amenities | Park, Playground, Place Of Worship, Beach |
| Landscape Features | Landscaped |
| Sewer | Septic System |
| Size Irregular | 3.0588 |
| Size Total | 3.0588 Ac |
| Size Total Text | 3.0588 Ac |
Rooms
| Level | Type | Length | Width | Dimensions |
|---|---|---|---|---|
| Lower Level | Recreational, Games Room | 27.7 x 25.1 | ||
| Lower Level | Bedroom | 15.8 12.4 | ||
| Lower Level | Bath (# Pieces 1-6) | 7.5 x 5.6 | ||
| Lower Level | Utility Room | 20.2 x 12.4 | ||
| Lower Level | Laundry Room | 8.5 x 7.8 | ||
| Main Level | Living Room | 19.4 x 15.7 | ||
| Main Level | Kitchen | 13.9 x 13.7 | ||
| Main Level | Dining Room | 9 x 12.6 | ||
| Main Level | Primary Bedroom | 13.4 x 12.4 | ||
| Main Level | Bedroom | 10.10 x 11.4 | ||
| Main Level | Bedroom | 10.2 x 11.1 | ||
| Main Level | Bath (# Pieces 1-6) | 8.11 x 8 | ||
| Main Level | Ensuite (# Pieces 2-6) | 7.9 x 8.3 |
https://www.realtor.ca/real-estate/29789266/55-old-fairbanks-road-porters-lake-porters-lake
Contact Us
Contact us for more information
Pennie Crocker
https://www.facebook.com/PennieCrockerRealEstate
610 Wright Avenue, Unit 2
Dartmouth, Nova Scotia B3A 1M9

The trademarks REALTOR®, REALTORS®, and the REALTOR® logo are controlled by The Canadian Real Estate Association (CREA) and identify real estate professionals who are members of CREA. The trademarks MLS®, Multiple Listing Service® and the associated logos are owned by The Canadian Real Estate Association (CREA) and identify the quality of services provided by real estate professionals who are members of CREA. The trademark DDF® is owned by The Canadian Real Estate Association (CREA) and identifies CREA's Data Distribution Facility (DDF®)
May 22 2026 11:58:58
Nova Scotia Association of REALTORS®
Royal LePage Atlantic (Dartmouth)