
55 Phoenix Street Bridgewater, Nova Scotia B4V 2H6



$299,900
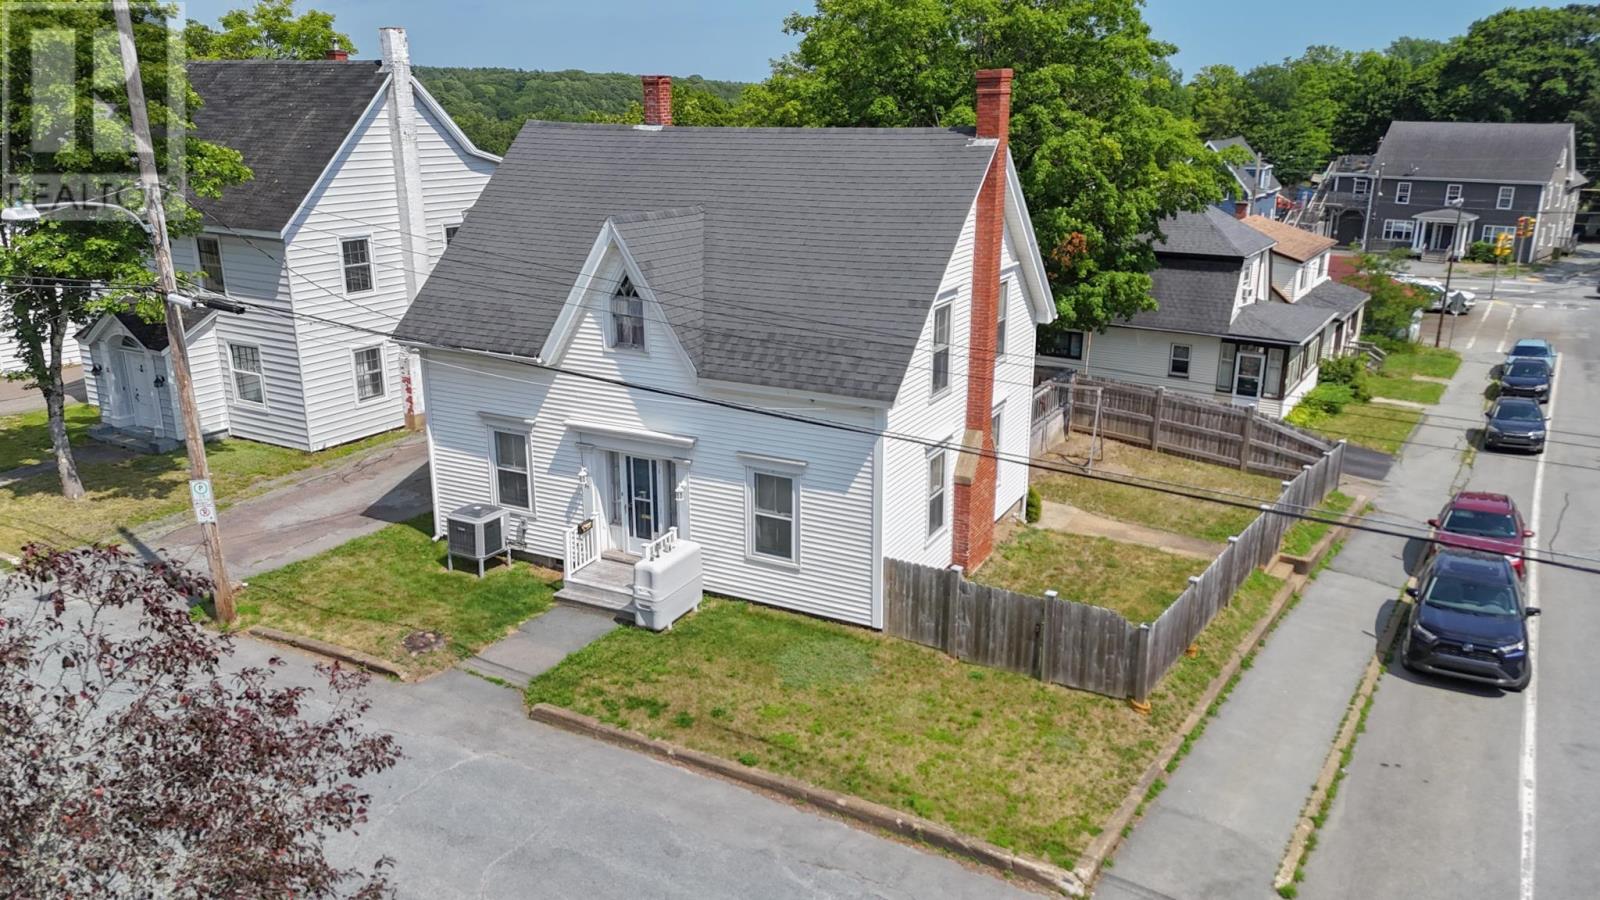
Take a step back in time with this stunning and historic Home that retains its original character and timeless charm while offering many modern conveniences. Perfectly located right in the heart of Bridgewater is this quality-built, move-in-ready 3-4 Bedroom and 2 Bath Home within walking distance to schools, NSCC, parks, sporting fields, and Downtown Bridgewater's Pubs and Restaurants. This property offers great curb appeal with it's eye catching gothic windows, paved driveway, fully fenced yard to keep your loved ones safe, and a huge newer deck for entertaining Family and Friends. Be prepared to fall in love the second you walk in the door as this perfect layout offers the most impressive hardwood floors, a bright and spacious Living Room with fireplace, a large Kitchen with tons of cupboard space, a formal Dining Room, and a Bonus Room that could be a 4th Bedroom, a gym, Rec Room, or an at Home Office, with a half bath and outside access to the Deck! Let this gorgeous staircase lead you upstairs to the 3 large Bedrooms and a modern full Bathroom with tons of storage. You will also love the walk up attic! This all sounds great but let's add in the Ducted Heat Pump offering inexpensive heating and cooling throughout, an oil furnace and a fibreglass oil tank, and some insulation upgrades, and you just found your New Home!! This beautiful property has been loved throughout the years, and offers quality, convenience, pride of ownership, and so much potential! This home is priced to sell and could easily become your Dream Home!! (id:45785)
Property Details
| MLS® Number | 202617494 |
| Property Type | Single Family |
| Community Name | Bridgewater |
| Amenities Near By | Golf Course, Park, Playground, Public Transit, Shopping, Place Of Worship, Beach |
| Community Features | Recreational Facilities |
| Features | Treed, Sloping, Level |
Building
| Bathroom Total | 2 |
| Bedrooms Above Ground | 4 |
| Bedrooms Total | 4 |
| Appliances | Stove, Dishwasher, Refrigerator |
| Basement Type | Crawl Space |
| Constructed Date | 1850 |
| Construction Style Attachment | Semi-detached |
| Cooling Type | Heat Pump |
| Exterior Finish | Vinyl |
| Fireplace Present | Yes |
| Flooring Type | Carpeted, Ceramic Tile, Hardwood, Laminate, Vinyl |
| Foundation Type | Stone |
| Half Bath Total | 1 |
| Heating Fuel | Oil, Wood |
| Heating Type | Forced Air, Heat Pump |
| Stories Total | 2 |
| Size Interior | 1,981 Ft2 |
| Total Finished Area | 1981 Sqft |
| Type | House |
| Utility Water | Municipal Water |
Parking
| Paved Yard |
Land
| Acreage | No |
| Land Amenities | Golf Course, Park, Playground, Public Transit, Shopping, Place Of Worship, Beach |
| Landscape Features | Partially Landscaped |
| Sewer | Municipal Sewage System |
| Size Irregular | 0.1147 |
| Size Total | 0.1147 Ac |
| Size Total Text | 0.1147 Ac |
Rooms
| Level | Type | Length | Width | Dimensions |
|---|---|---|---|---|
| Second Level | Bath (# Pieces 1-6) | 8.8 x 7.2+4.8 x 1.3 | ||
| Second Level | Bedroom | 13.1 x 9.11+8.8 x 2.2 | ||
| Second Level | Bedroom | 12.10 x 9.10+7.4 x 2.2 | ||
| Second Level | Bedroom | 11.9 x 8.11 | ||
| Main Level | Living Room | 25.1 x 12.1 | ||
| Main Level | Laundry Room | 10.9 x 6.7 | ||
| Main Level | Dining Room | 12.2 x 12.9 | ||
| Main Level | Bedroom | 14 x 12.5 | ||
| Main Level | Ensuite (# Pieces 2-6) | 7 x 2.11+14.2 x 10 | ||
| Main Level | Kitchen | 12.3 x 10.10 | ||
| Main Level | Foyer | 6 x 5.10 |
https://www.realtor.ca/real-estate/30031753/55-phoenix-street-bridgewater-bridgewater
Contact Us
Contact us for more information
Jennifer Gray
(902) 543-1290
271 North Street
Bridgewater, Nova Scotia B4V 2V7

The trademarks REALTOR®, REALTORS®, and the REALTOR® logo are controlled by The Canadian Real Estate Association (CREA) and identify real estate professionals who are members of CREA. The trademarks MLS®, Multiple Listing Service® and the associated logos are owned by The Canadian Real Estate Association (CREA) and identify the quality of services provided by real estate professionals who are members of CREA. The trademark DDF® is owned by The Canadian Real Estate Association (CREA) and identifies CREA's Data Distribution Facility (DDF®)
July 20 2026 07:31:05
Nova Scotia Association of REALTORS®
Exit Realty Inter Lake